California 2

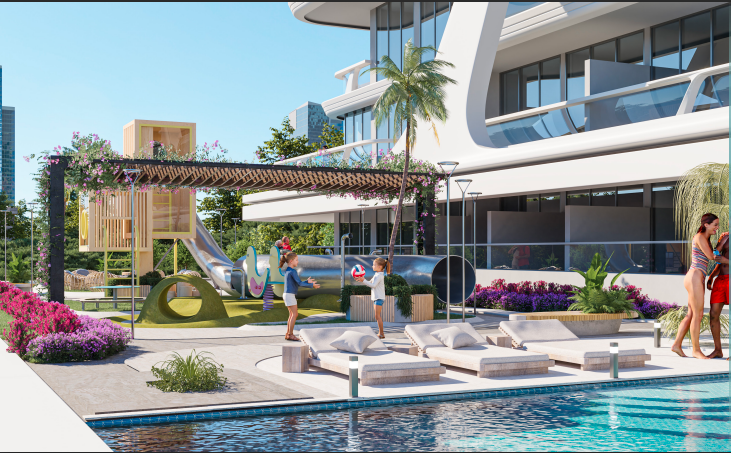
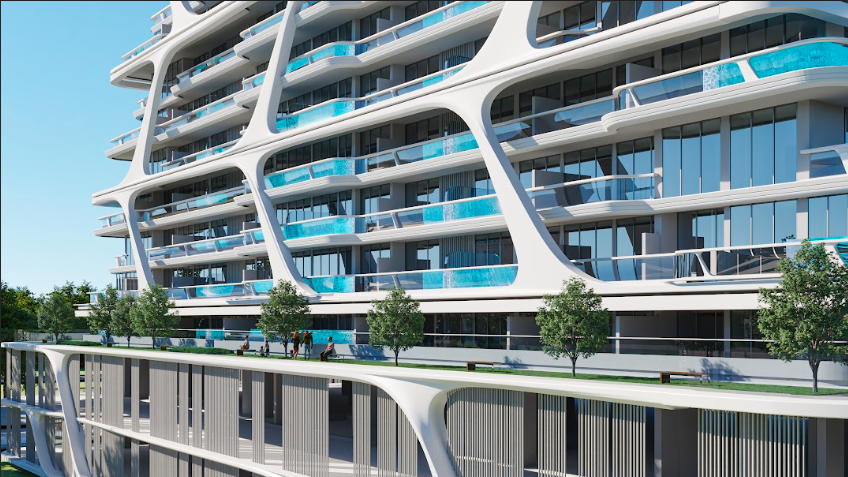
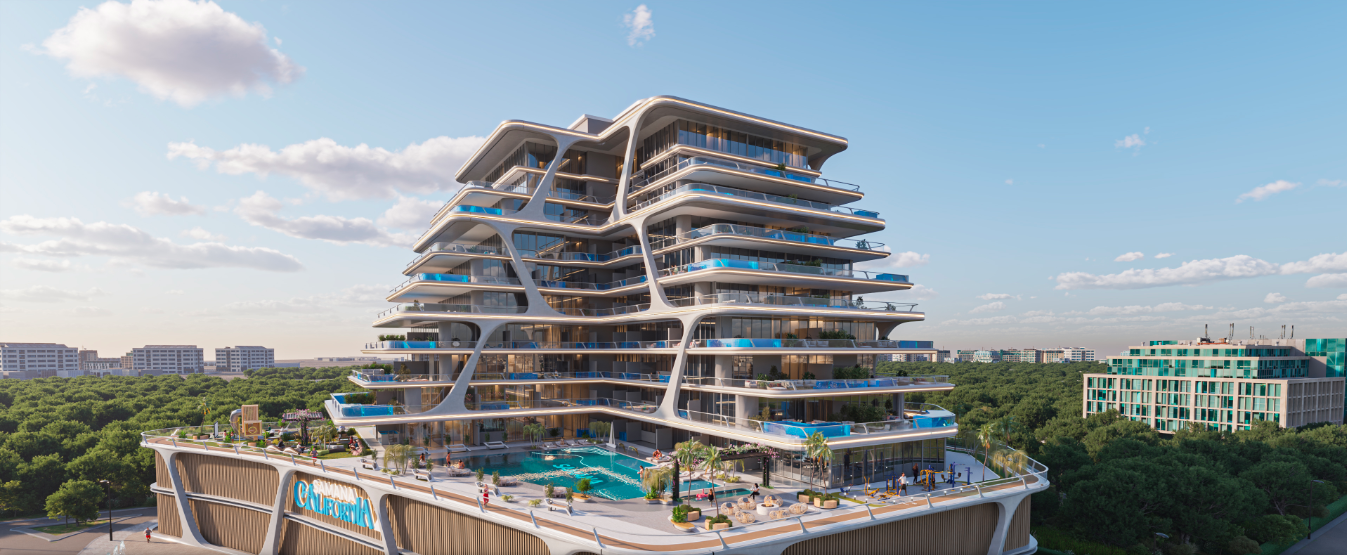
Samana California 2 offers studios to 2BR apartments and duplexes with pools, blending California’s relaxed charm with Dubai’s modern luxury.

Starting From

  • AED769K

Property No

000000000

Ownership

Freehold

Contact Project Specialist

Bedrooms

Studios, 1-2BR

Type

Residential Building

Handover

Q4 2026

Area

410 – 2143.4

Down Payment

10%

Service Charge

Dh. 0

Overview

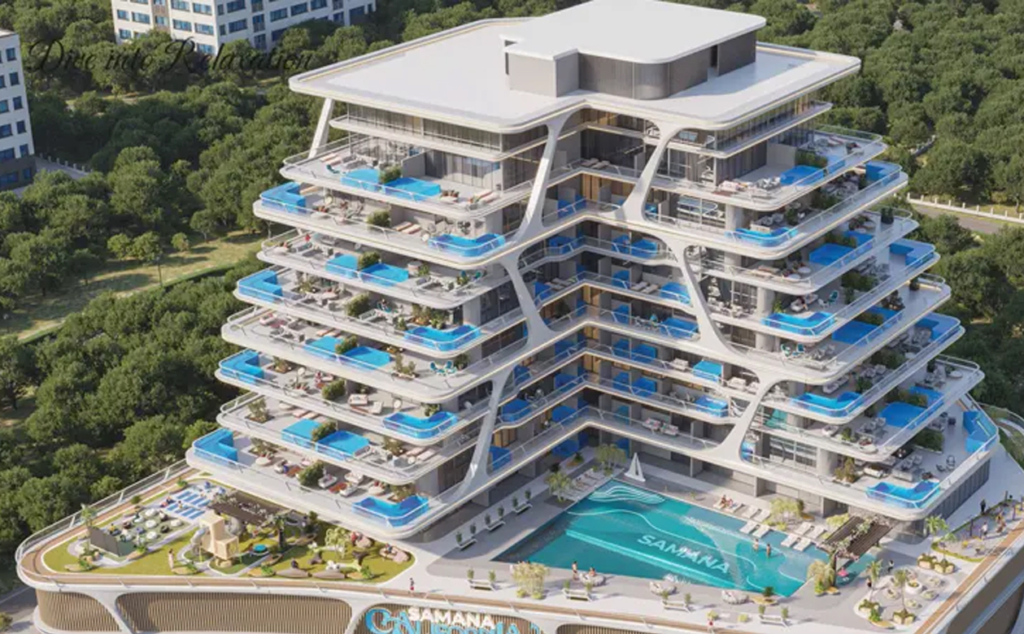
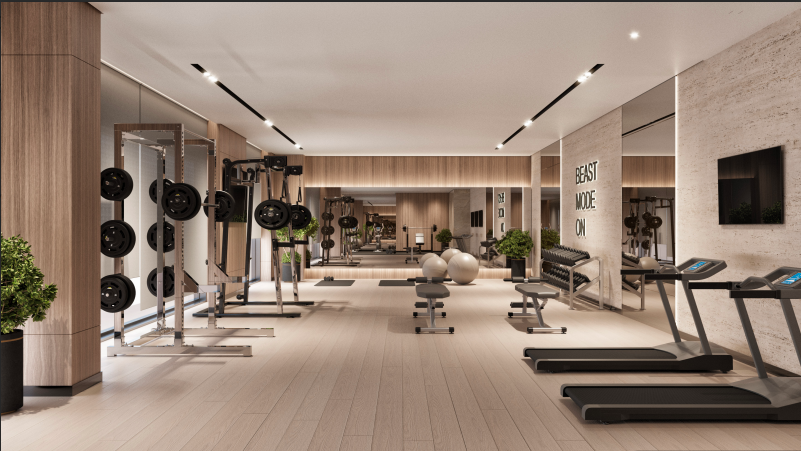
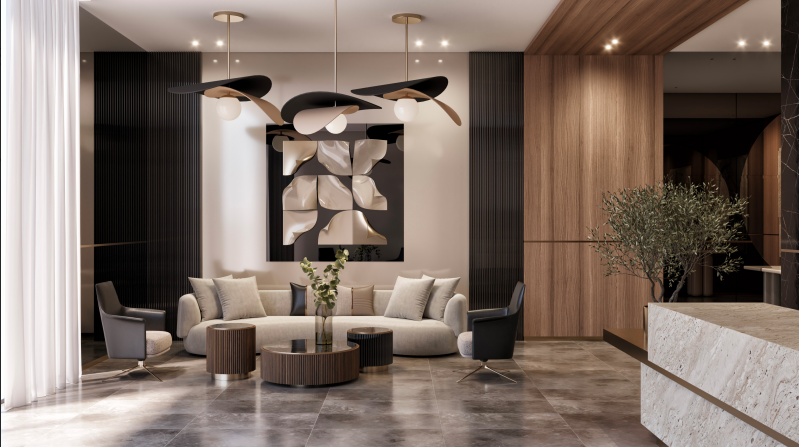
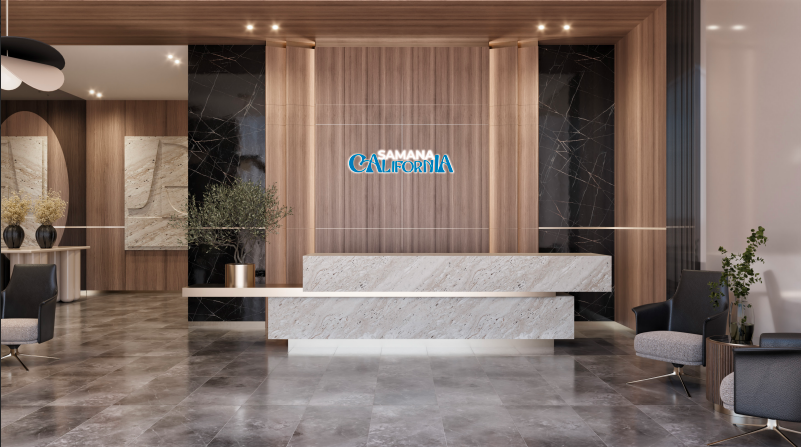
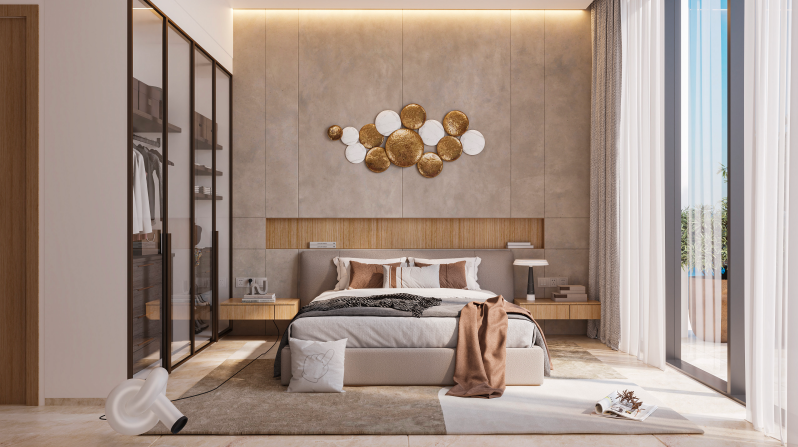
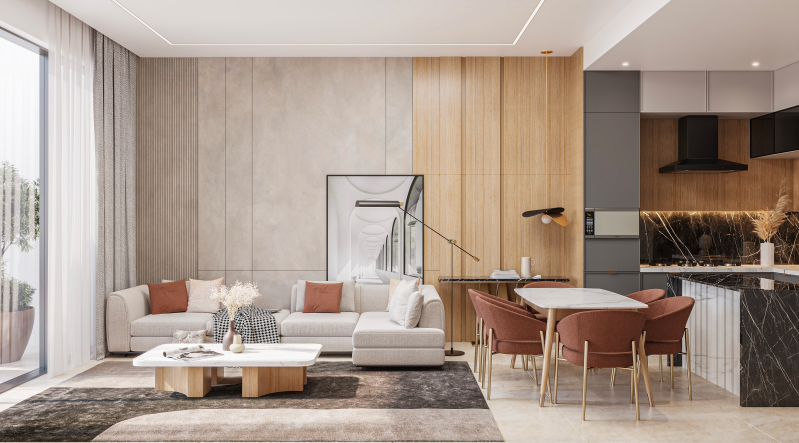
Experience a new level of contemporary luxury at Samana California 2 in Al Furjan, the latest masterpiece by Samana Developers. This exceptional development features an upscale selection of studios, 1‑ and 2‑bedroom apartments, as well as duplexes — each thoughtfully designed and complete with a private pool. Building on the success of its predecessor, California 2 elevates modern living by merging the laid‑back elegance of California with Dubai’s vibrant cosmopolitan lifestyle. The G+2P+12‑storey structure showcases striking architecture and refined interiors, offering residents a lifestyle defined by comfort, sophistication, and resort‑style amenities. With its limited‑edition residences and prime location, Samana California 2 sets a new benchmark for stylish urban living.
samana logo

Neighborhood

Strategically located in Al Furjan, Samana California 2 is an ideal choice for families seeking a close‑knit and
well‑connected community. Its prime position ensures effortless access to major destinations across Dubai, while the
nearby Al Furjan Metro Station provides seamless connectivity to the rest of the city. Residents also benefit from
convenient access to the international airport, making travel exceptionally easy.

This community offers close proximity to Dubai’s finest attractions including:

  • Jebel Ali Village
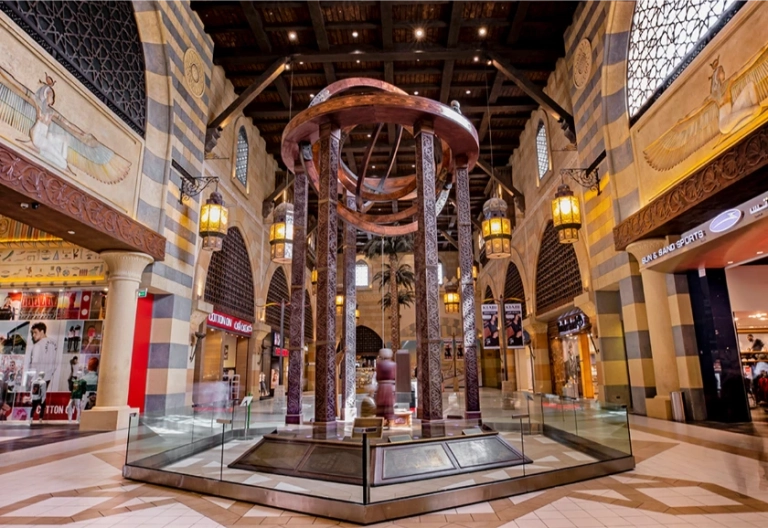
  • Ibn Battuta Mall
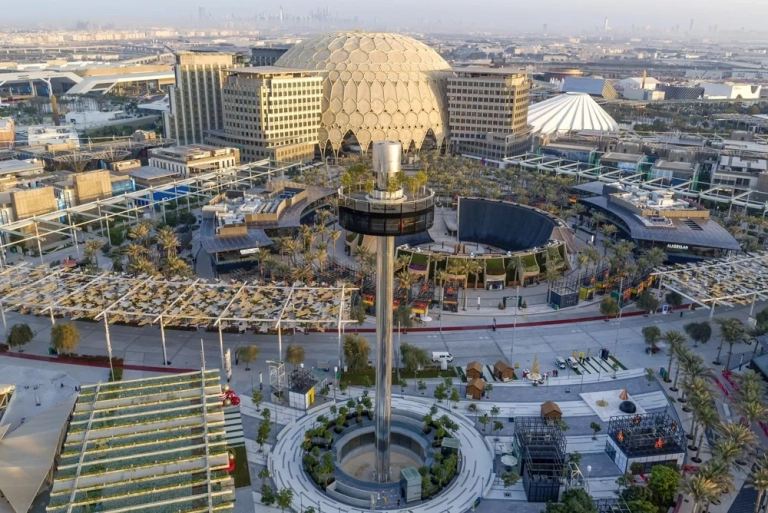
  • Expo 2020
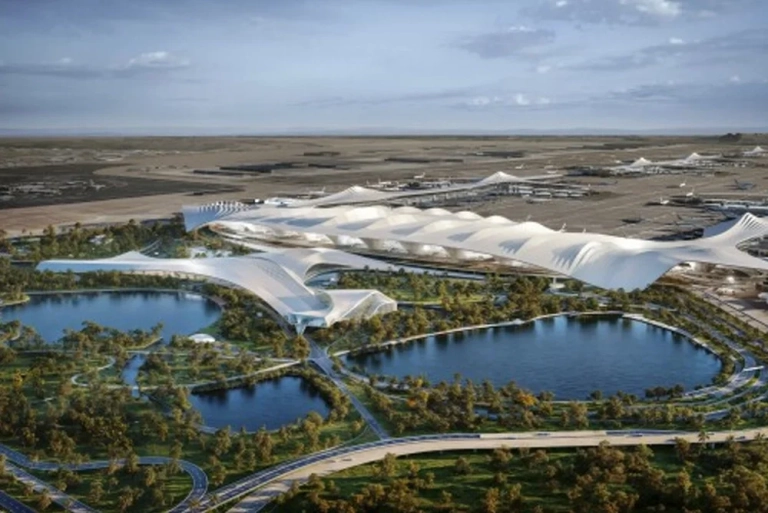
  • Al Maktoum International Airport
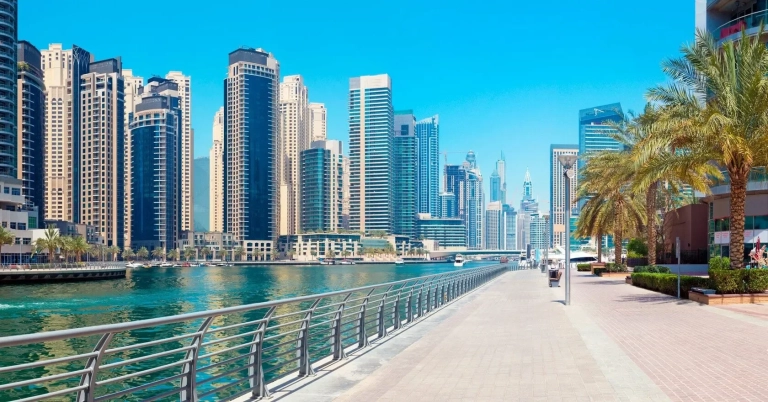
  • Dubai Marina
  • Discovery Gardens

We welcome various payment methods.

Diverse payment options for your convenience.

Bank Transfer

Credit Card

Cheques

Payment Plan

  • Down payment 10%
  • During Construction 47%
  • On Handover 43%

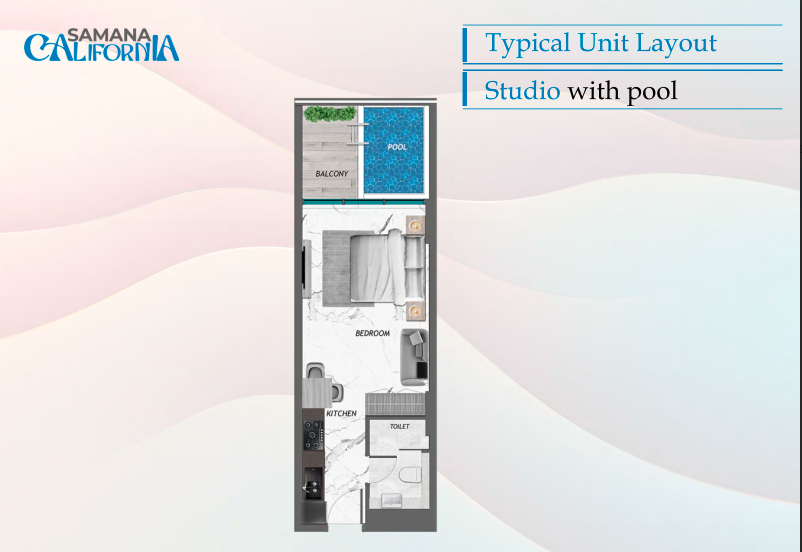
Floor Plan

Studio

???? Bedroom ???? Balcony ???? Bathroom ???? Kitchen ???? Pool

Rooms:
1
Baths:
1

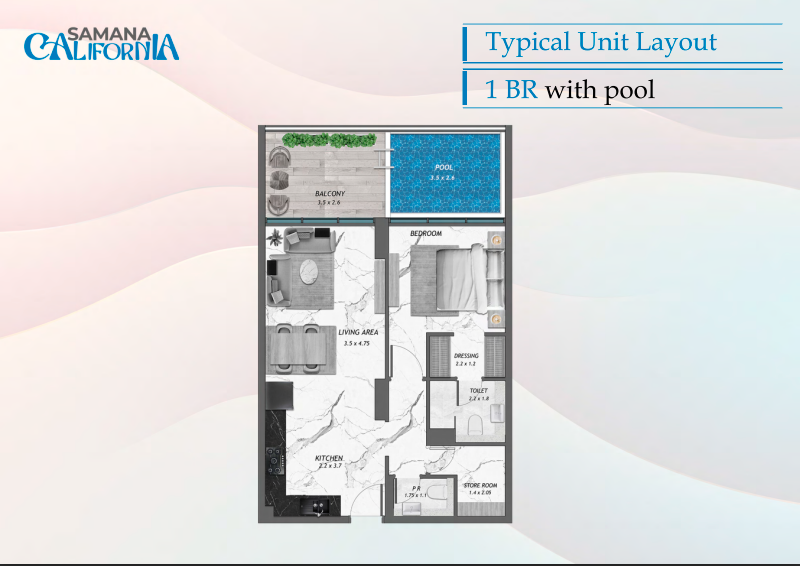
1 BR

???? Bedroom ???? Living Area ???? Dressing ???? Kitchen ???? Balcony ???? Bathroom ???? Storage Room ???? Pool

Rooms:
1
Baths:
1
Size:
821 – 1069 sq.ft.

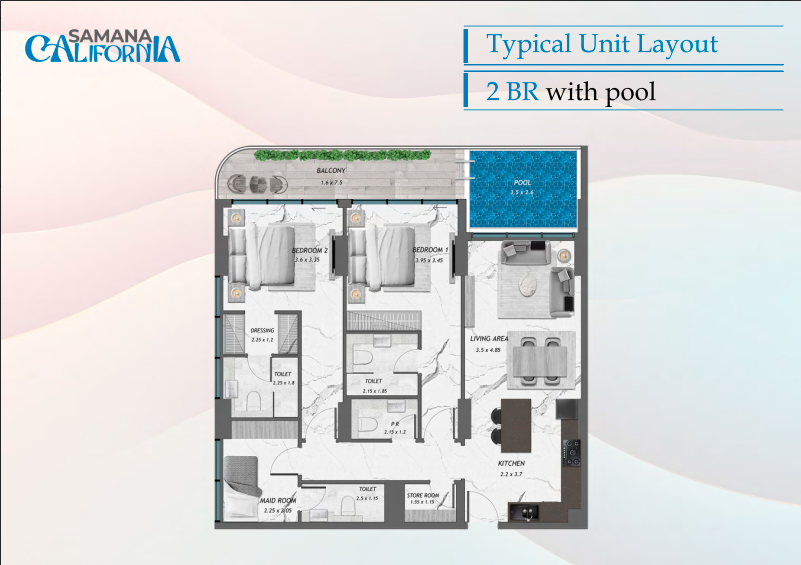
2 BR

???? Bedroom ???? Living Area ???? Dressing ???? Kitchen ???? Balcony ???? Bathroom ???? Storage Room ???? Pool

Rooms:
2
Baths:
2
Size:
1235 – 1270 sq.ft.

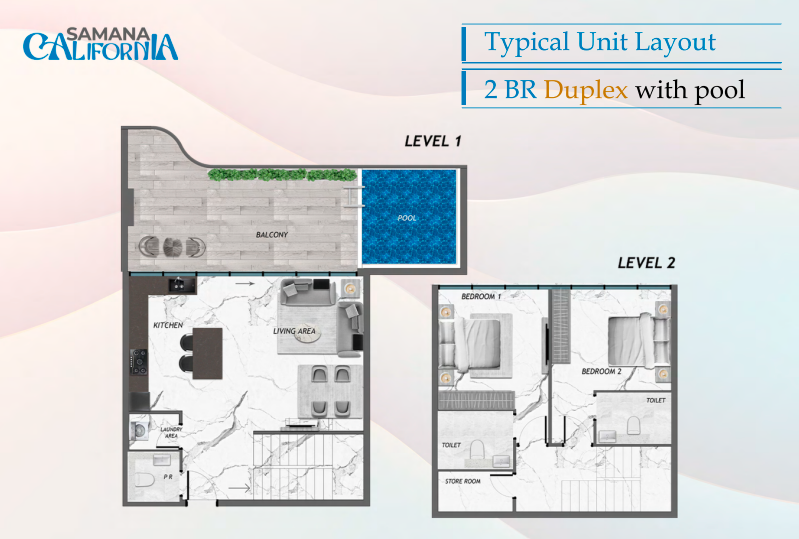
2 BR Duplex

???? Bedroom ???? Living Area ???? Kitchen ???? Balcony ???? Bathroom ???? Storage Room ???? Pool

Rooms:
2
Baths:
2
Size:
2050 – 2143 sq.ft.

Location

Other Projects

Submit an Inquiry

samana logo