Sobha Orbis

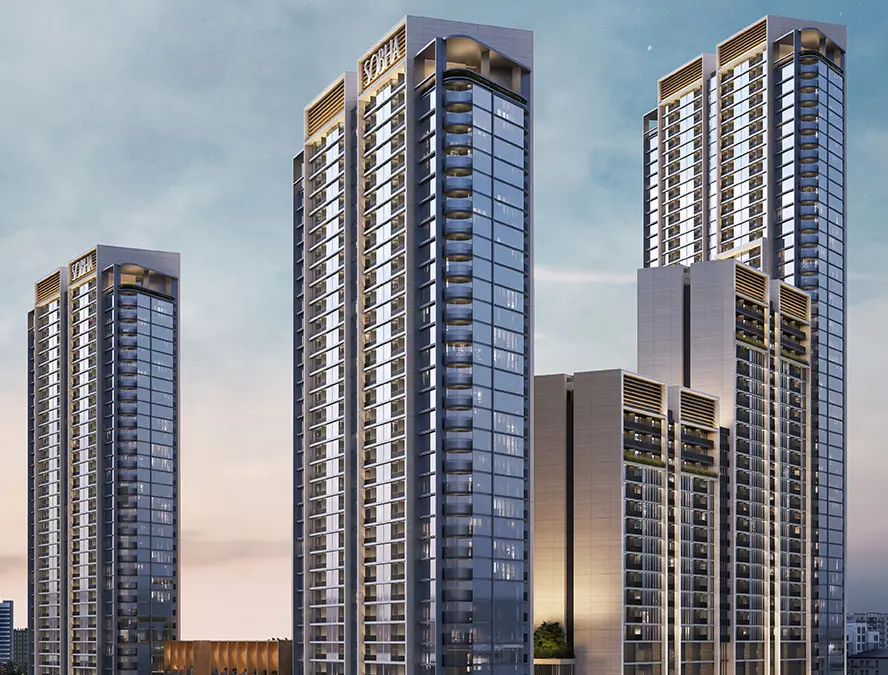
Sobha Orbis in Motor City offers 1–2BR luxury apartments across interconnected towers, blending modern design with refined city living.

Starting From

  • AED985K

Property No

0000000

Ownership

Freehold

Contact Project Specialist

Bedrooms

1, 1.5 & 2 BR

Type

Residential Building & Townhouses

Handover

Q4 2027

Area

536 - 1009

Down Payment

10%

Service Charge

Dh. 0

Overview

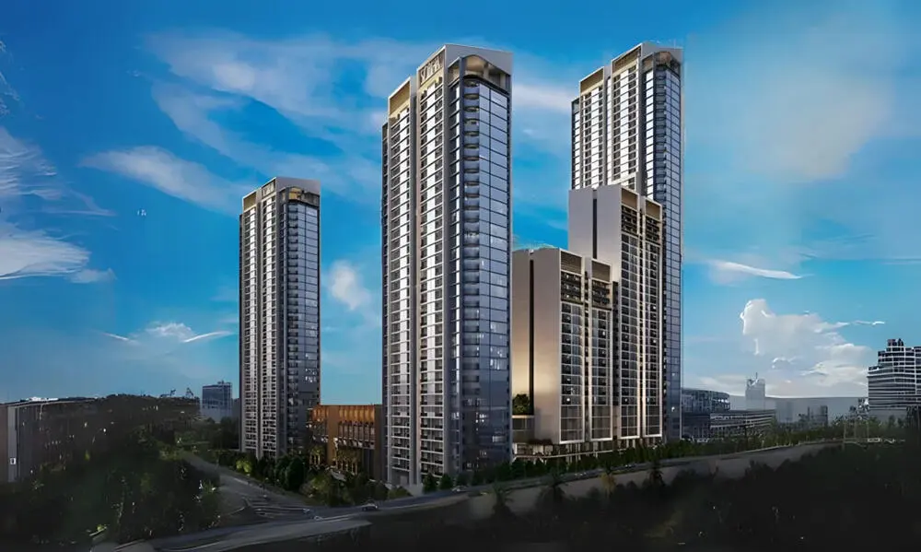
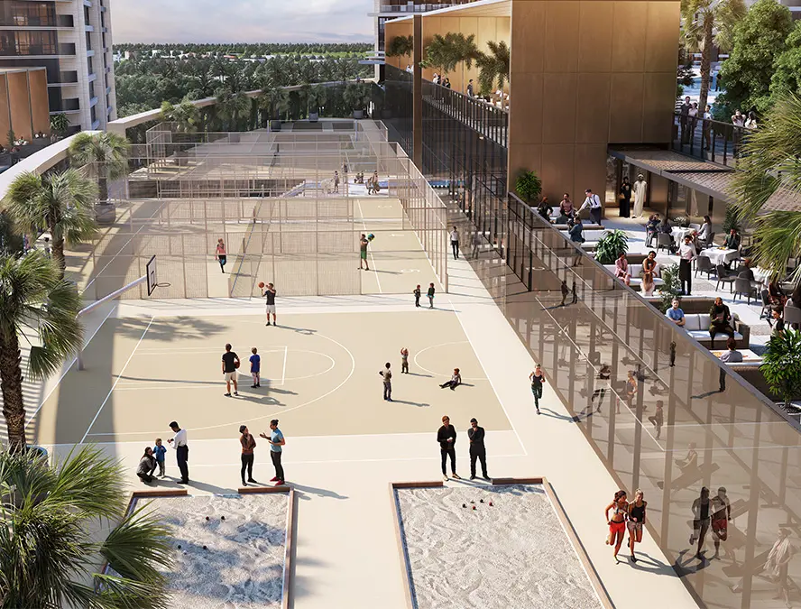

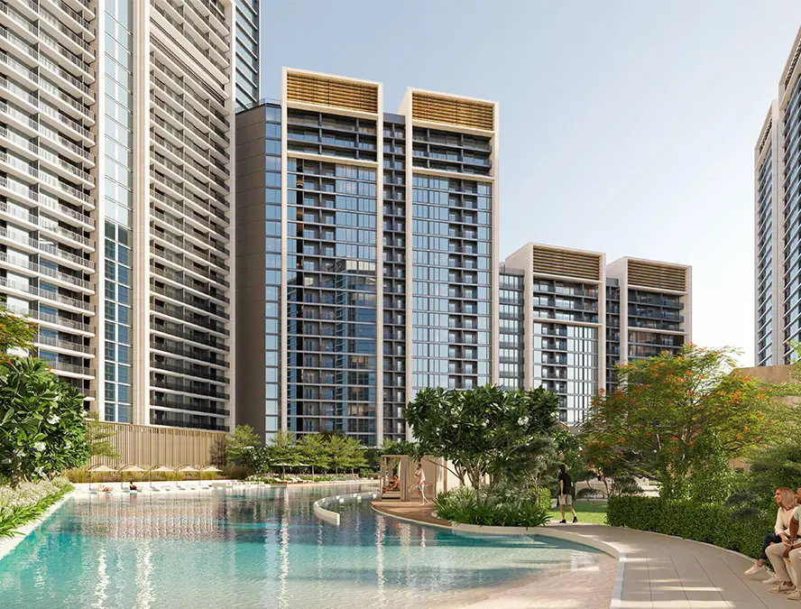
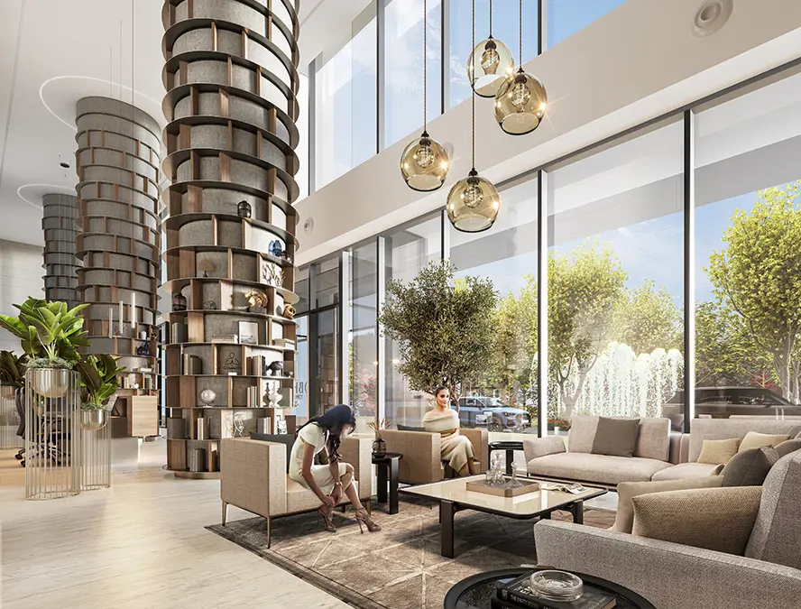
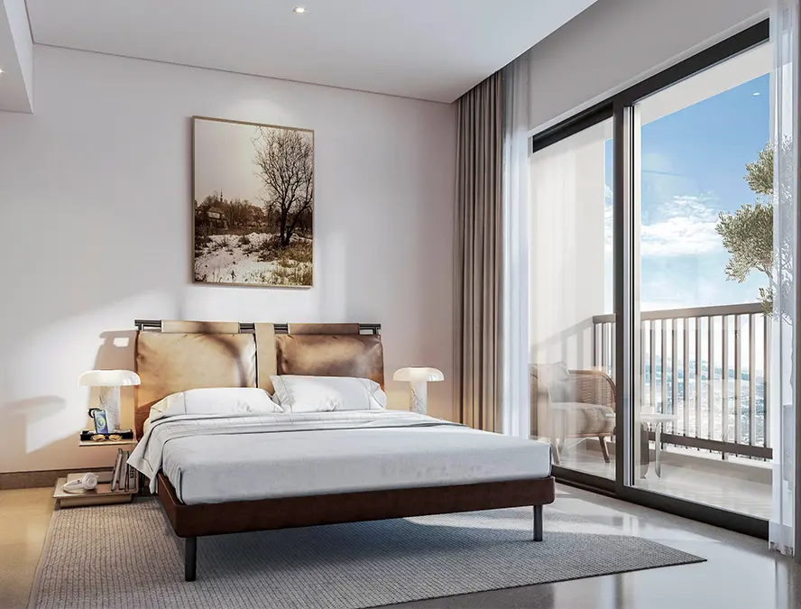
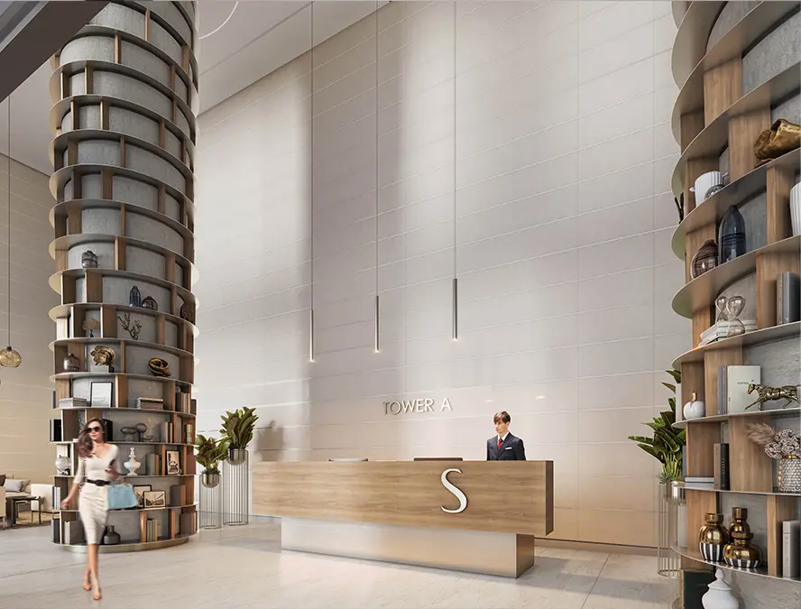
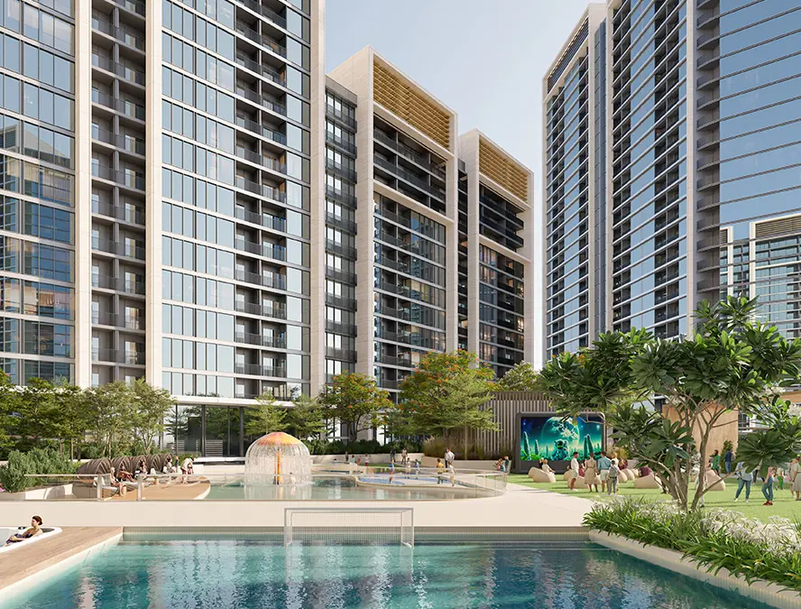
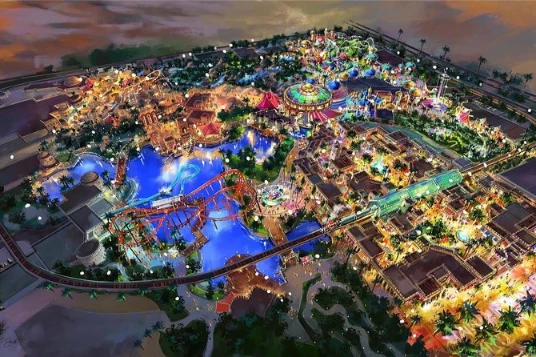
Sobha Orbis at Motor City by Sobha Group introduces a luxurious residential concept featuring exquisitely designed 1, 1.5, and 2‑bedroom apartments. Comprising several interconnected towers rising gracefully from the podium level, the development creates a distinctive environment defined by elegance, convenience, and seamless connectivity. Each tower reaches G+34 floors, housing 19 units per level, all crafted with meticulous attention to detail. The architecture reflects Sobha’s signature sophistication, combining modern aesthetics with lavish interiors that exude timeless luxury. Sobha Orbis represents the pinnacle of urban living, offering residents an elevated lifestyle enriched by design excellence and superior comfort.
sobha realty

Neighborhood

Situated just a minute from Mohammed Bin Zayed Road and Al Qudra Road, Sobha Orbis provides easy access to key destinations
throughout Dubai. The upcoming metro station next to the tower further enhances connectivity, making commuting and exploring
the city effortless for residents.

This community offers close proximity to Dubai’s finest attractions including:

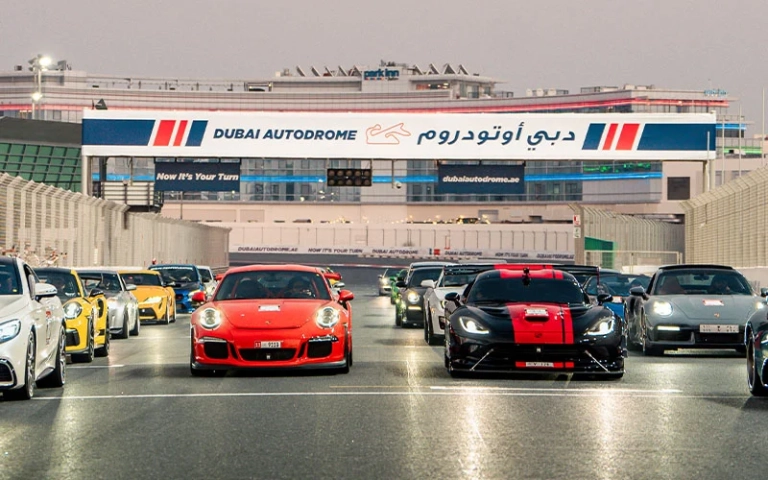
  • Dubai Autodrome
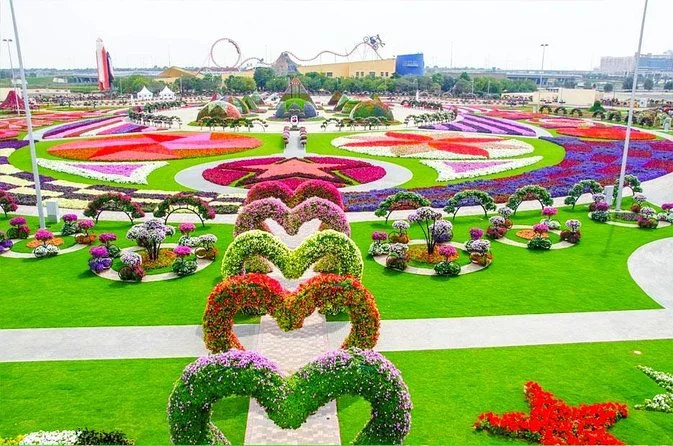
  • Dubai Butterfly Garden
  • Dubai Polo & Equestrian Club
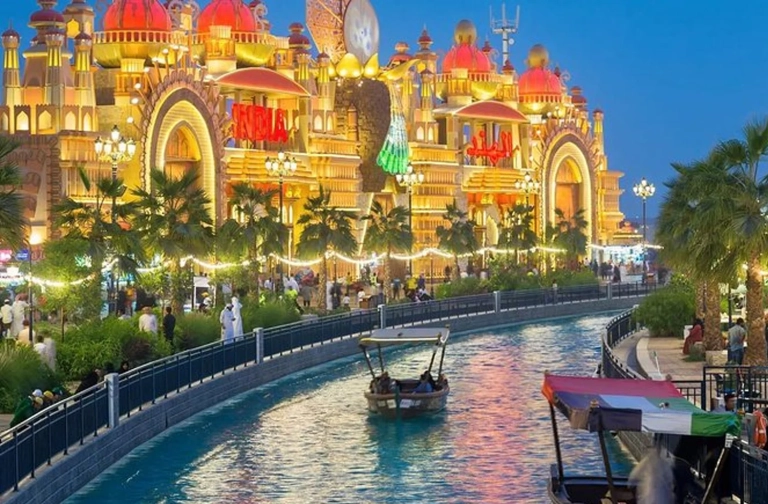
  • Global Village
  • IMG World of Adventure
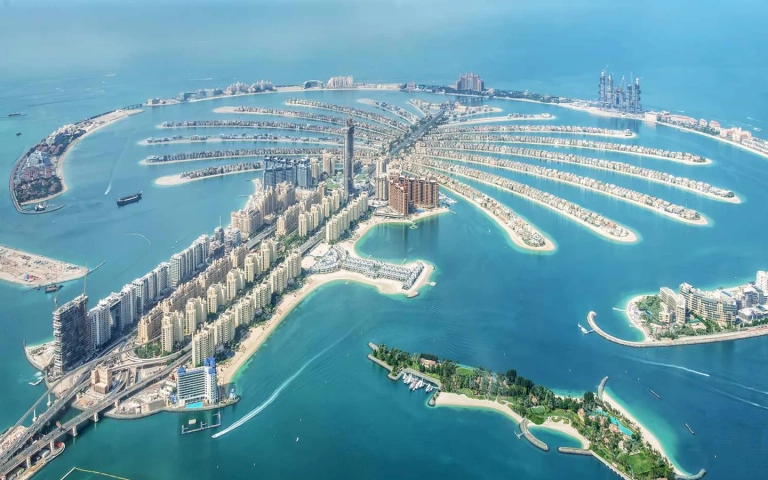
  • Palm Jumeirah

We welcome various payment methods.

Diverse payment options for your convenience.

Bank Transfer

Credit Card

Cheques

Payment Plan

  • Down payment 10%
  • During Construction 50%
  • On Handover 40%

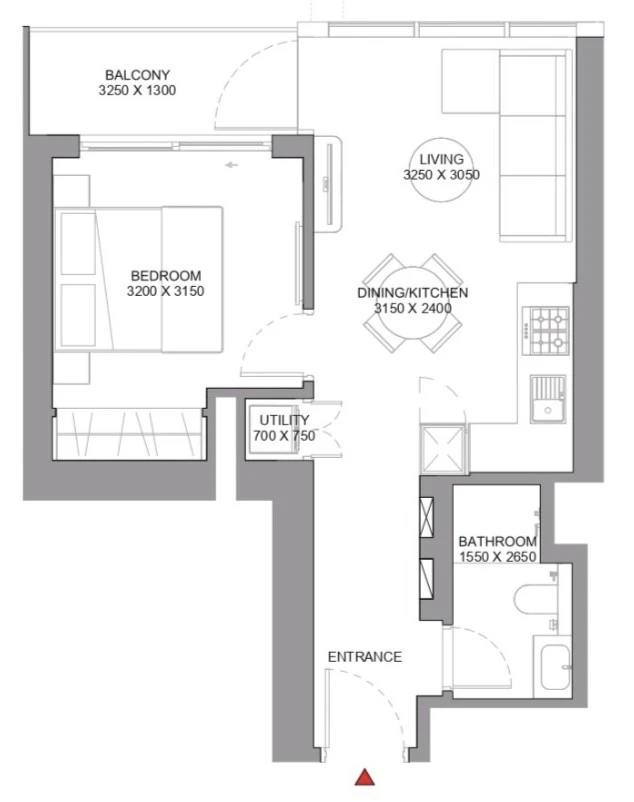
Floor Plan

1 BR

???? Dining Area ???? Kitchen ???? Living Area ???? Bedroom ???? Bathroom ???? Balcony ???? Utility

Rooms:
1
Baths:
1
Size:
545 sq.ft.

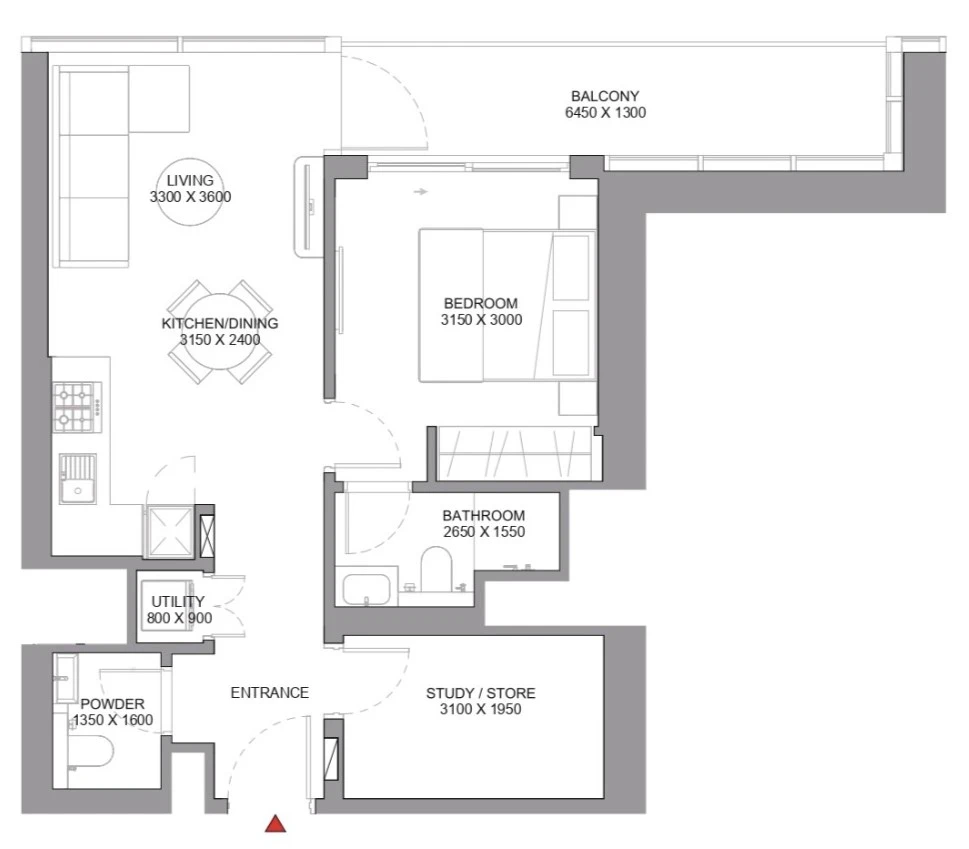
1.5 BR

???? Dining Area ???? Kitchen ???? Living Area ???? Bedroom ???? Bathroom ???? Balcony ???? Utility ???? Study Room ???? Powder Room

Rooms:
1
Baths:
1
Size:
697 sq.ft.

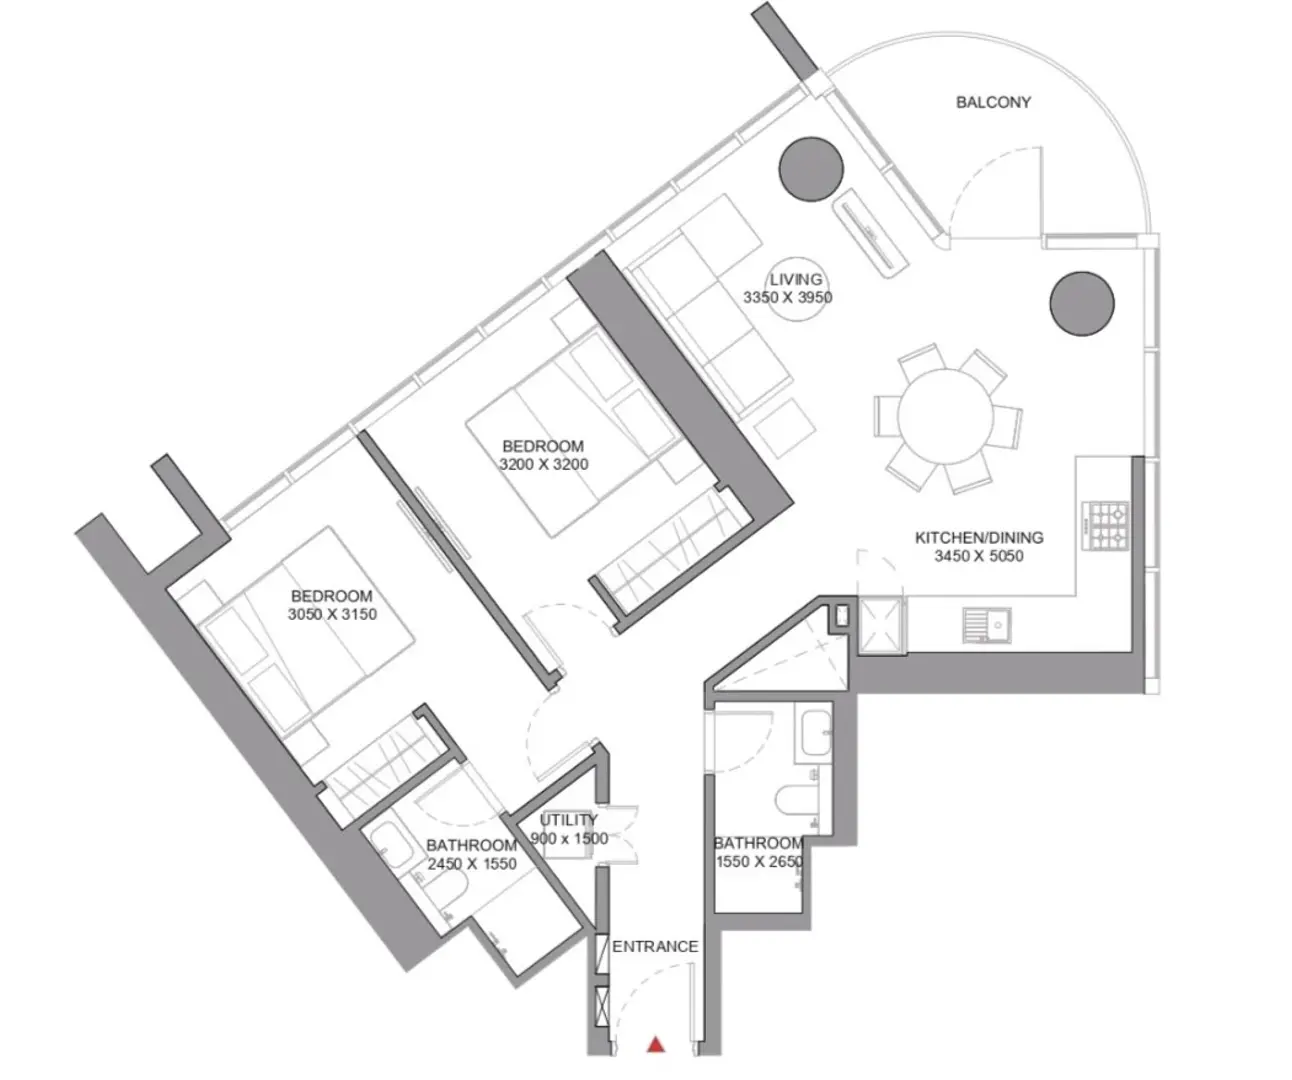
2 BR

???? Dining Area ???? Kitchen ???? Living Area ???? Bedroom ???? Bathroom ???? Balcony ???? Utility

Rooms:
2
Baths:
2
Size:
988 sq.ft.

Location

Other Projects

Submit an Inquiry

sobha realty