Manarat Living II

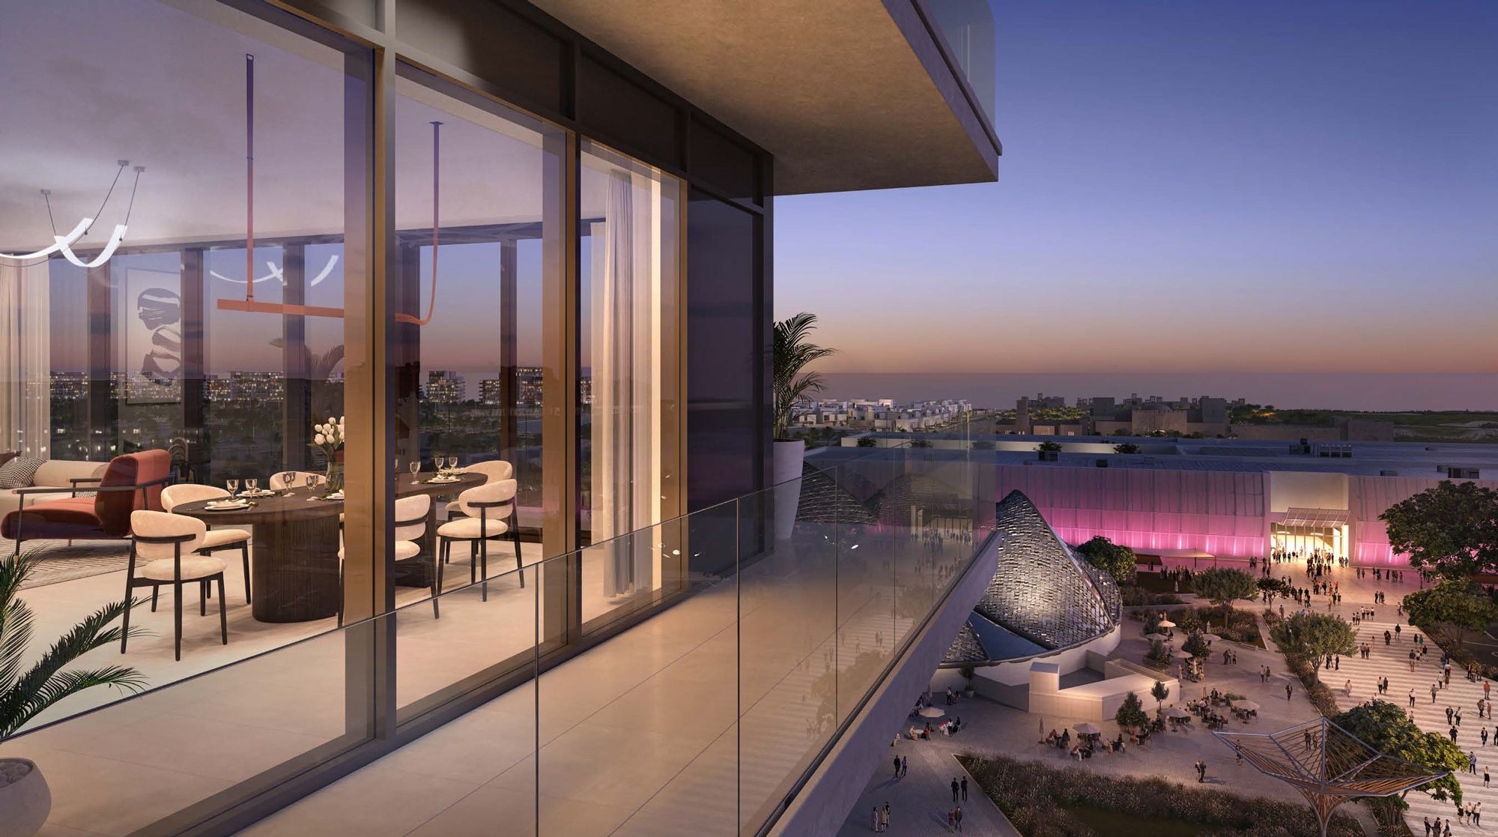
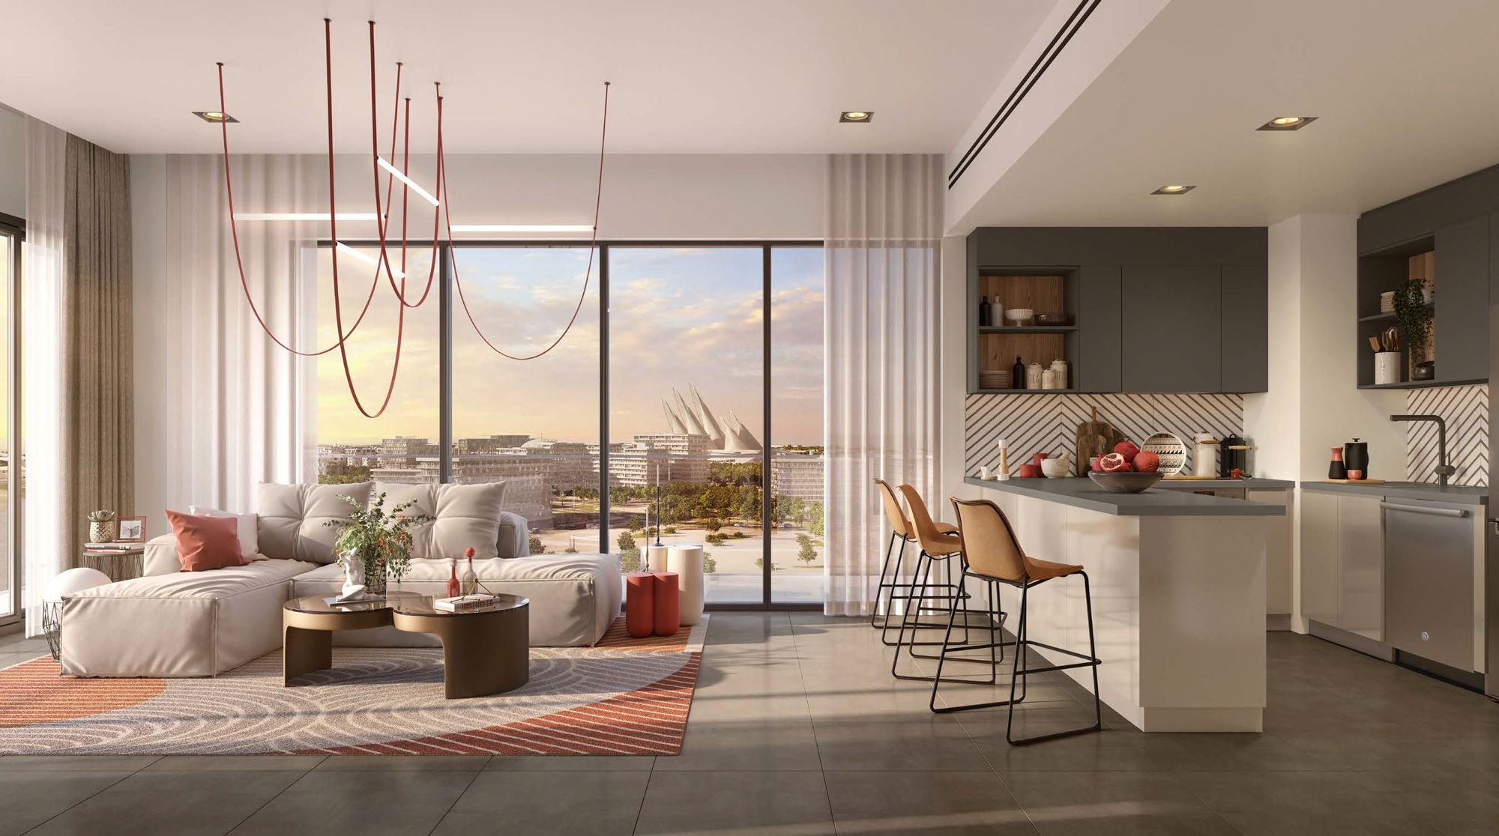
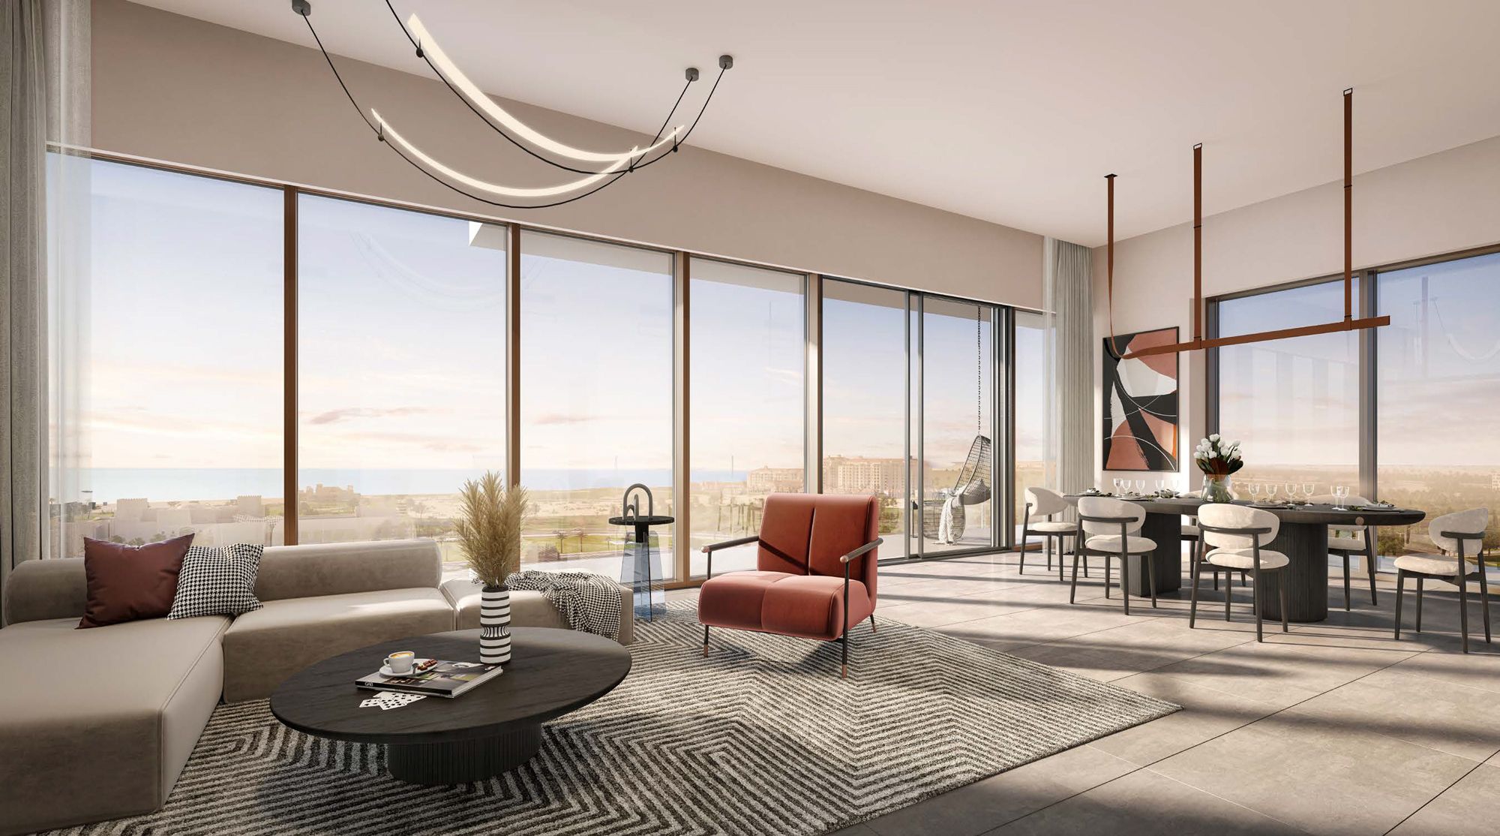
Manarat Living II by Aldar on Saadiyat Island delivers upscale apartments in the Cultural District, blending luxurious interiors with gallery‑side living and refined amenities.

Starting From

  • AED730K

Property No

000000

Ownership

Freehold

Contact Project Specialist

Bedrooms

Studios, 1-3BR

Type

Residential Building

Handover

Q1 2027

Area

355 – 2303

Down Payment

10%

Service Charge

Dh. 0

Overview

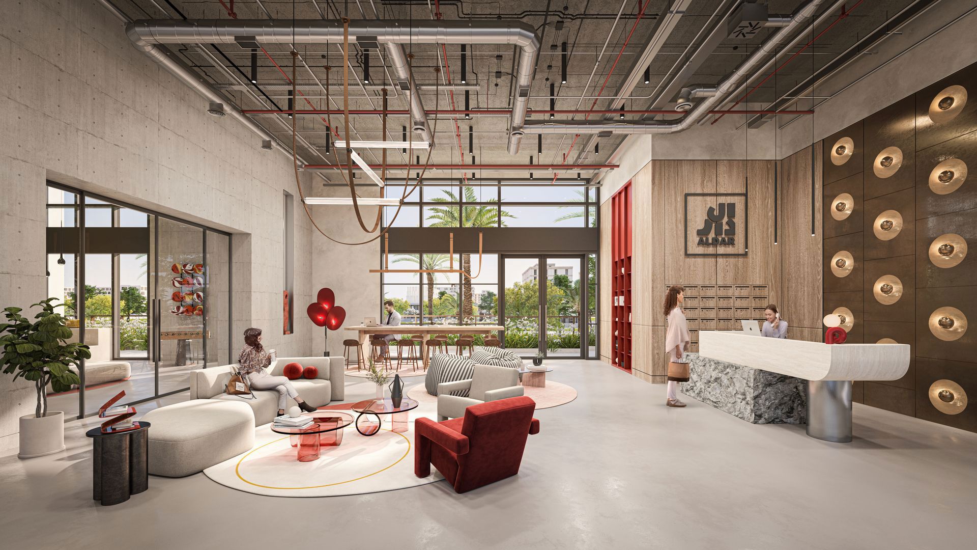
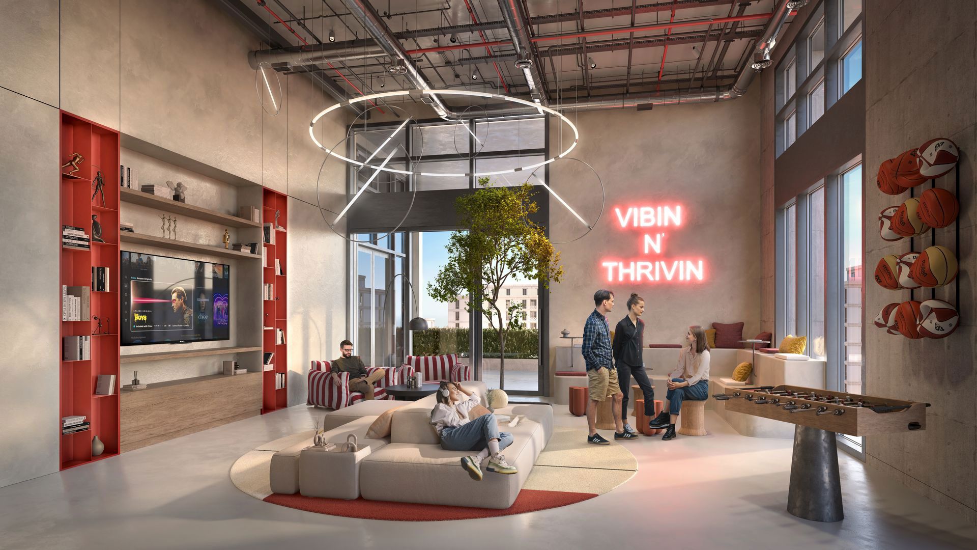
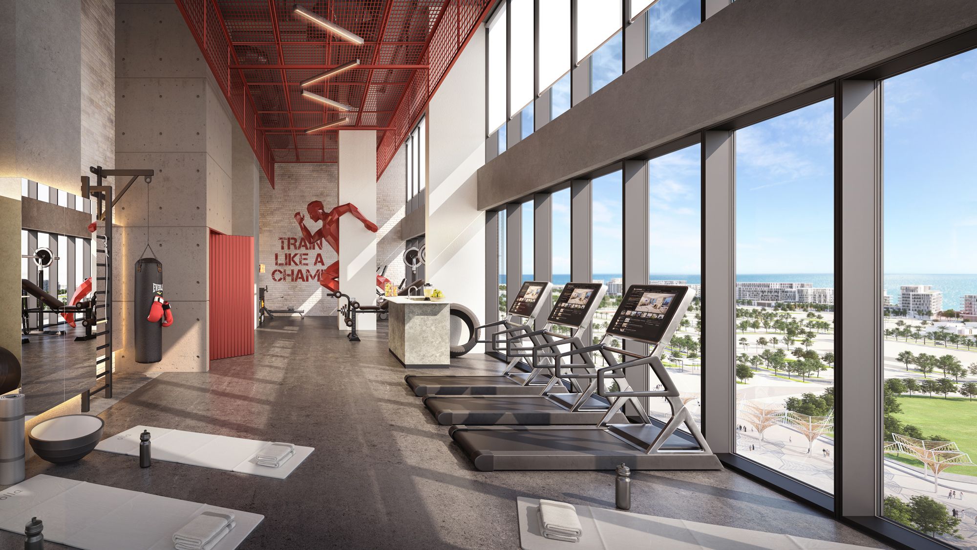
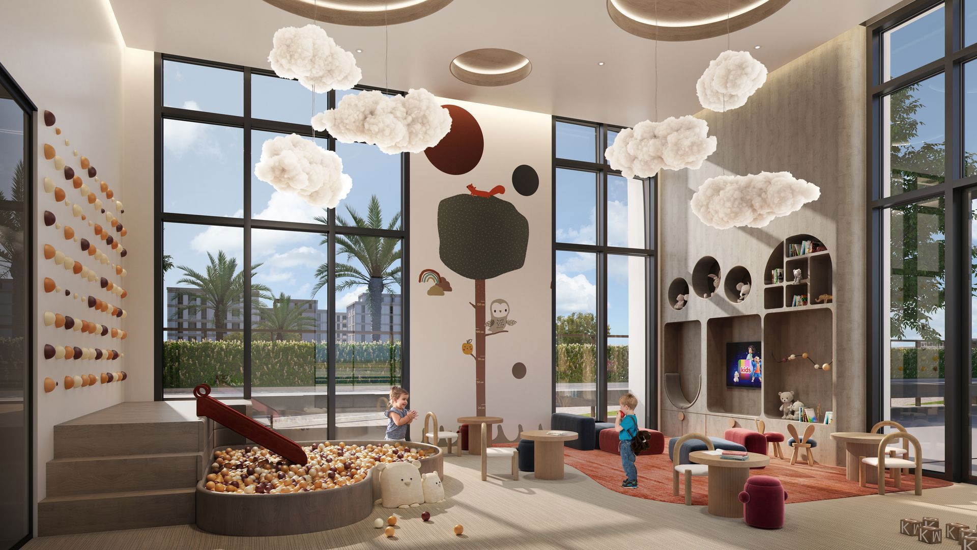
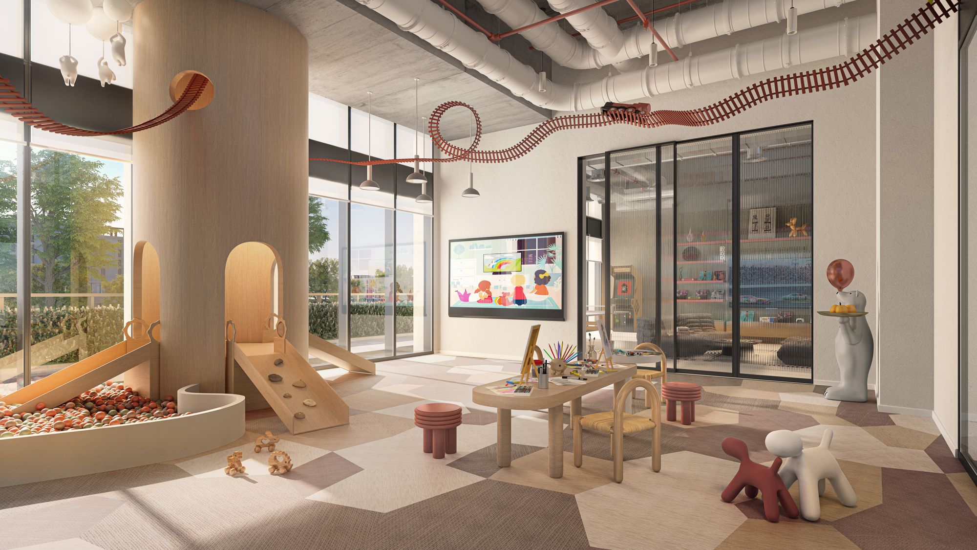
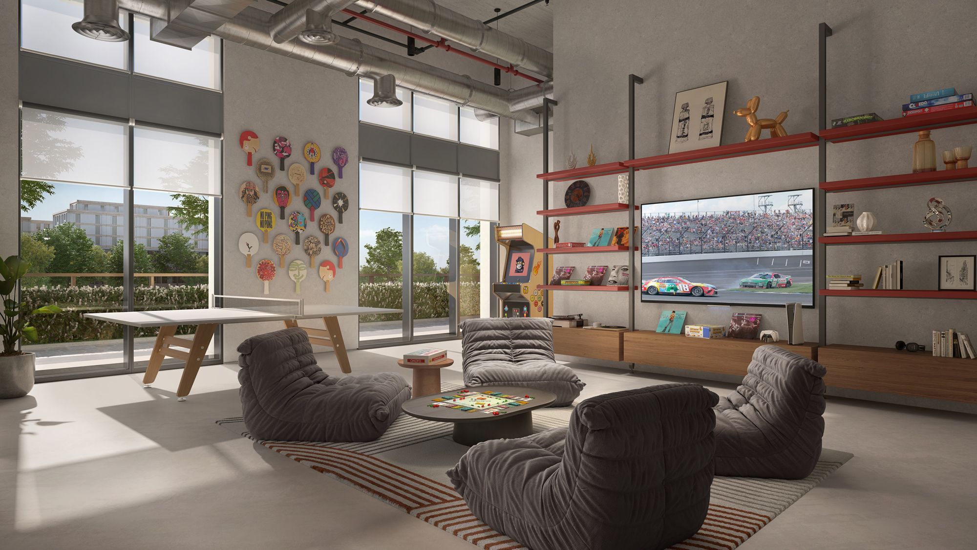
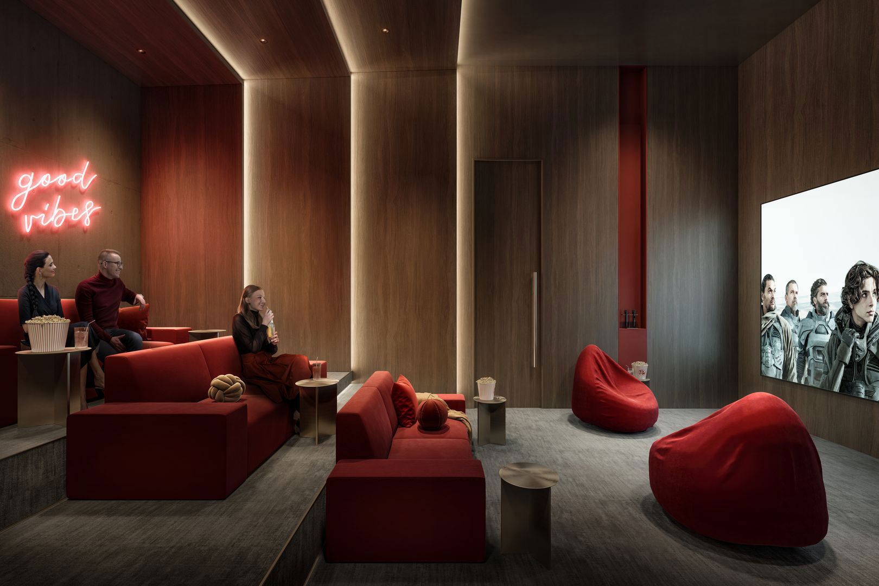
Manarat Living II, the next phase of Aldar’s visionary Manarat Living, introduces an elegant residential enclave at the heart of Saadiyat Island’s Cultural District. Set amid world‑class galleries, museums, and fine‑dining destinations, the development offers thoughtfully designed apartments that pair sophisticated interiors with premium finishes and abundant natural light. Residents will enjoy a curated lifestyle where cultural immersion meets contemporary comfort, with easy access to the island’s artistic venues and waterfront promenades. Communal amenities are crafted to enhance wellbeing and social connection, while private living spaces prioritize privacy, functionality, and aesthetic refinement. Manarat Living II redefines cultural‑district living by combining architectural finesse, elevated interiors, and a vibrant neighborhood atmosphere that turns everyday moments into memorable experiences.
aldar

Neighborhood

The strategic positioning of Manarat Living II places the development within the Cultural District on Saadiyat Island.
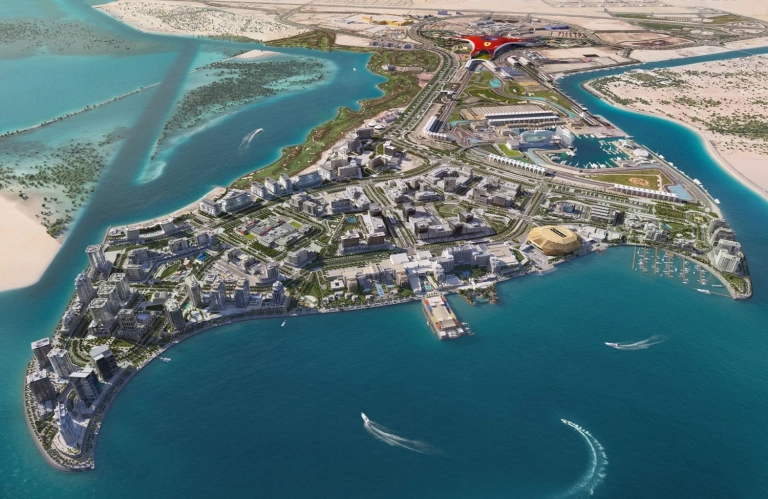
Neighboring districts include the Saadiyat Marina District and Hidd Al Saadiyat, offering residents immediate access to cultural, leisure, and waterfront amenities.

This community offers close proximity to Abu Dhabi’s finest attractions, including:

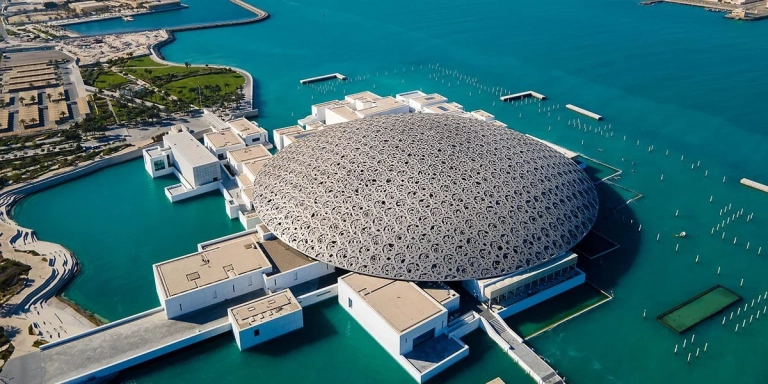
  • Louvre Abu Dhabi
  • Manarat Al Saadiyat
  • Downtown Abu Dhabi
  • Saadiyat Beach Club
  • Yas Island

We welcome various payment methods.

Diverse payment options for your convenience.

Bank Transfer

Credit Card

Cheques

Payment Plan

  • Down payment 10%
  • During Construction 55%
  • On Handover 35%

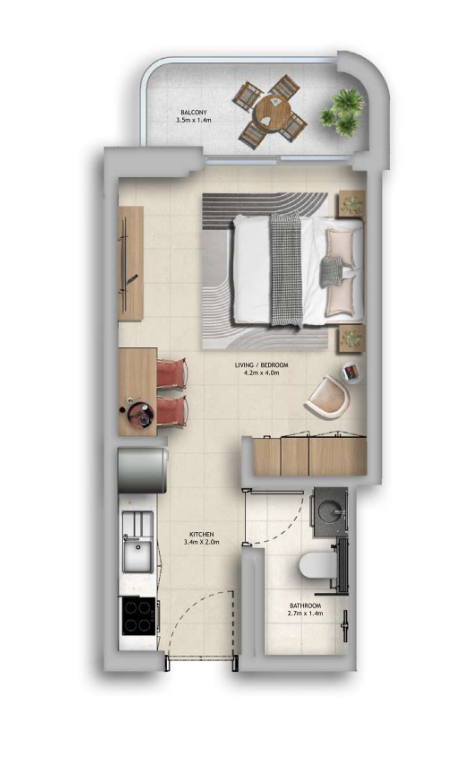
Floor Plan

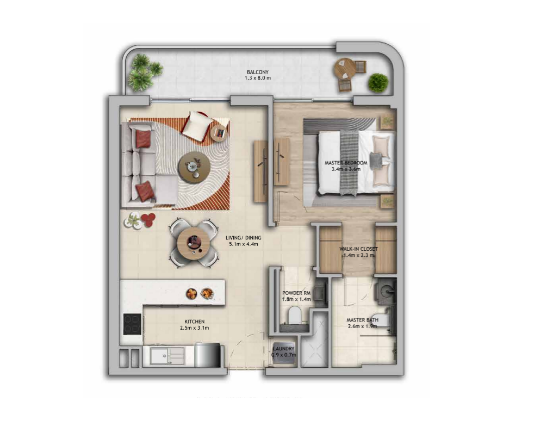
Studios

???? Kitchen ???? Bedroom ???? Bathroom ???? Living Area ???? Balcony

Rooms:
1
Baths:
1
Size:
355 sq.ft.

1 BR

???? Kitchen ???? Bedroom ???? Bathroom ???? Living Area ???? Balcony ???? Powder Room

Rooms:
1
Baths:
1
Size:
807 sq.ft.

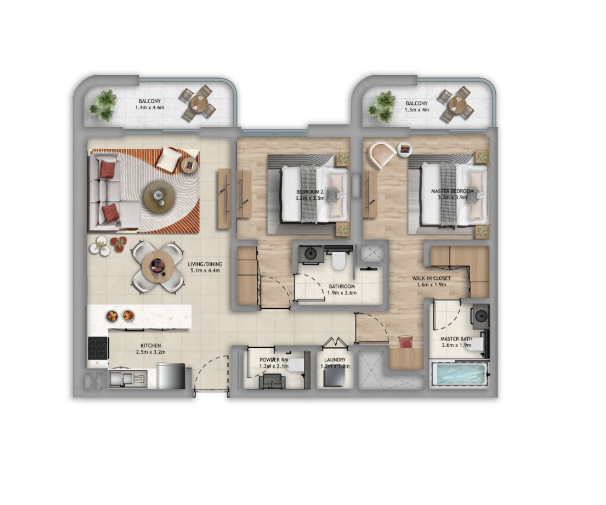
2 BR

???? Kitchen ???? Bedroom ???? Bathroom ???? Living Area ???? Balcony ???? Powder Room ???? Laundry Area

Rooms:
2
Baths:
2
Size:
1216 sq.ft.

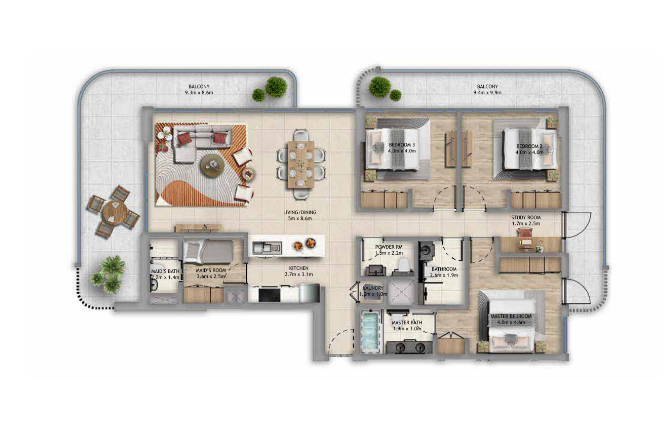
3 BR

???? Kitchen ???? Bedroom ???? Bathroom ???? Living Area ???? Balcony ???? Powder Room ???? Laundry Area ???? Maid's Room

Rooms:
3
Baths:
3
Size:
2303 sq.ft.

Location

Other Projects

Submit an Inquiry

aldar