

Grove Museum Views

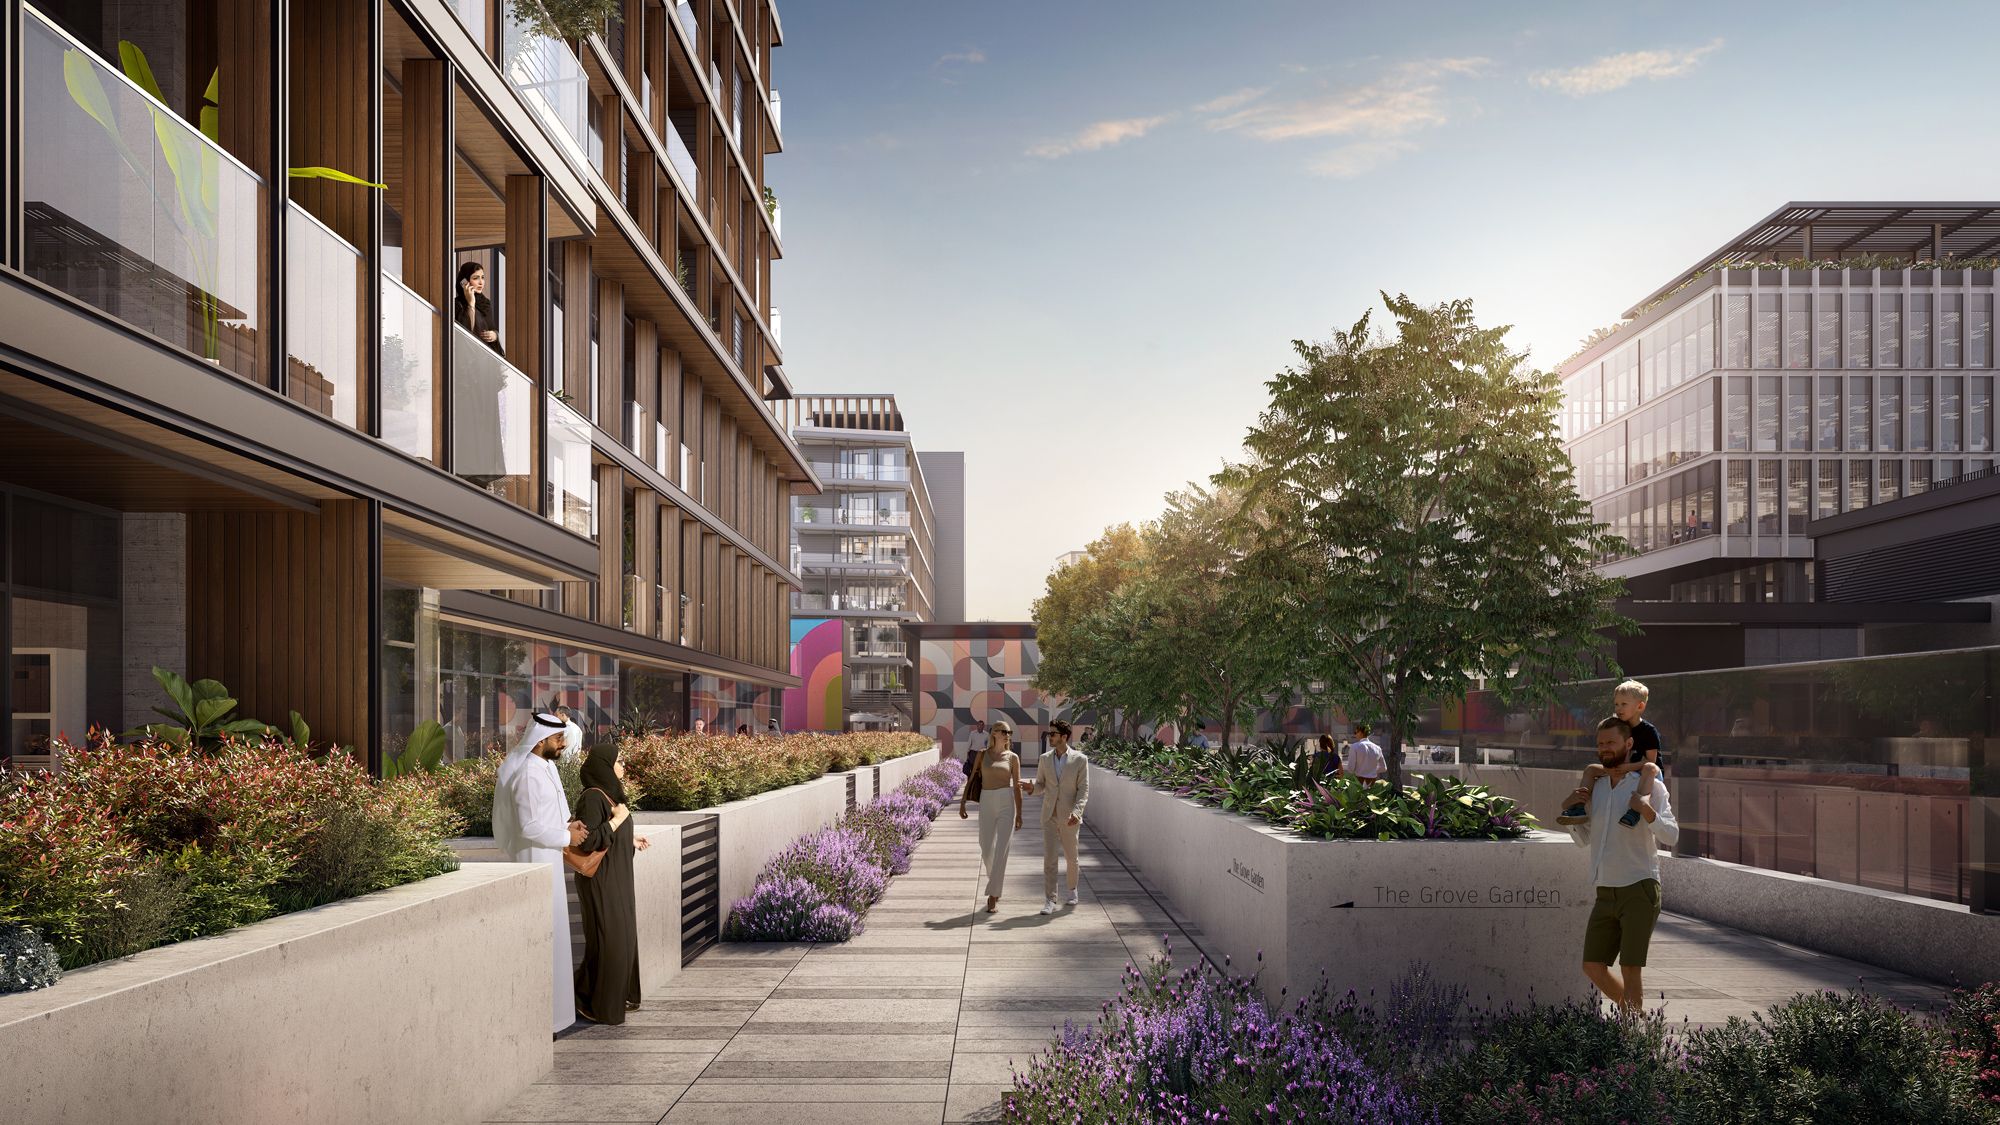
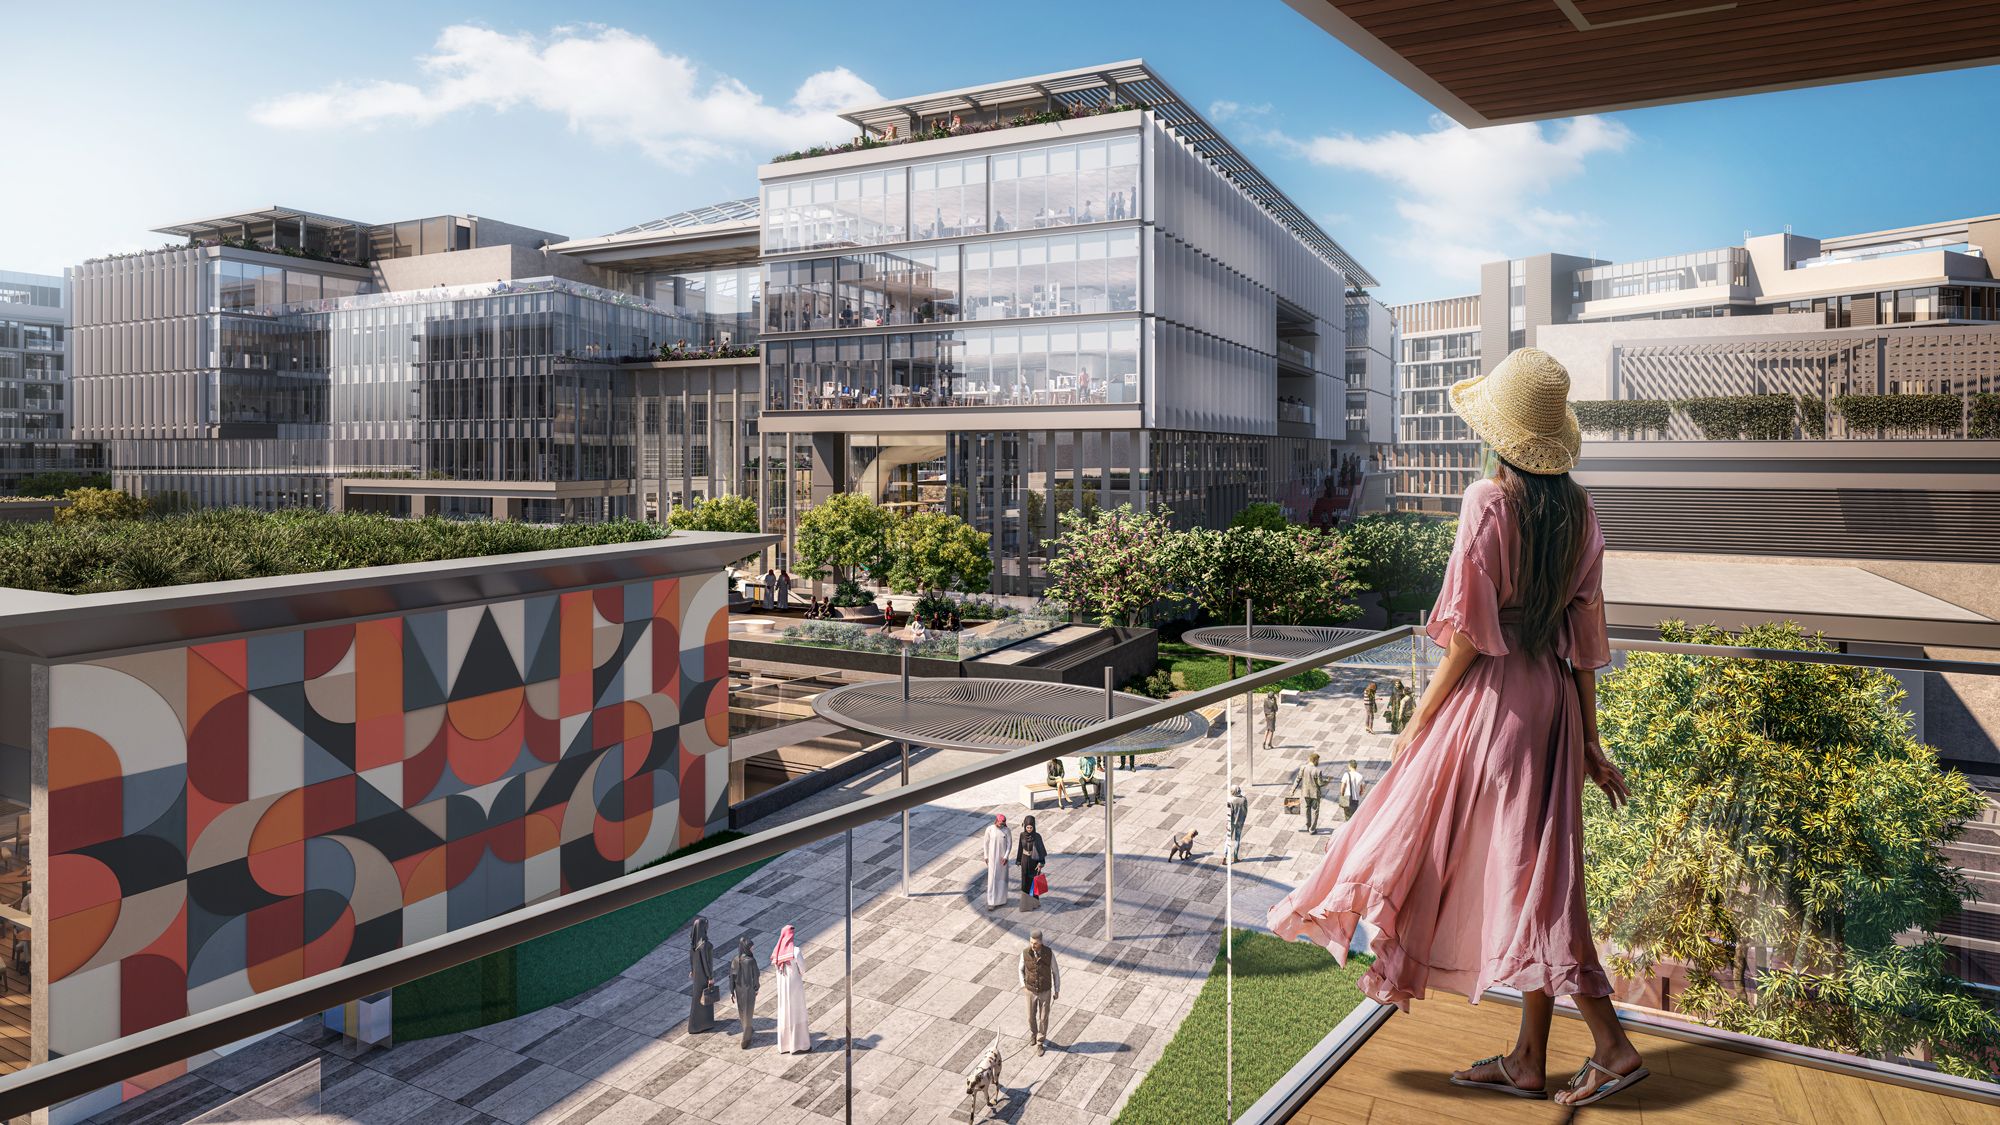
Grove Museum Views offers studios and 1–2 bedroom apartments on Saadiyat Island, combining museum views, modern amenities, and seamless access across Abu Dhabi.

Starting From

  • AED905K

Property No

000000

Ownership

Freehold

Contact Project Specialist

Bedrooms

Studios, 1-2BR

Type

Residential Building

Handover

Q2 2025

Area

473 - 1927

Down Payment

10%

Service Charge

Dh. 0

Overview

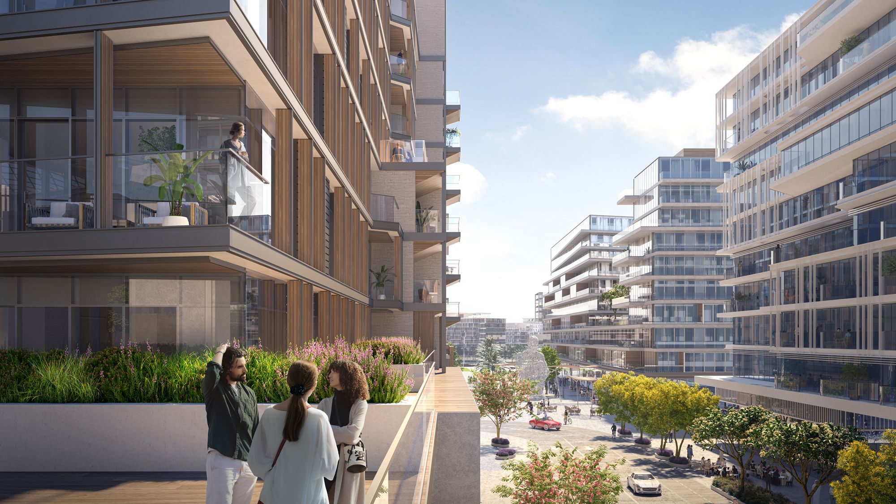
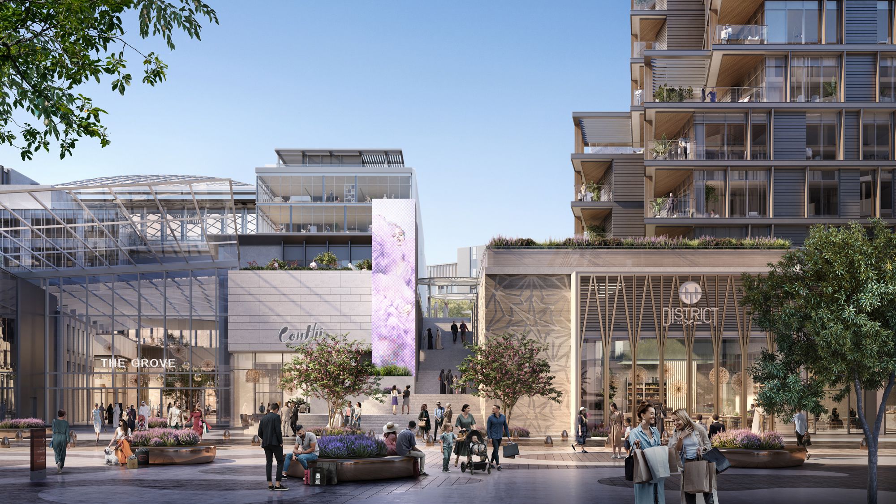
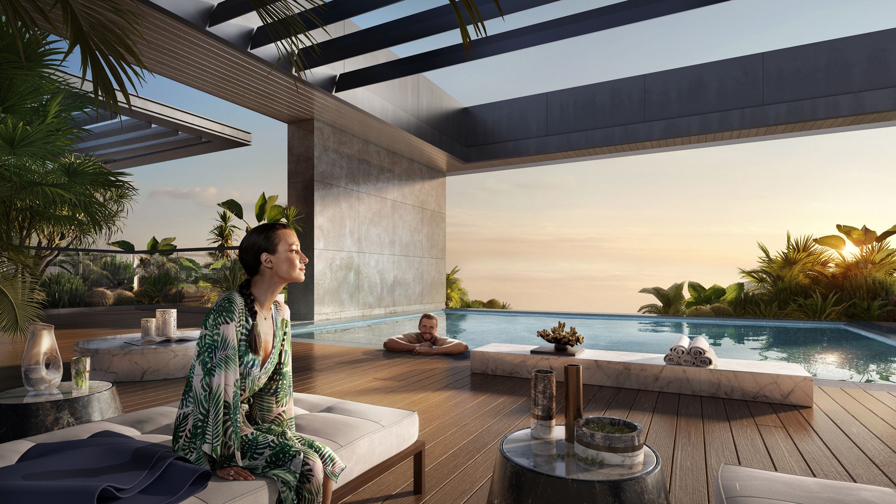
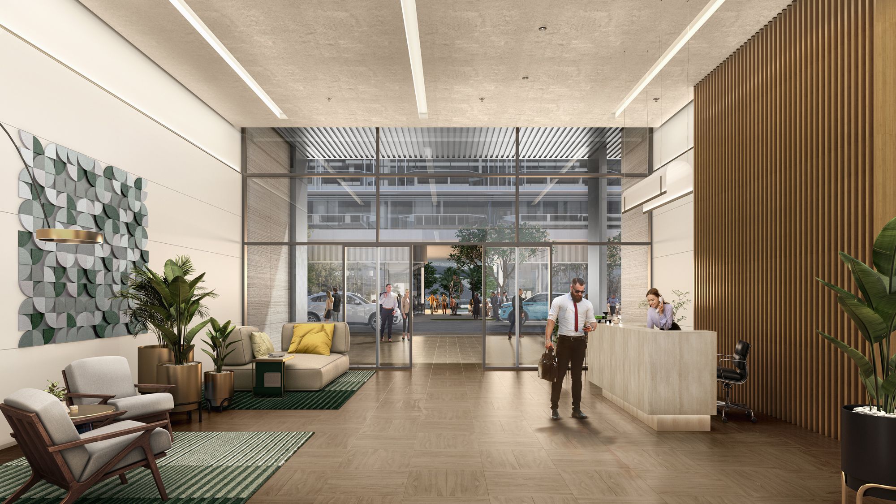
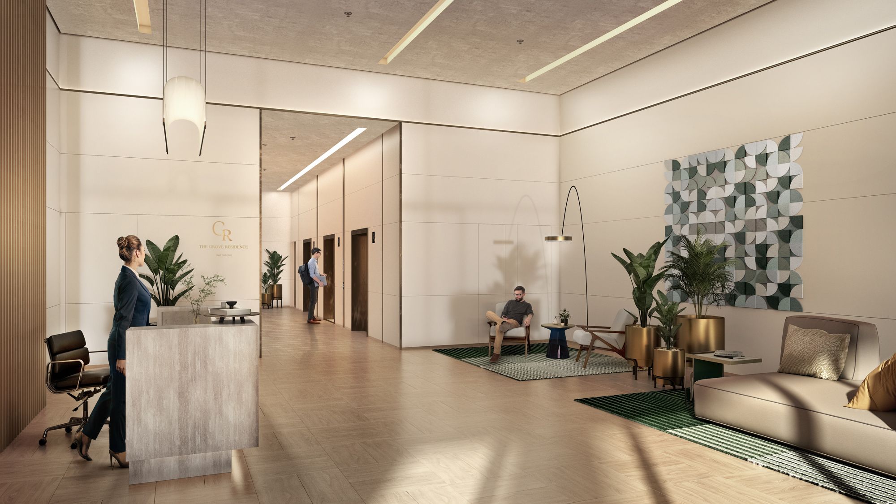
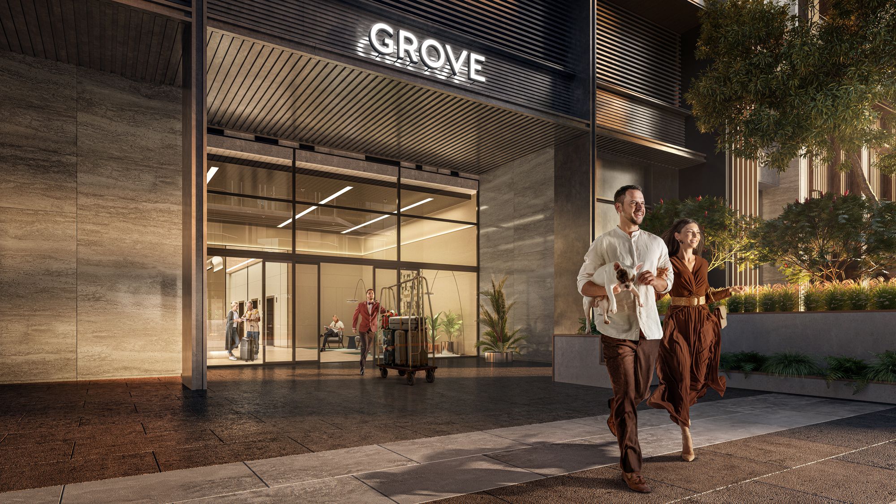
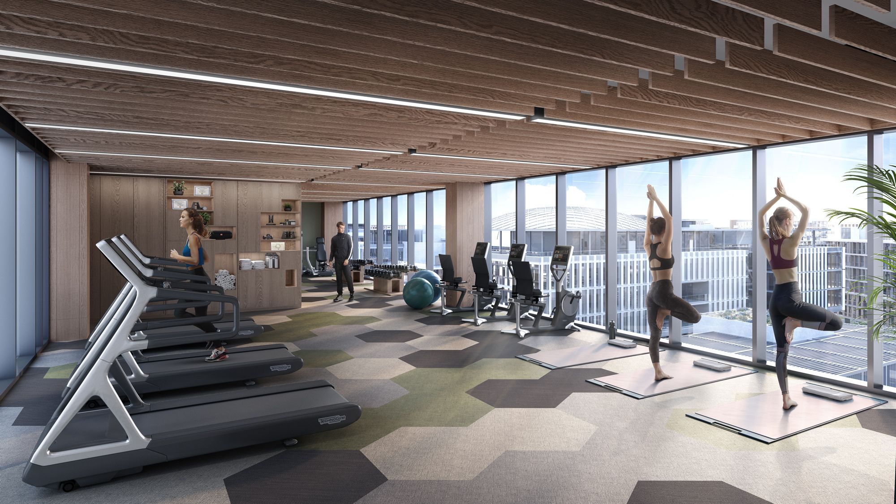
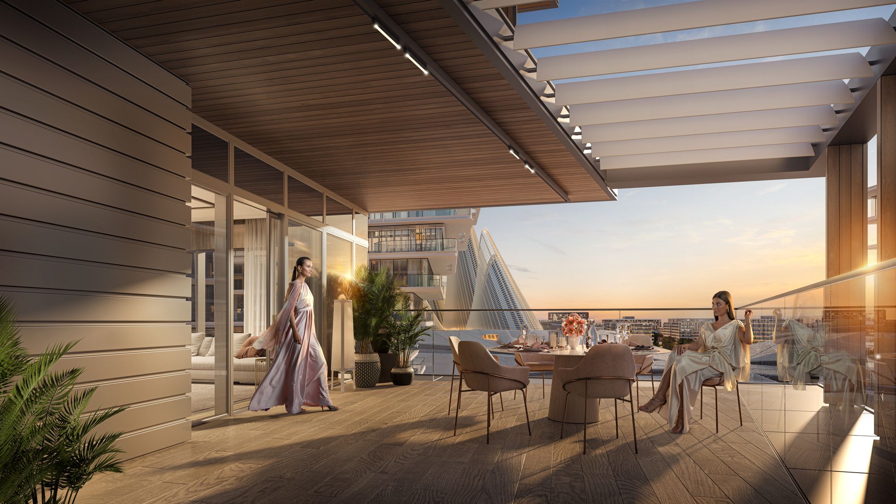
Grove Museum Views by Aldar Properties introduces a refined collection of studios and 1 and 2‑bedroom apartments on Saadiyat Island, offering residents an elevated lifestyle enriched by culture and convenience. Overlooking the iconic museum district, the development provides stunning views and a serene environment inspired by art, heritage, and modern design. Situated in the heart of Saadiyat District, the community ensures effortless access to Abu Dhabi’s most prominent destinations, allowing residents to navigate the city with ease. A thoughtfully curated range of premium amenities is seamlessly integrated into the development, delivering exceptional comfort and everyday convenience. With its strategic location, contemporary architecture, and lifestyle‑focused features, Grove Museum Views stands as an appealing choice for those seeking a harmonious blend of culture, connectivity, and modern living.
aldar

Neighborhood

Saadiyat Grove Museum Views is strategically positioned on Saadiyat Island, widely recognized as the cultural heart of Abu Dhabi.
This prime location offers residents effortless access to world‑class cultural landmarks and the well‑established infrastructure
that defines Saadiyat Island’s prestigious lifestyle.

This community offers close proximity to Abu Dhabi’s finest attractions including:

  • Louvre Abu Dhabi
  • Manarat Al Saadiyat
  • Saadiyat Beach Golf Club
  • Saadiyat Beach
  • Hidd Al Saadiyat Marina

We welcome various payment methods.

Diverse payment options for your convenience.

Bank Transfer

Credit Card

Cheques

Payment Plan

  • Down payment 10%
  • During Construction 50%
  • On Handover 40%

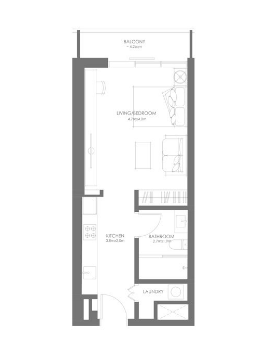
Floor Plan

Studios

???? Kitchen ???? Bedroom ???? Bathroom ???? Living Area ???? Balcony ???? Laundry Area

Rooms:
1
Baths:
1
Size:
484 sq.ft.

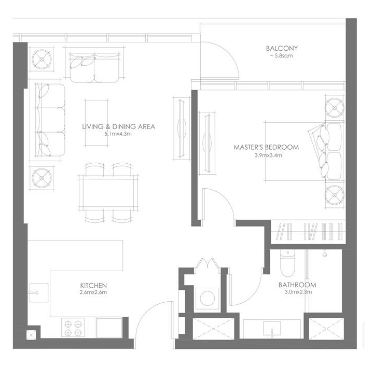
1 BR

???? Kitchen ???? Bedroom ???? Bathroom ???? Living Area ???? Balcony ???? Laundry Area

Rooms:
1
Baths:
1
Size:
723 sq.ft.

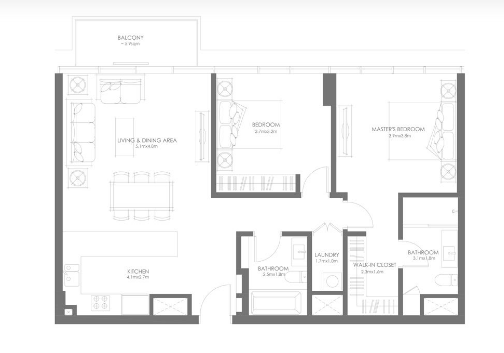
2 BR

???? Kitchen ???? Bedroom ???? Bathroom ???? Living Area ???? Balcony ???? Laundry Area

Rooms:
2
Baths:
2
Size:
1138 sq.ft.

Location

Other Projects

Submit an Inquiry

aldar