Louvre Residences

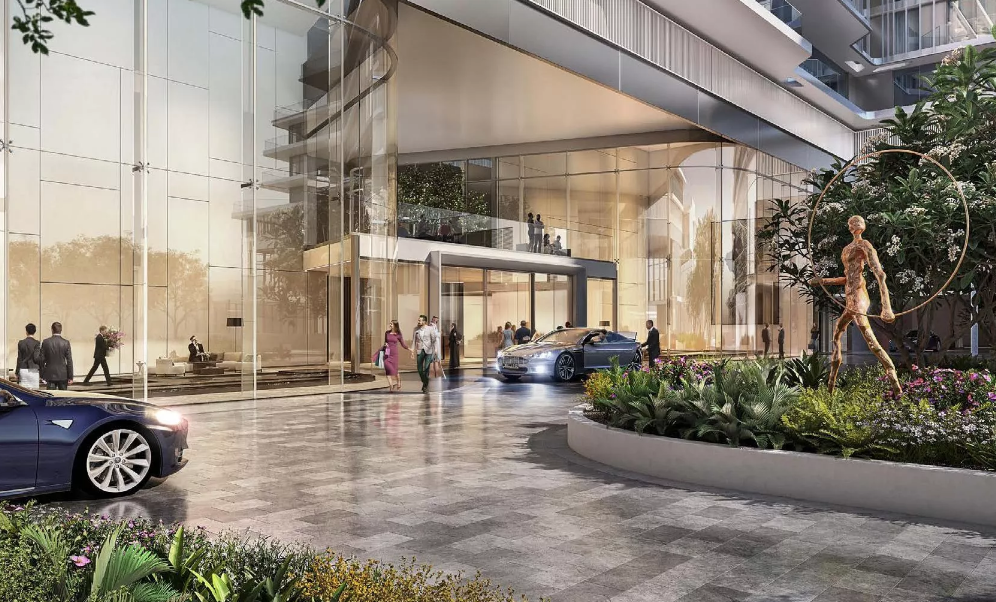
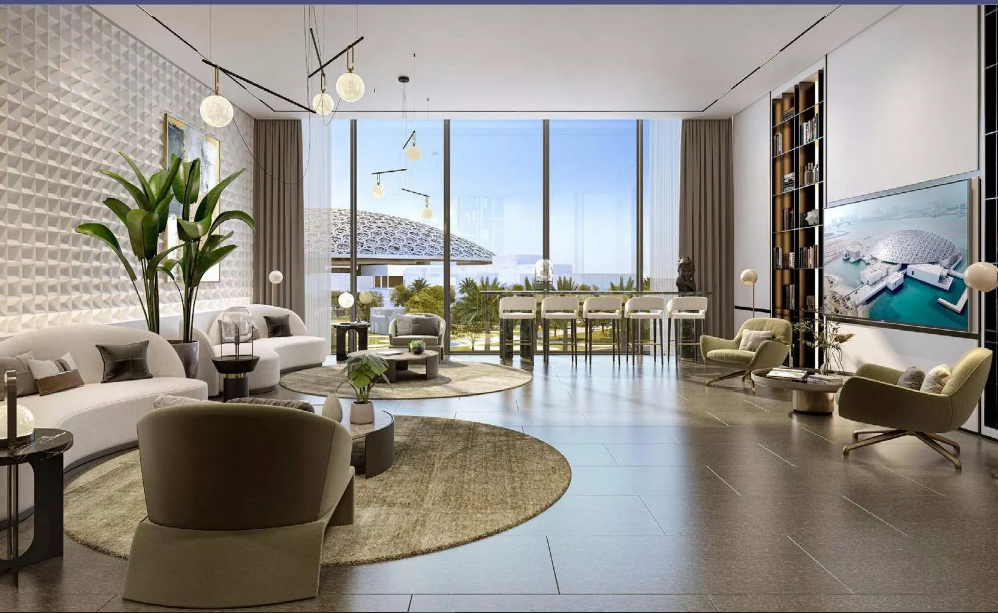
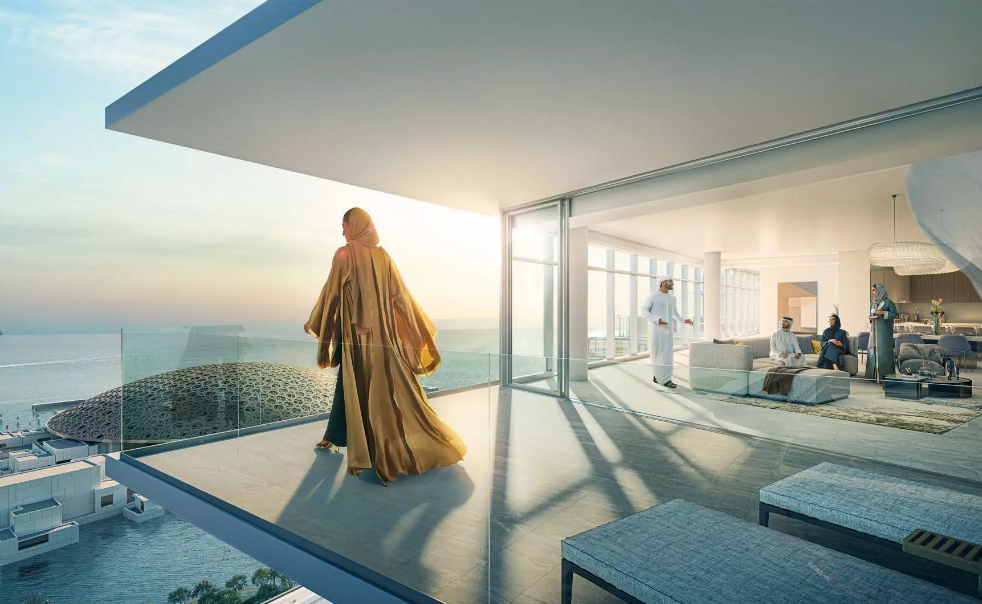
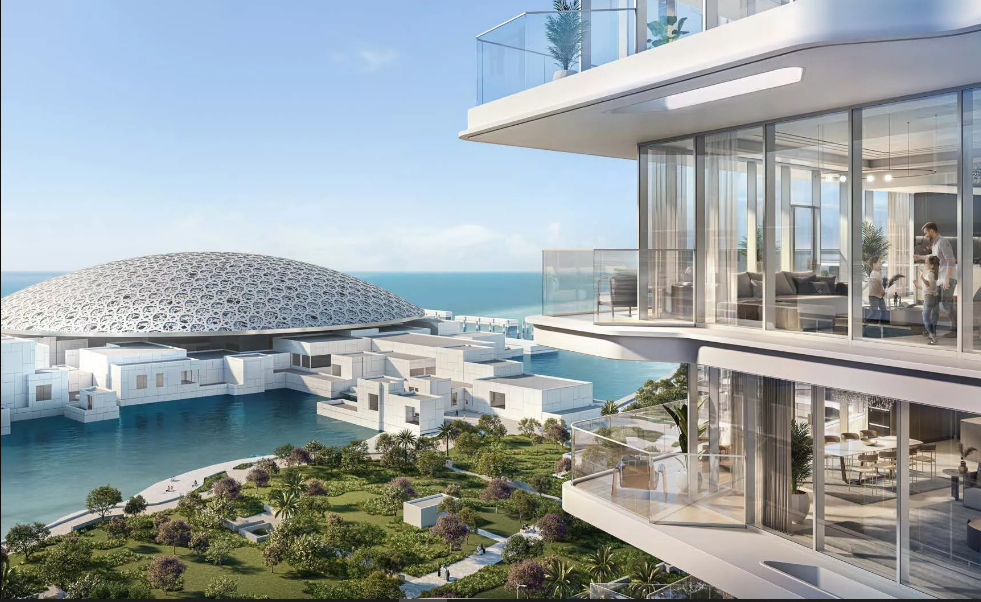
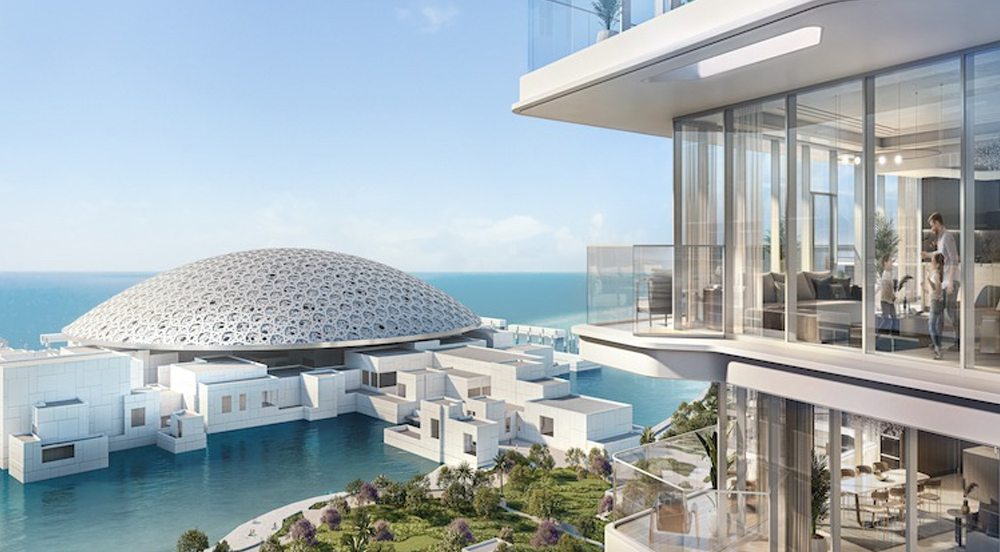
Louvre Abu Dhabi Residences offers art‑inspired studios and 1–3 bedroom apartments on Saadiyat Island, blending luxury living, cultural elegance, and sustainable design.

Starting From

  • AED1.3M

Property No

000000

Ownership

Freehold

Contact Project Specialist

Bedrooms

Studios, 1-3BR

Type

Residential Building

Handover

Q1 2025

Area

473 - 2658

Down Payment

10

Service Charge

Dh. 0

Overview

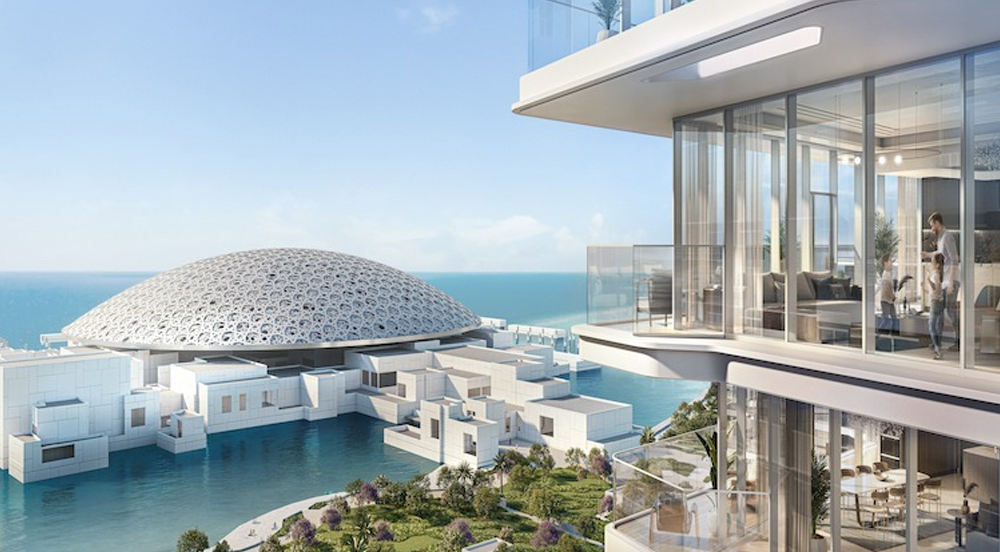
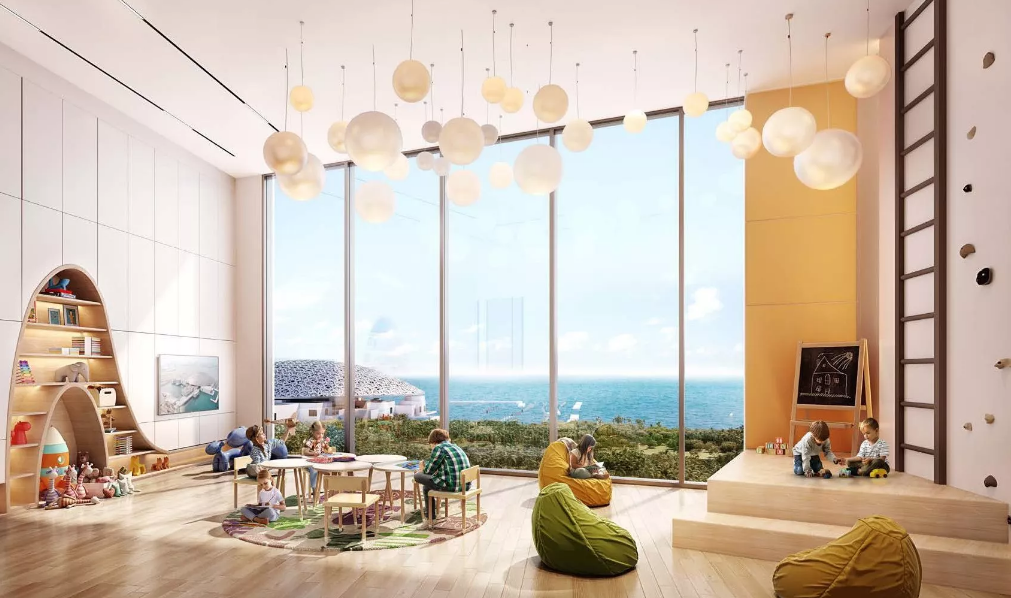
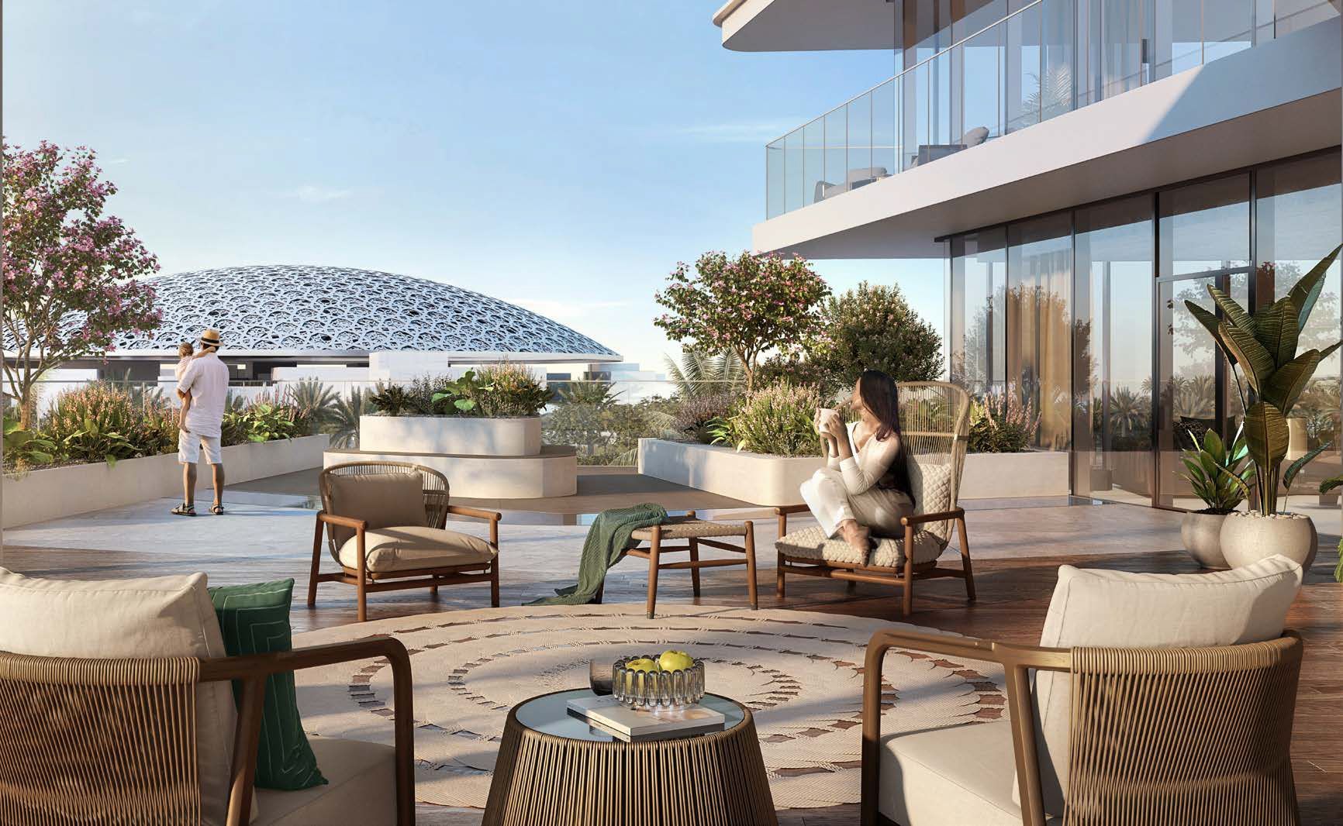
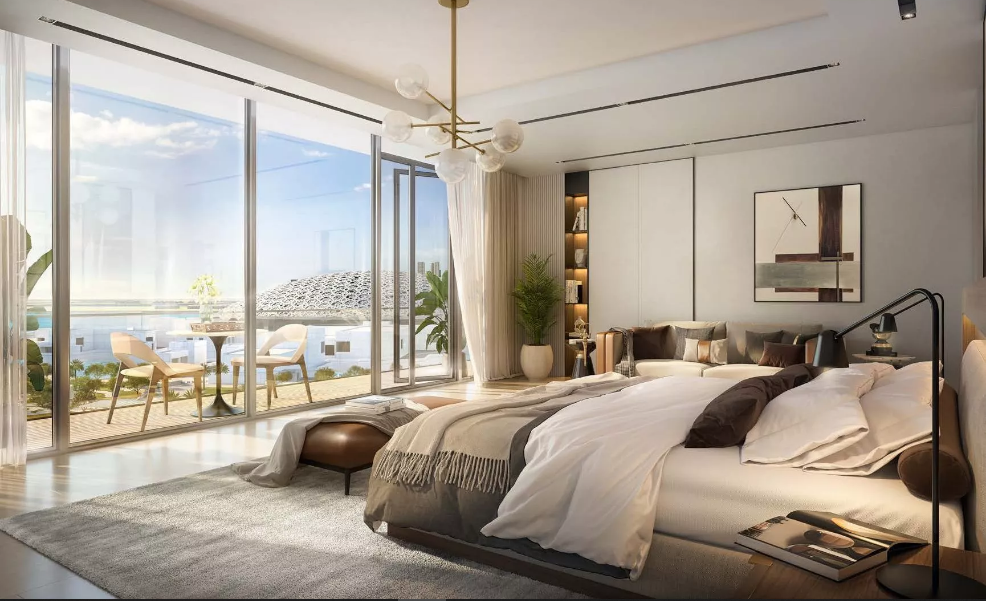
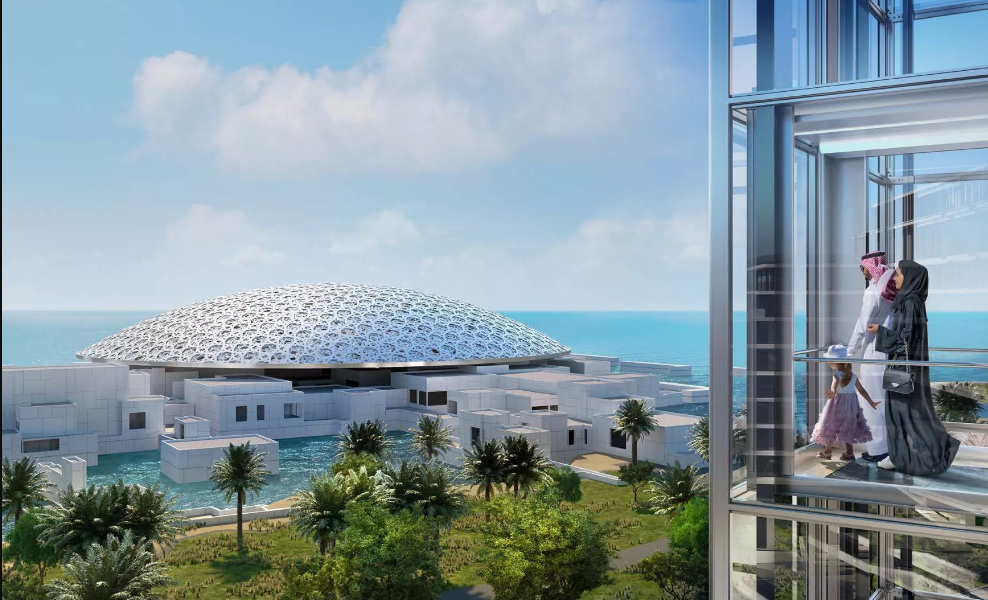
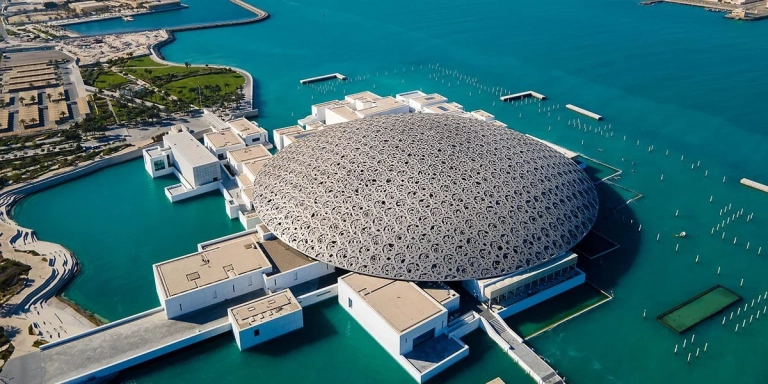
Louvre Abu Dhabi Residences by Aldar Properties introduces a new benchmark for upscale living on Saadiyat Island, offering an elegant selection of studios and 1, 2, and 3‑bedroom apartments. This visionary development seamlessly integrates the artistic essence and refined identity of the world‑renowned Louvre Abu Dhabi, creating a residential experience enriched by culture, heritage, and natural beauty. The community’s evolving lifestyle is shaped by curated art selections in collaboration with the museum, complemented by a wide range of premium amenities that support a luxurious and fulfilling way of life. Sustainability lies at the heart of the project, with each architectural element designed to meet green building rating standards, ensuring long‑term environmental harmony. Louvre Abu Dhabi Residences delivers a unique fusion of artistic sophistication, modern comfort, and mindful living—making it one of the most distinguished addresses in the UAE.
aldar

Neighborhood

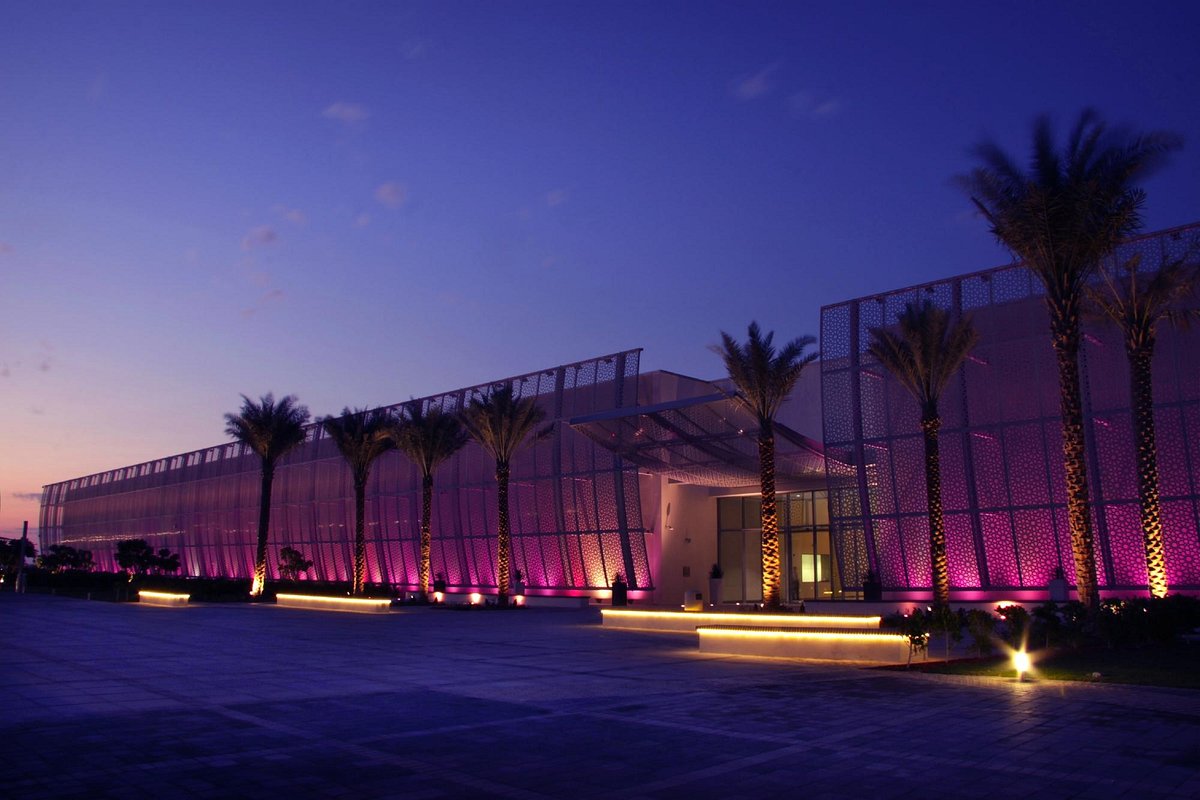
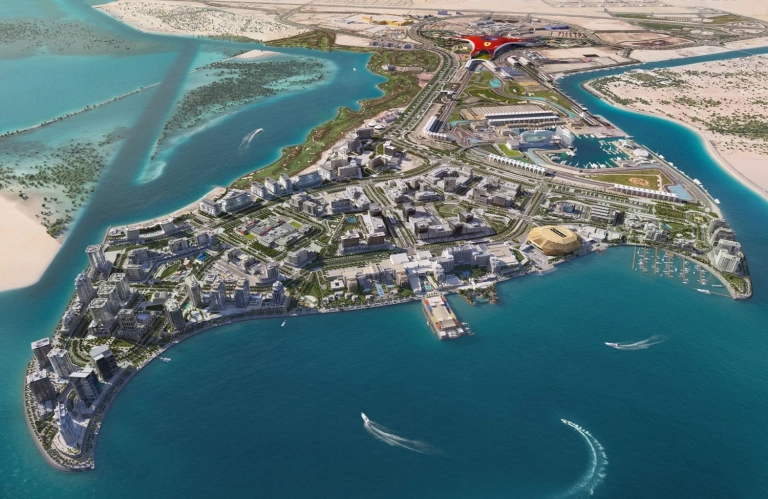
Situated in the heart of Saadiyat Island, Abu Dhabi, residents can enjoy convenient and seamless access to the entire city without encountering significant challenges. The development is positioned adjacent to renowned landmarks such as Mamsha Al Saadiyat, Zayed National Museum, Cultural District, Louvre Abu Dhabi, and other popular destinations.

This community offers close proximity to Abu Dhabi’s finest attractions including:

Louvre Abu Dhabi
Manarat Al Saadiyat
Downtown Abu Dhabi
Saadiyat Beach Club
Yas Island

We welcome various payment methods.

Diverse payment options for your convenience.

Bank Transfer

Credit Card

Cheques

Payment Plan

  • Down payment 10
  • During Construction 50%
  • On Handover 40%

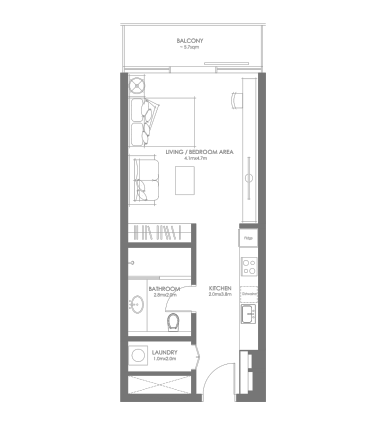
Floor Plan

Studios

???? Kitchen ???? Bedroom ???? Bathroom ???? Living Area ???? Balcony ???? Laundry Area

Rooms:
1
Baths:
1

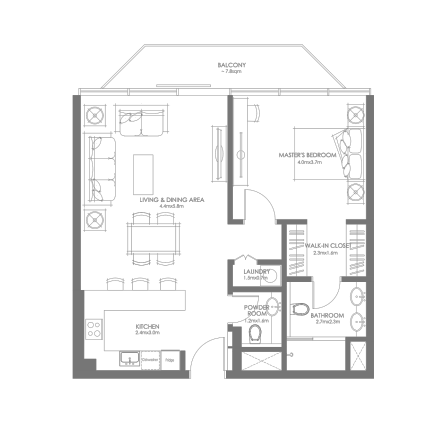
1 BR

???? Kitchen ???? Bedroom ???? Bathroom ???? Living Area ???? Balcony ???? Laundry Area ???? Powder Room

Rooms:
1
Baths:
1

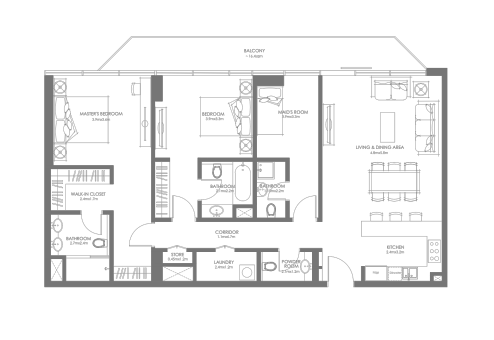
2 BR

???? Kitchen ???? Bedroom ???? Bathroom ???? Living Area ???? Balcony ???? Laundry Area ???? Powder Room ???? Storage Area ???? Maid's Room

Rooms:
2
Baths:
2

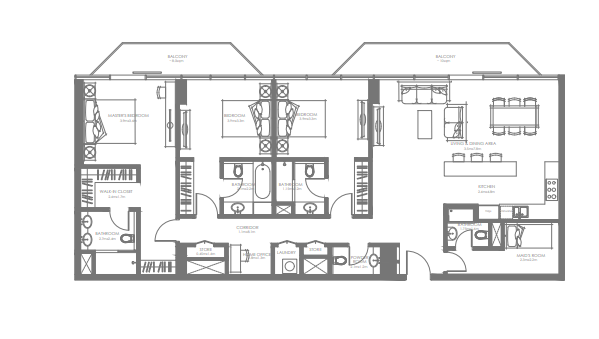
3 BR

???? Kitchen ???? Bedroom ???? Bathroom ???? Living Area ???? Balcony ???? Laundry Area ???? Powder Room ???? Storage Area ???? Maid's Room

Rooms:
3
Baths:
3

Location

Other Projects

Submit an Inquiry

aldar