
Fay Al Reeman II

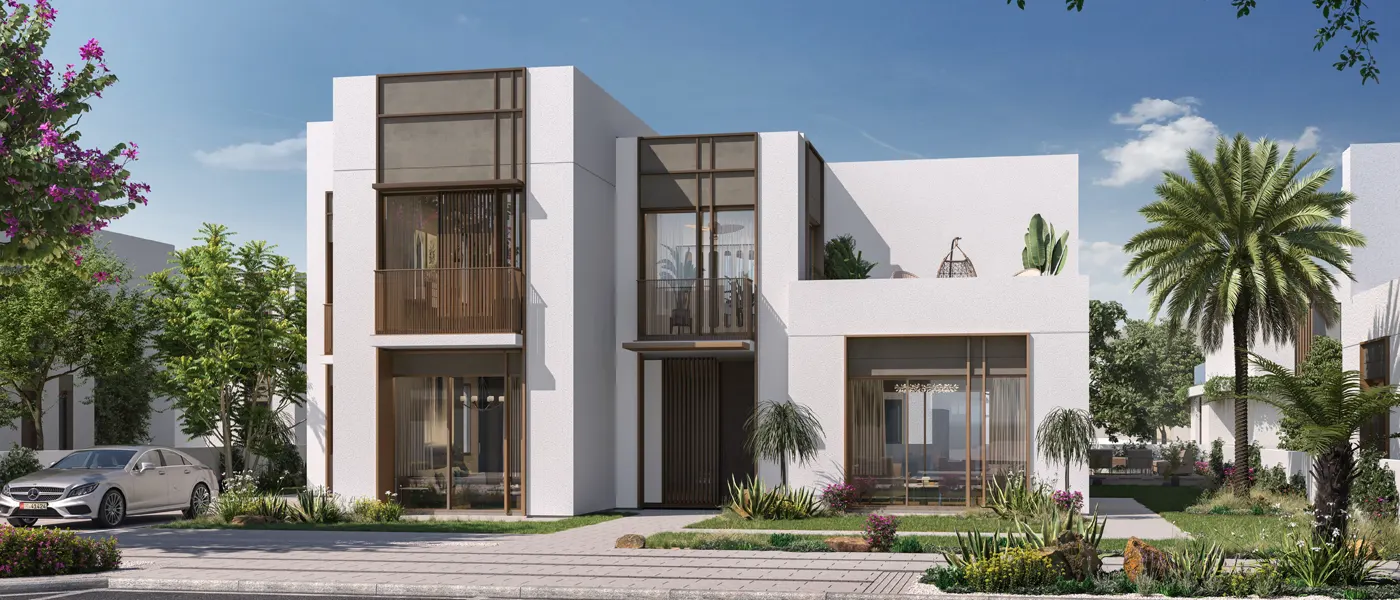
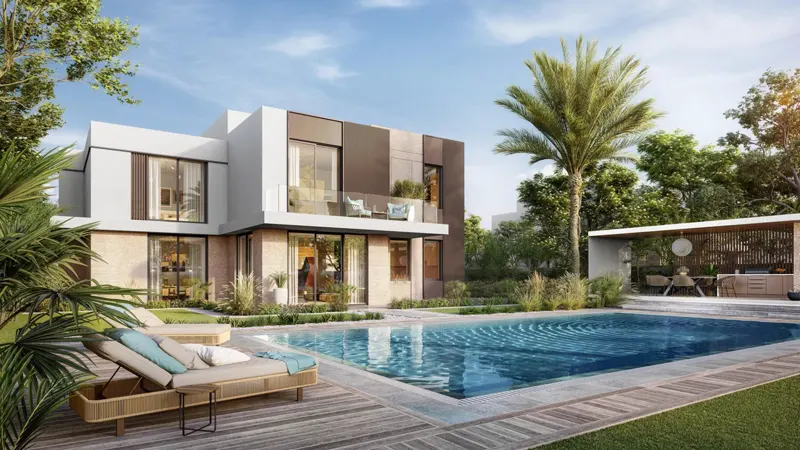
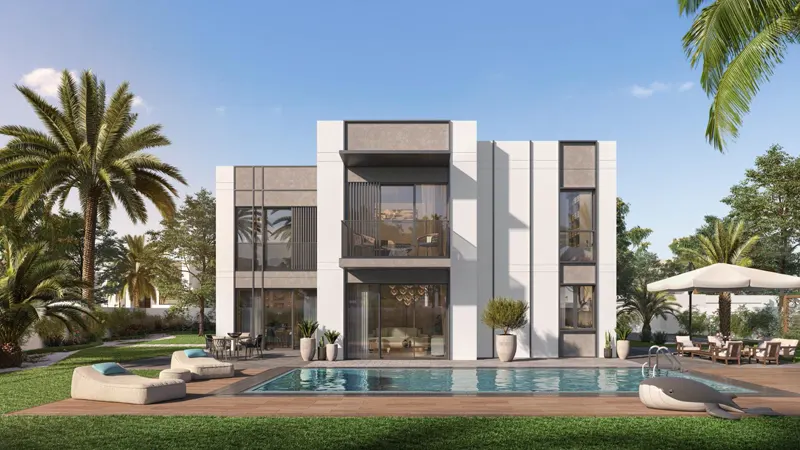
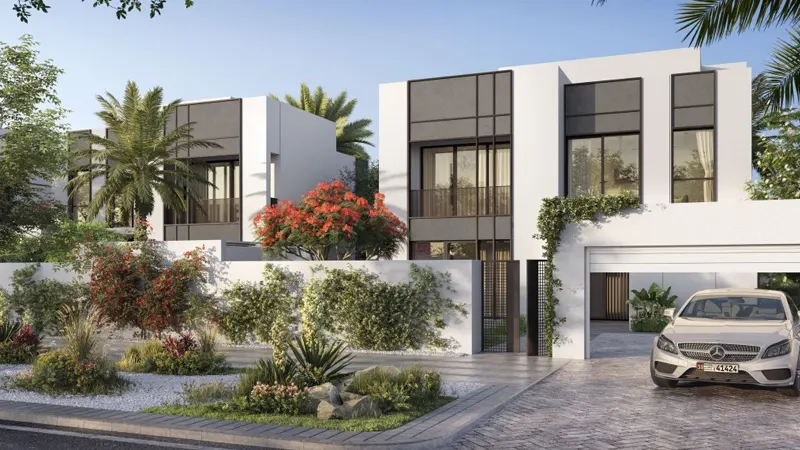
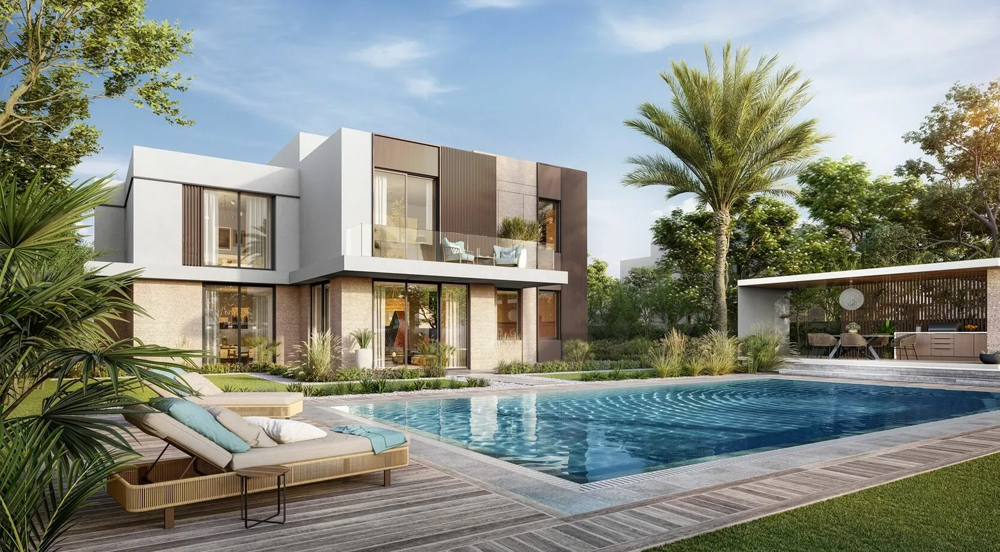
Fay Alreeman 2 offers 3–6 bedroom Estidama‑rated villas in Al Shamkha, blending luxury, sustainability, and prime access to Abu Dhabi’s top destinations.

Starting From

  • AED2.9M

Property No

0000000

Ownership

Freehold

Contact Project Specialist

Bedrooms

3 - 6 BR

Type

Villas

Handover

Q4 2025

Area

3272 - 5328

Down Payment

10%

Service Charge

Dh. 0

Overview

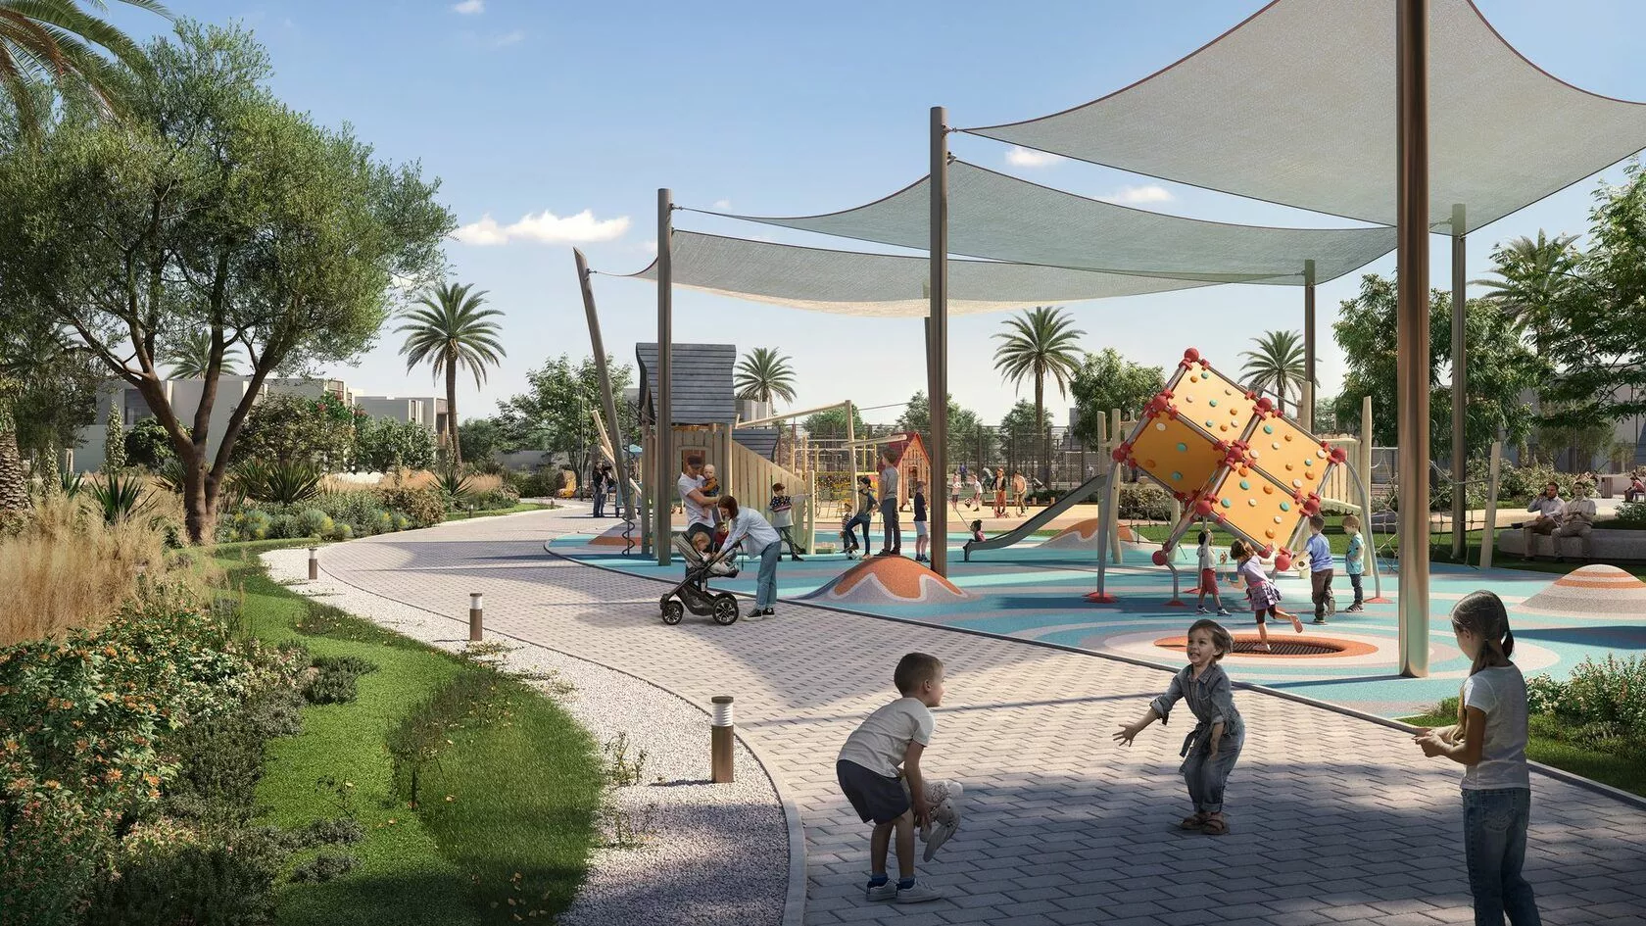
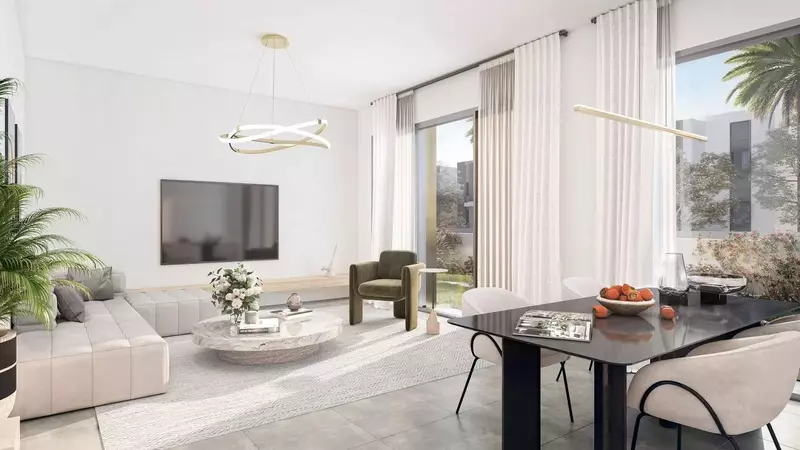
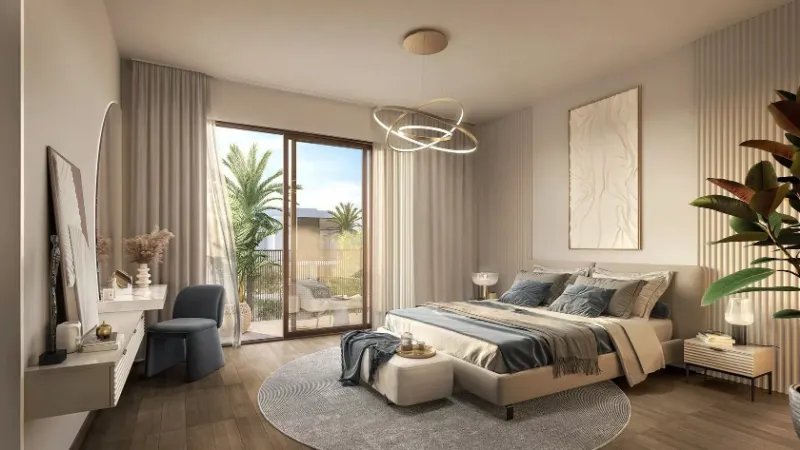
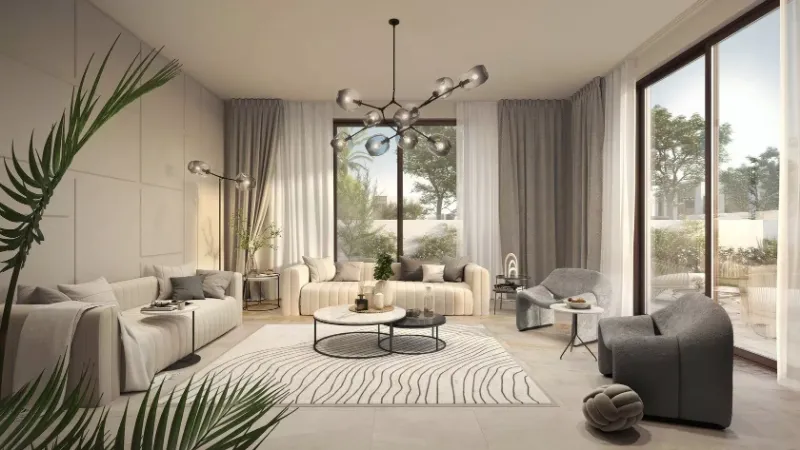
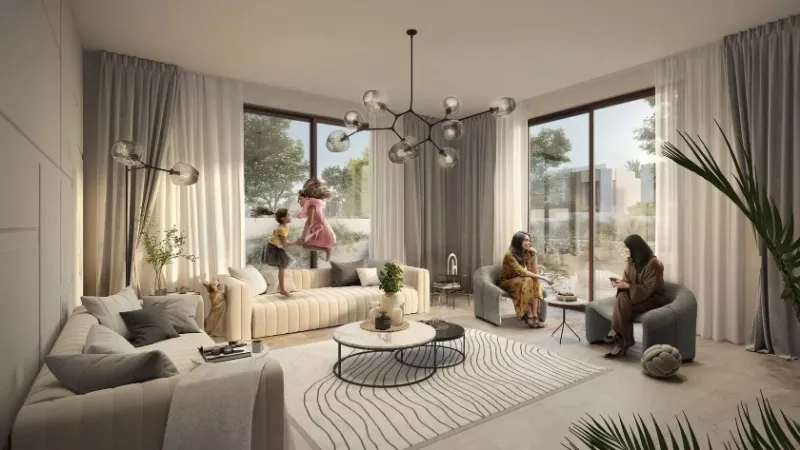
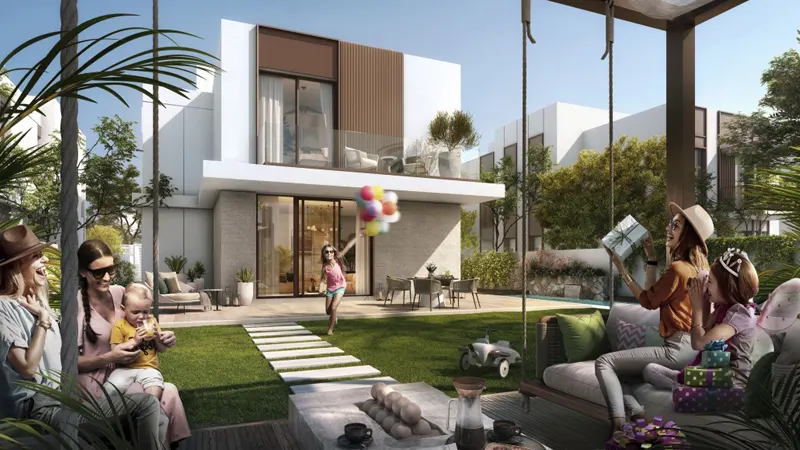
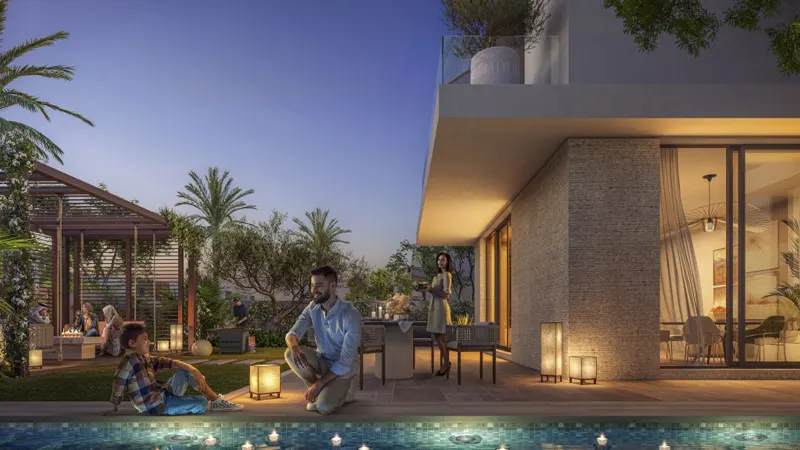
Aldar Fay Alreeman 2 in Al Shamkha introduces an exclusive collection of 3 to 6‑bedroom villas, thoughtfully designed to meet the Estidama 2 Pearl rating for sustainability and energy efficiency. Positioned in one of Abu Dhabi’s most upscale and rapidly developing neighborhoods, the community ensures seamless access to major hotspots, business districts, commercial hubs, and renowned landmarks. This premium development is crafted for long‑term value, offering strong investment potential and an elevated lifestyle for end users. Residents benefit from a wide range of facilities, services, and everyday conveniences, all set within a beautifully landscaped environment that enhances comfort, well‑being, and overall quality of life.
aldar

Facilities

Neighborhood

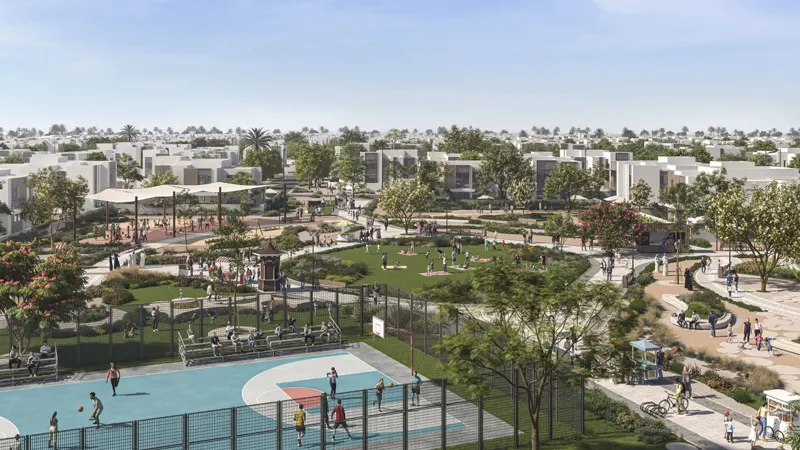
Nestled in the tranquil Al Shamkha region, Fay Al Reeman II is positioned within an area currently undergoing dynamic development.
Its master plan features a comprehensive range of amenities, including top-tier educational and medical facilities, as well as a golf course,
ensuring a well-rounded and convenient lifestyle for residents.

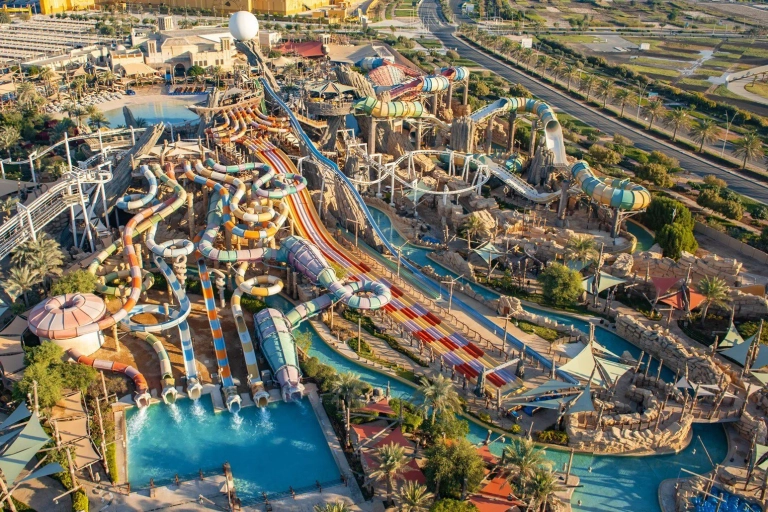
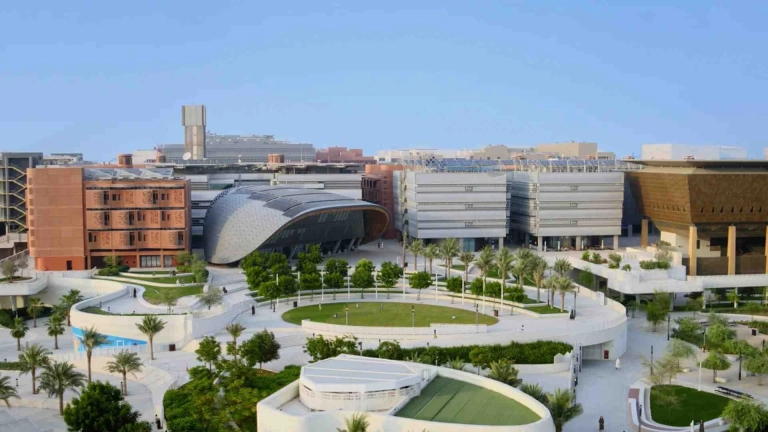
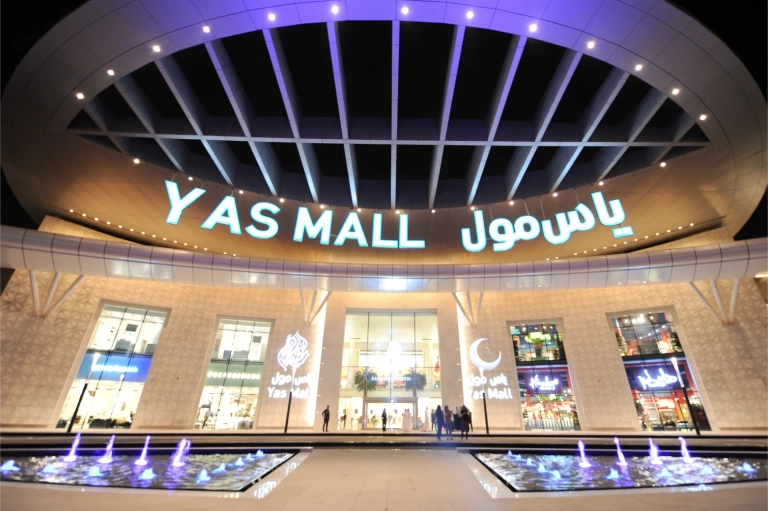
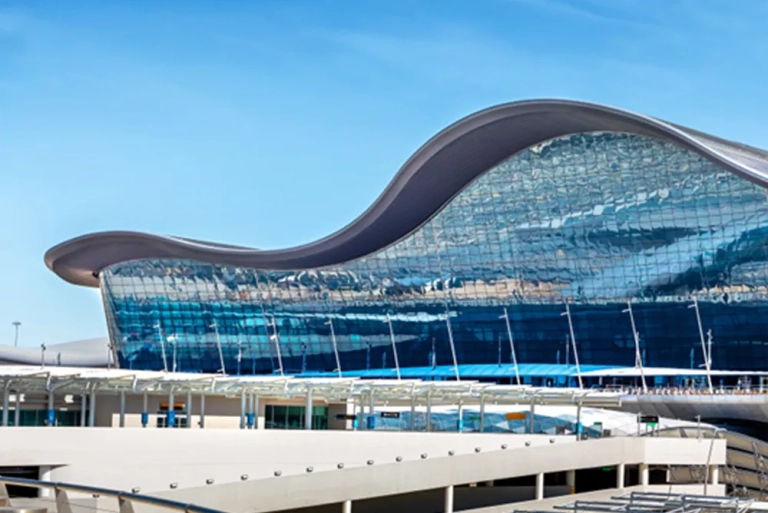
This community offers close proximity to Abu Dhabi’s finest attractions including:

  • Ferrari World
  • Zayed International Airport
  • Masdar City
  • Yas Mall
  • Yas Waterworld

We welcome various payment methods.

Diverse payment options for your convenience.

Bank Transfer

Credit Card

Cheques

Payment Plan

  • Down payment 10%
  • During Construction 20%
  • On Handover 70%

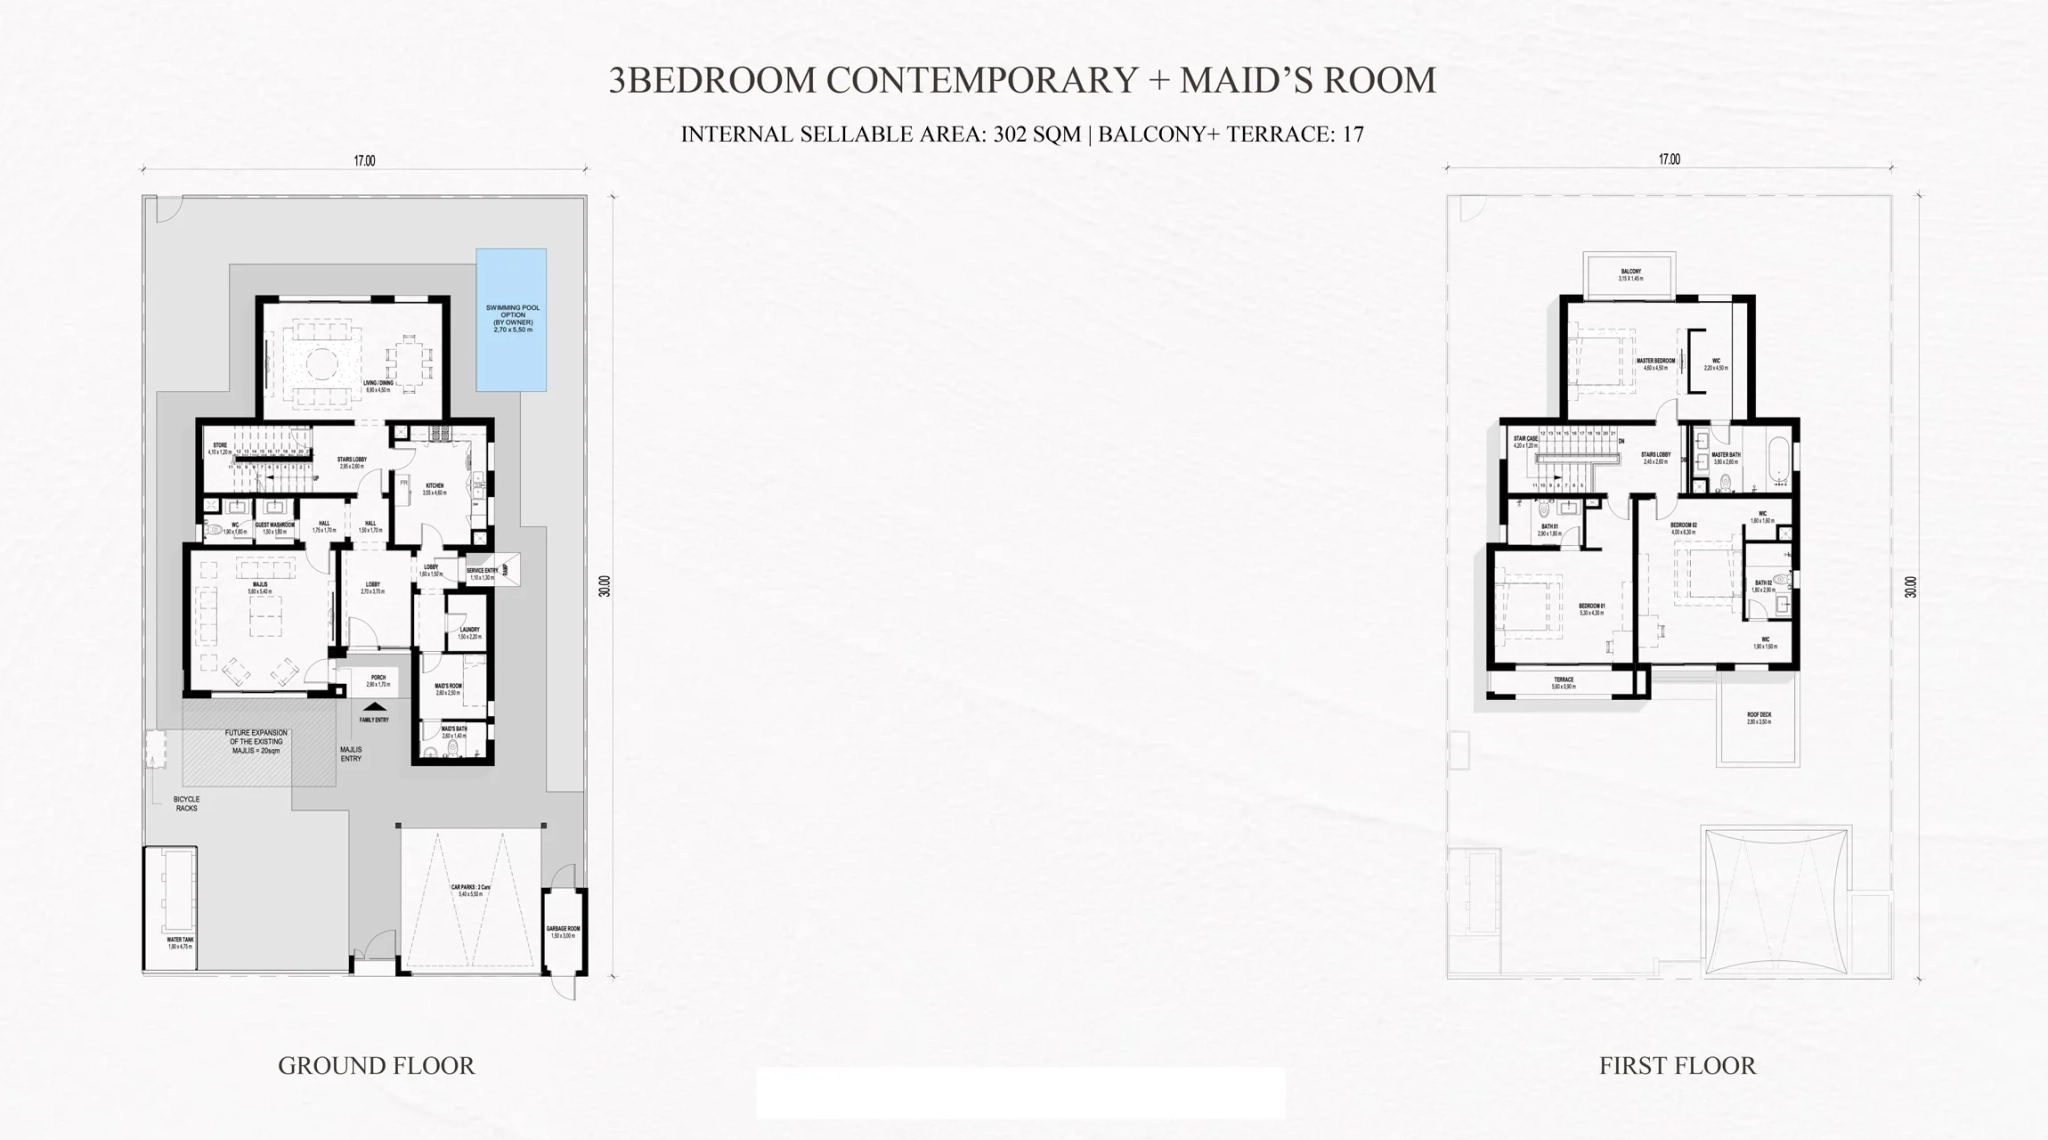
Floor Plan

3 BR

???? Kitchen ???? Bedroom ???? Bathroom ???? Living Area ???? Balcony ???? Laundry Area ???? Powder Room ???? Storage Area ???? Maid's Room ???? Garbage Room ???? Swimming Pool ???? Garrage ???? Terrace ???? Roof Deck

Rooms:
3
Baths:
3
Size:
3250 sq.ft.

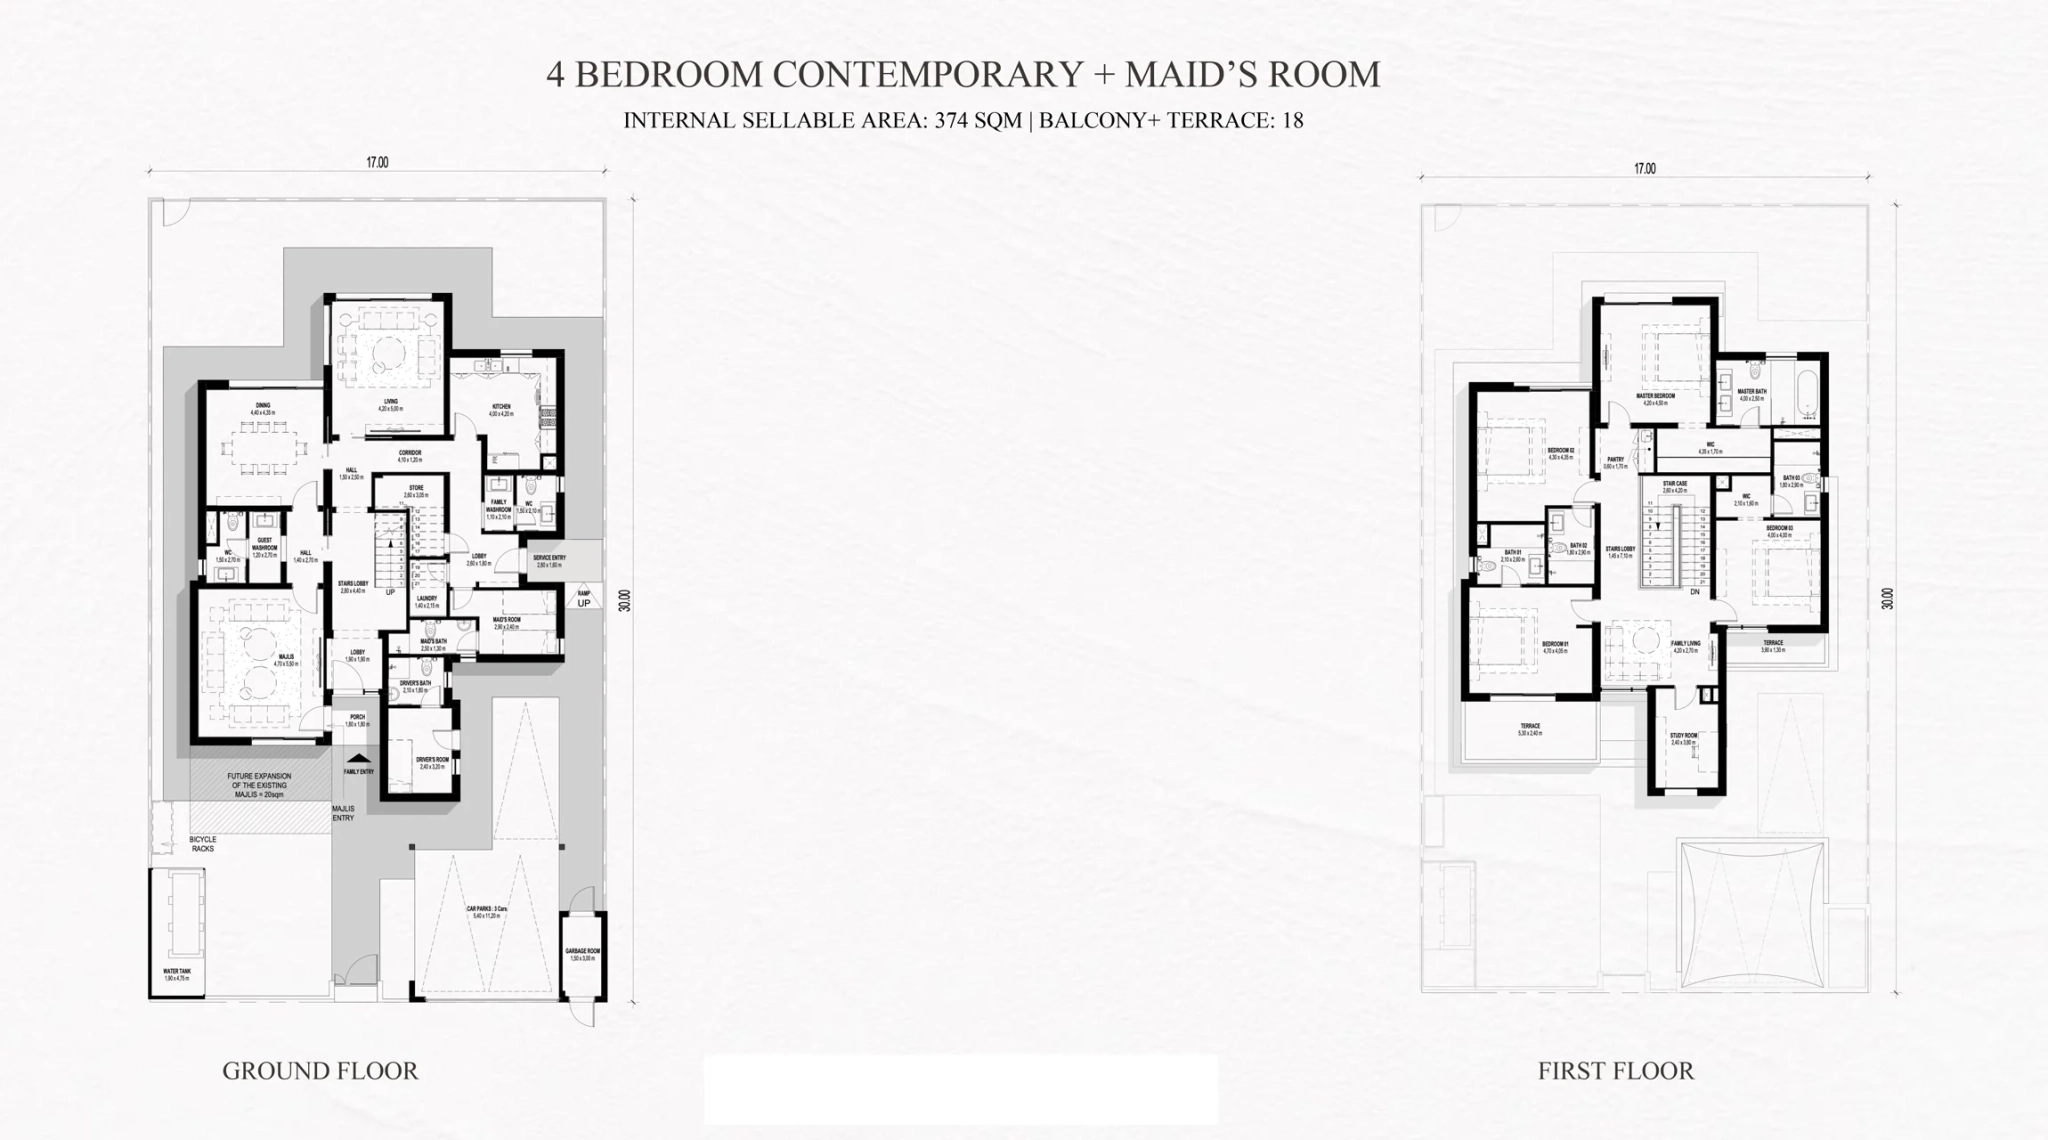
4 BR

???? Kitchen ???? Bedroom ???? Bathroom ???? Living Area ???? Balcony ???? Laundry Area ???? Powder Room ???? Storage Area ???? Maid's Room ???? Driver's Room ???? Study Room ???? Garbage Room ???? Swimming Pool ???? Garrage ???? Terrace ???? Roof Deck

Rooms:
4
Baths:
4
Size:
4025 sq.ft.

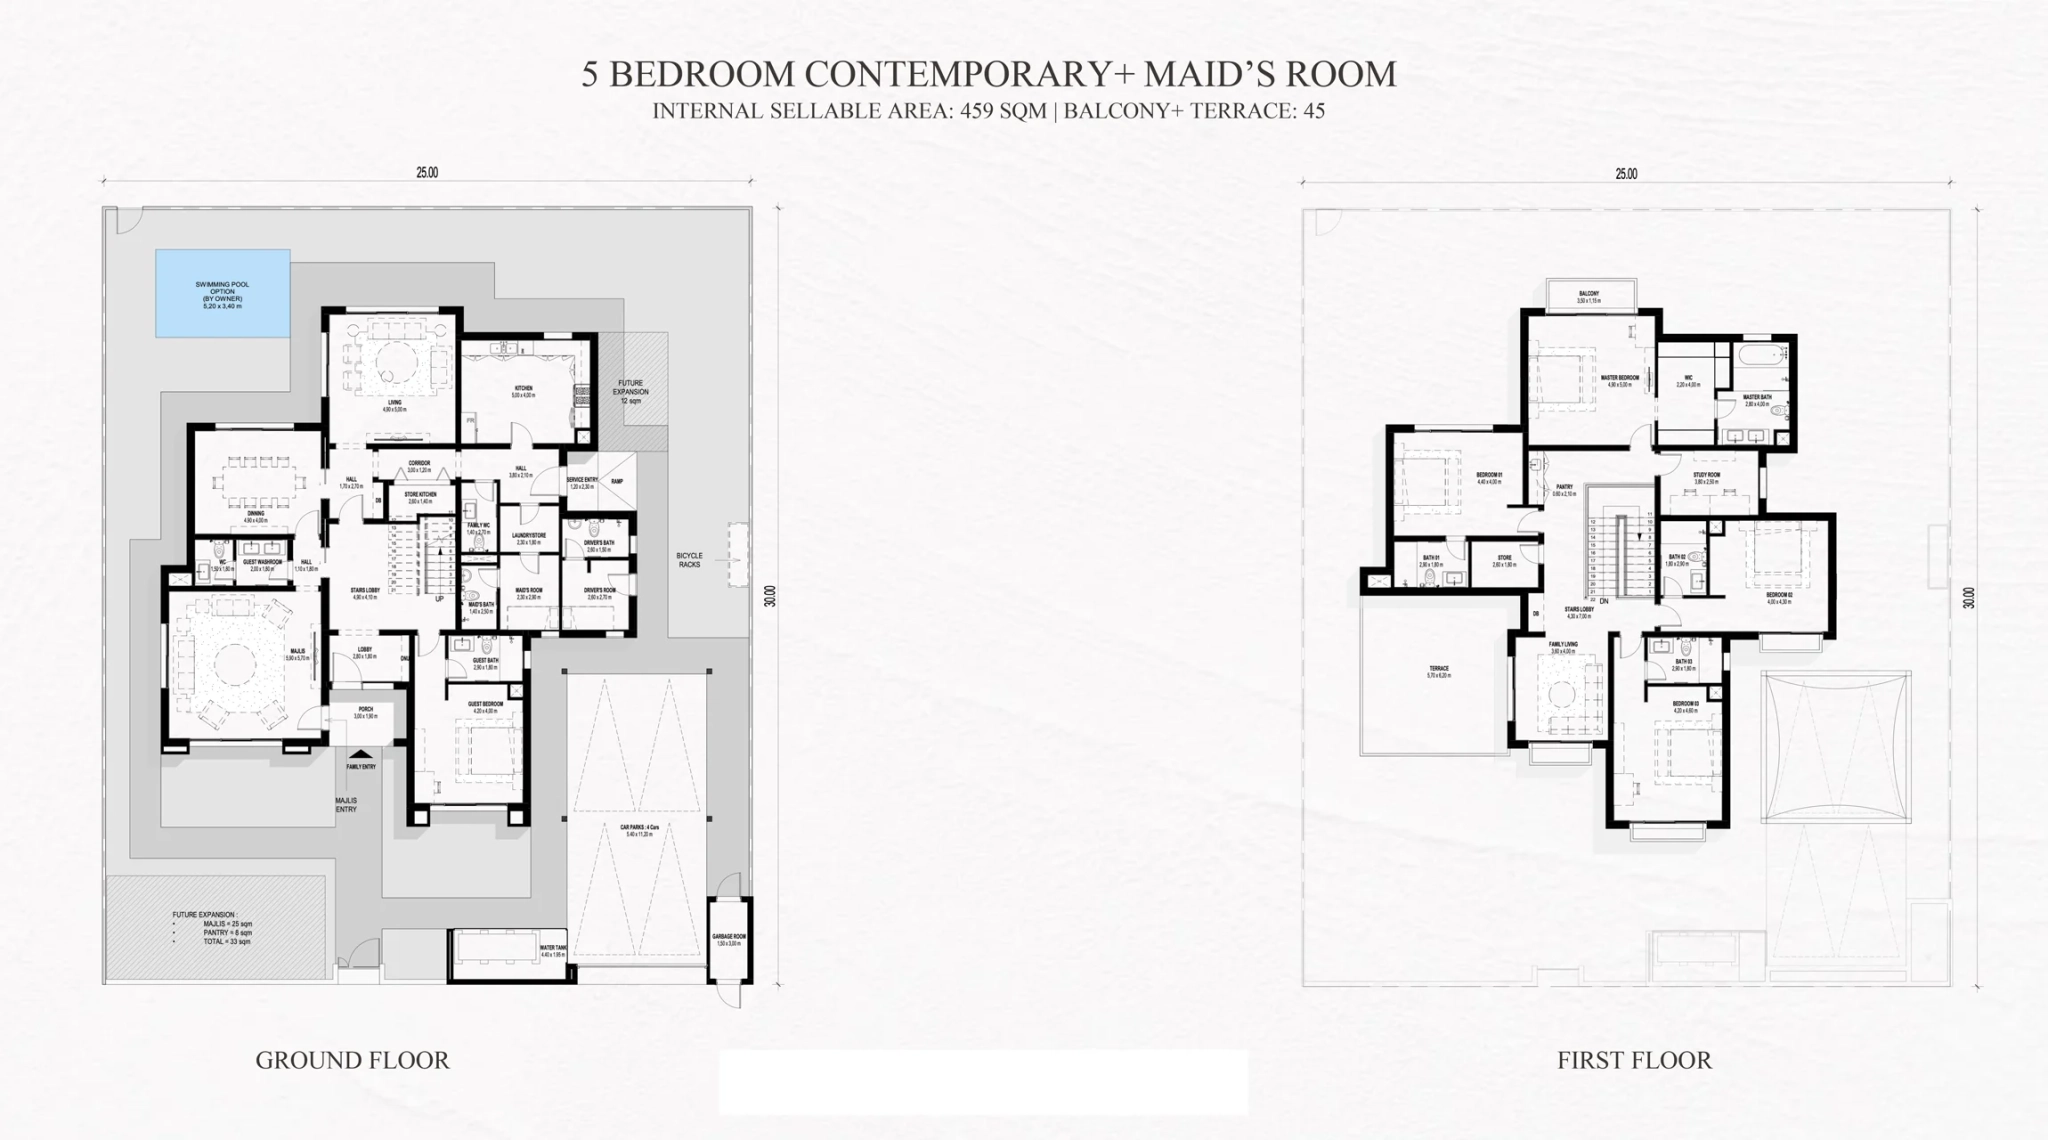
5 BR

???? Kitchen ???? Bedroom ???? Bathroom ???? Living Area ???? Balcony ???? Laundry Area ???? Powder Room ???? Storage Area ???? Maid's Room ???? Driver's Room ???? Study Room ???? Garbage Room ???? Swimming Pool ???? Garrage ???? Terrace ???? Roof Deck ???? Guest Room ???? Study Room

Rooms:
5
Baths:
5
Size:
4940 sq.ft.

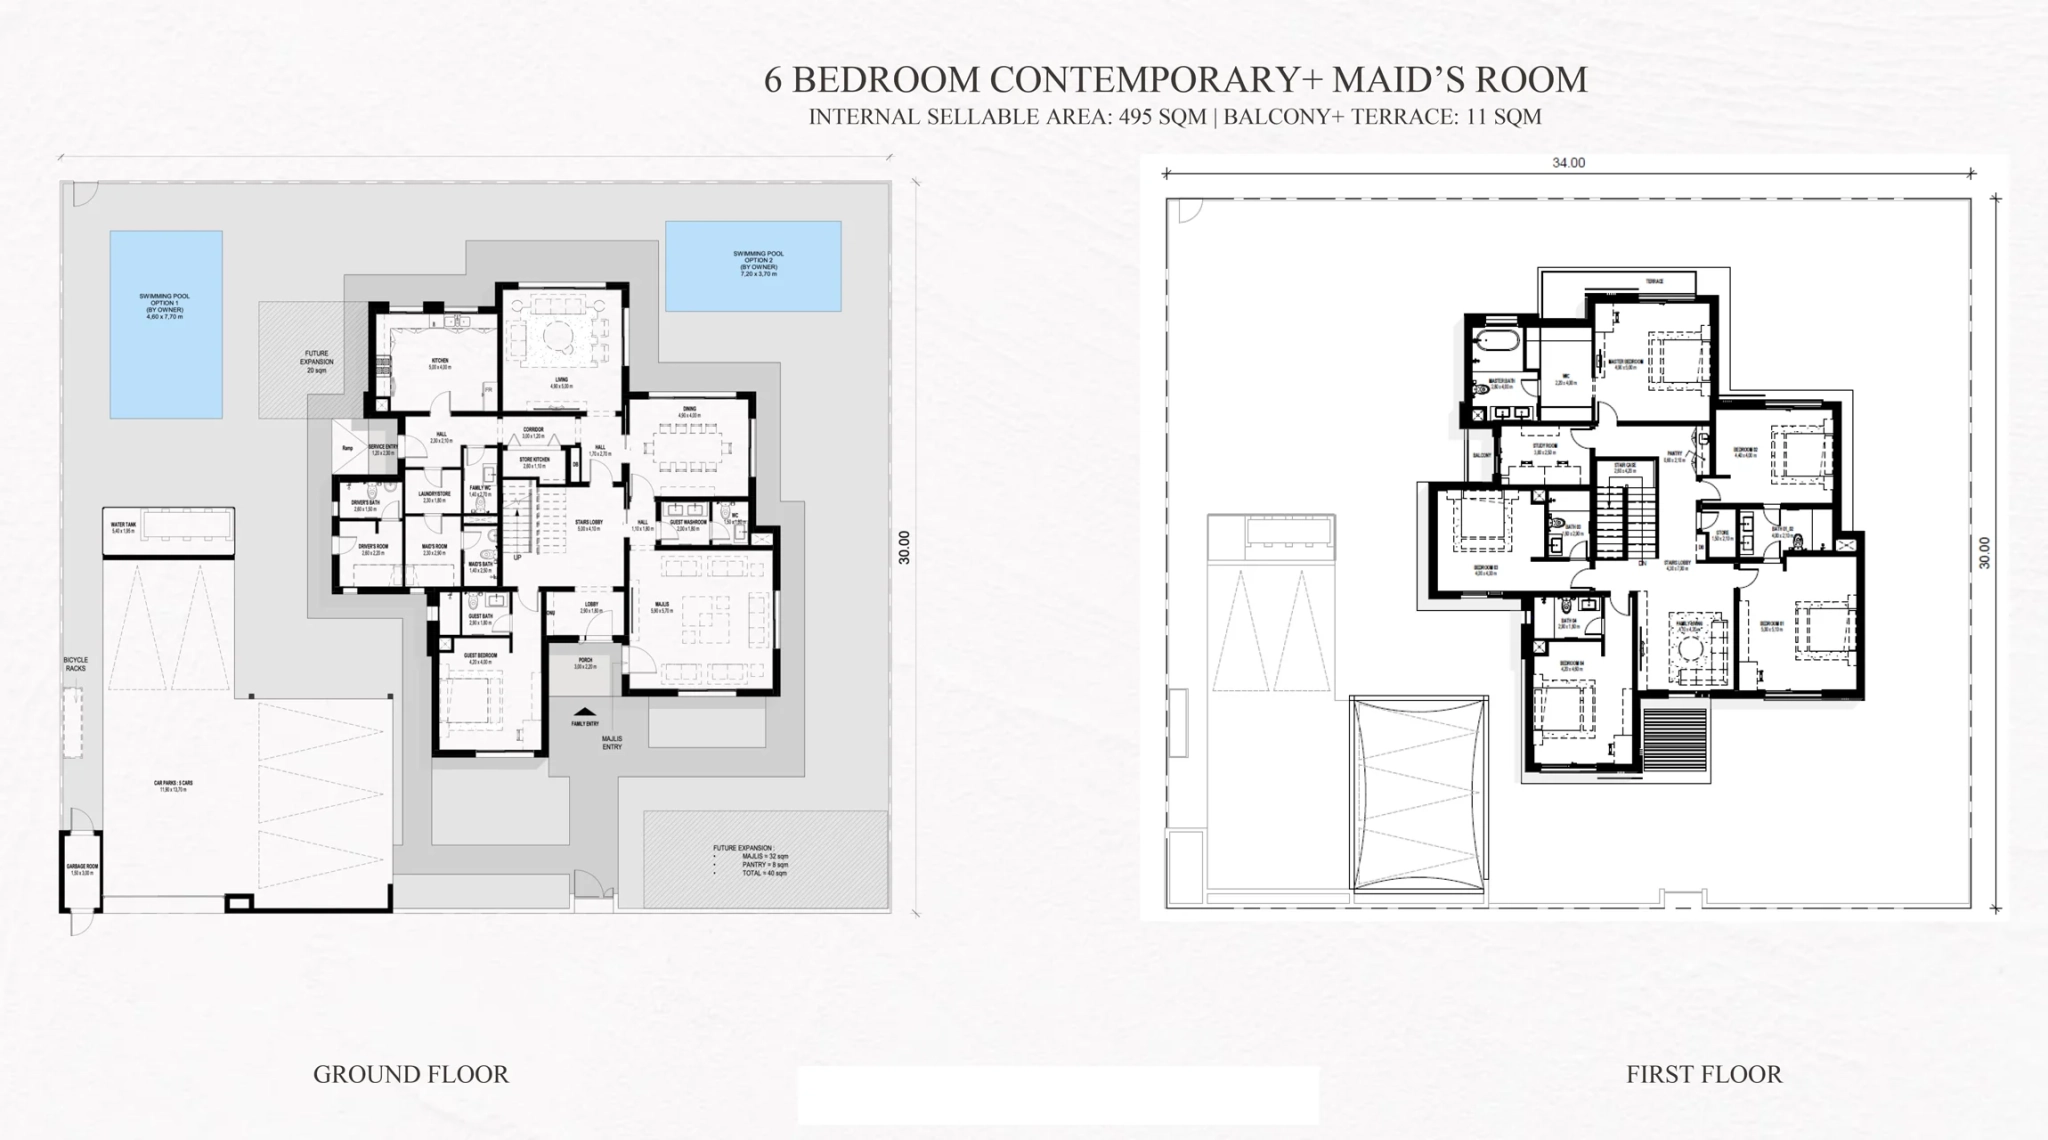
6 BR

???? Kitchen ???? Bedroom ???? Bathroom ???? Living Area ???? Balcony ???? Laundry Area ???? Powder Room ???? Storage Area ???? Maid's Room ???? Driver's Room ???? Study Room ???? Garbage Room ???? Swimming Pool ???? Garrage ???? Terrace ???? Roof Deck ???? Guest Room

Rooms:
6
Baths:
6
Size:
5328 sq.ft.

Location

Other Projects

Submit an Inquiry

aldar