One Park Central

One Park Central in JVC offers luxury studios to penthouses with striking architecture, premium features, and modern living overlooking Central Park.

Starting From

  • AED625K

Property No

000000

Ownership

Freehold

Contact Project Specialist

Bedrooms

Studio, 1 – 4 BR

Type

Residential Building

Handover

Q2 2027

Area

356 - 3845

Down Payment

10%

Service Charge

Dh. 0

Overview

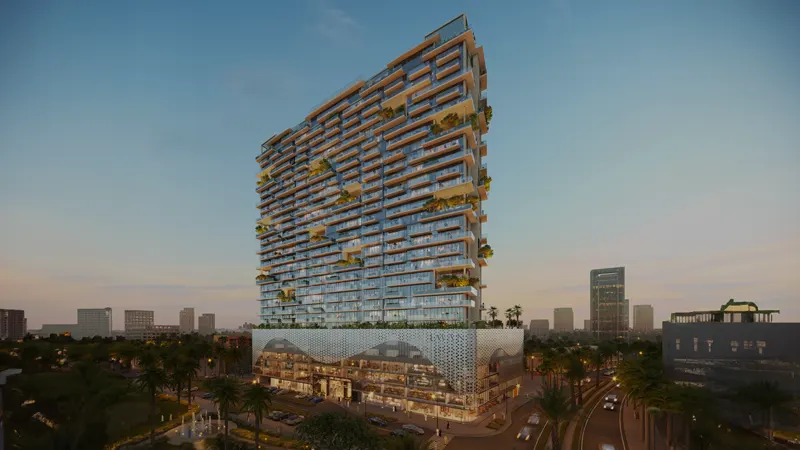
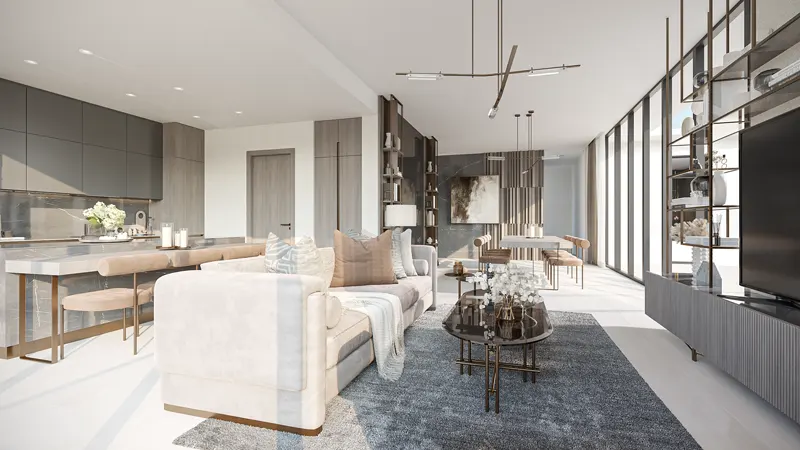
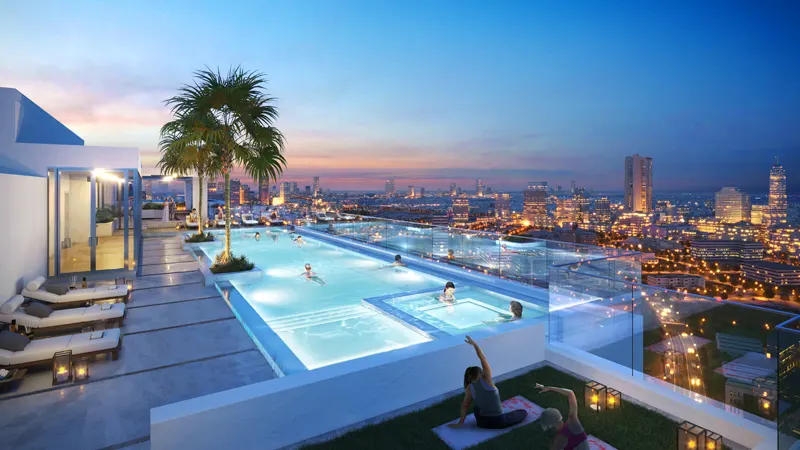
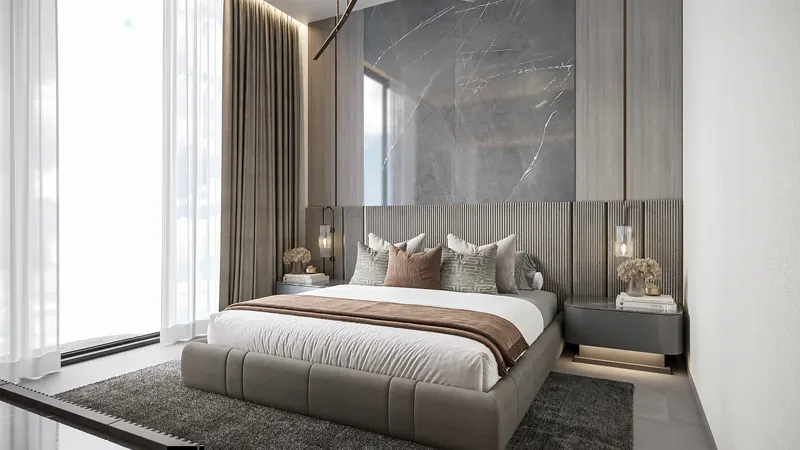
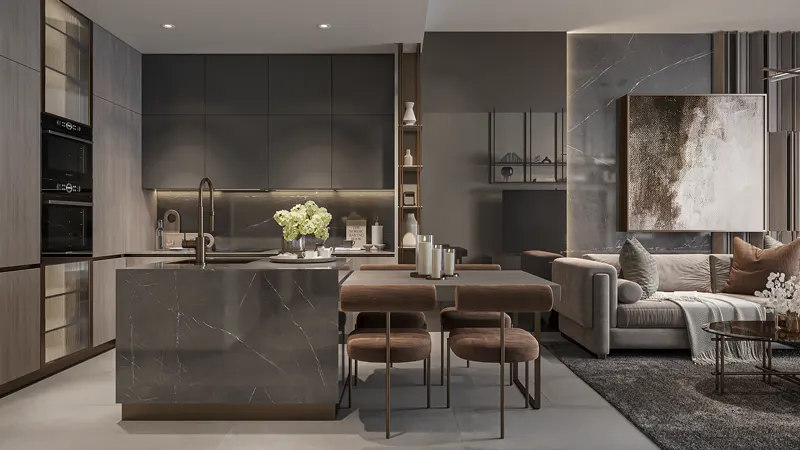
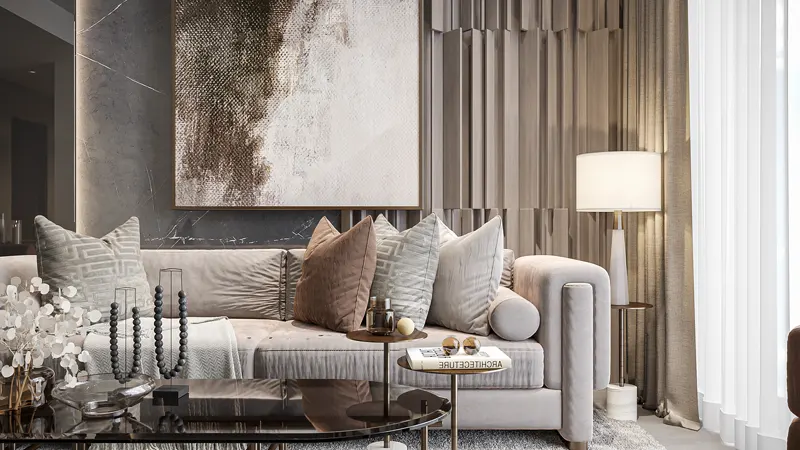
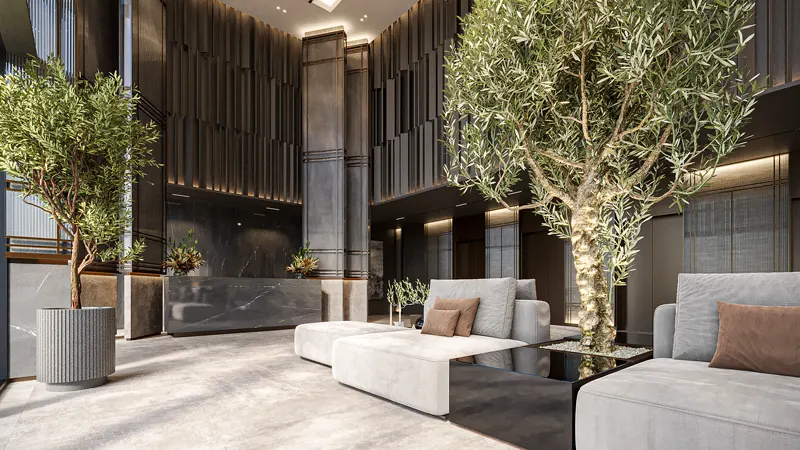
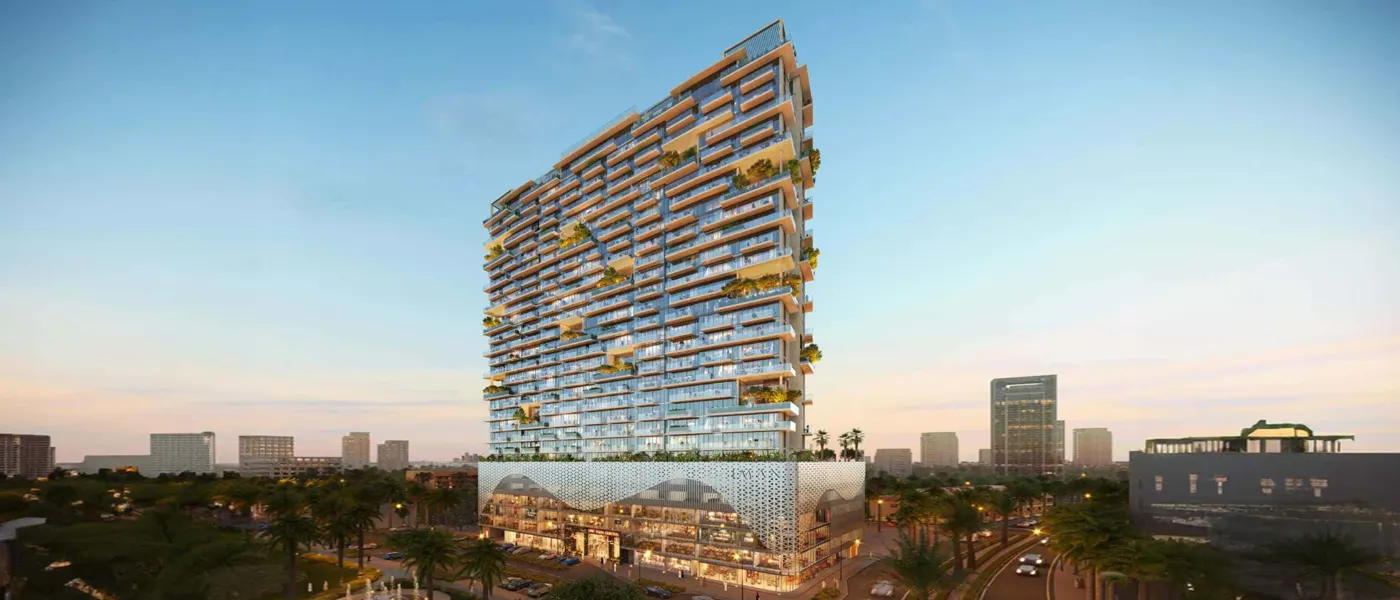
One Park Central at JVC is the newest 23‑storey residential landmark by Iman Developers, offering luxury studios, 1 and 2‑bedroom apartments, duplexes, and penthouses. Rising with a bold architectural presence, the tower spans from the basement to a beautifully designed rooftop terrace, supported by five podium levels and twenty‑three floors that cater to a wide range of lifestyles. Its exterior exudes urban sophistication, blending innovation with elegance while overlooking Central Park for a serene yet connected living experience. Inside, each residence is crafted with meticulous attention to detail, showcasing premium finishes and modern layouts. The penthouses elevate luxury further with private pools, creating a refined sanctuary where comfort, style, and contemporary living come together seamlessly.
iman developer logo

Neighborhood

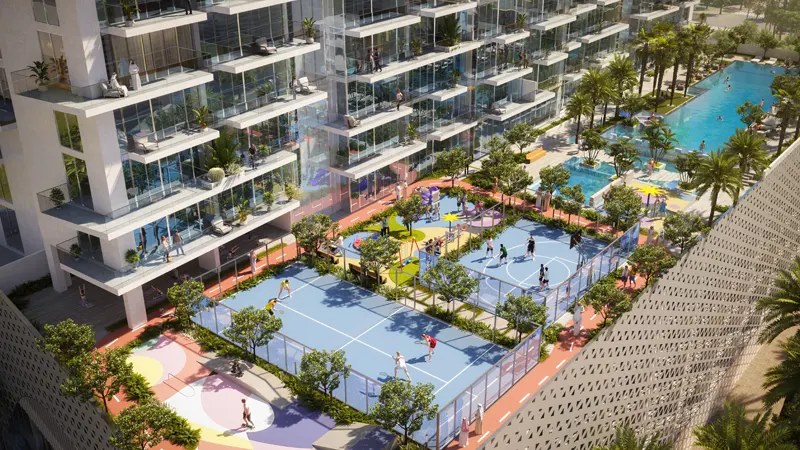
Situated in the renowned Jumeirah Village Circle community in Dubai, this development promotes a healthy lifestyle surrounded by natural beauty and a wide range of amenities. With various residential and commercial landmarks nearby, the location offers residents exceptional convenience and seamless connectivity right at their doorstep.

This community offers close proximity to Dubai’s finest attractions including:

  • Circle Mall
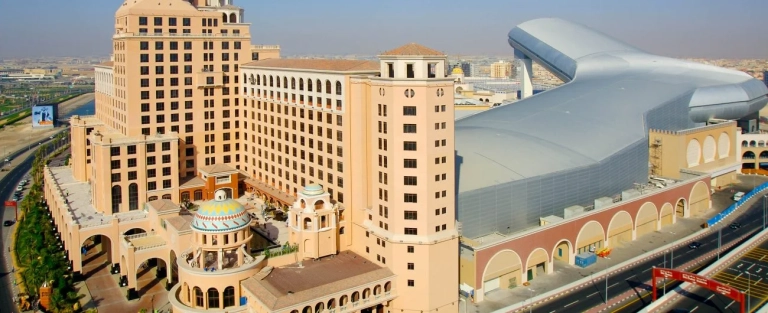
  • Mall of the Emirates
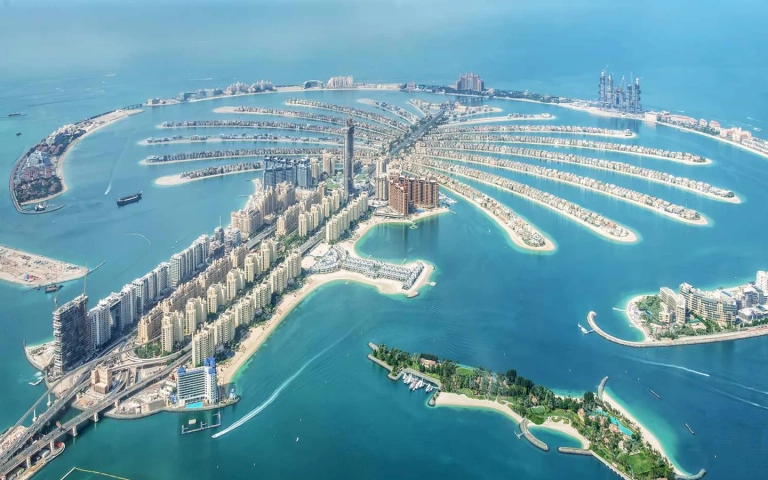
  • Palm Jumeirah
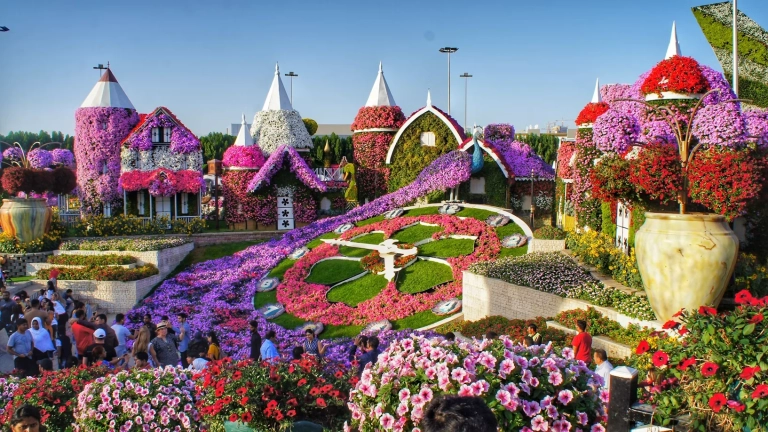
  • Dubai Miracle Garden
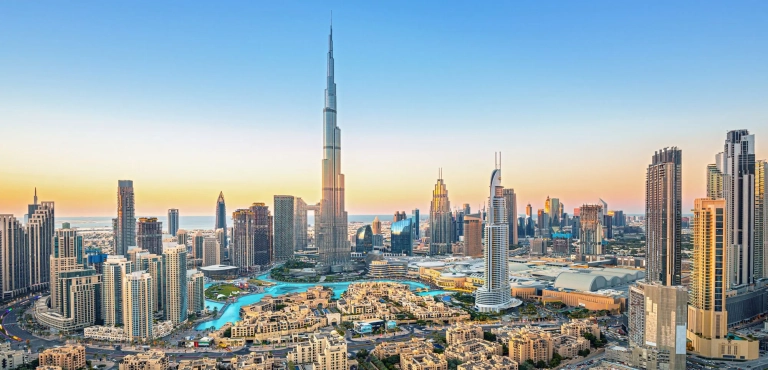
  • Downtown Dubai
  • JBR

We welcome various payment methods.

Diverse payment options for your convenience.

Bank Transfer

Credit Card

Cheques

Payment Plan

  • Down payment 10%
  • During Construction 50%
  • On Handover 40%

Floor Plan

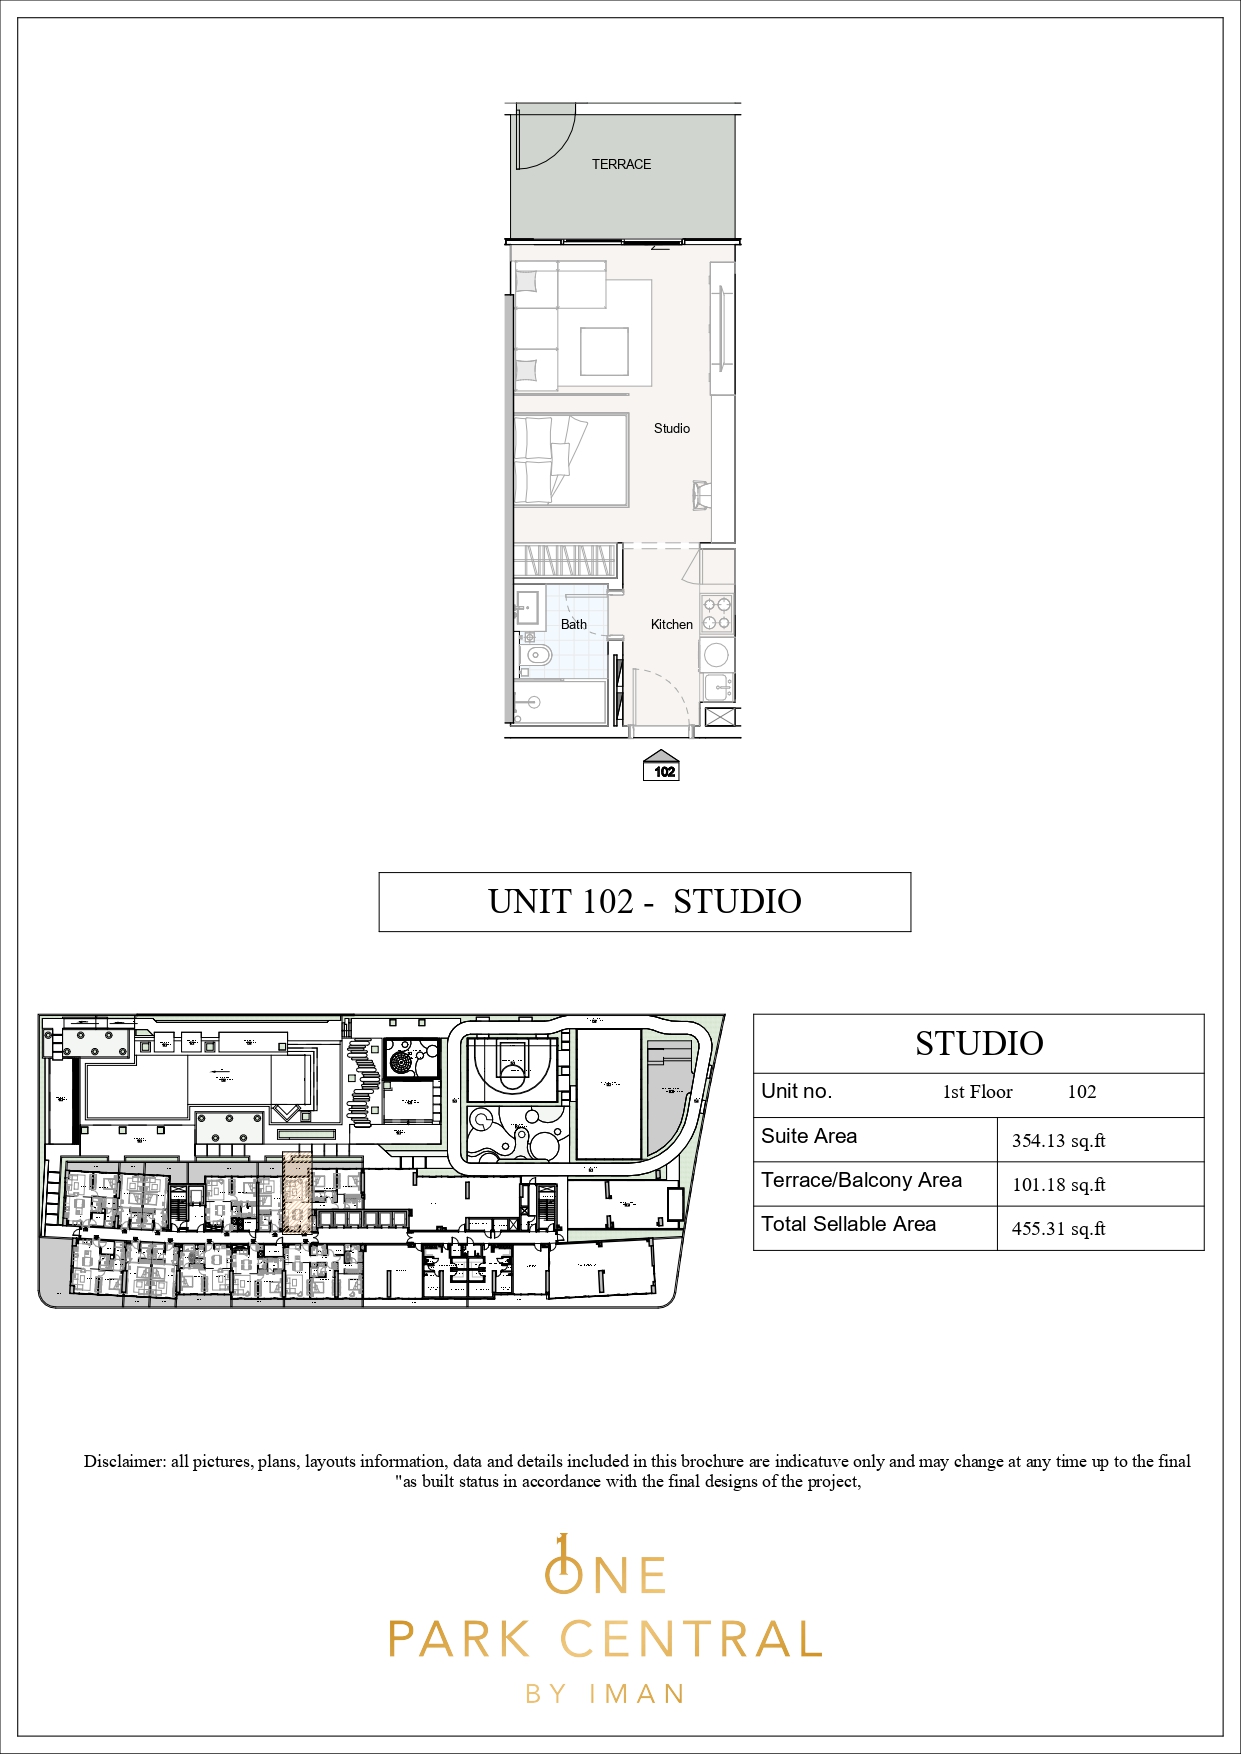
Studio

???? Kitchen ???? Bedroom ???? Bathroom ???? Living Area ???? Terrace

Rooms:
1
Baths:
1
Size:
455.31 sq. ft.

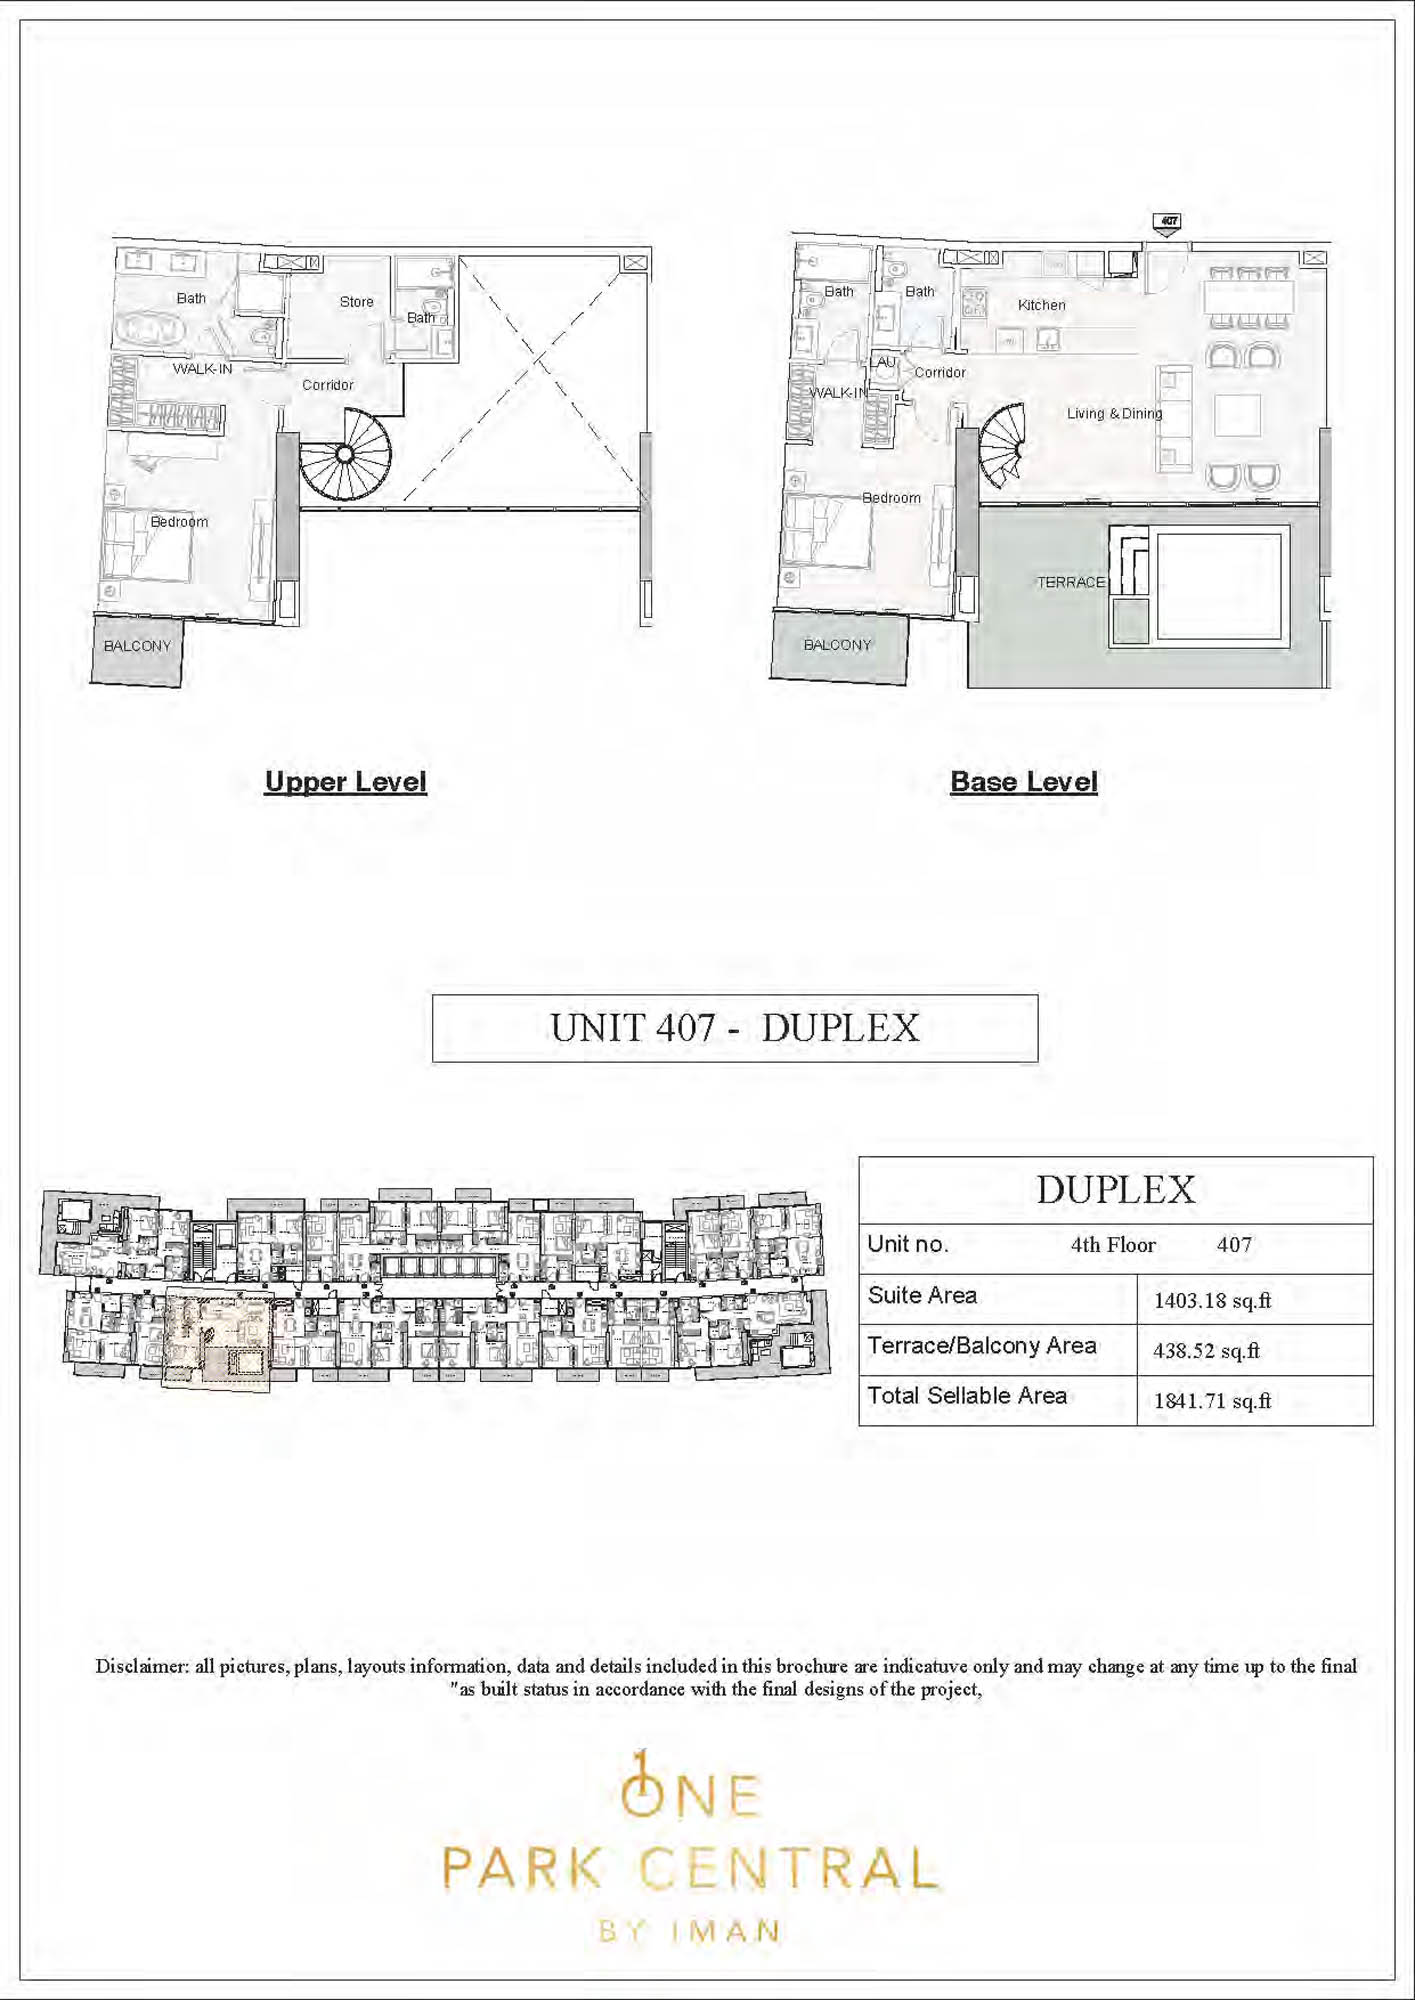
Duplex

???? Kitchen ???? Bedroom ???? Bathroom ???? Living Area ???? Balcony ???? Terrace

Rooms:
1
Baths:
1
Size:
1841 sq. ft.

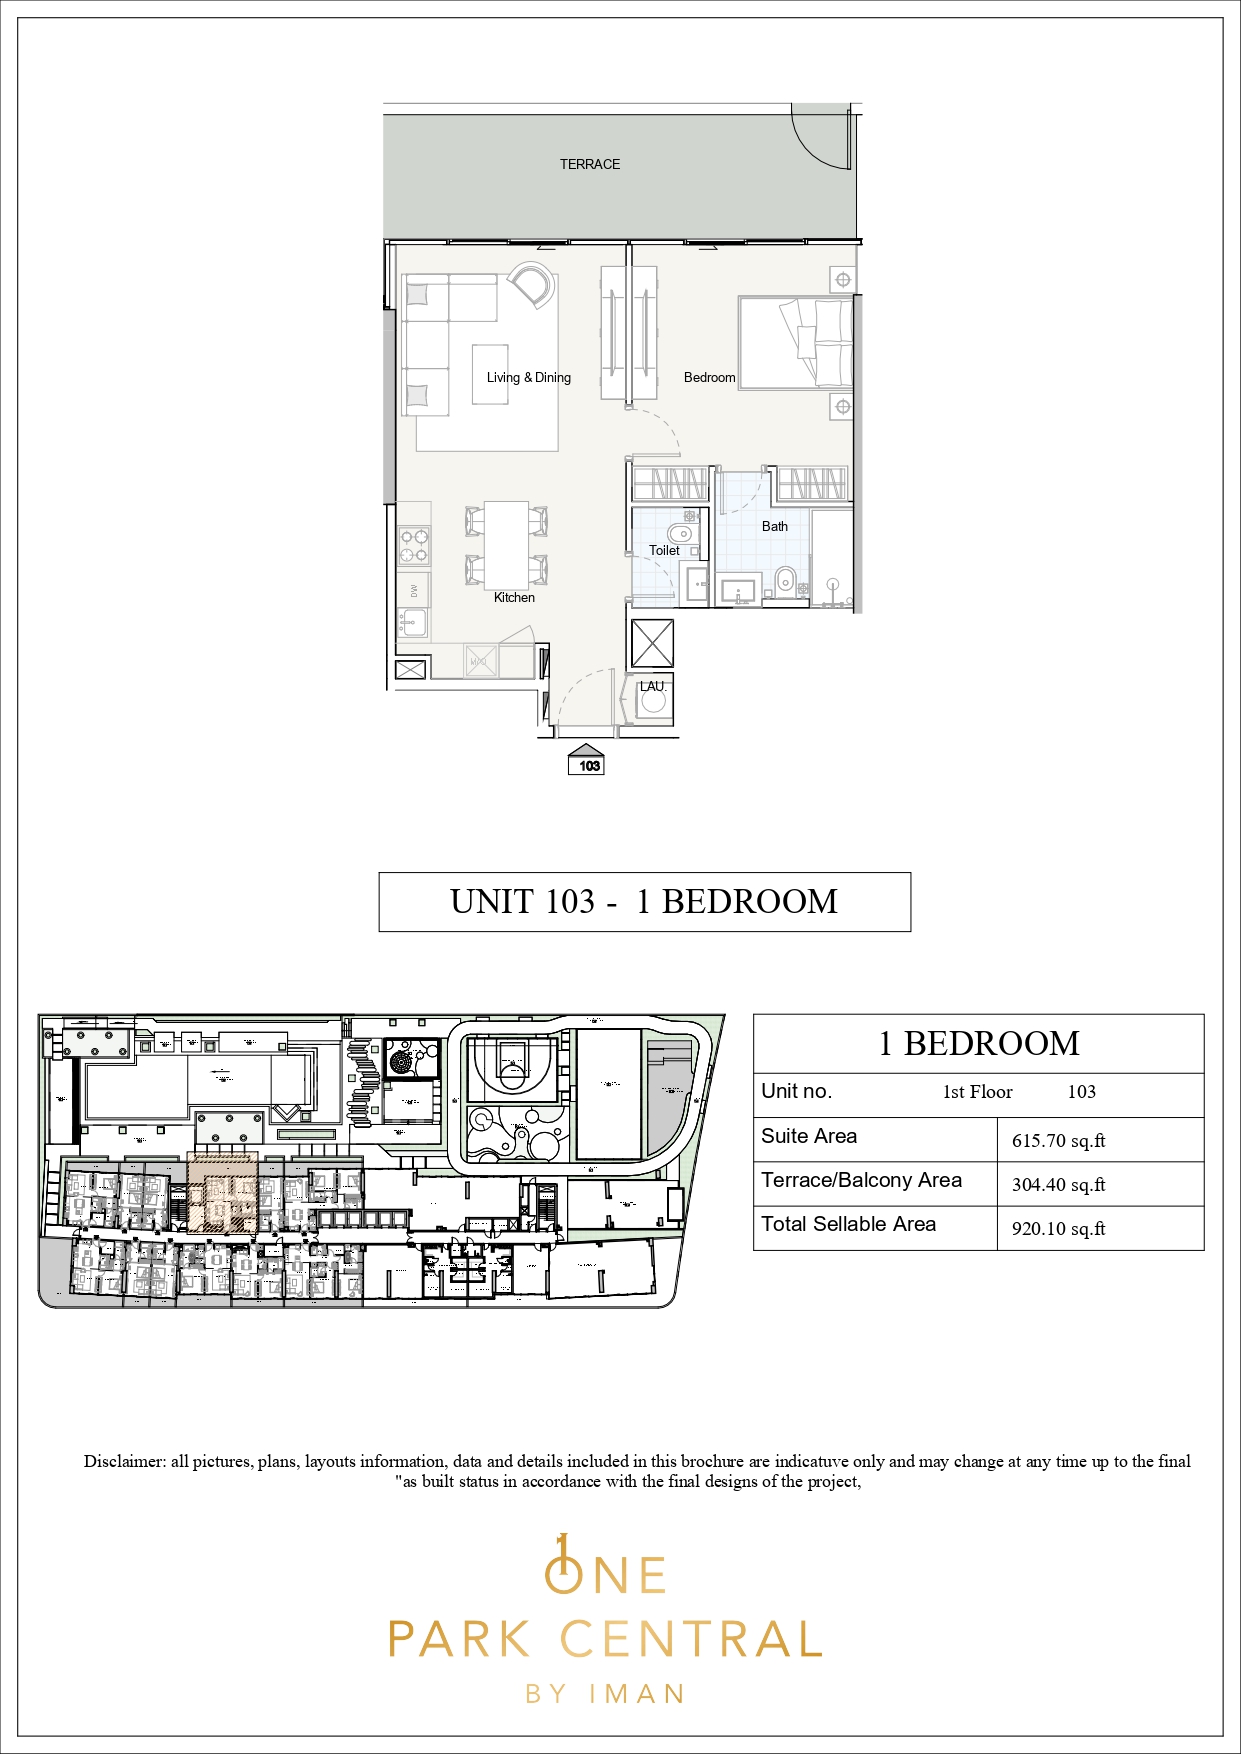
1 BR

???? Kitchen ???? Bedroom ???? Bathroom ???? Living Area ???? Terrace ???? Laundry Area ???? Powder Room

Rooms:
1
Baths:
1

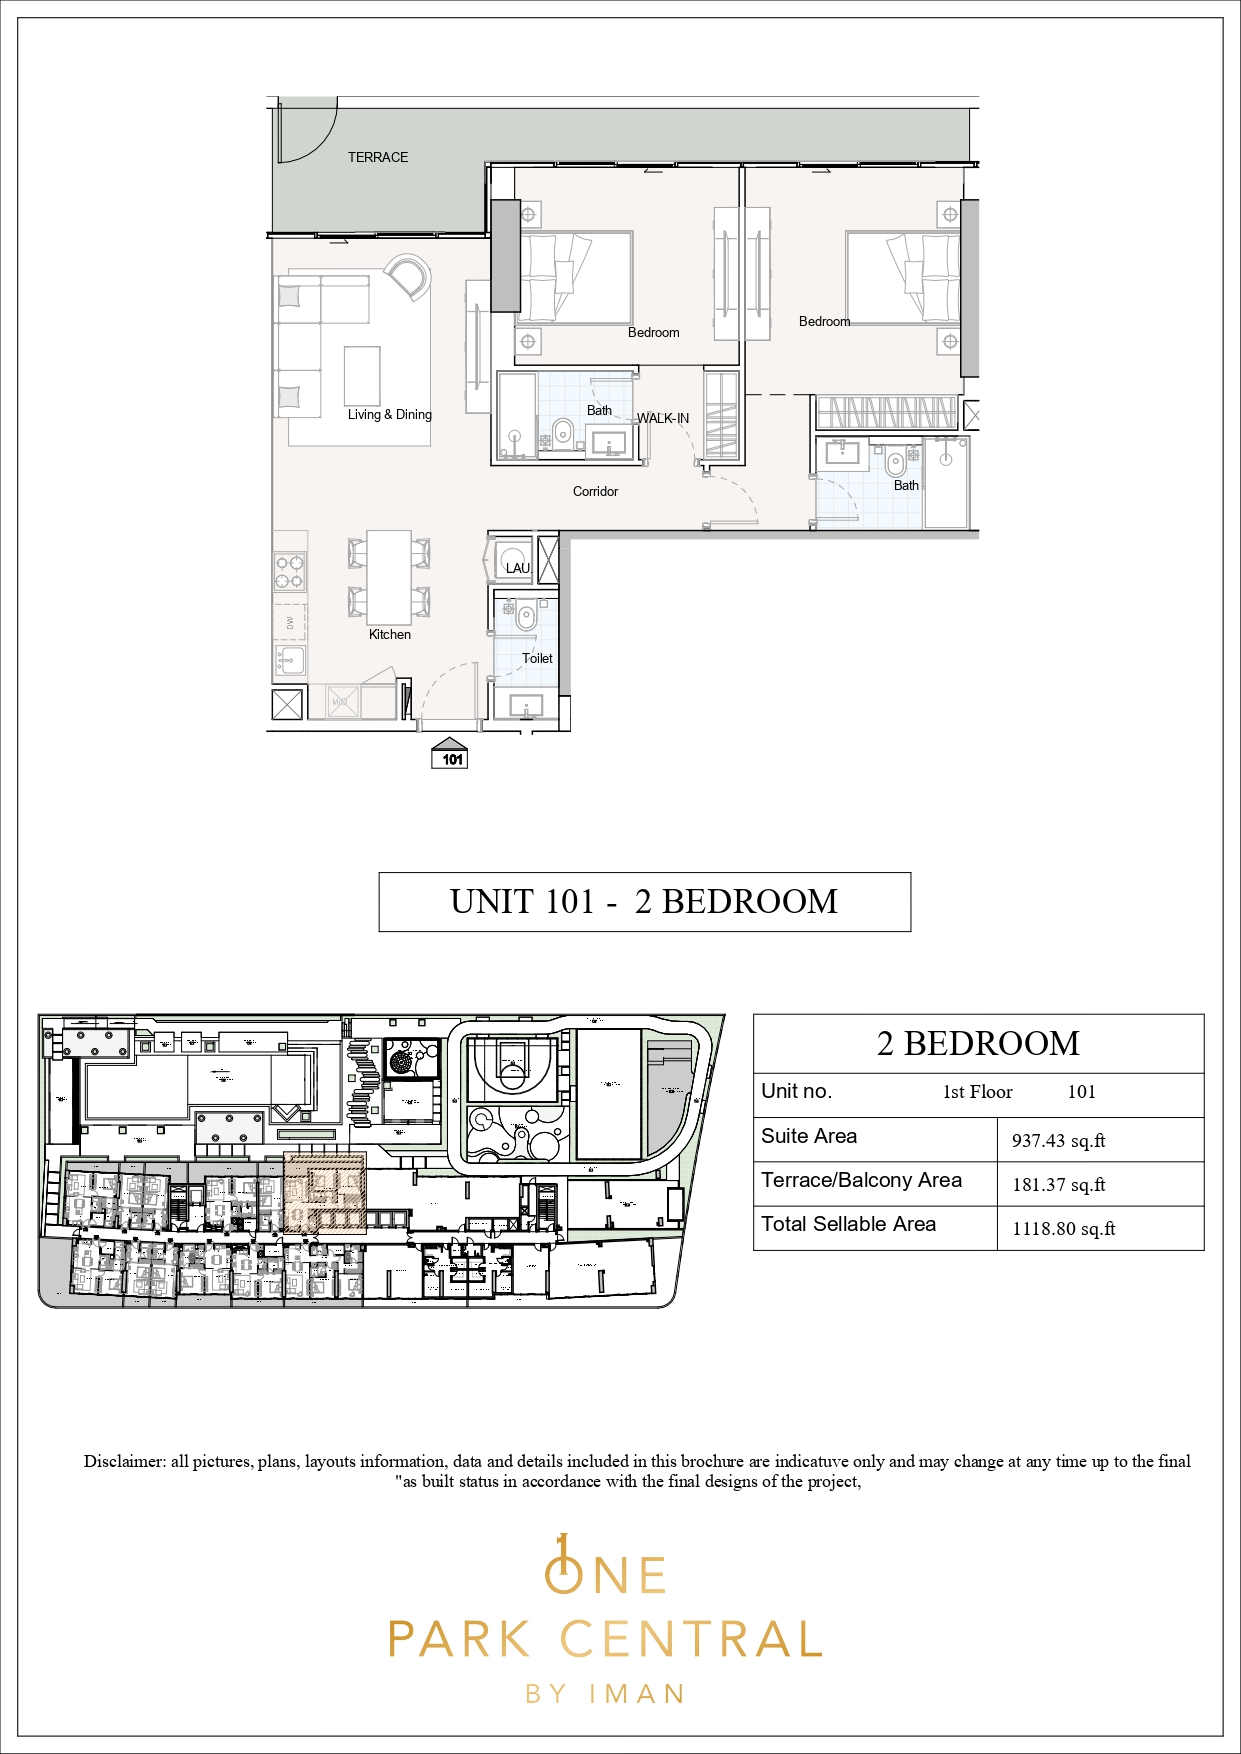
2 BR

???? Kitchen ???? Bedroom ???? Bathroom ???? Living Area ???? Terrace ???? Laundry Area ???? Powder Room

Rooms:
2
Baths:
2

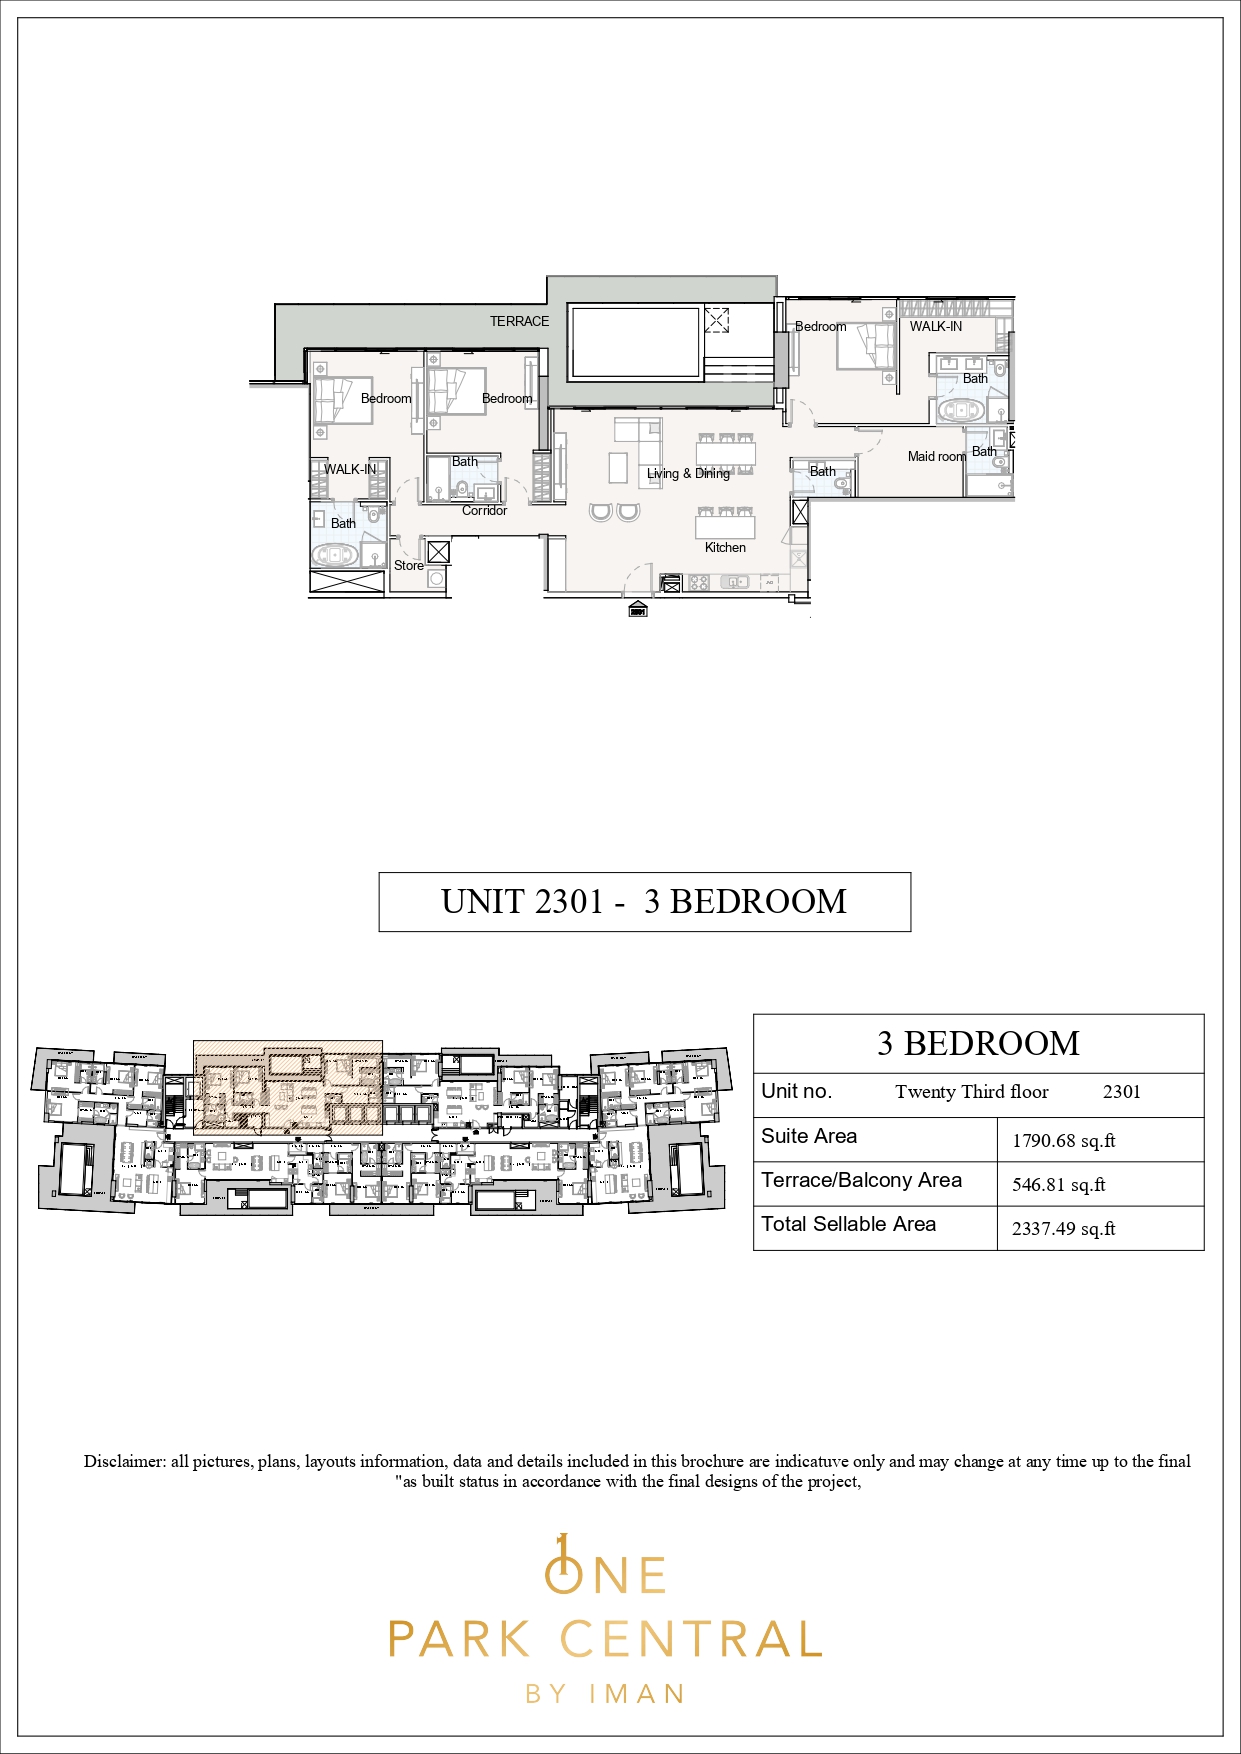
3 BR

???? Kitchen ???? Bedroom ???? Bathroom ???? Living Area ???? Terrace ???? Utility / Storage ???? Powder Room

Rooms:
3
Baths:
3

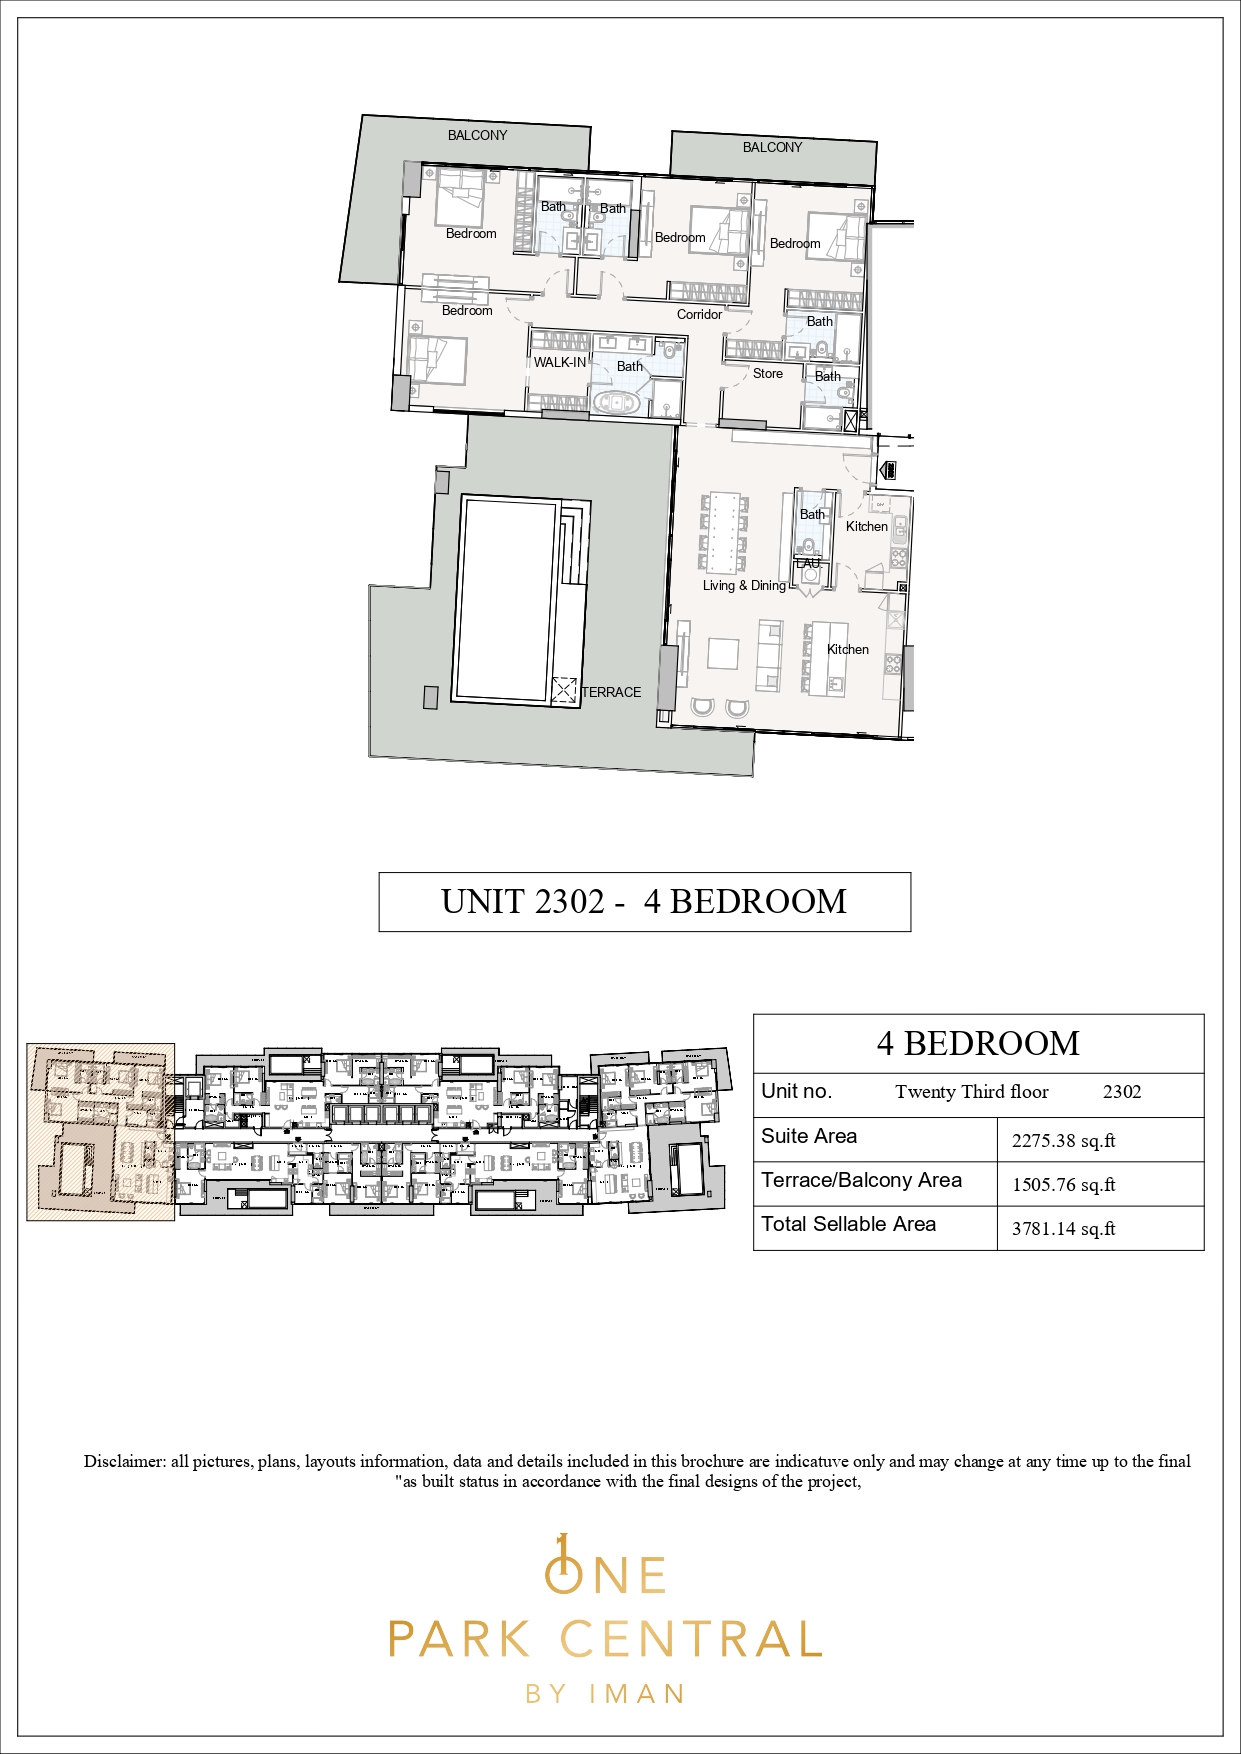
4 BR

???? Kitchen ???? Bedroom ???? Bathroom ???? Living Area ???? Balcony ???? Terrace ???? Utility / Storage ???? Laundry Area ???? Powder Room

Rooms:
4
Baths:
4

Location

Other Projects

Submit an Inquiry

iman developer logo