
Bloom Seville

Bloom Seville at Bloom Living offers 2–3BR townhouses and 3–6BR villas inspired by Spanish architecture in a vibrant Zayed City community.

Starting From

  • AED1.8M

Property No

0000000

Ownership

Freehold

Contact Project Specialist

Bedrooms

2 - 6 BR

Type

Villas & Townhouses

Handover

Q1 2027

Area

1303 - 5533

Down Payment

10%

Service Charge

Dh. 0

Overview

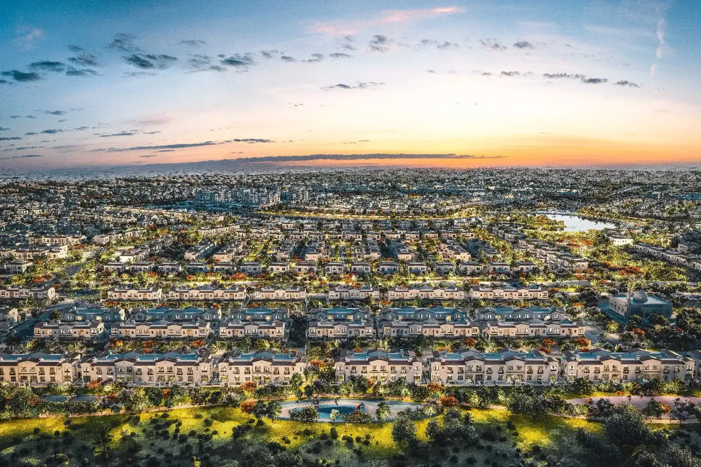
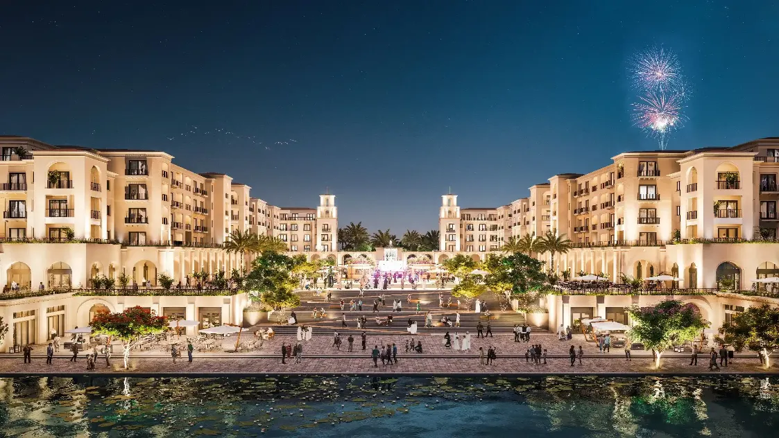
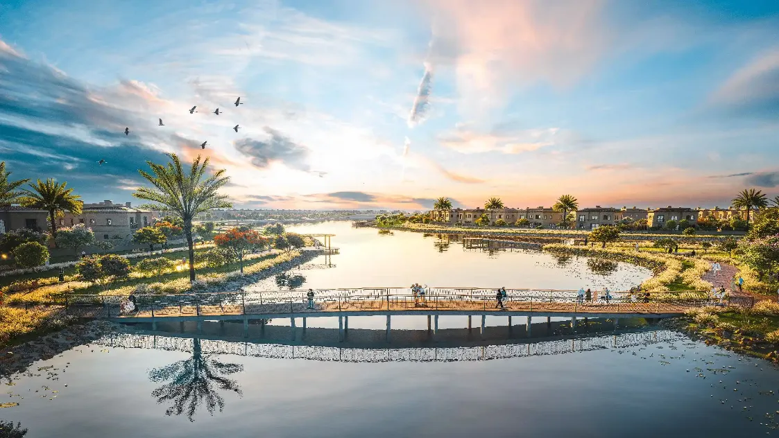
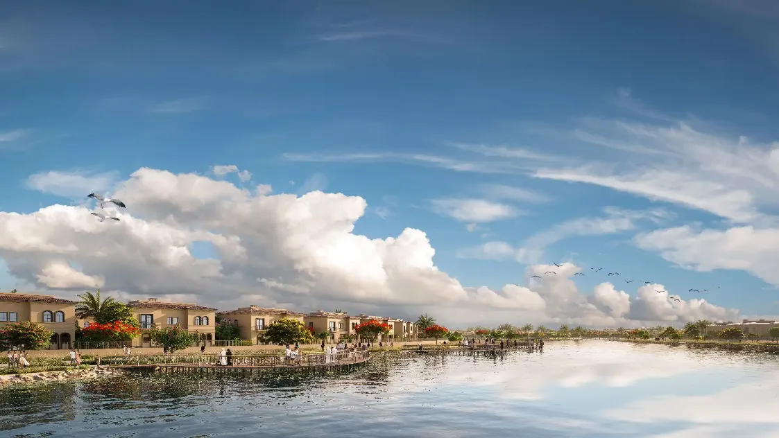
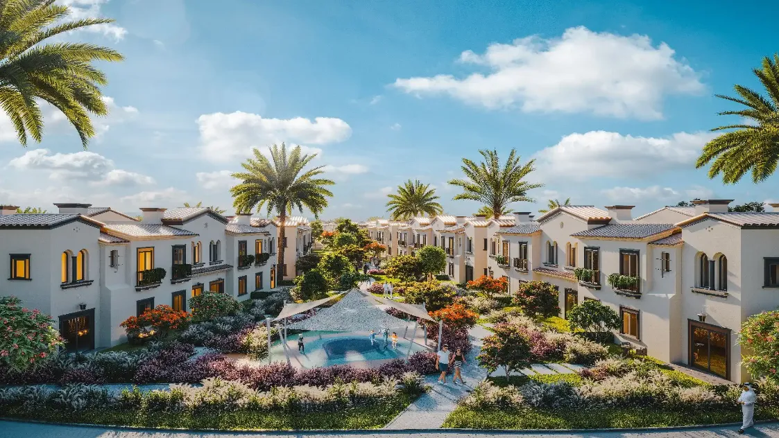
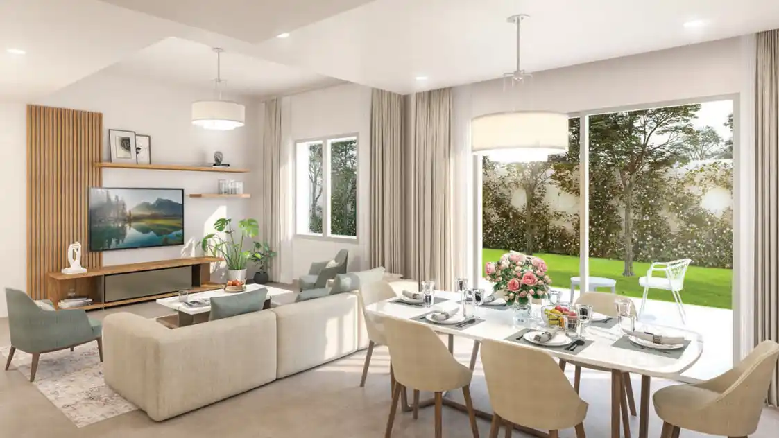
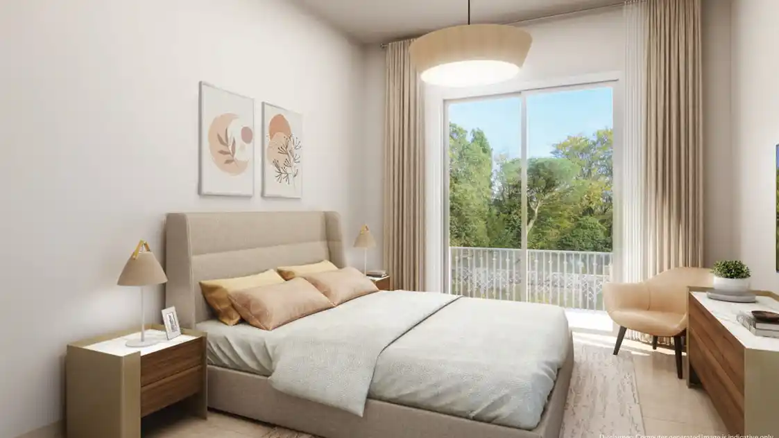
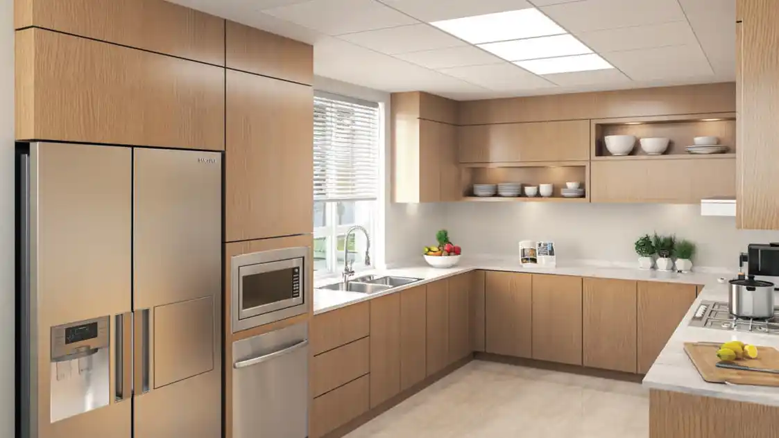
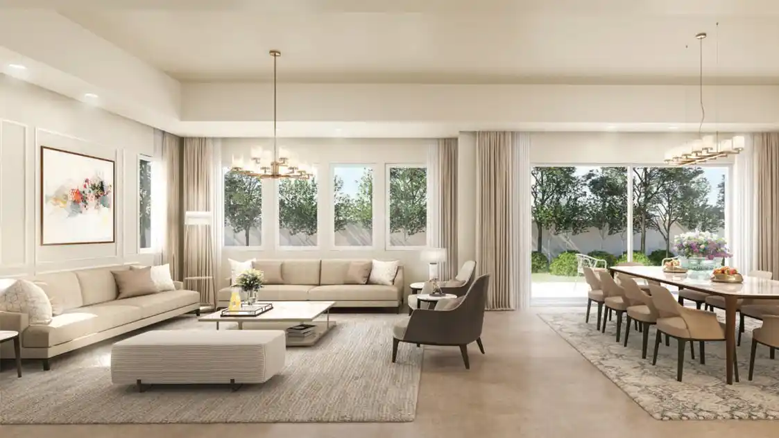
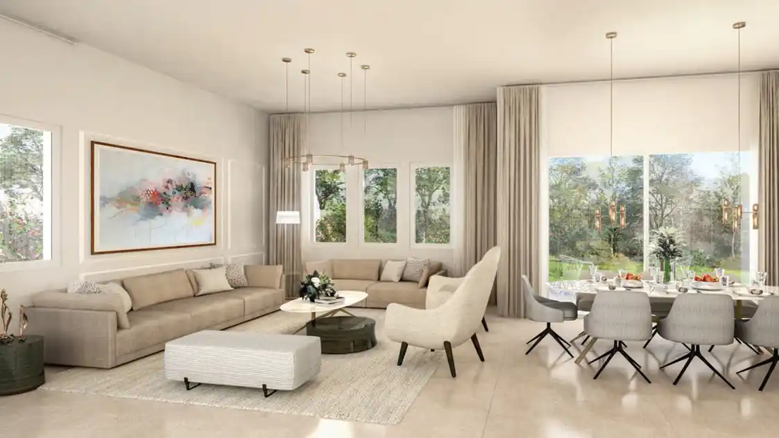
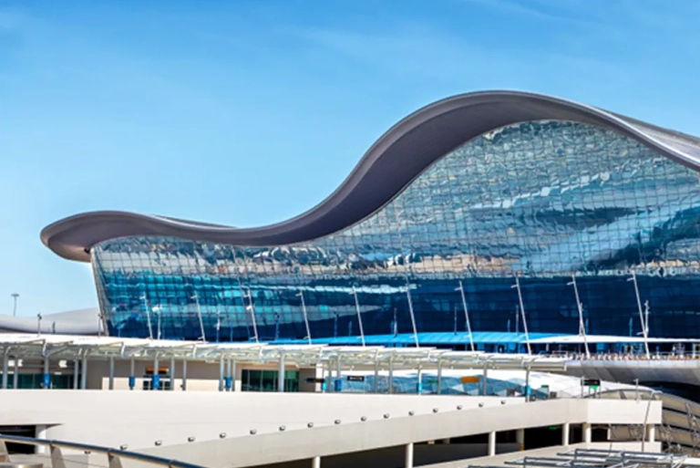
Bloom Seville is a premium residential phase within Bloom Living in Zayed City, Abu Dhabi, offering a collection of 2- and 3-bedroom townhouses alongside spacious 3- to 6-bedroom villas. Inspired by the timeless charm of Mediterranean Spanish architecture, the community features elegant façades, landscaped streets, and thoughtfully designed homes that blend classic character with modern comfort. As part of the fully integrated Bloom Living master community, residents enjoy access to parks, lakes, walking and cycling trails, community centers, retail outlets, dining venues, and recreational facilities designed to support a balanced lifestyle. Strategically located near Zayed International Airport, the development provides convenient connectivity to key destinations across Abu Dhabi. With its family-friendly environment, quality amenities, and distinctive architectural identity, Bloom Seville offers a welcoming community where residents can enjoy comfort, convenience, and a strong sense of belonging in one of Abu Dhabi’s most promising residential destinations.
Bloom

Neighborhood

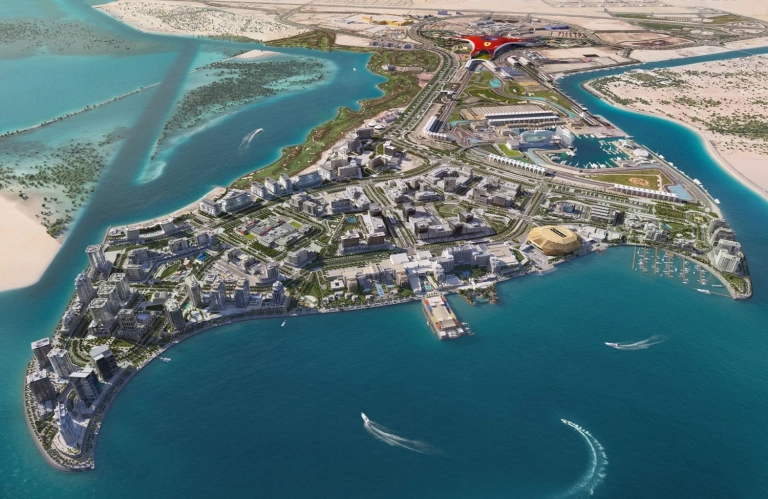
Bloom Seville is situated within Bloom Living in Zayed City, conveniently positioned near Sweihan Road and Naseem Al Barr Street. These major road networks provide residents with seamless connectivity to key destinations across Abu Dhabi while enjoying a vibrant community lifestyle inspired by Mediterranean living.

This community offers close proximity to Abu Dhabi’s key attractions, including:

  • Zayed International Airport
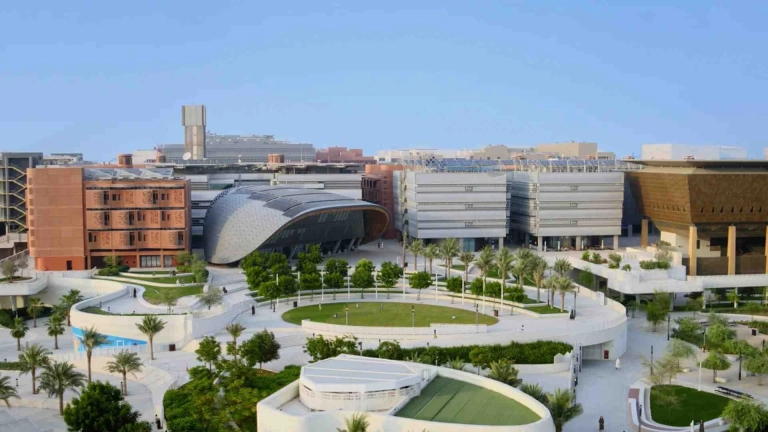
  • Masdar City
  • Yas Island
  • Al Raha Beach
  • Sheikh Zayed Grand Mosque
  • Downtown Abu Dhabi

We welcome various payment methods.

Diverse payment options for your convenience.

Bank Transfer

Credit Card

Cheques

Payment Plan

  • Down payment 10%
  • During Construction 30%
  • On Handover 60%

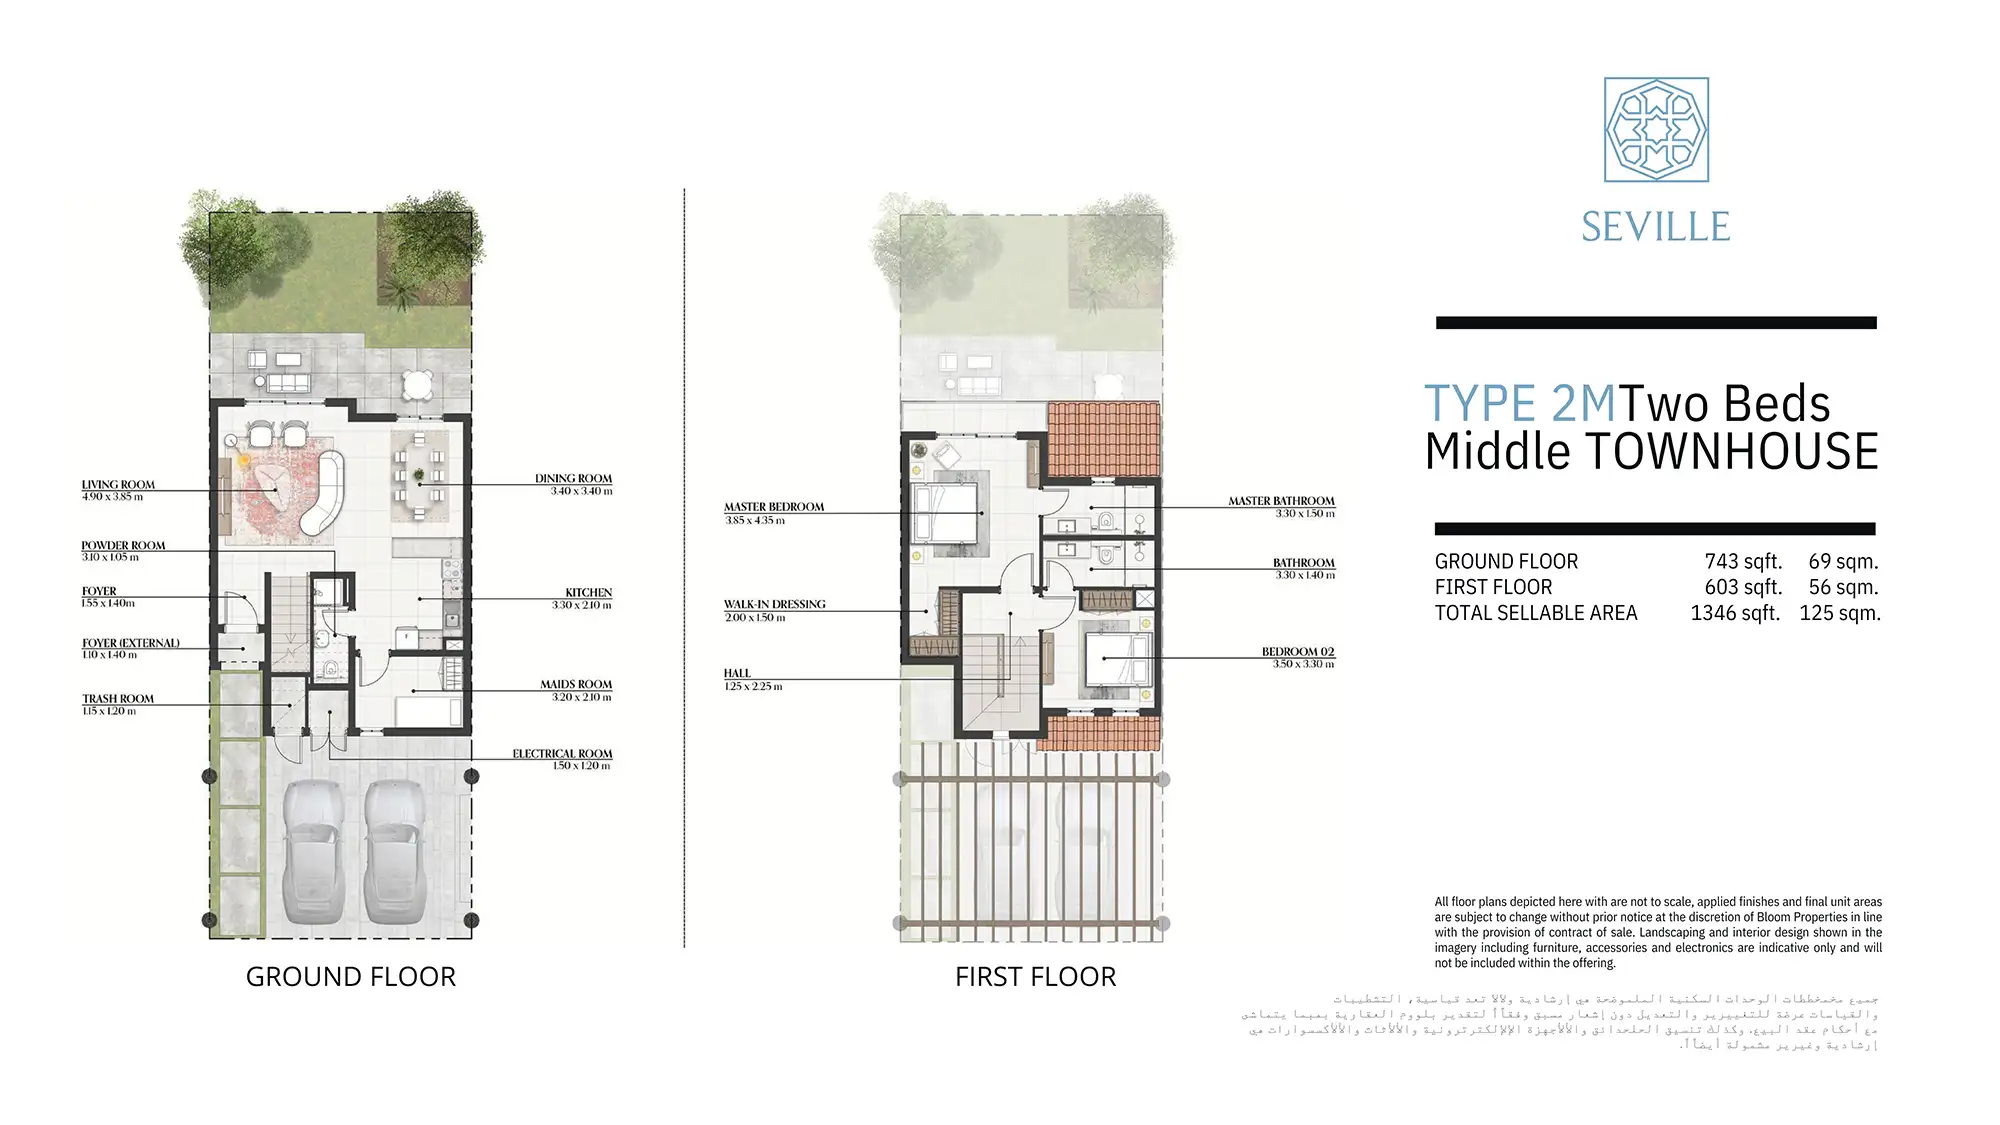
Floor Plan

2 BR TH

???? Kitchen ???? Bedroom ???? Bathroom ???? Living Area ???? Garden ???? Powder Room ???? Garrage ???? Maid's Room ???? Trash Room ???? Electrical Room

Rooms:
2
Baths:
2
Size:
1346 sq.ft.

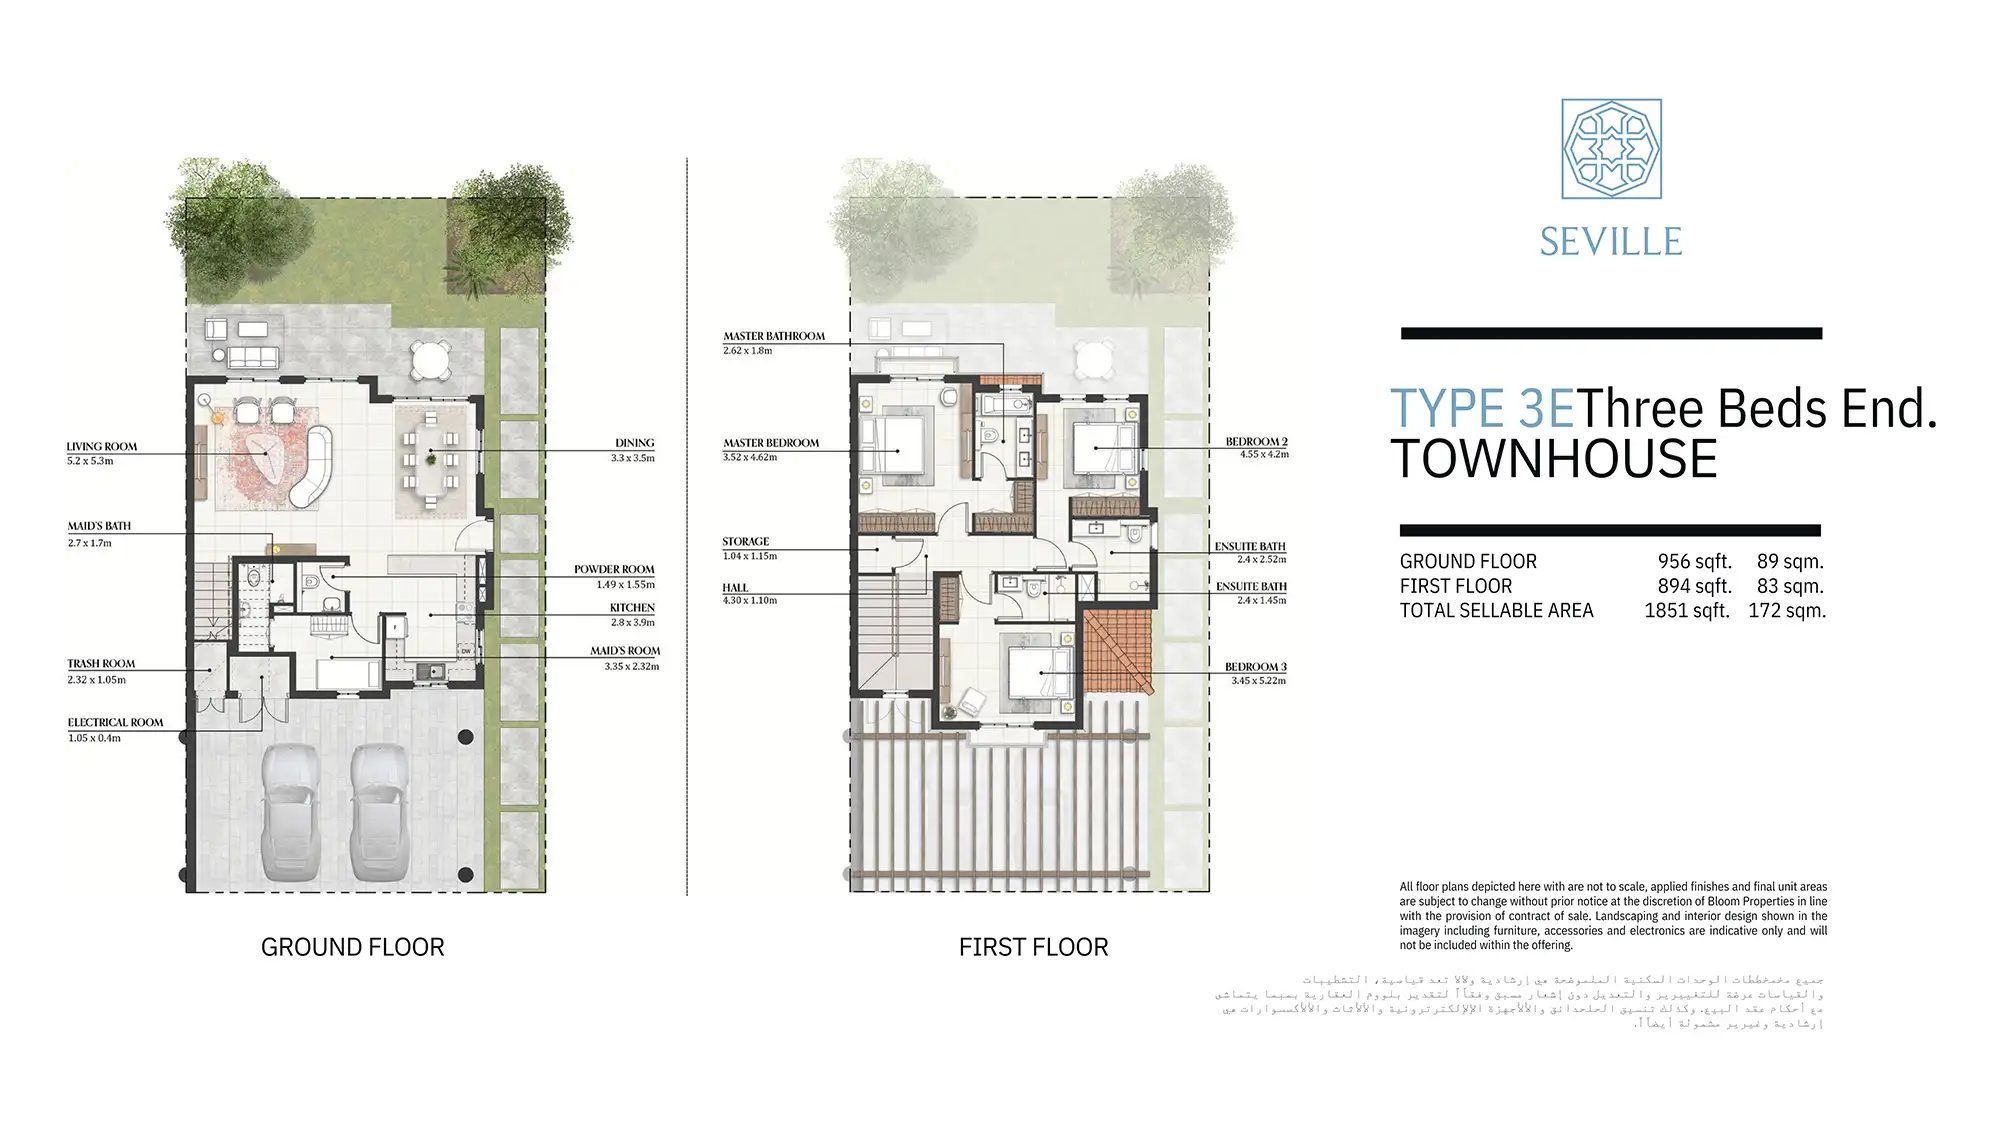
3 BR TH

???? Kitchen ???? Bedroom ???? Bathroom ???? Living Area ???? Garden ???? Powder Room ???? Garrage ???? Maid's Room ???? Utility / Storage ???? Trash Room ???? Electrical Room

Rooms:
3
Baths:
3
Size:
1851 sq.ft.

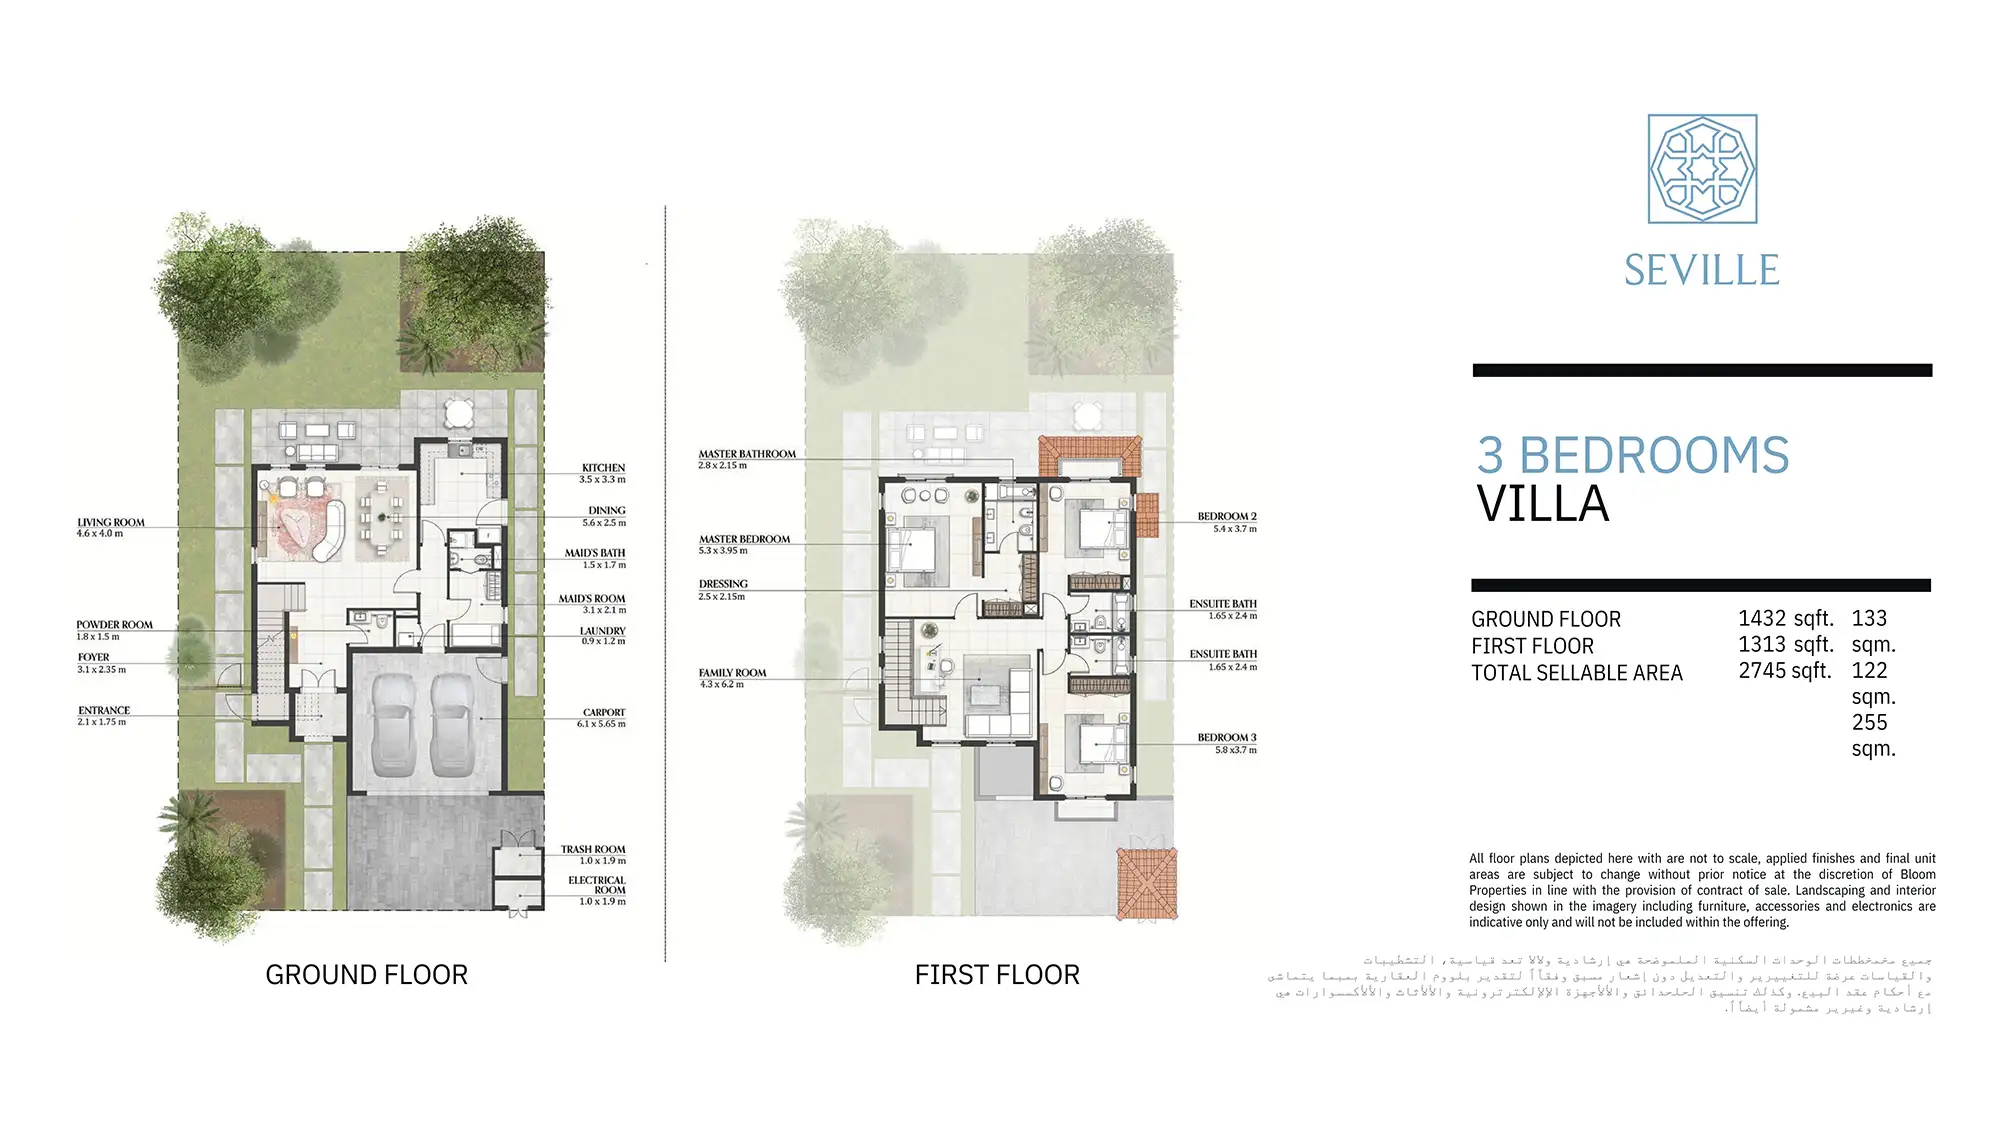
3 BR

???? Kitchen ???? Bedroom ???? Bathroom ???? Living Area ???? Garden ???? Powder Room ???? Garrage ???? Maid's Room ???? Utility / Storage ???? Trash Room ???? Electrical Room

Rooms:
3
Baths:
3
Size:
2745 sq.ft.

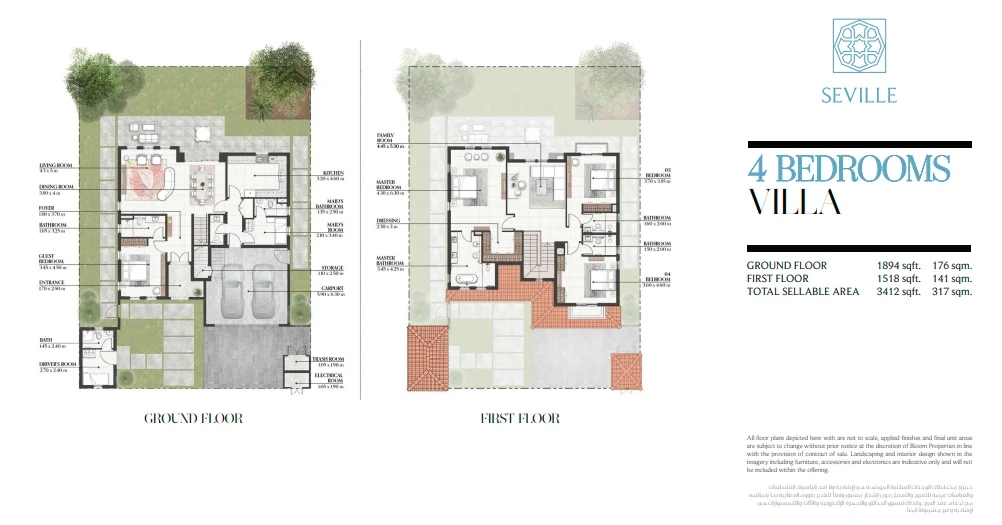
4 BR

???? Kitchen ???? Bedroom ???? Bathroom ???? Living Area ???? Garden ???? Powder Room ???? Garrage ???? Maid's Room ???? Guest Room ???? Utility / Storage ???? Trash Room ???? Electrical Room

Rooms:
4
Baths:
4
Size:
3412 sq.ft.

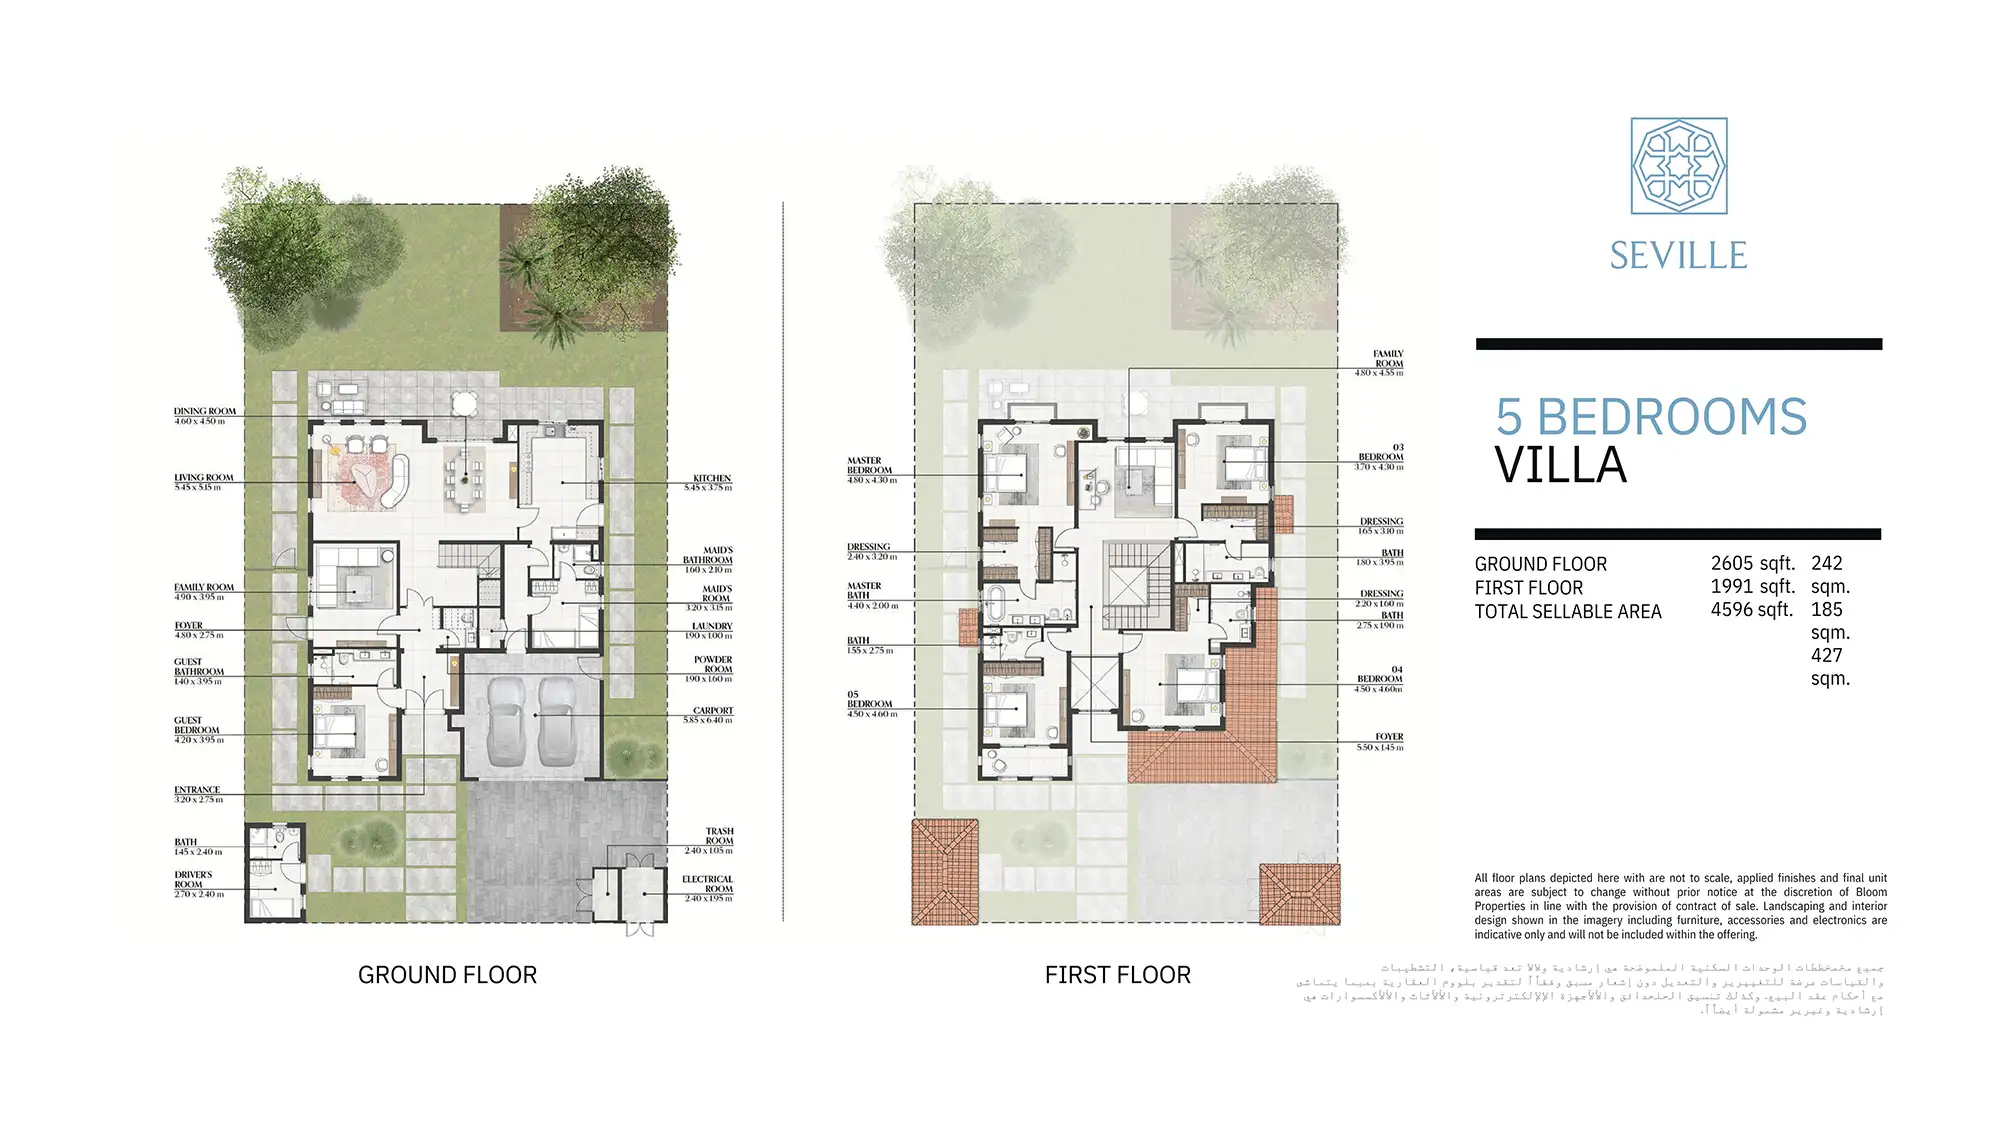
5 BR

???? Kitchen ???? Bedroom ???? Bathroom ???? Living Area ???? Garden ???? Powder Room ???? Garrage ???? Maid's Room ???? Guest Room ???? Utility / Storage ???? Trash Room ???? Electrical Room

Rooms:
5
Baths:
5
Size:
4596 sq.ft.

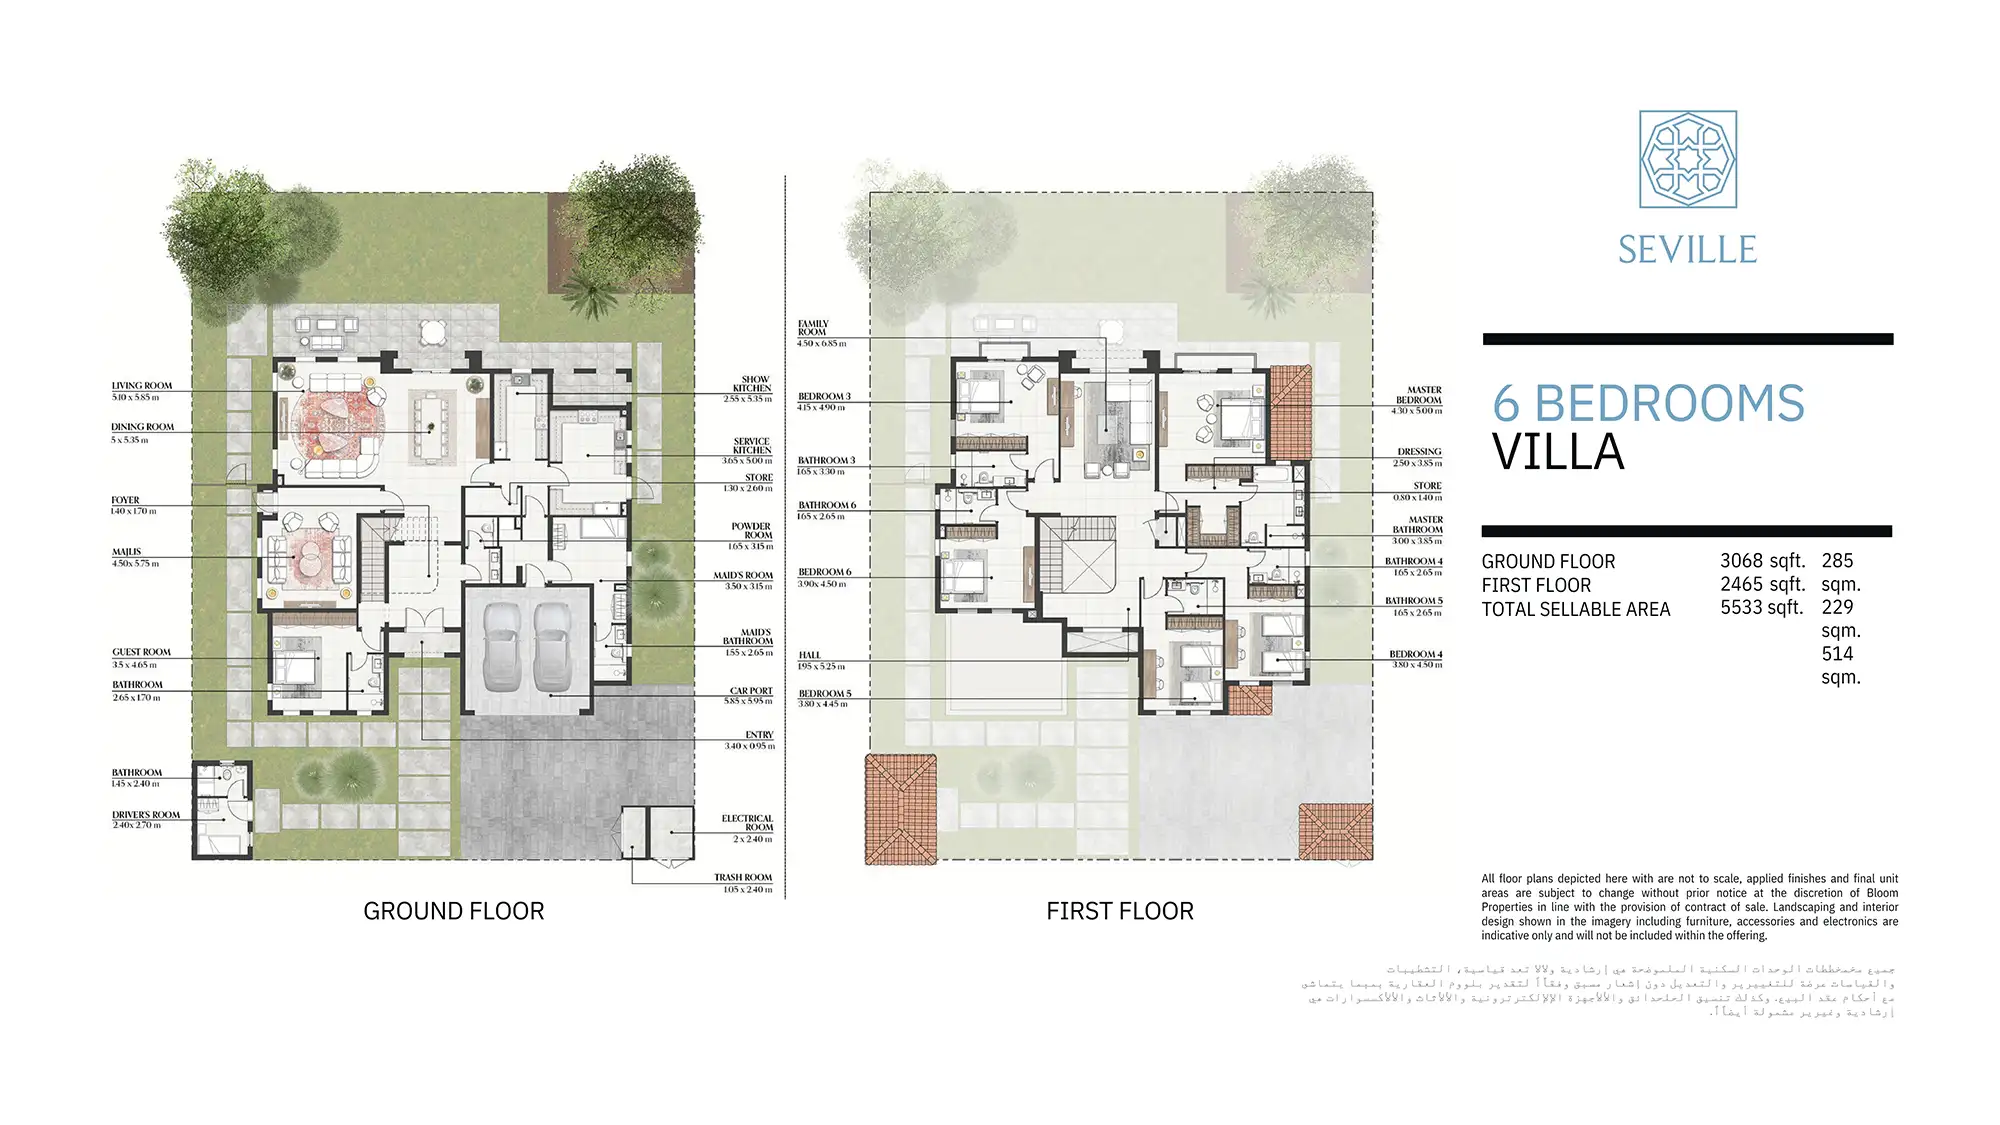
6 BR

???? Kitchen ???? Bedroom ???? Bathroom ???? Living Area ???? Garden ???? Powder Room ???? Garrage ???? Maid's Room ???? Guest Room ???? Utility / Storage ???? Trash Room ???? Electrical Room

Rooms:
6
Baths:
6
Size:
5533 sq.ft.

Location

Other Projects

Submit an Inquiry

Bloom