Ohana By The Sea

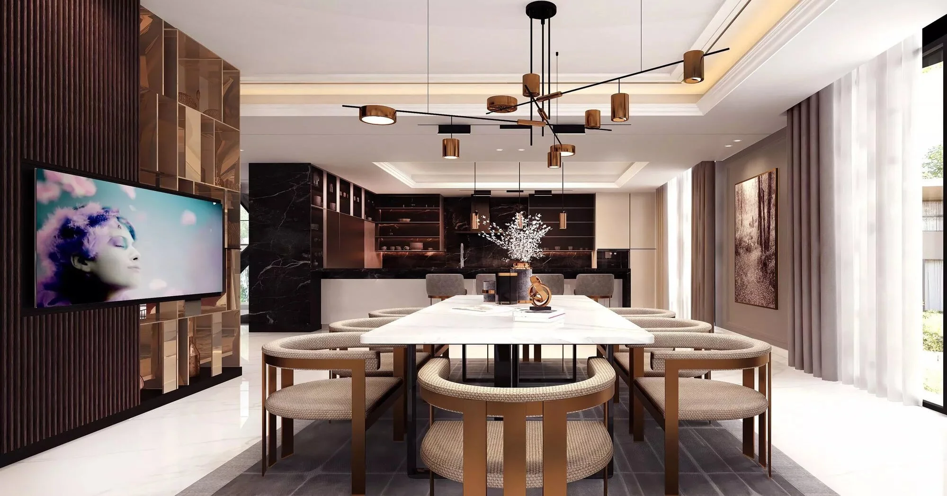
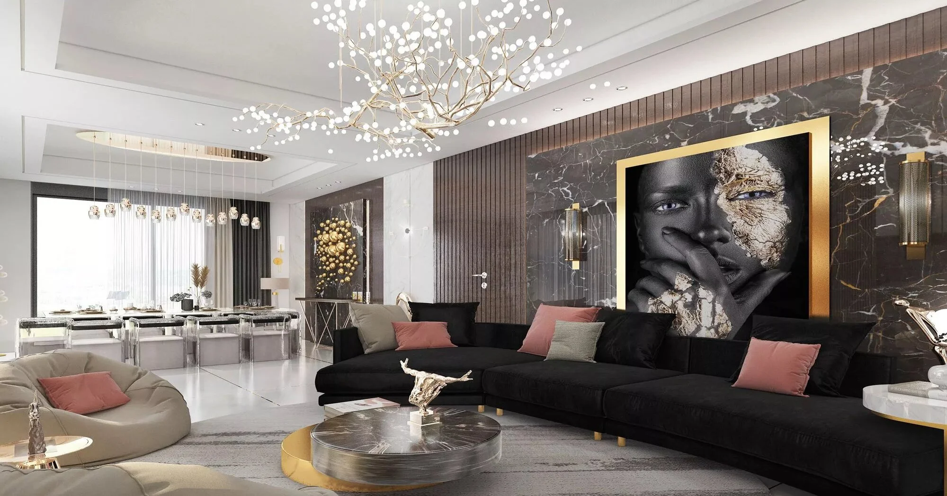
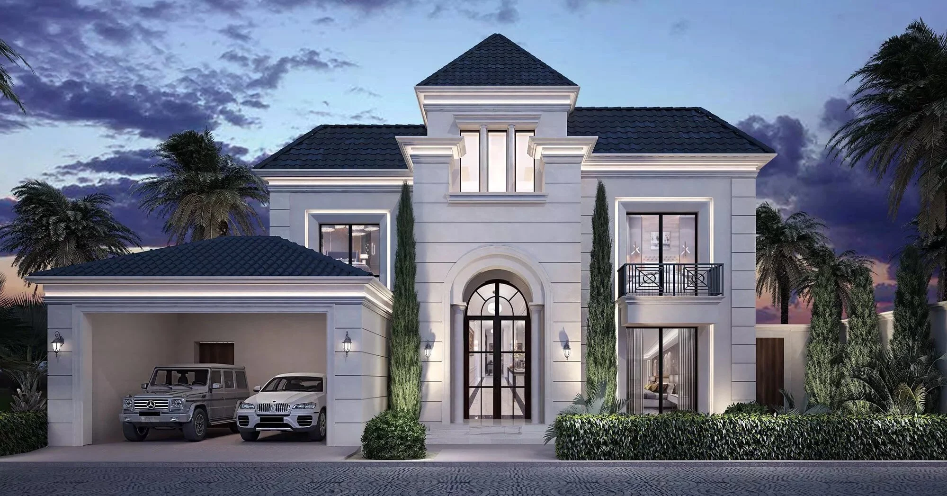
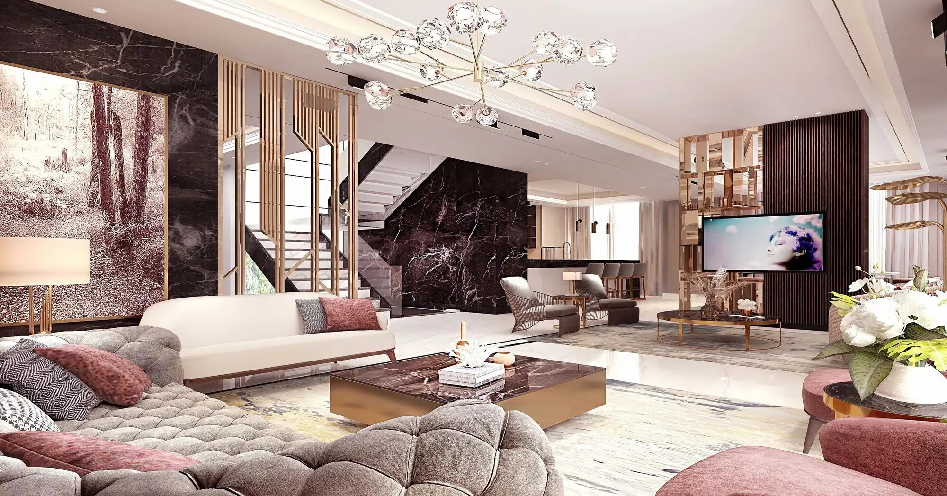
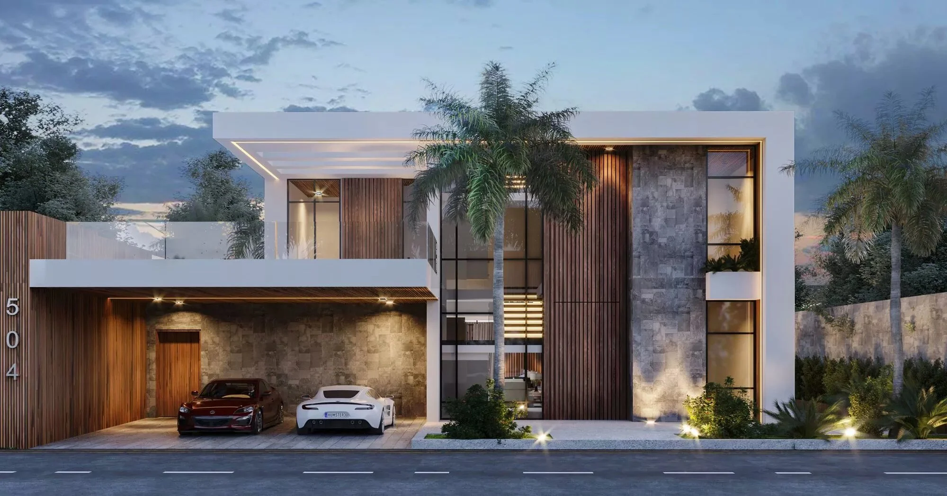
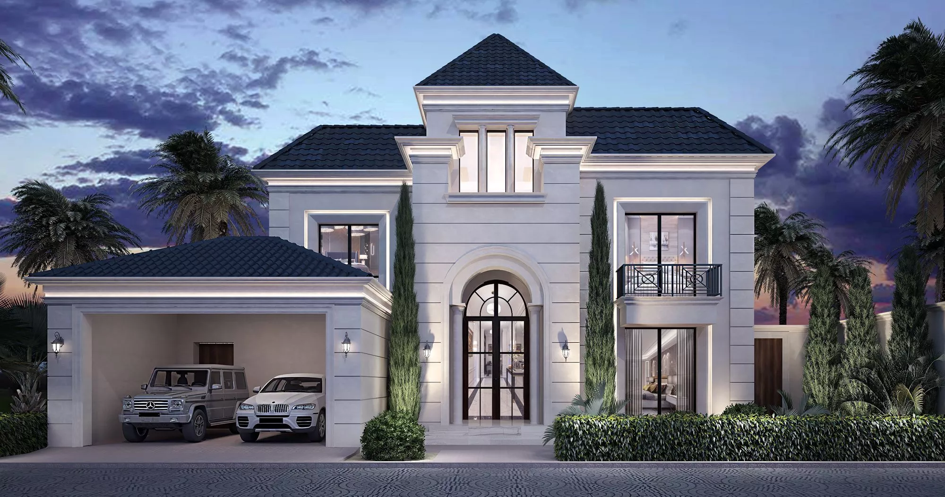
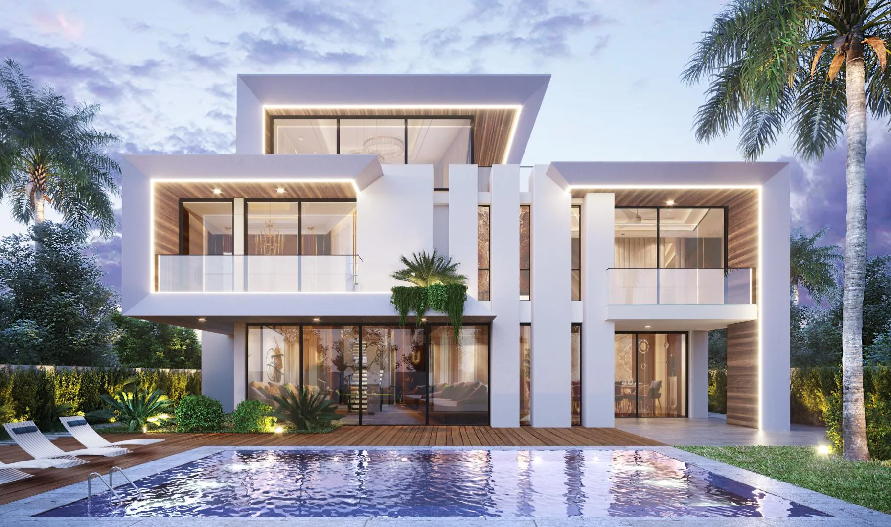
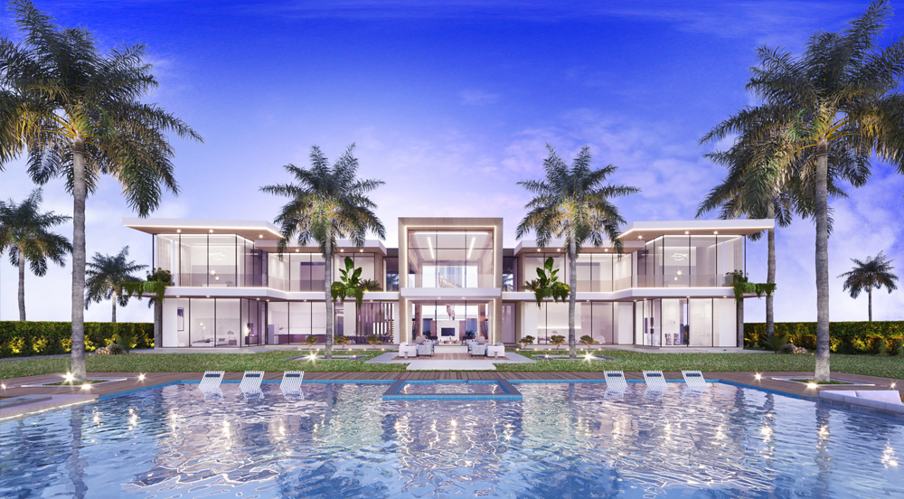
Ohana By The Sea in Ghantoot offers luxury villas with Mediterranean and modern designs, blending waterfront living, nature, and exclusive lifestyle.

Starting From

  • AED6.3M

Property No

0000000

Ownership

Freehold

Contact Project Specialist

Bedrooms

4 - 5 BR

Type

Villas

Handover

Q1 2026

Area

3659 - 4574

Down Payment

10%

Service Charge

Dh. 0

Overview

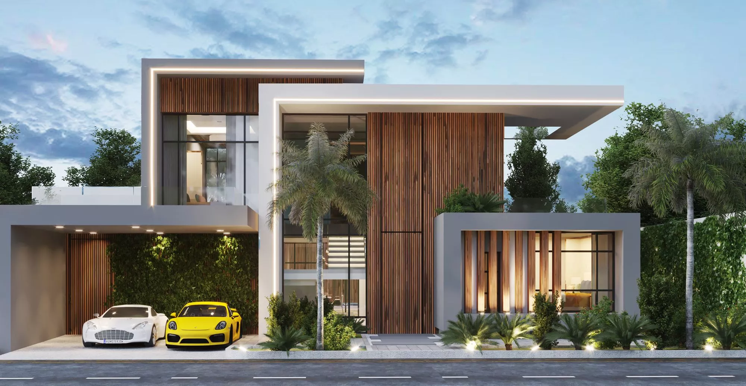
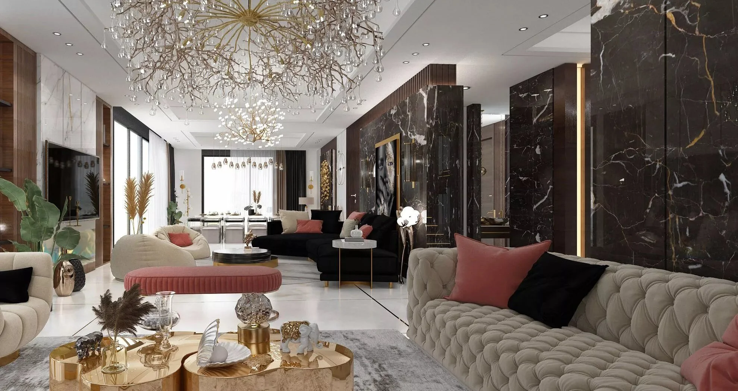
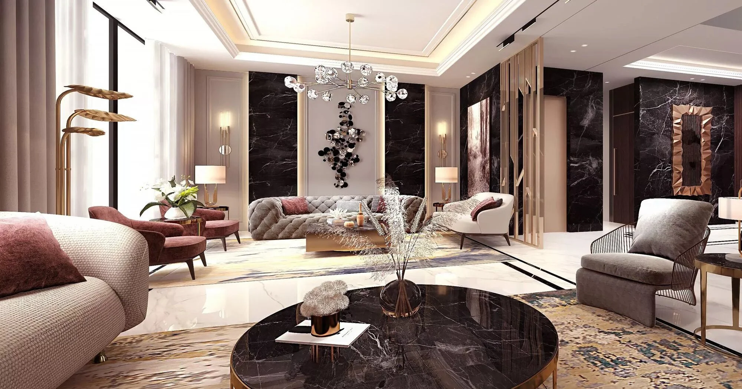
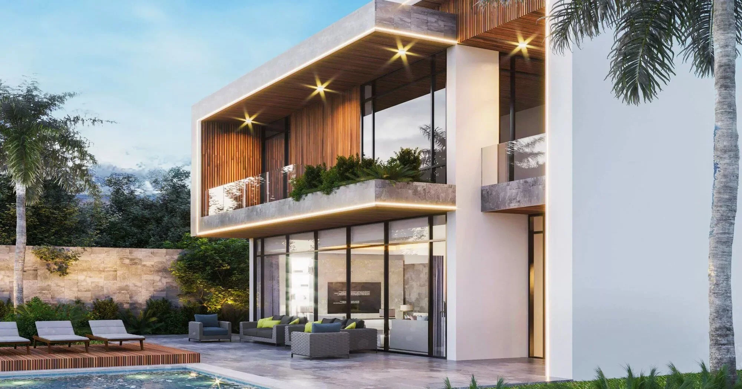
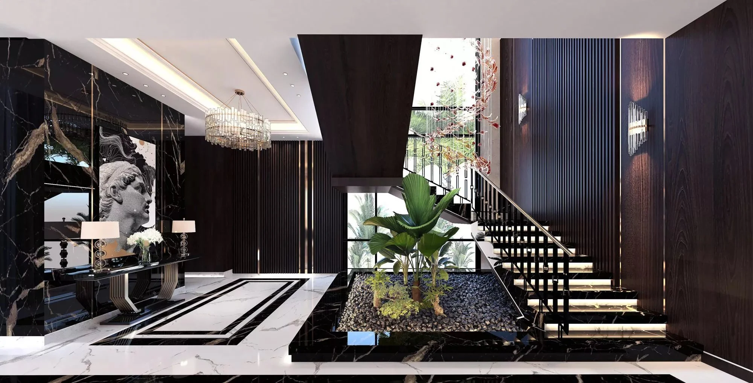
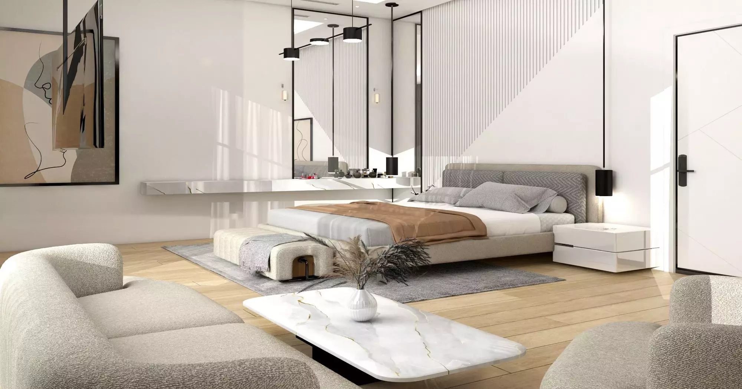
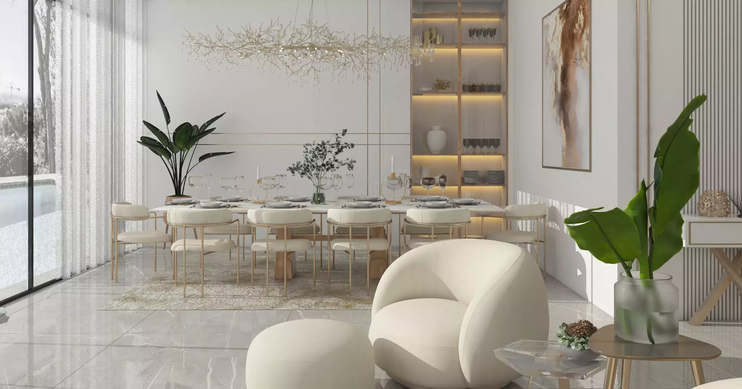
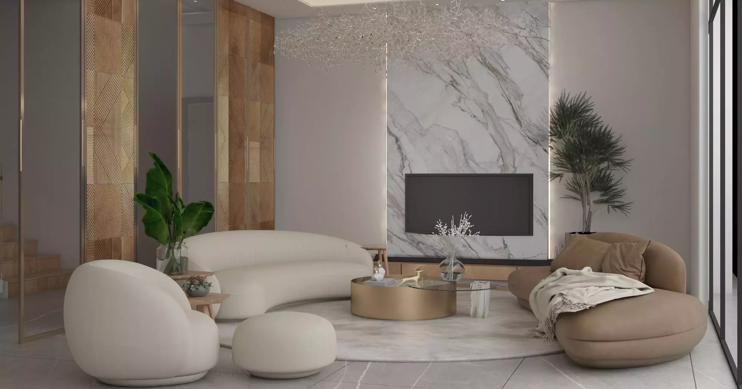
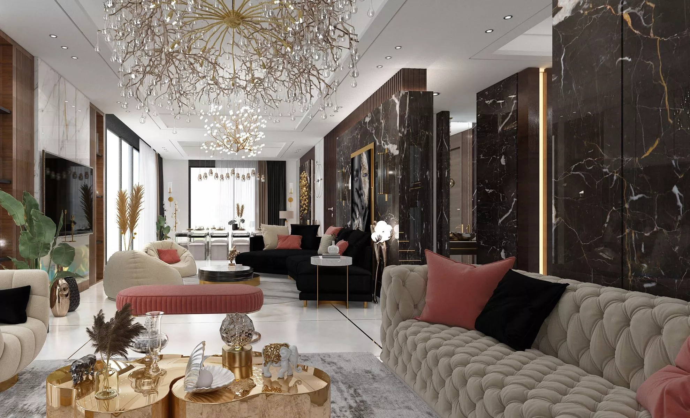
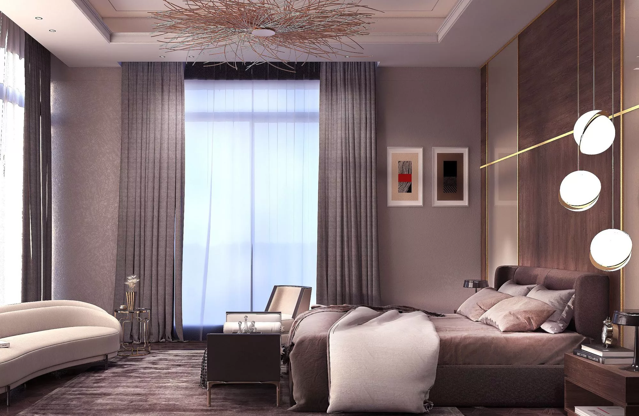
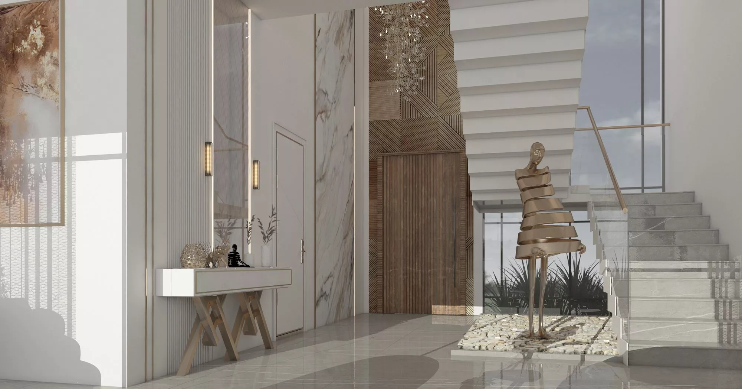
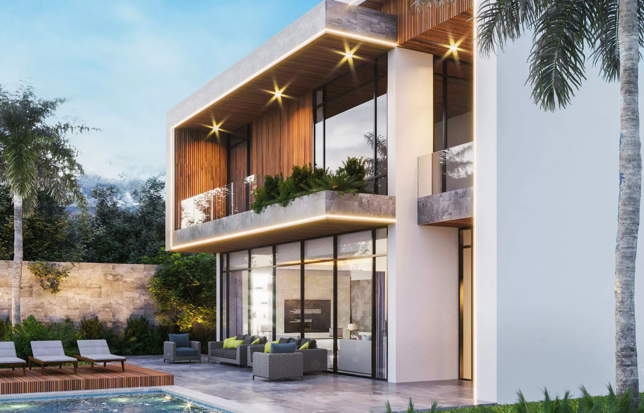
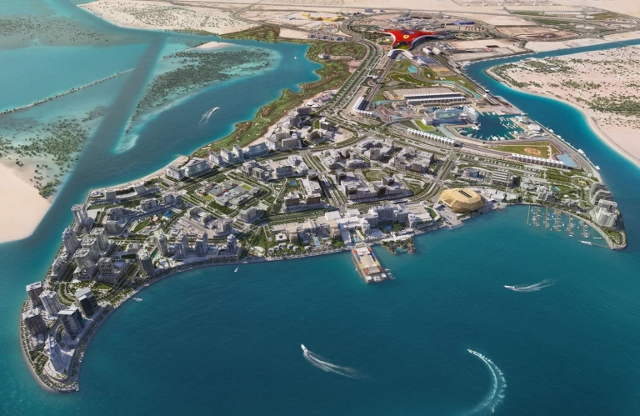
Ohana By The Sea Villas in the Ghantoot area, UAE, is an exclusive waterfront residential community by Ohana Development, offering a limited collection of luxury villas designed for refined coastal living. The development provides two architectural styles—Mediterranean and Modern—allowing homeowners to personalize their residences according to taste and lifestyle. Each villa is crafted with spacious layouts, elegant interiors, and seamless indoor-outdoor living spaces that embrace natural surroundings. Set along a pristine beachfront, the community combines privacy, tranquility, and sophistication with direct access to nature and the sea. Residents enjoy a serene lifestyle supported by landscaped gardens, private outdoor areas, and high-end community amenities. Strategically located between Abu Dhabi and Dubai, Ohana By The Sea offers both seclusion and connectivity, making it an ideal retreat for families and investors seeking exclusive waterfront living in one of the UAE’s most prestigious coastal destinations.
ohanalogo

Neighborhood

Located along the coastline between Abu Dhabi and Dubai, Ohana by The Sea Villas introduces a collection of luxurious residences crafted for refined waterfront living. These villas feature modern architecture, spacious layouts, and premium finishes that elevate the standard of coastal lifestyle.

This community offers close proximity to Abu Dhabi and Dubai’s key attractions, including:

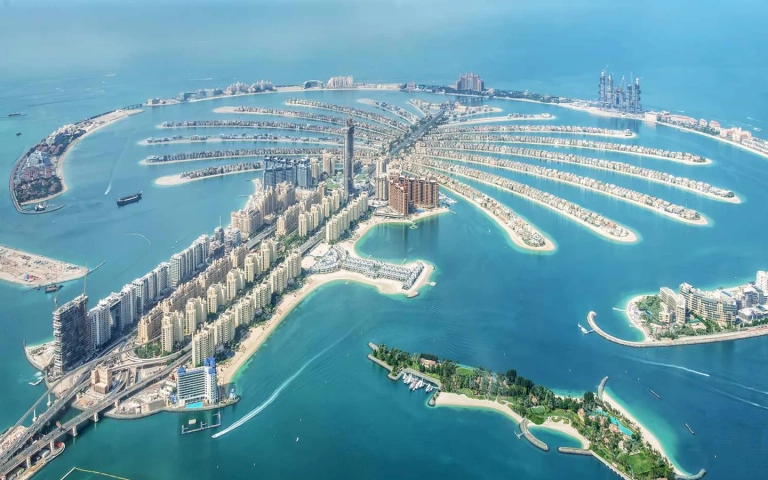
  • Palm Jebel Ali
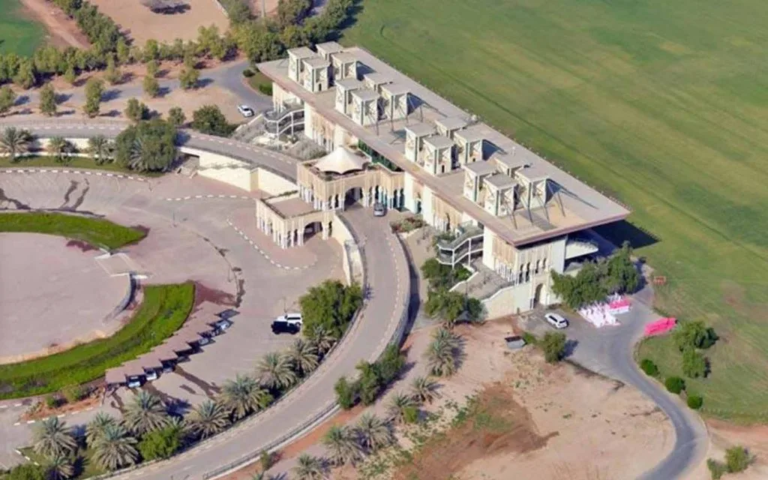
  • Ghantoot Racing & Polo Club
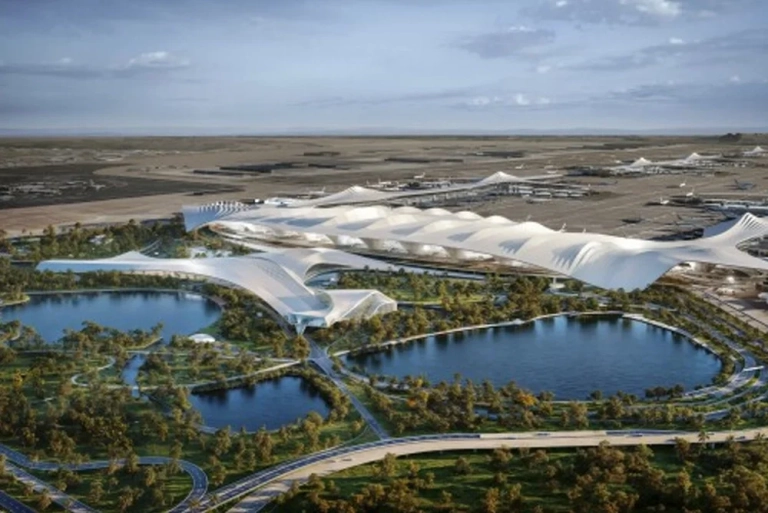
  • Al Maktoum International Airport
  • Downtown Jebel Ali
  • Zayed International Airport
  • Yas Island

We welcome various payment methods.

Diverse payment options for your convenience.

Bank Transfer

Credit Card

Cheques

Payment Plan

  • Down payment 10%
  • During Construction 80%
  • On Handover 10%

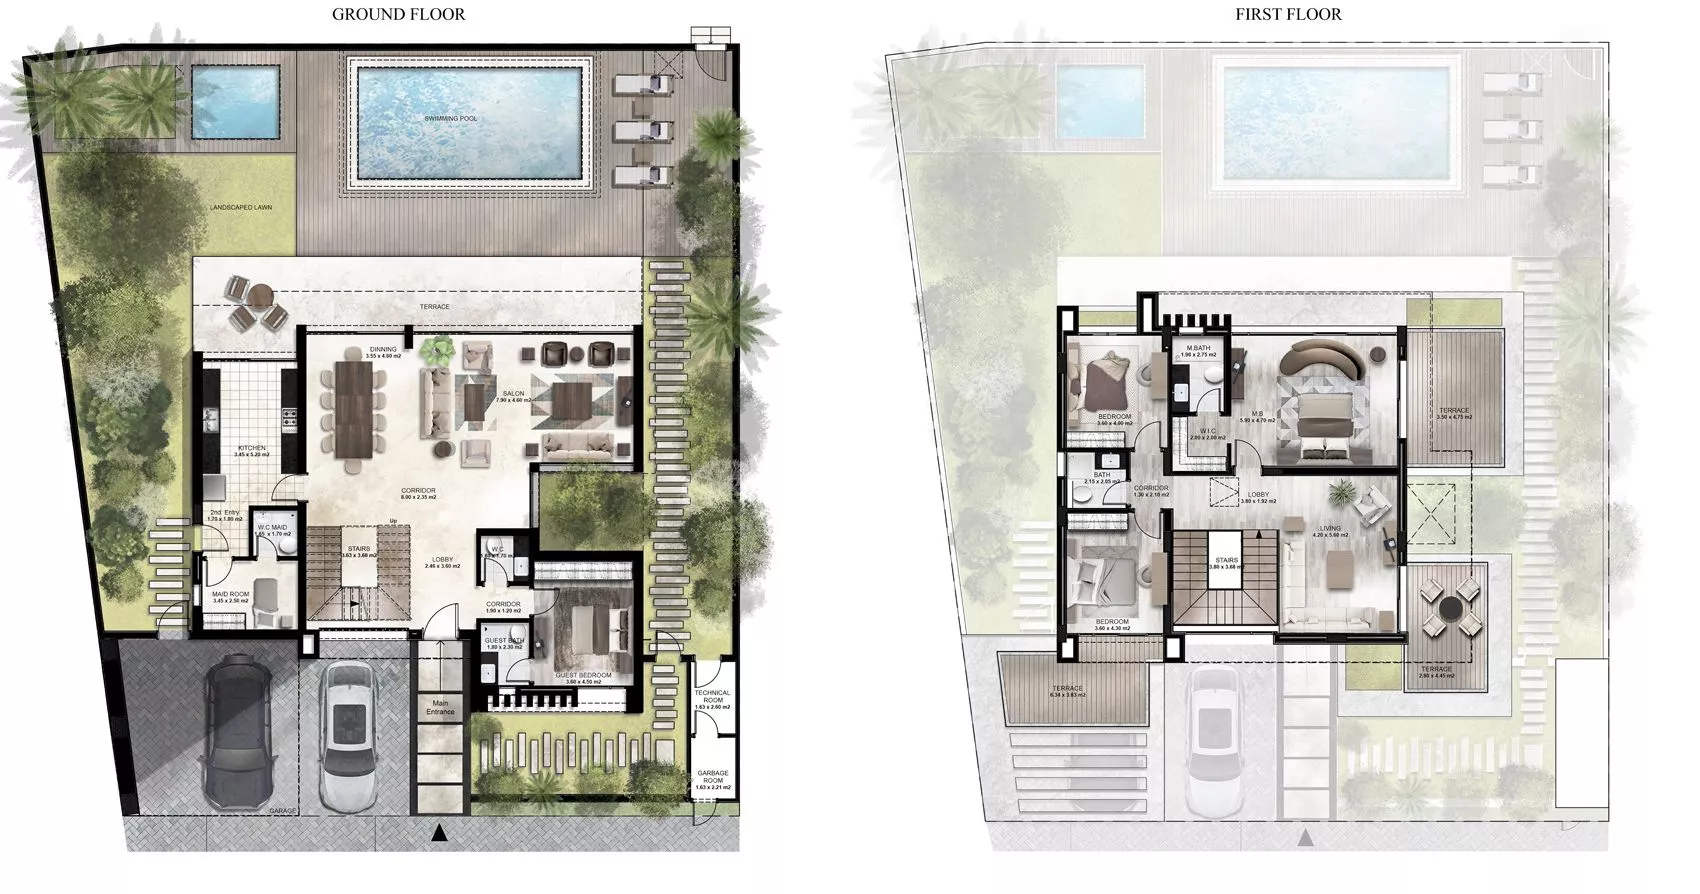
Floor Plan

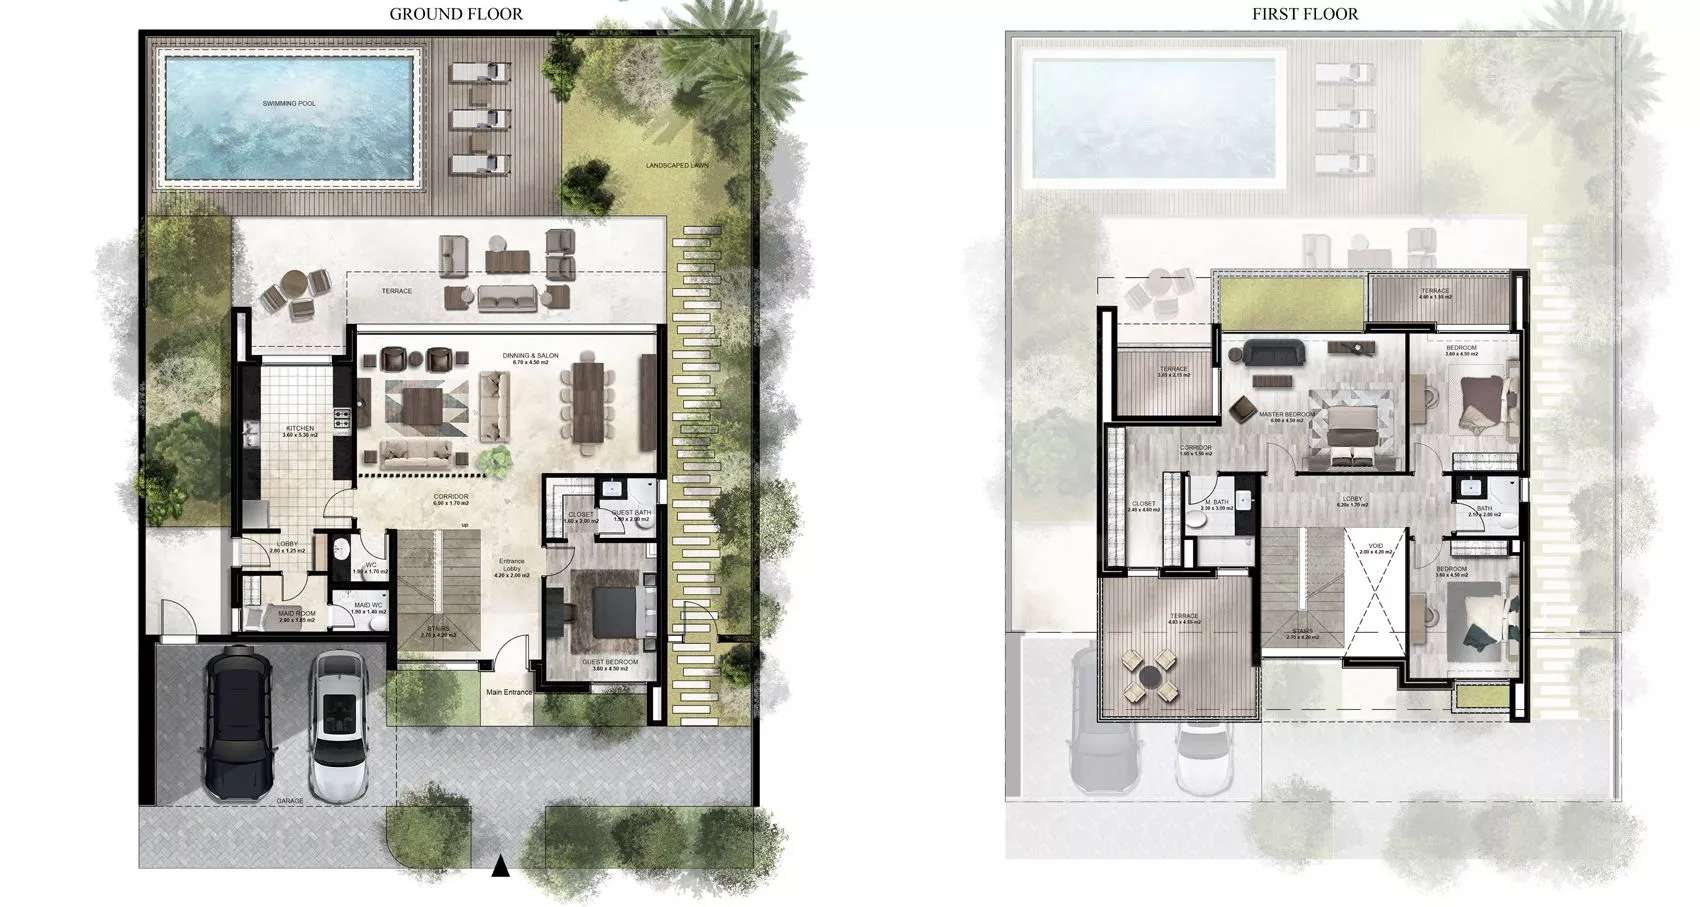
4 BR

???? Kitchen ???? Bedroom ???? Bathroom ???? Living Area ???? Utility / Storage ???? Swimming Pool ???? Maid's Room ???? Terrace ???? Guest Room

Rooms:
4
Baths:
4
Size:
3659 sq.ft.

5 BR

???? Kitchen ???? Bedroom ???? Bathroom ???? Living Area ???? Utility / Storage ???? Swimming Pool ???? Maid's Room ???? Terrace ???? Guest Room

Rooms:
5
Baths:
5
Size:
4574 sq.ft.

Location

Other Projects

Submit an Inquiry

ohanalogo