


Ohana Yas Villas

Ohana Yas Villas on Yas Island offers exclusive 7BR luxury villas with private pools, gardens, terraces, and premium G+1+R layouts in a gated community.

Starting From

  • AED7M

Property No

000000000

Ownership

Freehold

Contact Project Specialist

Bedrooms

7 BR

Type

Villas

Handover

TBC

Area

8396

Down Payment

Service Charge

Dh. 0

Overview

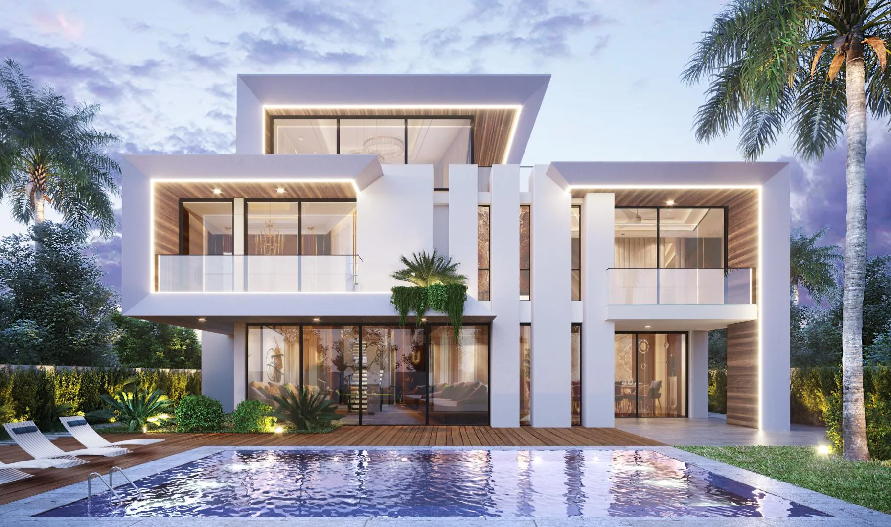
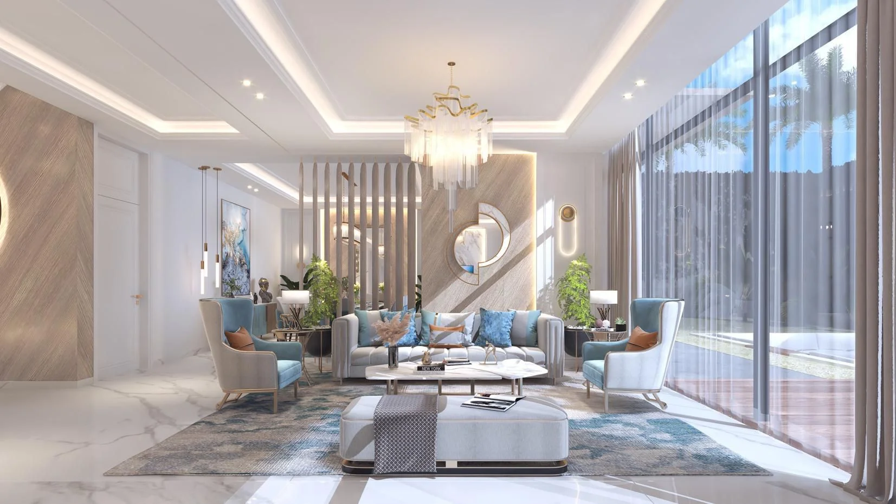
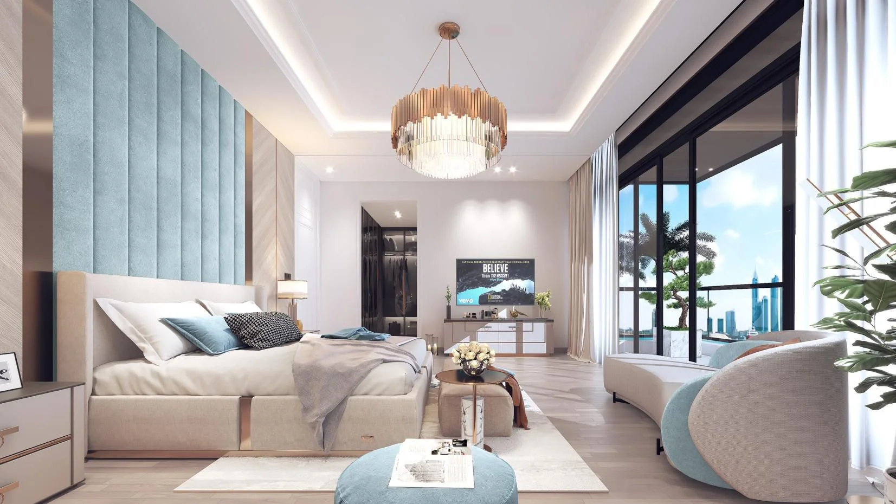
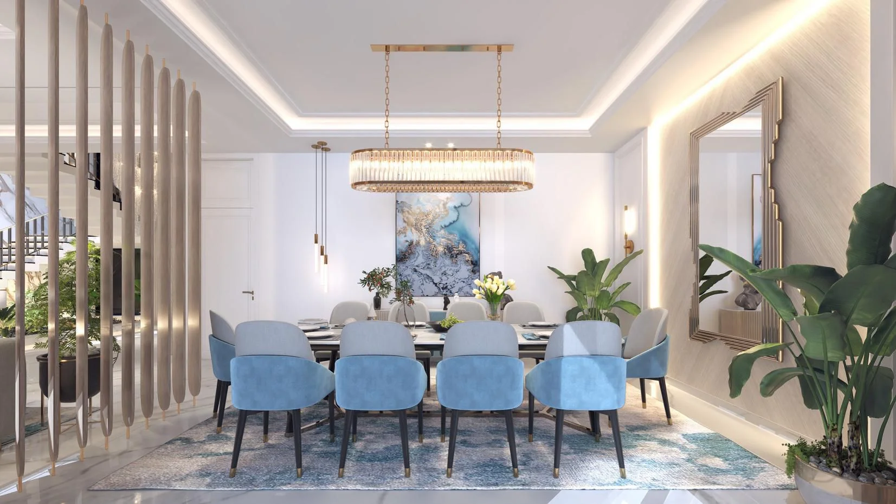
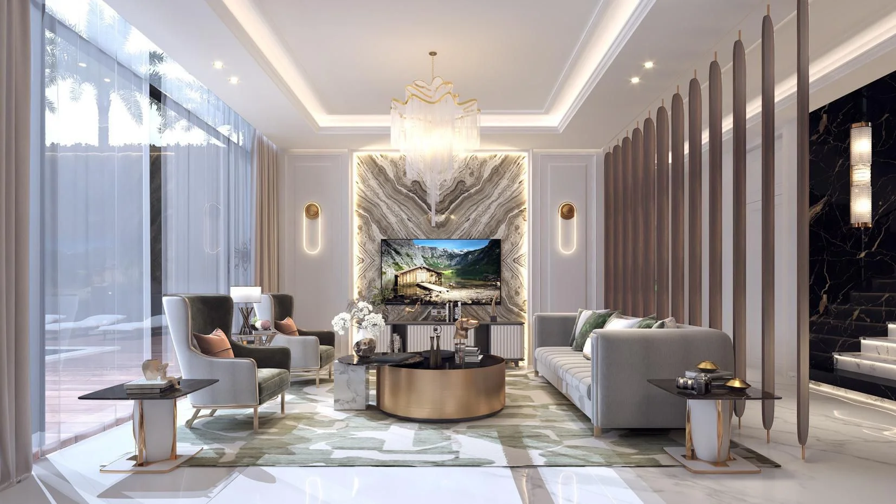
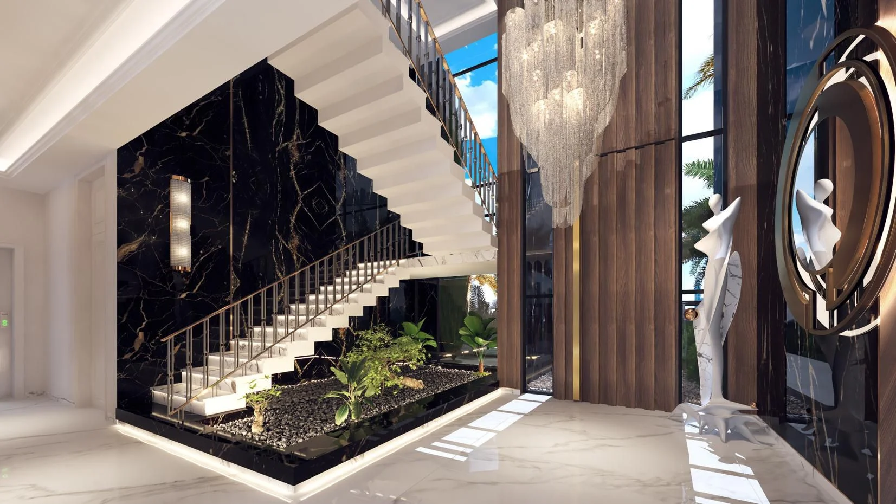
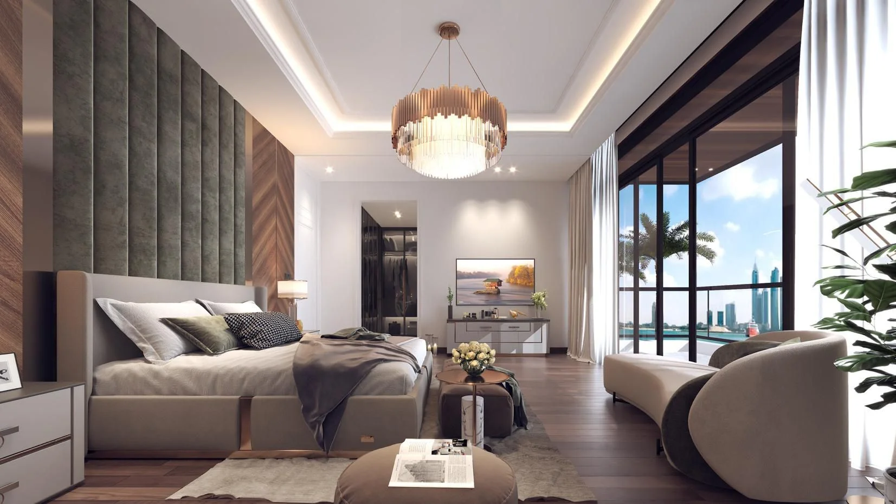
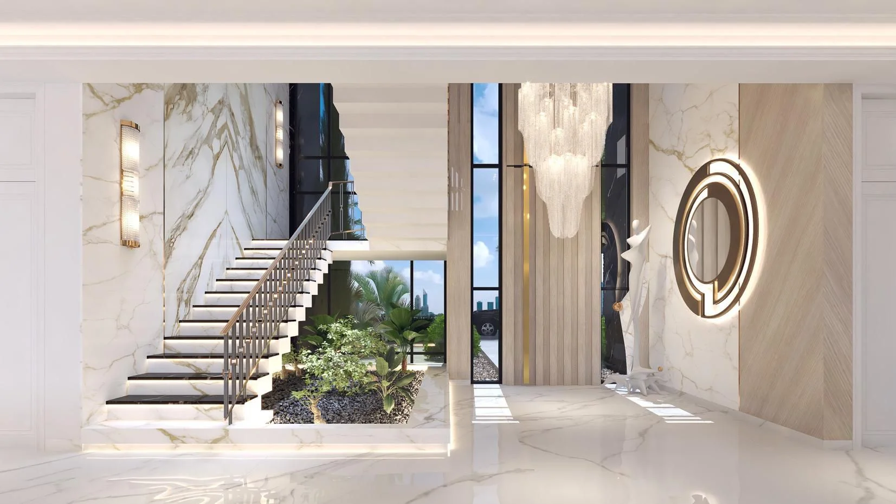
Ohana Yas Villas by Ohana Real Estate Development and Construction L.L.C. is an ultra-exclusive residential enclave located on Yas Island, Abu Dhabi, offering only two limited 7-bedroom luxury villas. Designed for elite living, each residence is available in Dark or Light interior finishes and features expansive plot and built-up areas that emphasize space, privacy, and sophistication. The villas are designed with a G+1+R layout and include multiple terraces that create seamless indoor-outdoor living spaces for relaxation and entertainment. Each home features a private landscaped garden with a swimming pool and deck, along with elegant living areas, a show kitchen and preparation kitchen, maid’s room, elevator, and dedicated parking. Positioned in one of Abu Dhabi’s most sought-after lifestyle destinations, Ohana Yas Villas combines exclusivity, architectural refinement, and resort-style comfort, offering a rare opportunity for ultra-luxury island living on Yas Island.
ohanalogo

Neighborhood

Situated on Yas Island, the focal point of entertainment in the Emirati capital, Ohana Yas Villas offer residents convenient access to the most popular destinations in the emirate. The city center of Abu Dhabi is just a 30-minute drive away, ensuring easy connectivity to key attractions and leisure hubs.

This community offers close proximity to Abu Dhabi’s finest attractions, including:

  • Ferrari World
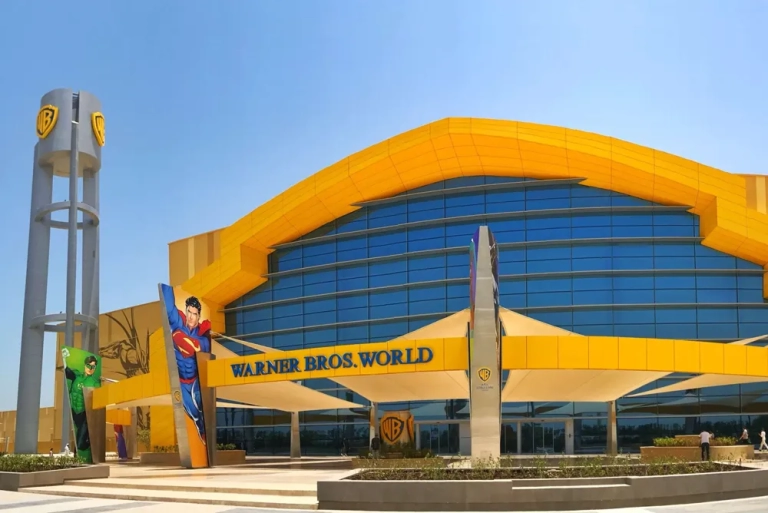
  • Warner Bros. World Abu Dhabi
  • Yas Beach
  • Yas Mall
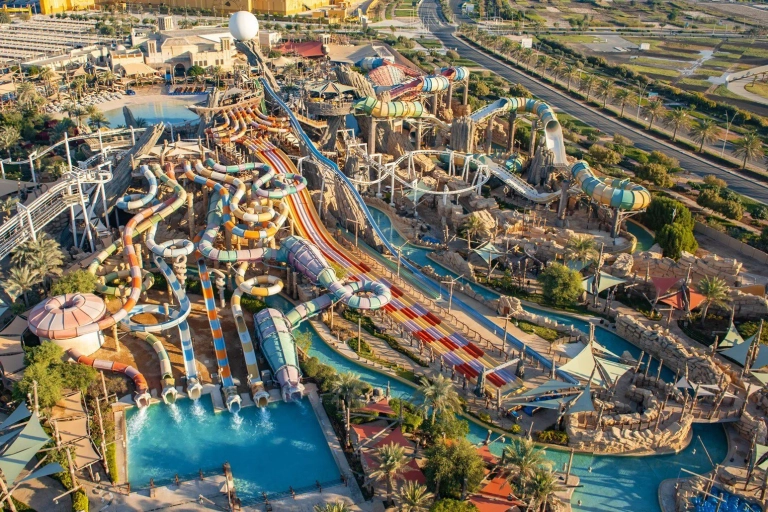
  • Yas Waterworld
  • Abu Dhabi International Airport

We welcome various payment methods.

Diverse payment options for your convenience.

Bank Transfer

Credit Card

Cheques

Payment Plan

  • During Construction 90%
  • On Handover 10%

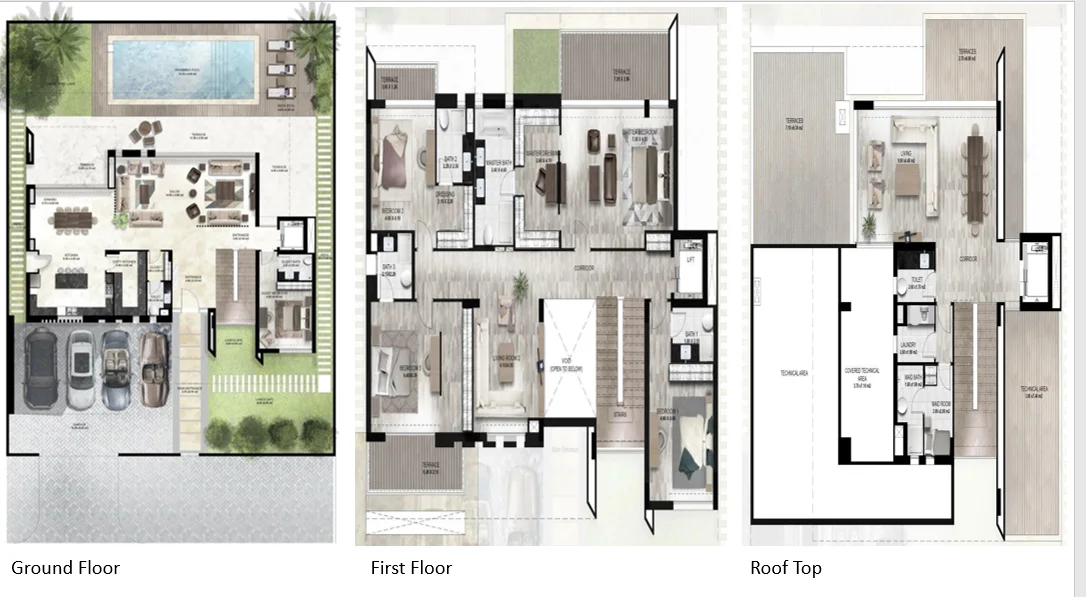
Floor Plan

7 BR

???? Kitchen ???? Bedroom ???? Bathroom ???? Living Area ???? Maid's Room ???? Terrace ???? Garrage ???? Powder Room ???? Garden Area ???? Swimming Pool

Rooms:
7
Baths:
7
Size:
8396 sq.ft.

Location

Other Projects

Submit an Inquiry

ohanalogo