Mamsha Gardens

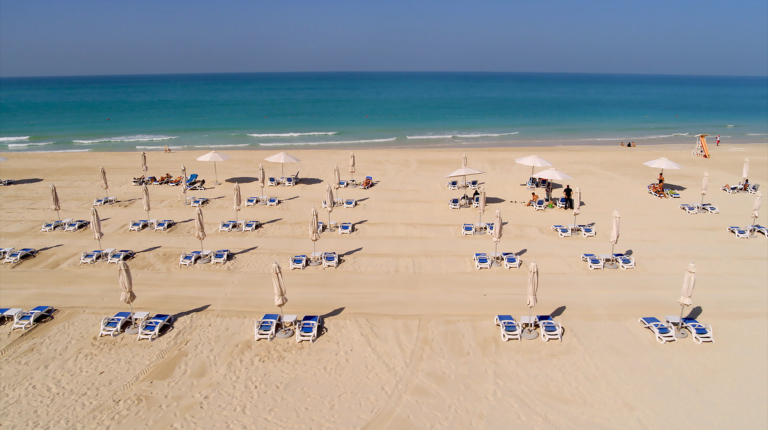
Mamsha Gardens at Saadiyat Island by Aldar offers premium beachfront apartments with nature-inspired living, cultural landmarks, and mangrove views.

Starting From

  • AED3.1M

Property No

0000000

Ownership

Freehold

Contact Project Specialist

Bedrooms

1 - 3 BR

Type

Residential Complex

Handover

Q2 2028

Area

1065 – 4165

Down Payment

Service Charge

Dh. 0

Overview

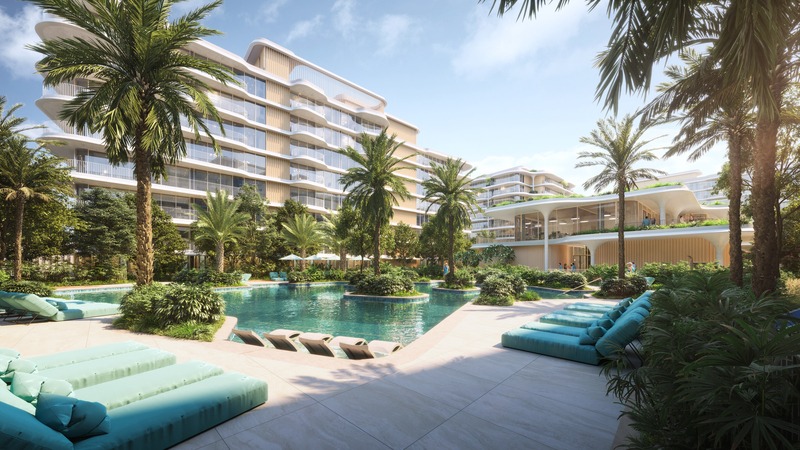
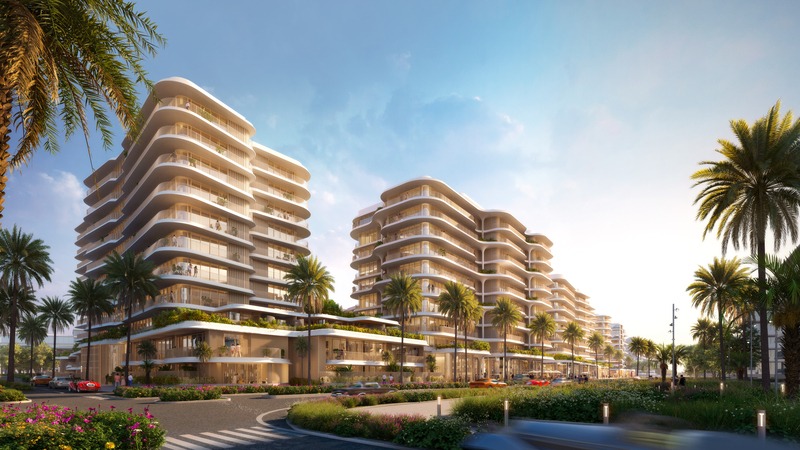
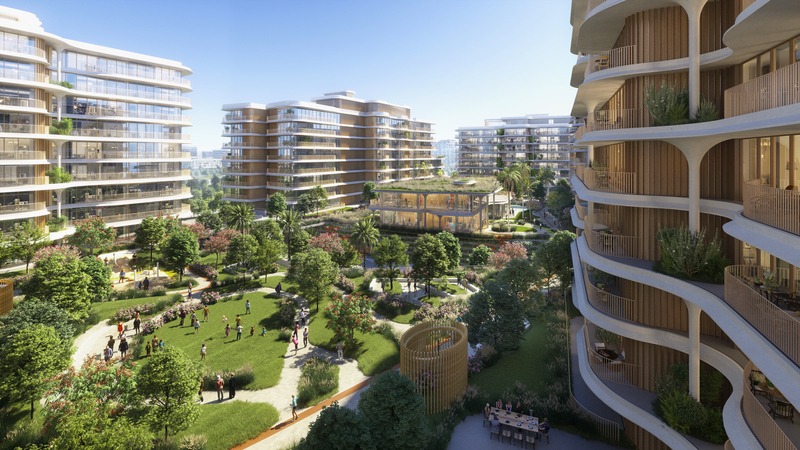
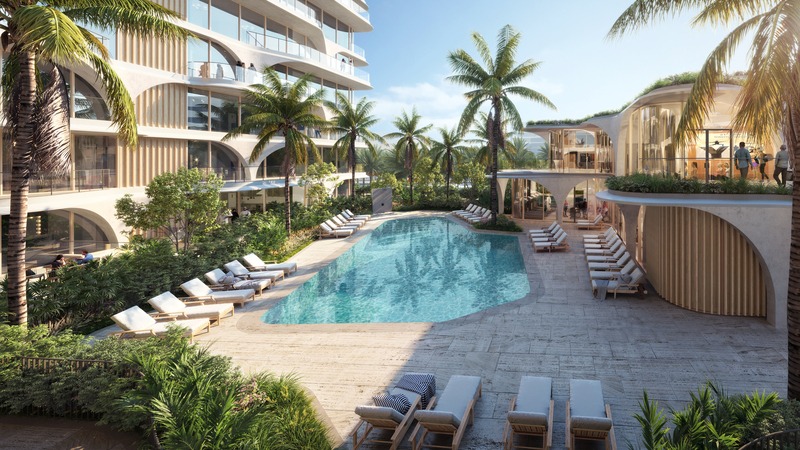
Mamsha Gardens at Saadiyat Island by Aldar Properties is a premium beachfront residential development that blends serene natural surroundings with rich cultural experiences. Offering a selection of high-quality apartments, the community is designed to provide a tranquil, nature-inspired lifestyle just moments away from Abu Dhabi’s most iconic cultural landmarks. Residents enjoy seamless access to world-renowned destinations such as the Louvre Abu Dhabi, pristine beaches, and vibrant leisure attractions. The development features thoughtfully designed residences with modern layouts, elegant finishes, and views of lush landscapes and mangroves. Eco-friendly walkways, shaded pathways, and landscaped gardens enhance the sense of calm and connection to nature. Amenities include swimming pools, fitness facilities, wellness areas, and community spaces that encourage relaxation and social interaction. Mamsha Gardens delivers a harmonious balance of culture, nature, and modern living, making it an ideal choice for families, professionals, and investors seeking a refined lifestyle in one of Abu Dhabi’s most prestigious island communities.
aldar

Gallery

Neighborhood

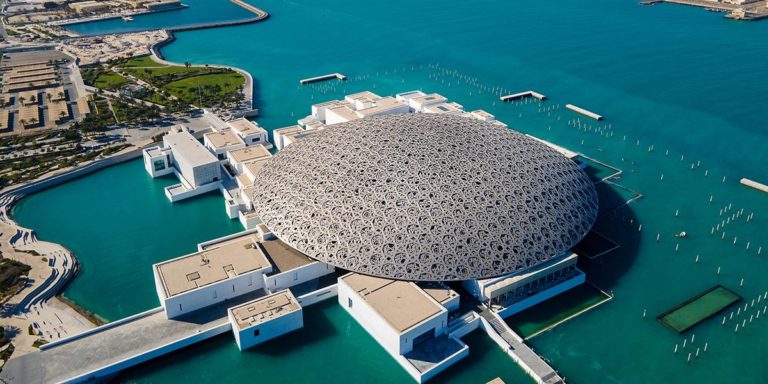
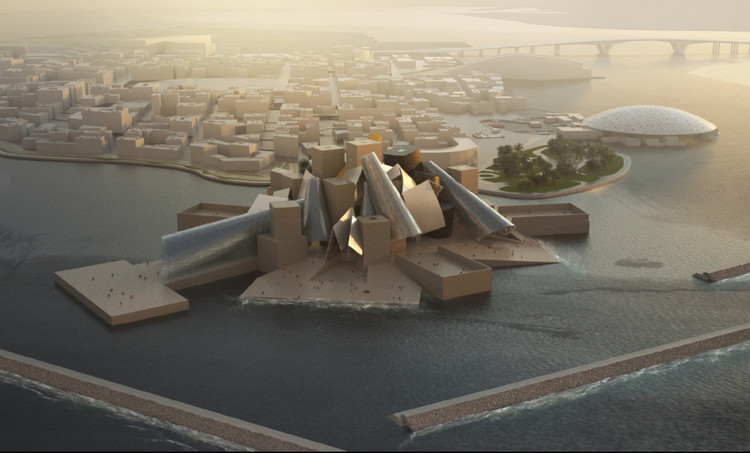
Situated in the Cultural District on Saadiyat Island, Mamsha Gardens offers a refined waterfront lifestyle with swift access to Abu Dhabi’s most desirable cultural and leisure destinations.

This community offers close proximity to Abu Dhabi’s key attractions, including:

  • Louvre Abu Dhabi
  • Manarat Al Saadiyat
  • Zayed National Museum
  • Guggenheim Abu Dhabi
  • Soul Beach

We welcome various payment methods.

Diverse payment options for your convenience.

Bank Transfer

Credit Card

Cheques

Payment Plan

  • During Construction 65%
  • On Handover 35%

Floor Plan

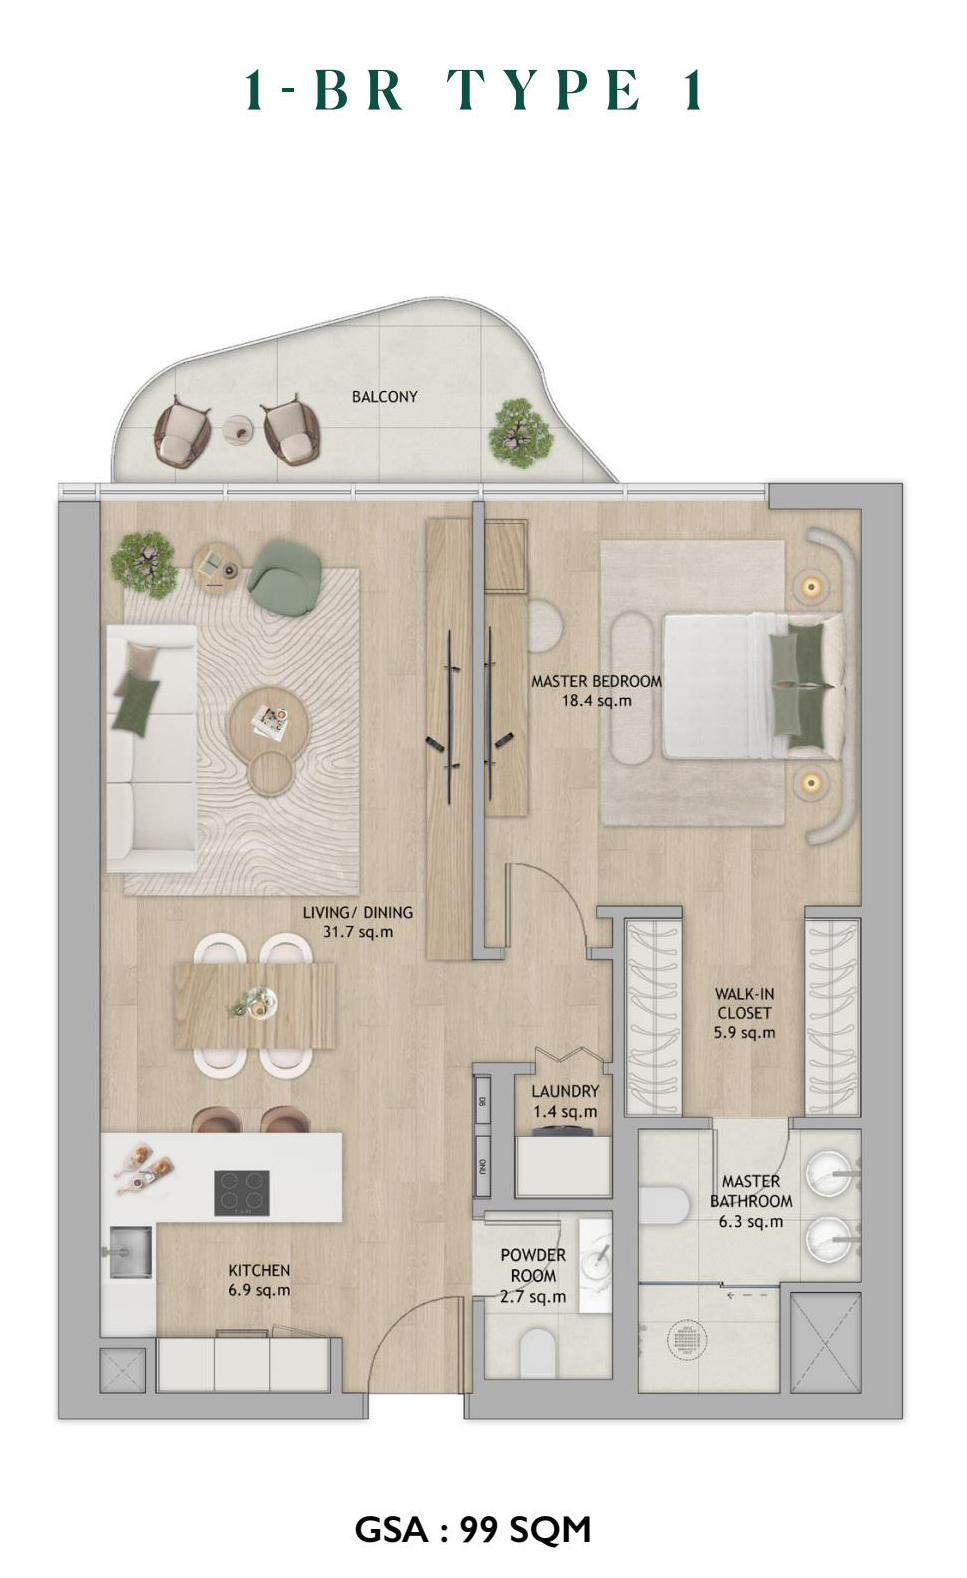
1 BR Apt

???? Kitchen ???? Bedroom ???? Bathroom ???? Living Area ???? Powder Room ???? Balcony ???? Laundry Area ???? Walk In Closet

Rooms:
1
Baths:
1
Size:
99 Sq., mt.

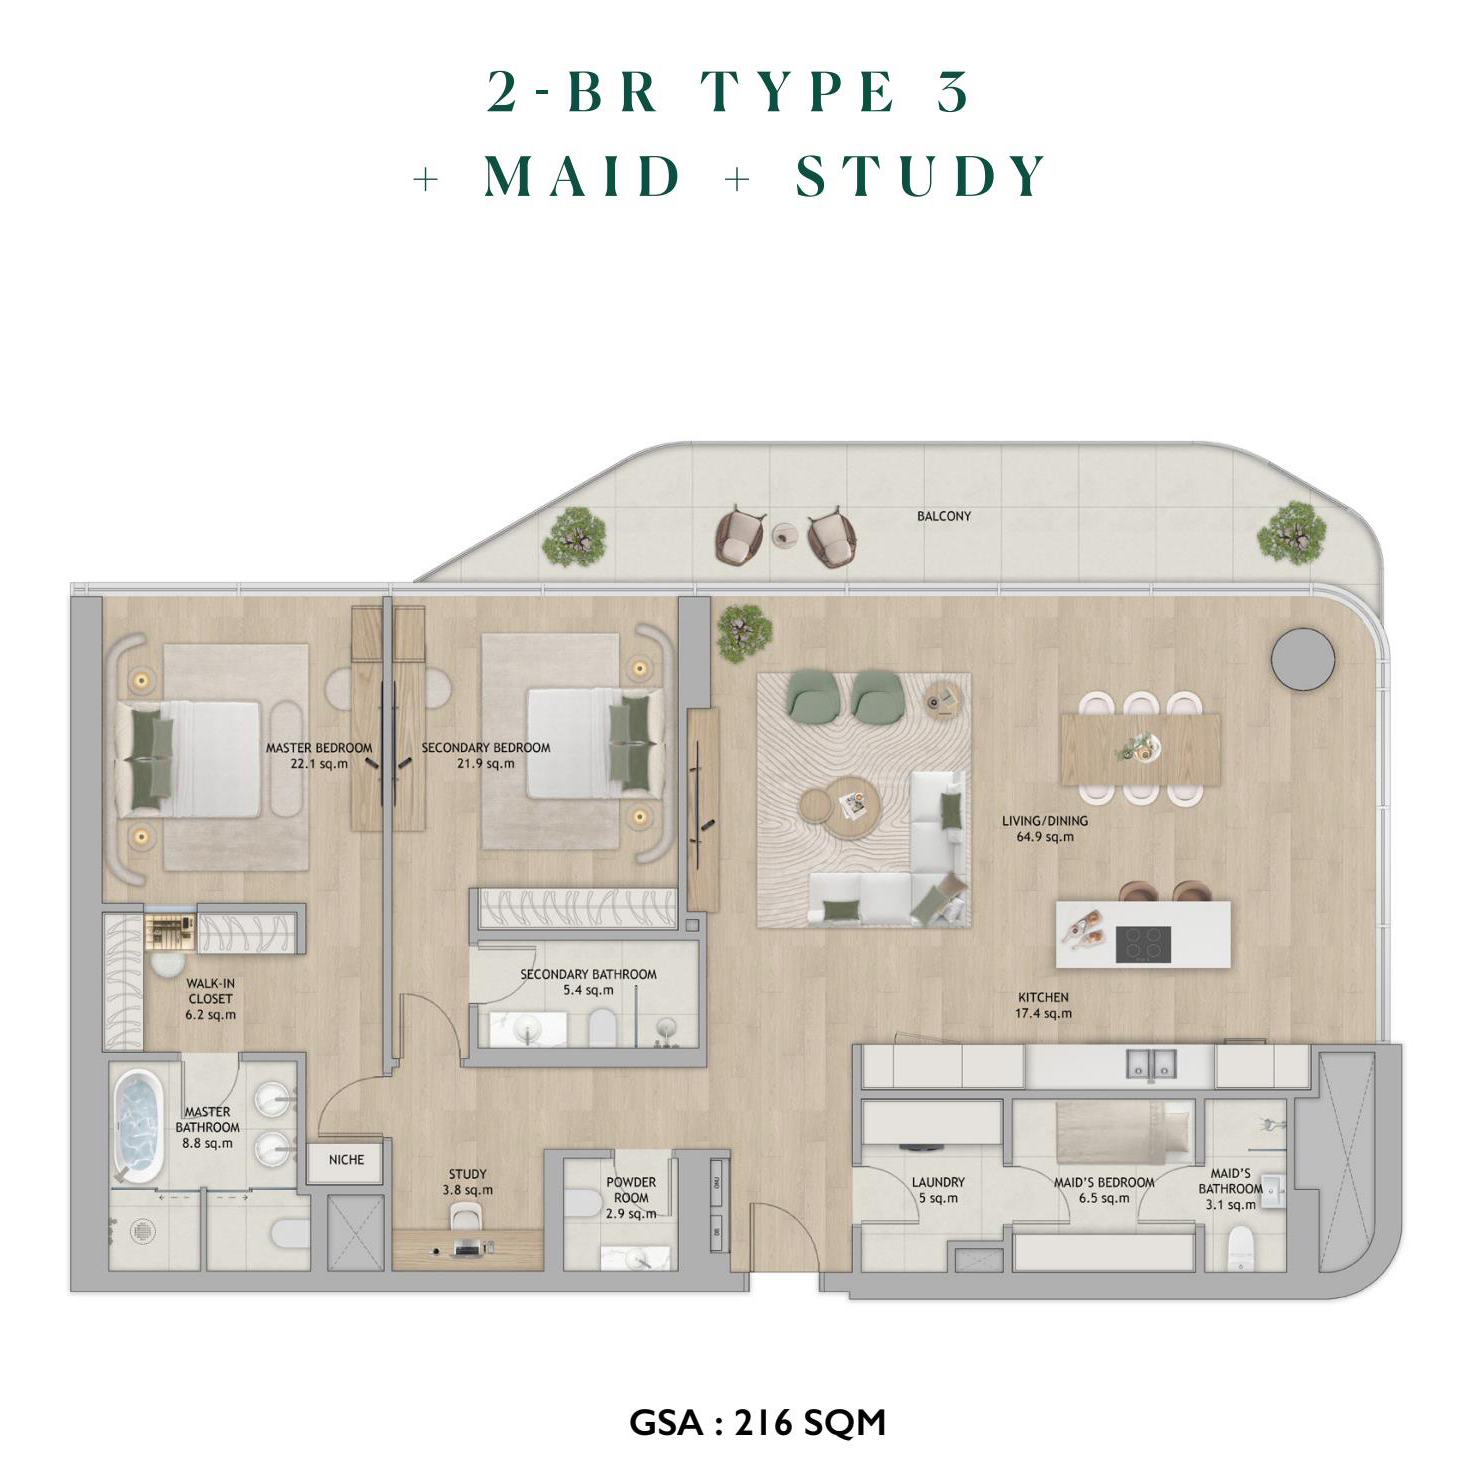
2 BR Apt

???? Kitchen ???? Bedroom ???? Bathroom ???? Living Area ???? Powder Room ???? Balcony ???? Laundry Area ???? Walk In Closet ???? Utility / Storage ???? Study Area ???? Maid's Room

Rooms:
2
Baths:
2
Size:
216 Sq., mt.

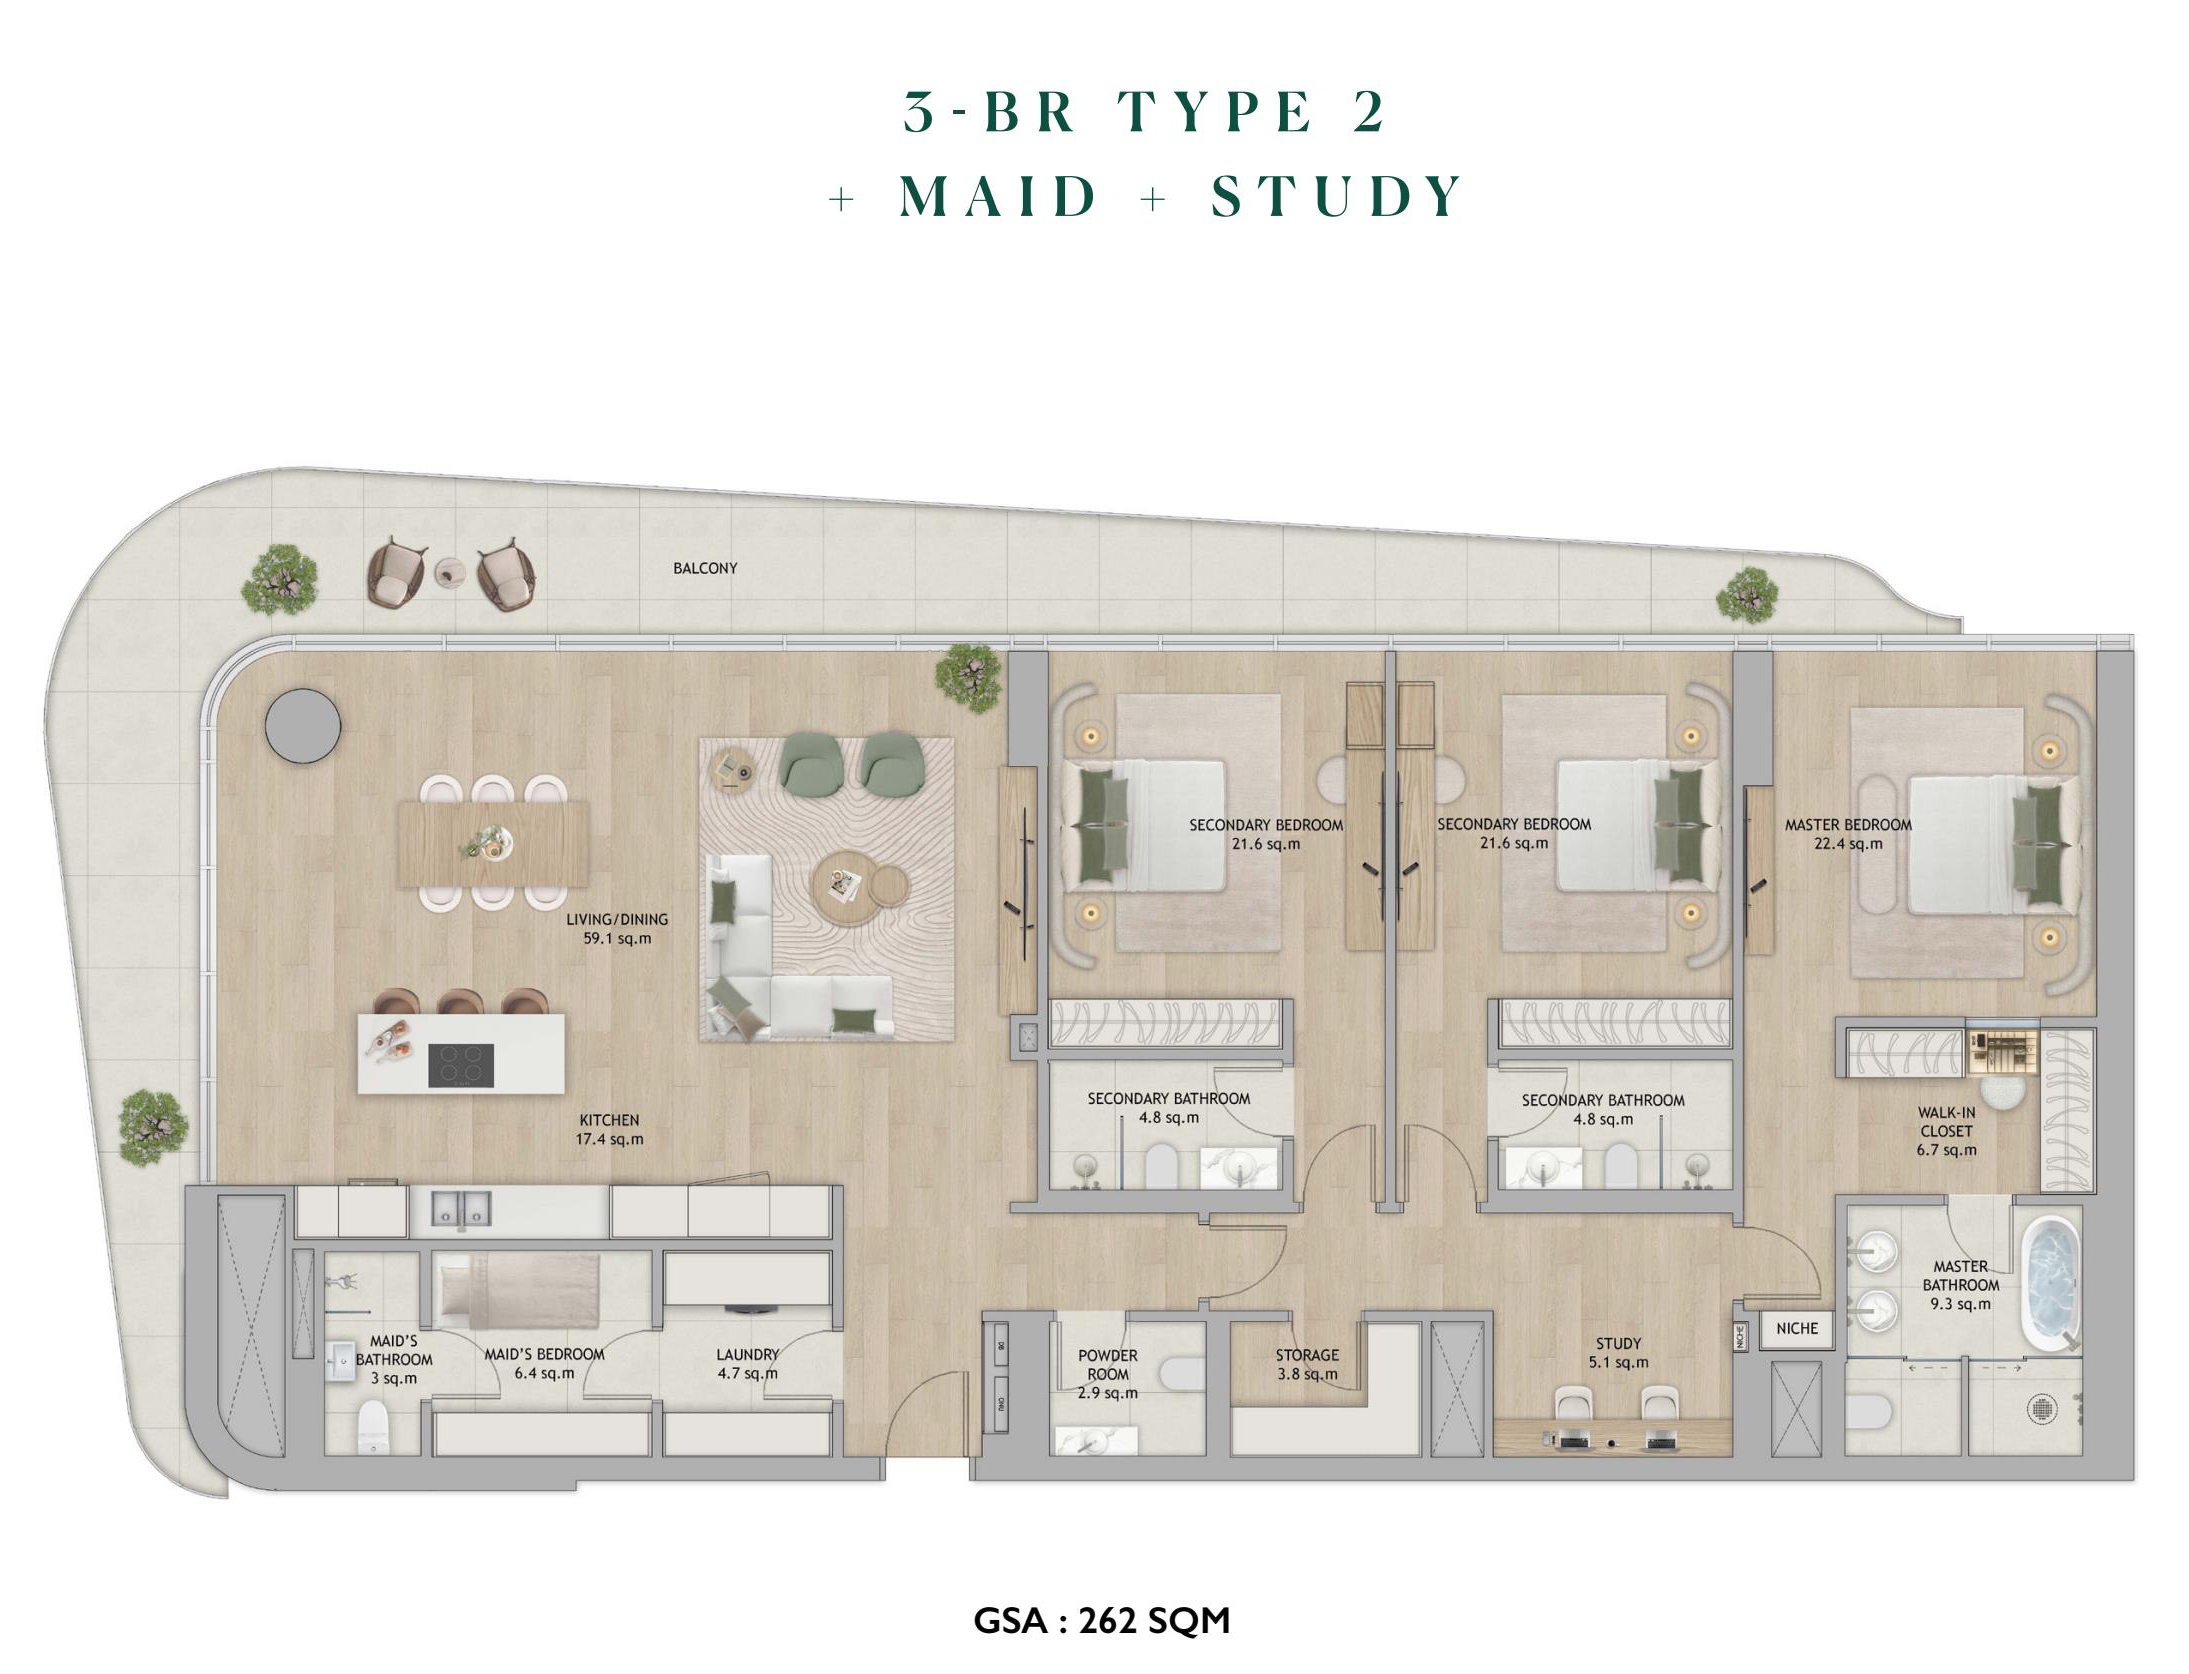
3 BR Apt

???? Kitchen ???? Bedroom ???? Bathroom ???? Living Area ???? Powder Room ???? Balcony ???? Laundry Area ???? Walk In Closet ???? Utility / Storage ???? Study Area ???? Maid's Room

Rooms:
3
Baths:
3
Size:
262 Sq., mt.

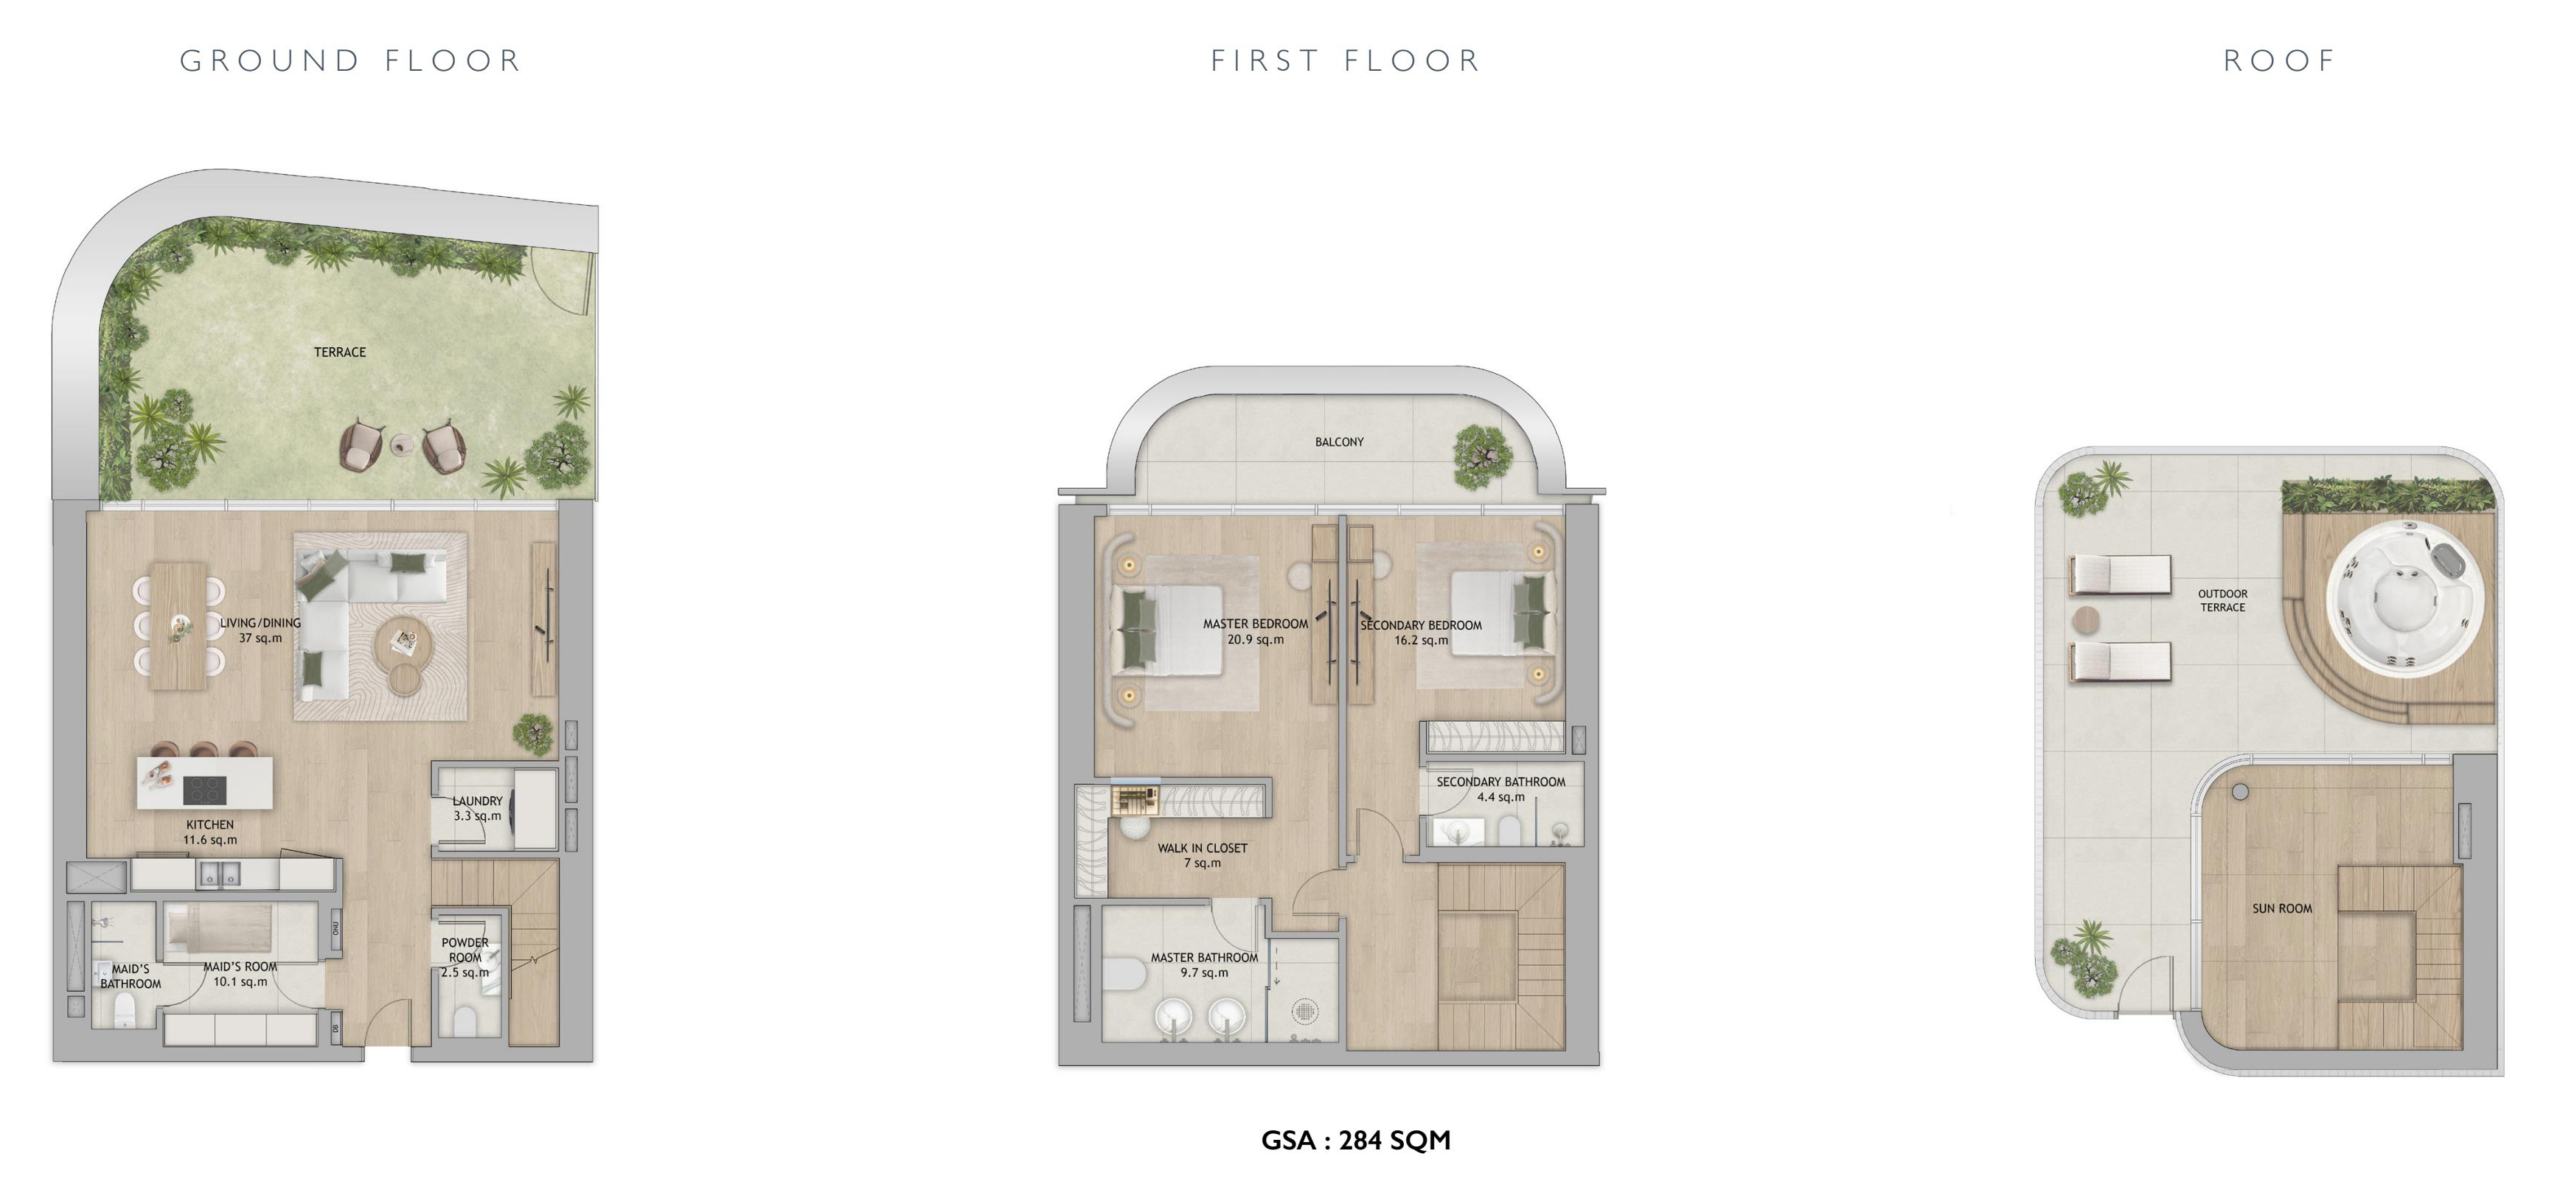
2 BR TH

???? Kitchen ???? Bedroom ???? Bathroom ???? Living Area ???? Powder Room ???? Balcony ???? Laundry Area ???? Walk In Closet ???? Utility / Storage ???? Study Area ???? Maid's Room ???? Terrace ???? Sun Room ???? Outdoor Terrace

Rooms:
2
Baths:
2
Size:
284 Sq., mt.

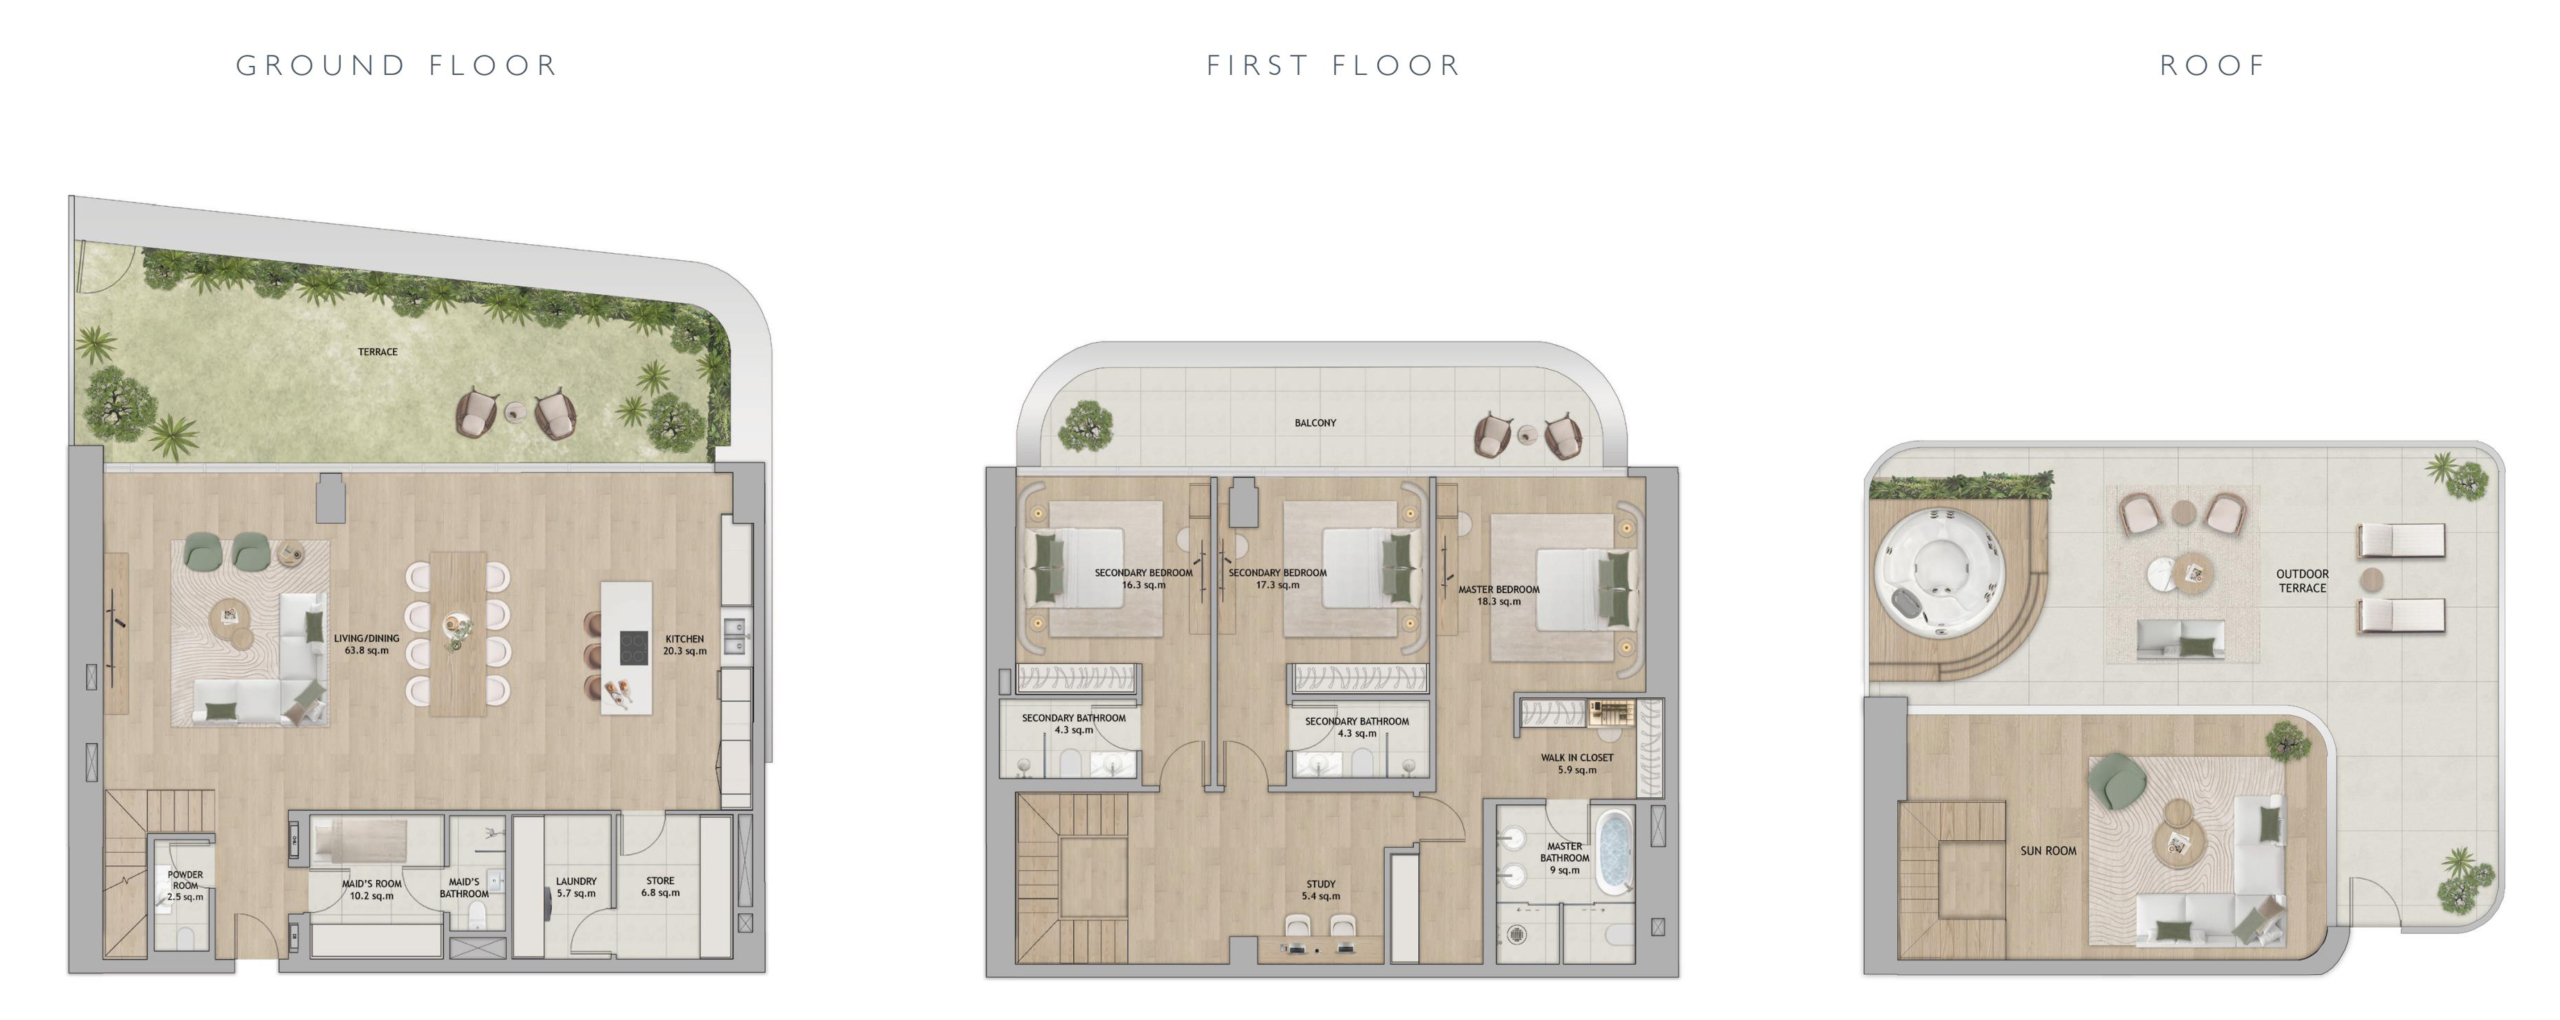
3 BR TH

???? Kitchen ???? Bedroom ???? Bathroom ???? Living Area ???? Powder Room ???? Balcony ???? Laundry Area ???? Walk In Closet ???? Utility / Storage ???? Study Area ???? Maid's Room ???? Terrace ???? Sun Room ???? Outdoor Terrace

Rooms:
3
Baths:
3
Size:
262 Sq., mt.

Location

Other Projects

Submit an Inquiry

aldar