Terra Heights

Terra Heights at Expo Living by Emaar offers 1–2BR apartments in sleek towers, blending sustainable design, green spaces, and modern urban living.

Starting From

  • AED1.4M

Property No

0000000

Ownership

Freehold

Contact Project Specialist

Bedrooms

1 - 2 BR Apt

Type

Residential Complex

Handover

Q1 2029

Area

756 - 1096

Down Payment

10%

Service Charge

Dh. 0

Overview

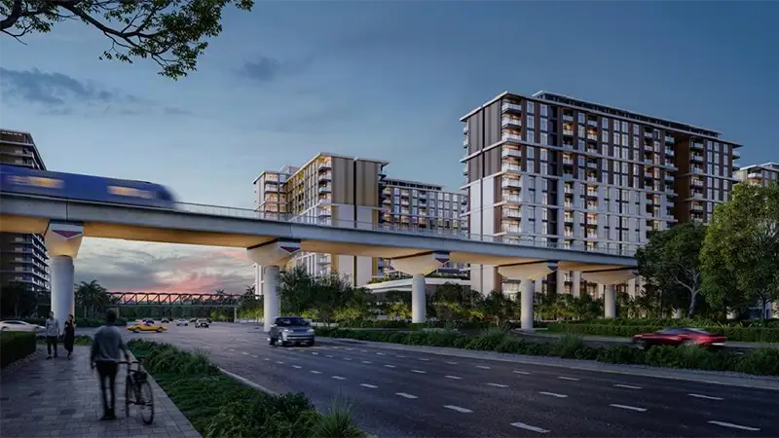
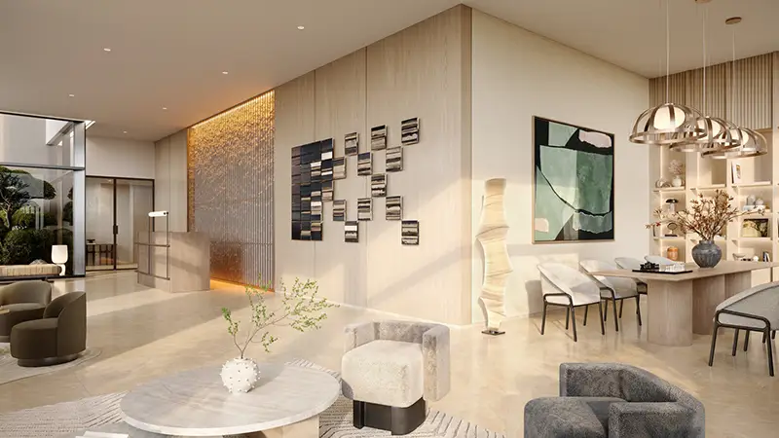
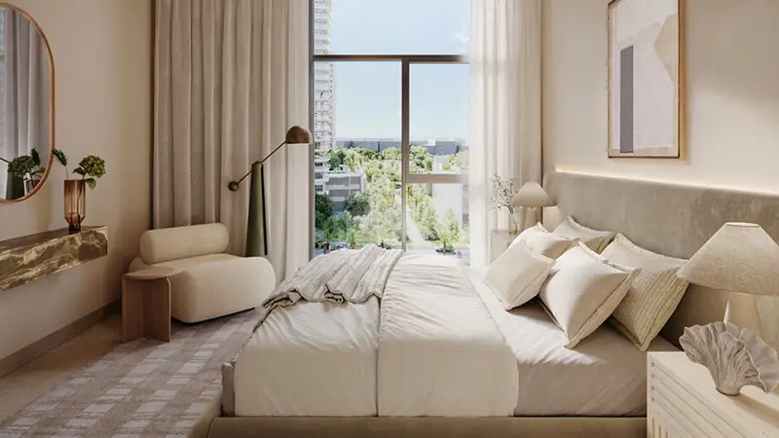
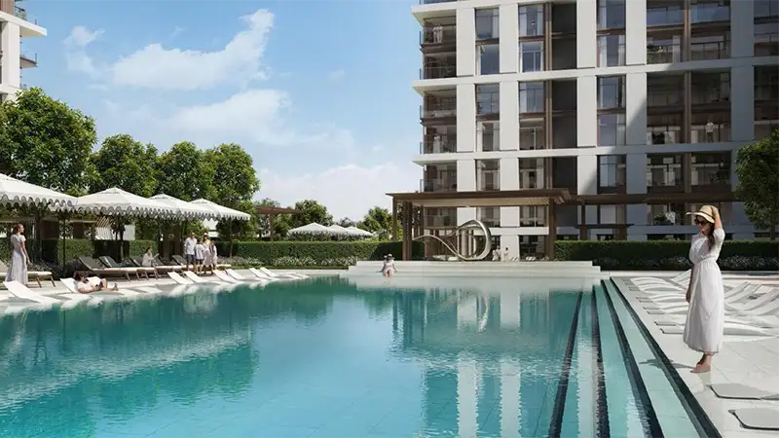
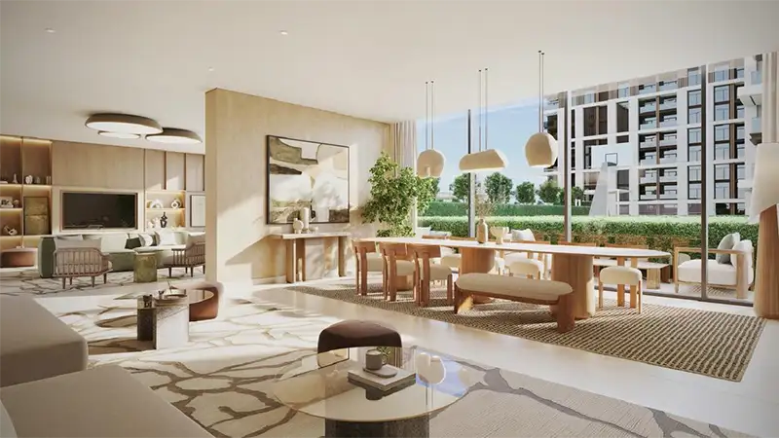
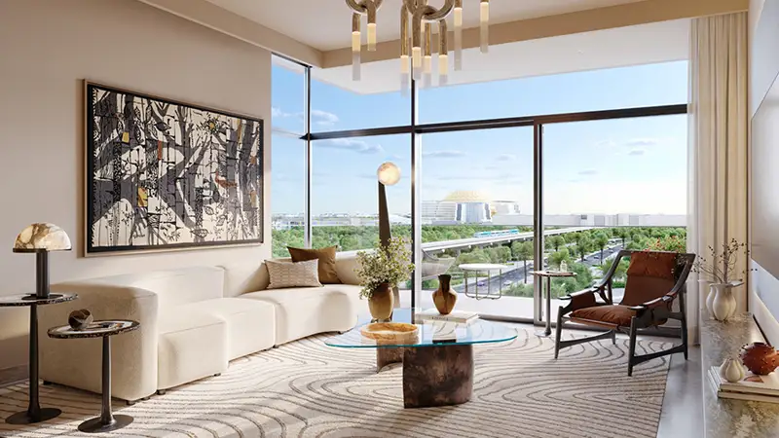
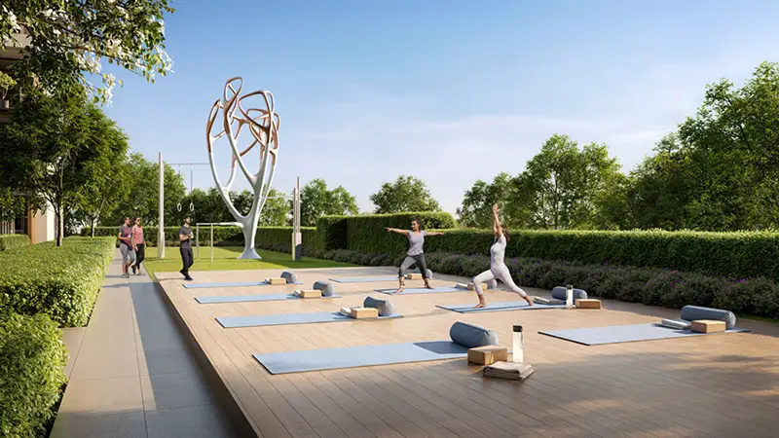
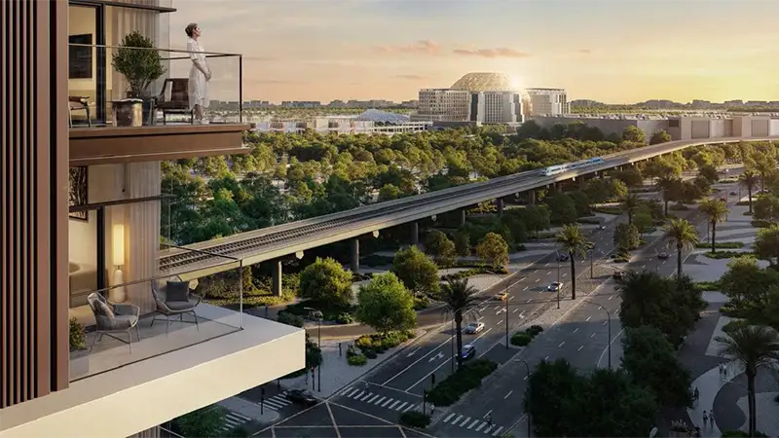
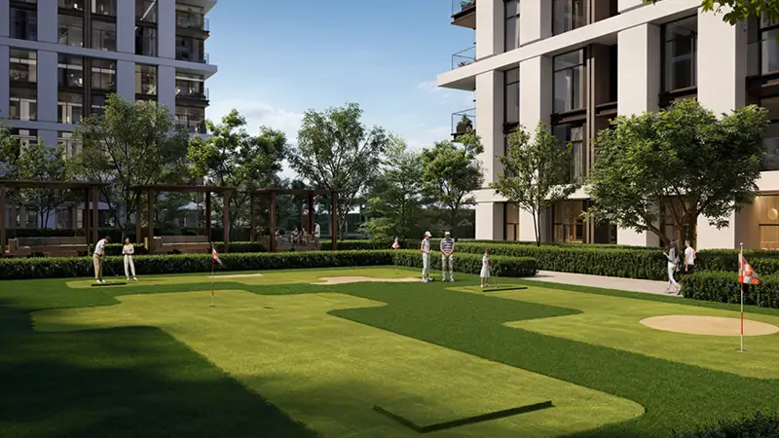
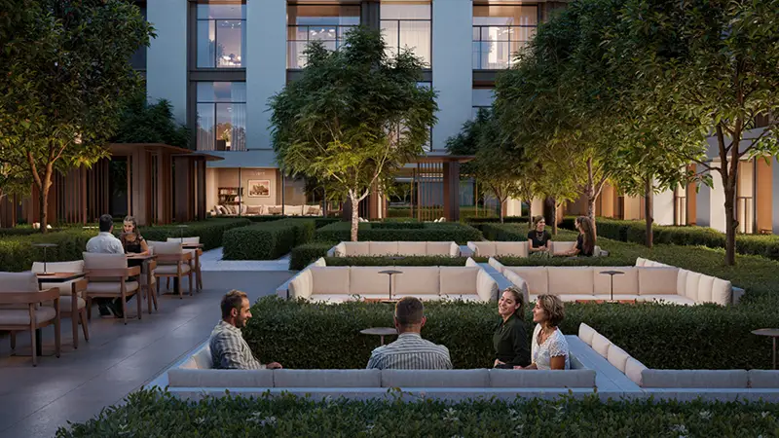
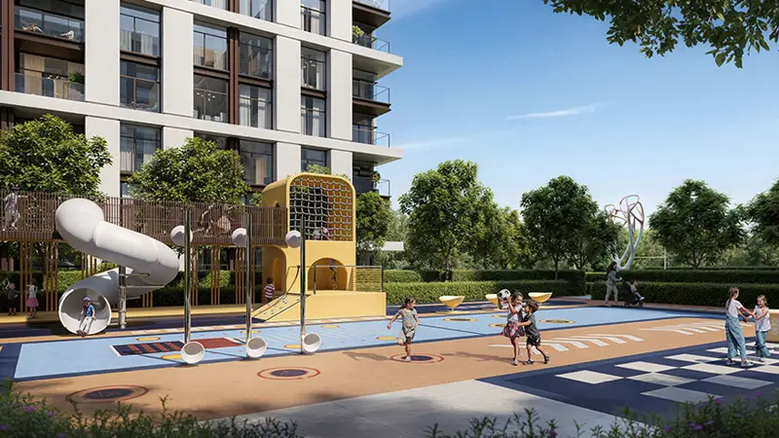
Terra Heights at Expo Living by Emaar Properties is a contemporary residential development offering a premium selection of 1- and 2-bedroom luxury apartments within a striking high-rise community. The project features four elegantly designed L-shaped towers that create a modern skyline while promoting openness and natural light. Built with sustainability at its core, the development integrates energy-efficient systems, smart design elements, and landscaped green spaces that enhance wellbeing and environmental harmony. Residents enjoy a balanced lifestyle combining vibrant urban energy with calm, nature-inspired surroundings. Amenities include swimming pools, fitness centers, wellness areas, children’s play zones, and community spaces designed for relaxation and social interaction. Strategically located within Expo Living, the development provides seamless connectivity to Expo City Dubai, major highways, business hubs, and lifestyle destinations, making Terra Heights an ideal choice for professionals, families, and investors seeking modern, sustainable living in a prime Dubai location.
emaar logo

Neighborhood

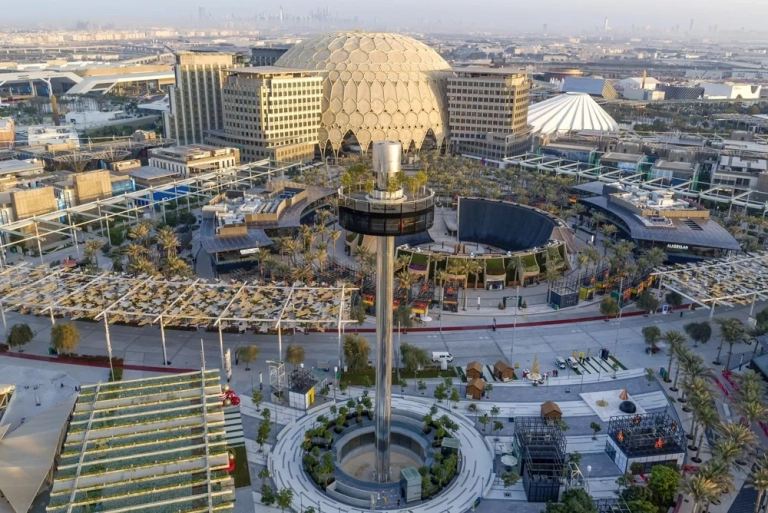
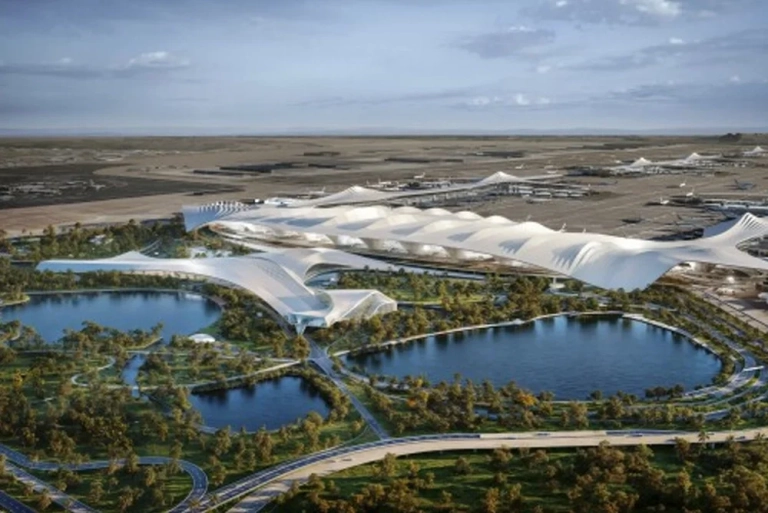
Located just a short walk from Expo City—poised to become the region’s premier hub for exhibitions and events—and conveniently near Dubai’s upcoming mega gateway, Al Maktoum International Airport, this development offers a highly connected and future-focused lifestyle.

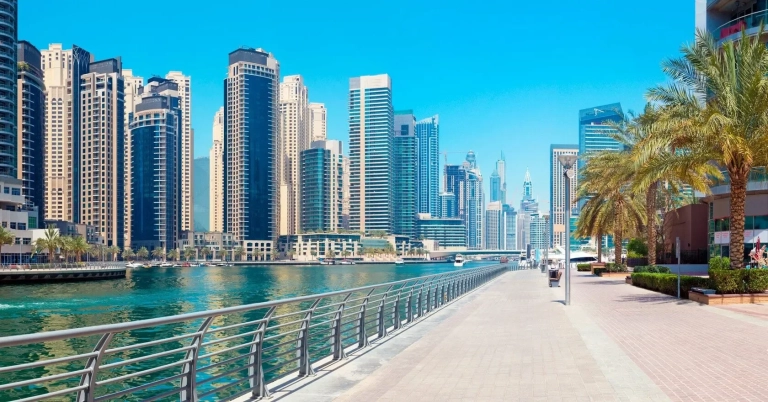
This development offers close proximity to Dubai’s key attractions, including:

  • Expo City
  • Al Maktoum International Airport
  • Dubai Expo Mall
  • Dubai Marina

We welcome various payment methods.

Diverse payment options for your convenience.

Bank Transfer

Credit Card

Cheques

Payment Plan

  • Down payment 10%
  • During Construction 70%
  • On Handover 20%

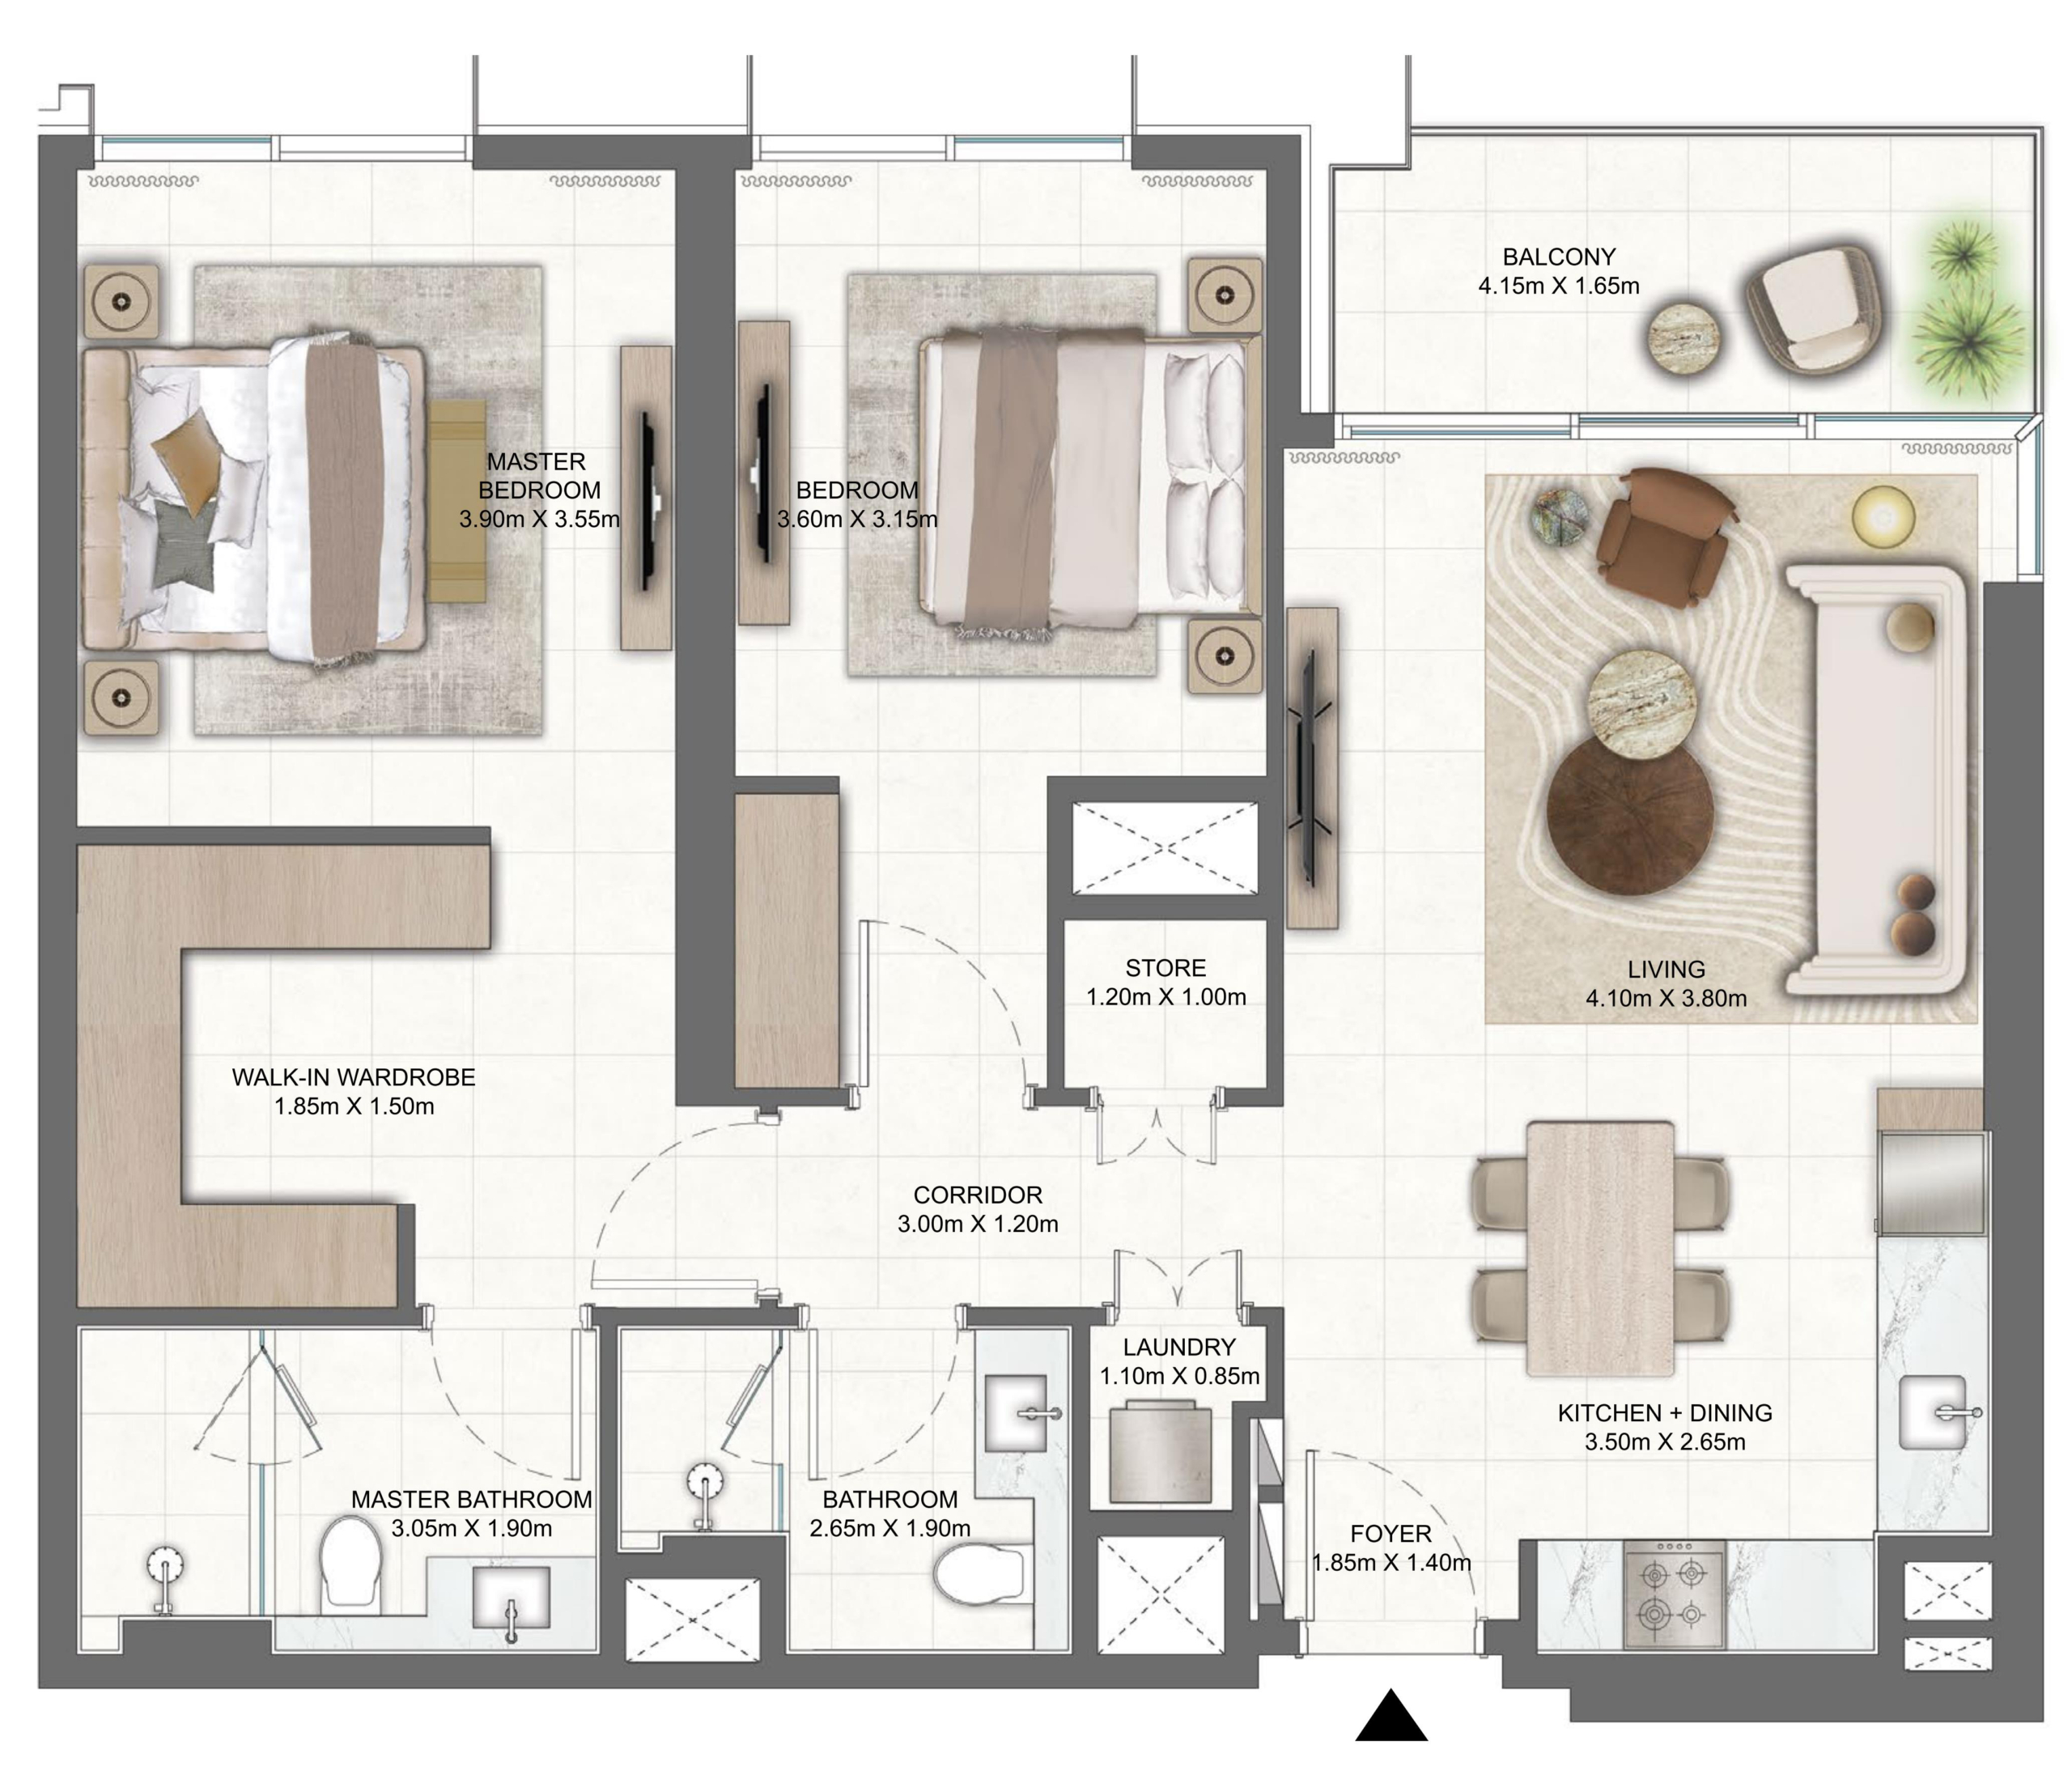
Floor Plan

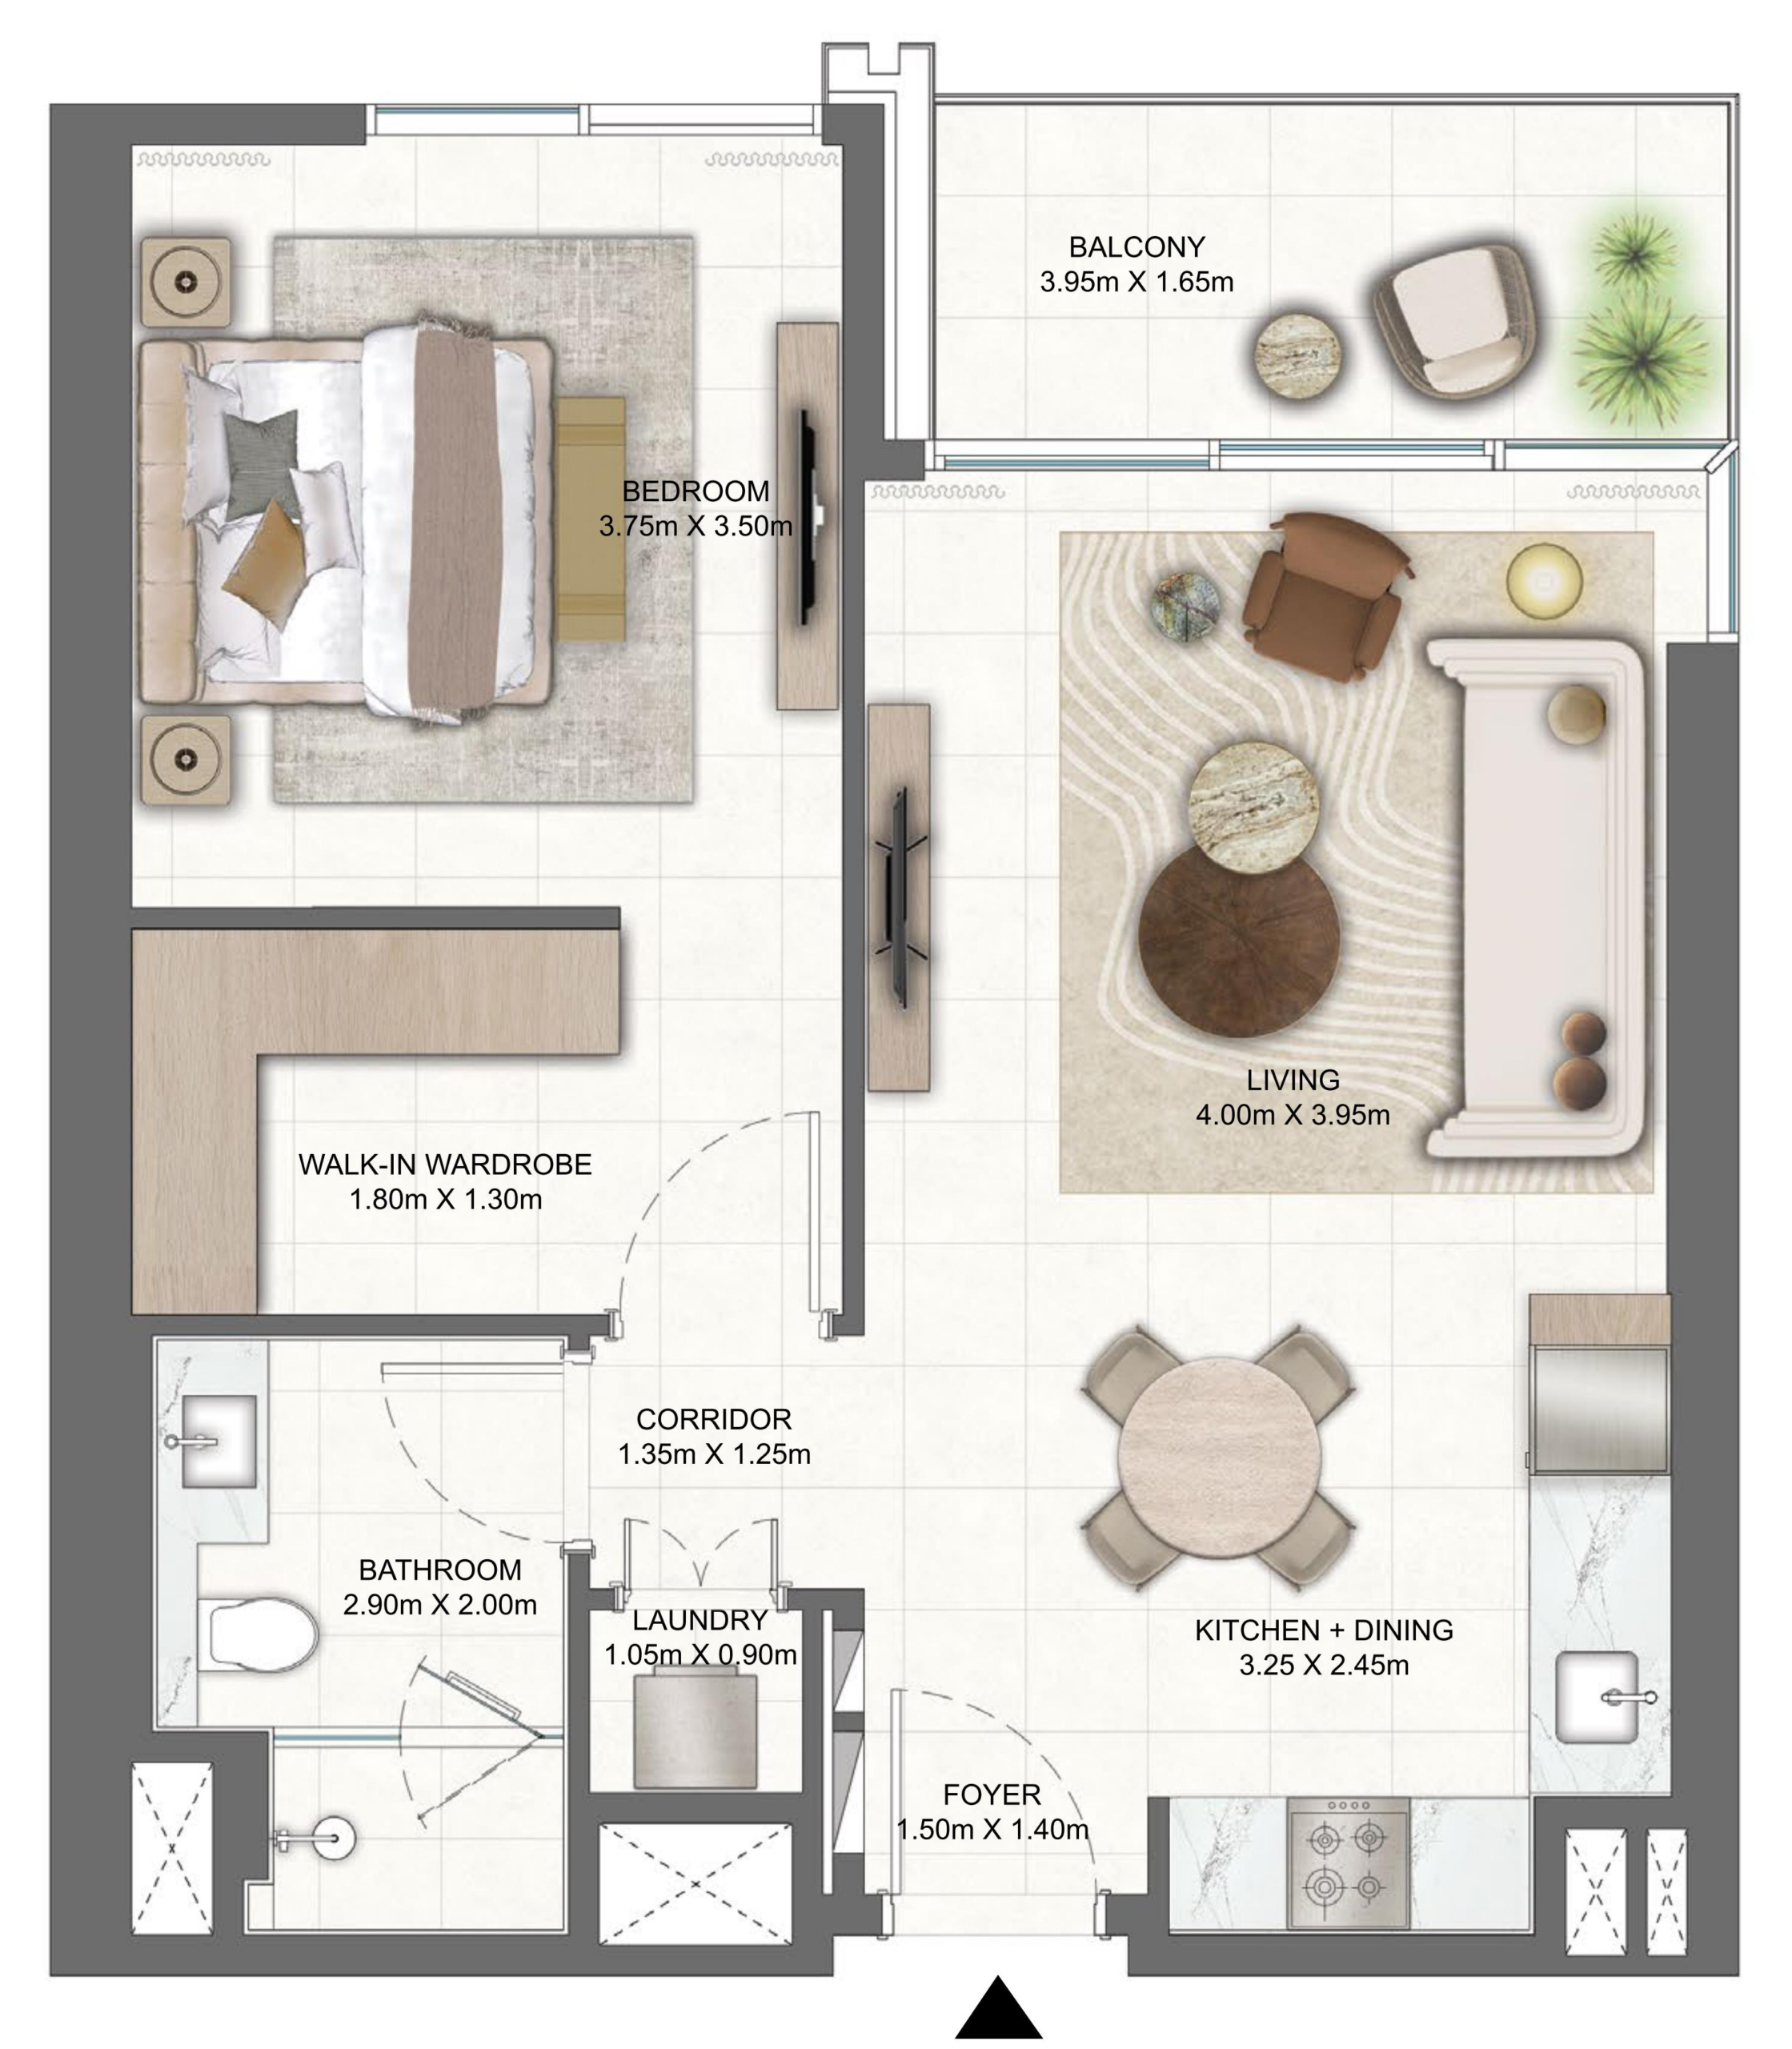
1 BR

???? Kitchen ???? Bedroom ???? Bathroom ???? Living Area ???? Balcony ???? Laundry

Rooms:
1
Baths:
1
Size:
755.84 Sq. Ft.

2 BR

???? Kitchen ???? Bedroom ???? Bathroom ???? Living Area ???? Balcony ???? Laundry ???? Storage Room

Rooms:
2
Baths:
2
Size:
1096.09 Sq. Ft.

Location

Other Projects

Submit an Inquiry

emaar logo