
Layla Residences

Layla Residences at Maryam Island by Eagle Hills offers 1–3BR apartments with lagoon views, modern design, and premium waterfront island living in Sharjah.

Starting From

  • AED860.9K

Property No

0000000

Ownership

Freehold

Contact Project Specialist

Bedrooms

1 - 3 BR Apt

Type

Residential Complex

Handover

Q1 2027

Area

757 - 2202

Down Payment

10%

Service Charge

Dh. 0

Overview

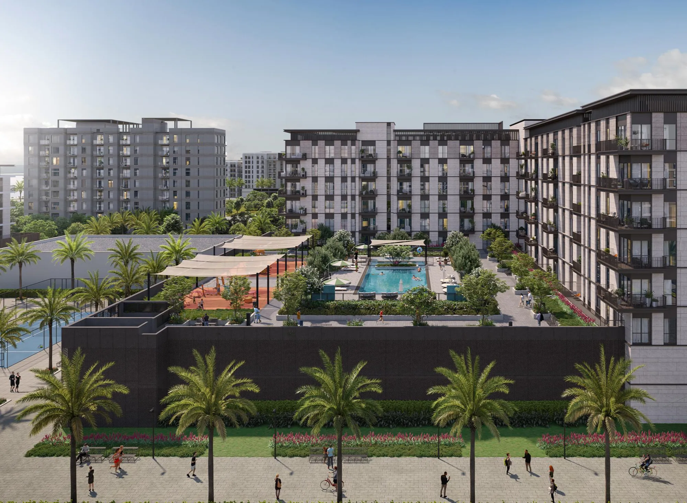
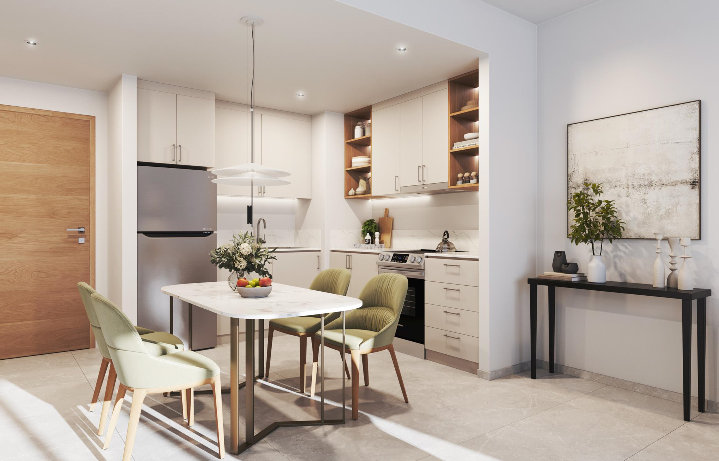
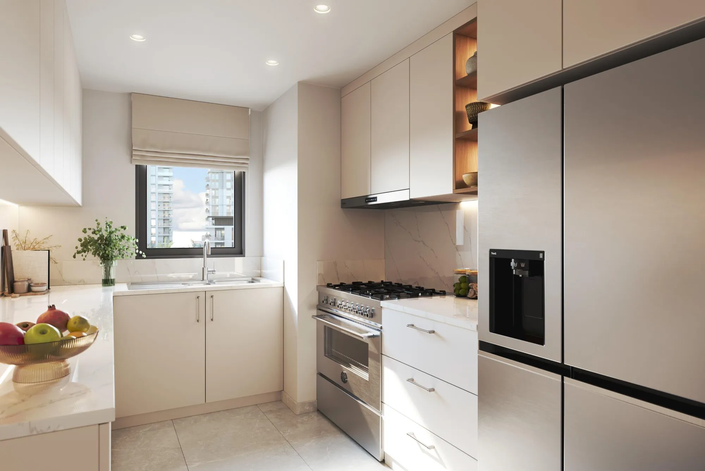
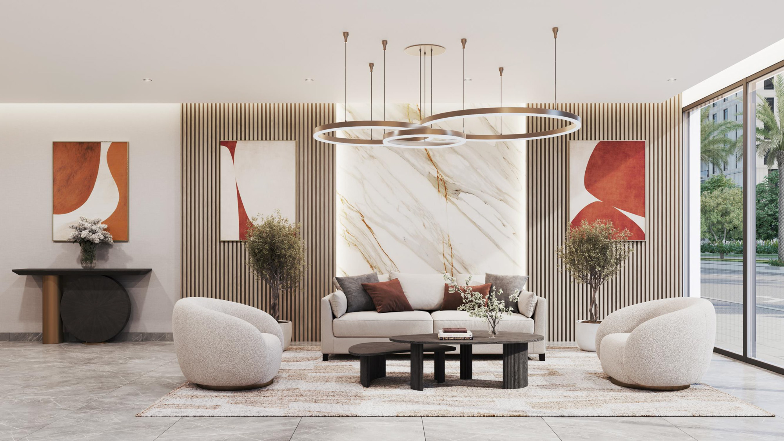
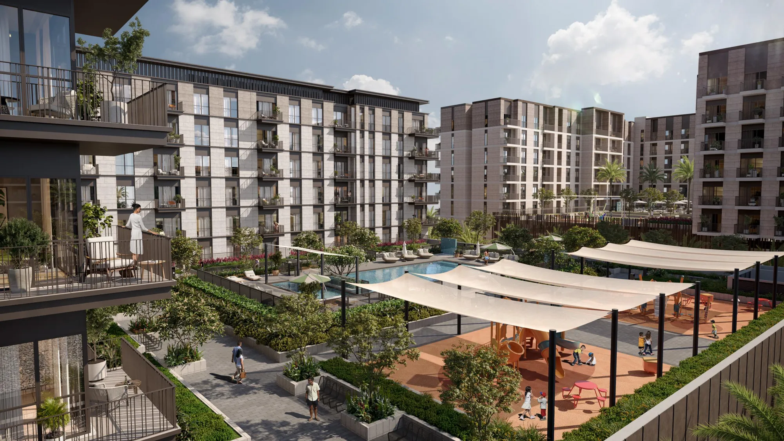
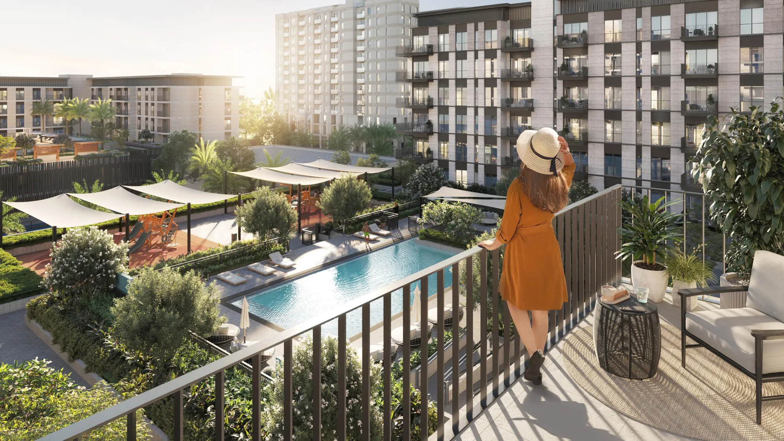
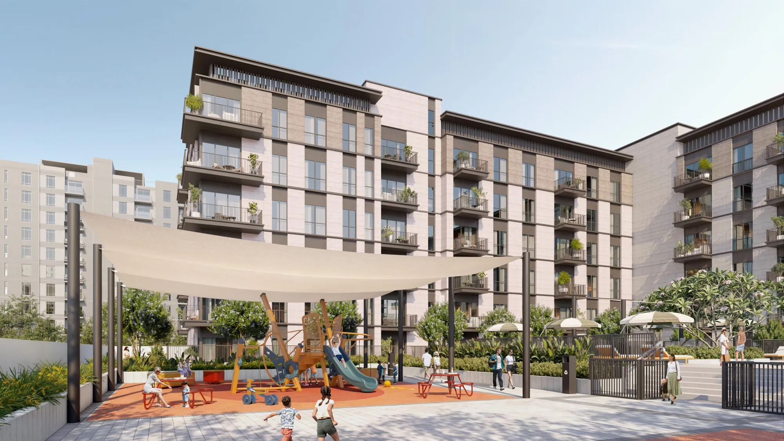
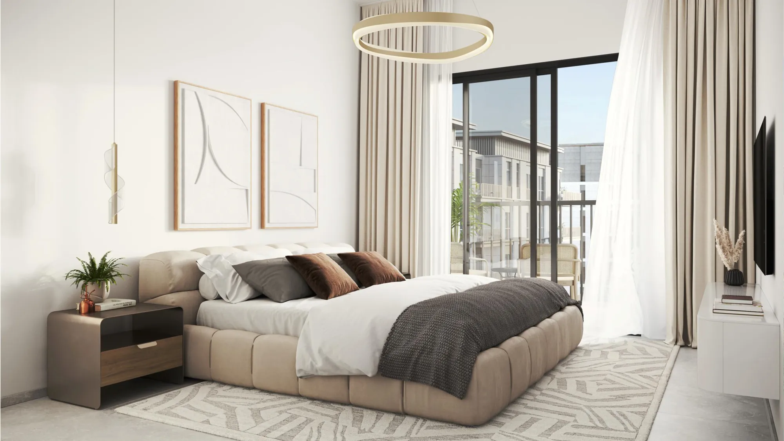
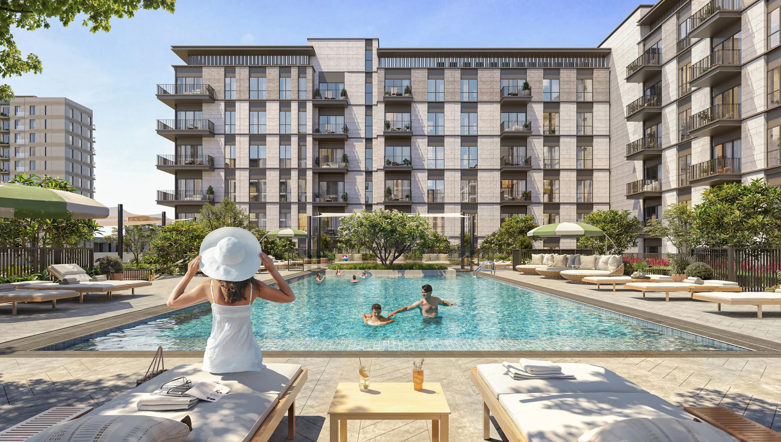
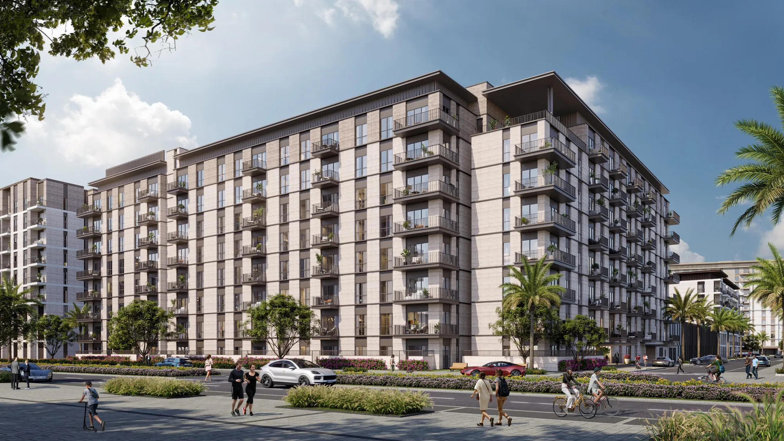
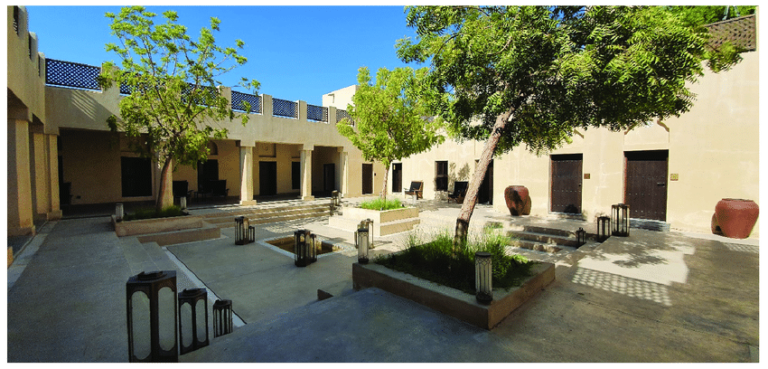
Layla Residences at Maryam Island by Eagle Hills is a contemporary waterfront residential development in Sharjah offering a refined collection of 1-, 2-, and 3-bedroom apartments. Designed with a distinctive architectural concept featuring a ground and podium structure topped by a six-storey building, the project combines modern elegance with functional living spaces. Interiors are thoughtfully planned with open layouts, high-quality finishes, and large windows that maximize natural light and showcase stunning lagoon and island views. Residents enjoy a wide range of lifestyle amenities including swimming pools, fitness facilities, landscaped walkways, children’s play areas, and retail and dining outlets within the community. Located on Maryam Island, the development provides a serene coastal lifestyle with easy access to Sharjah’s key destinations, beaches, and leisure attractions. Layla Residences offers a perfect balance of comfort, convenience, and waterfront luxury, making it an ideal choice for families and investors seeking premium island living.
New Project

Neighborhood

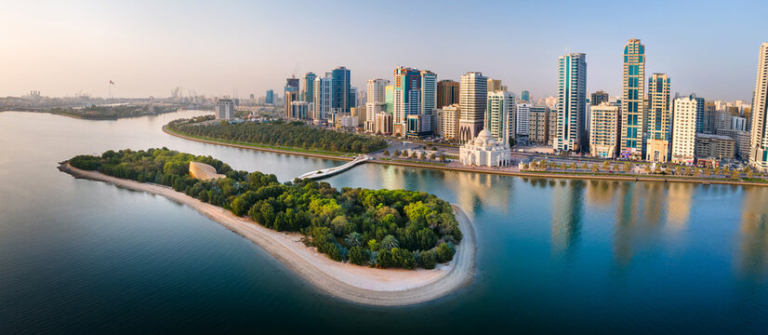
Nestled within the heart of Maryam Island, Layla Residences offer an unparalleled living experience with close proximity to the beach and a vibrant waterfront lifestyle. The community provides seamless access to key destinations across Sharjah and Dubai.

This development offers close proximity to Sharjah’s key attractions, including:

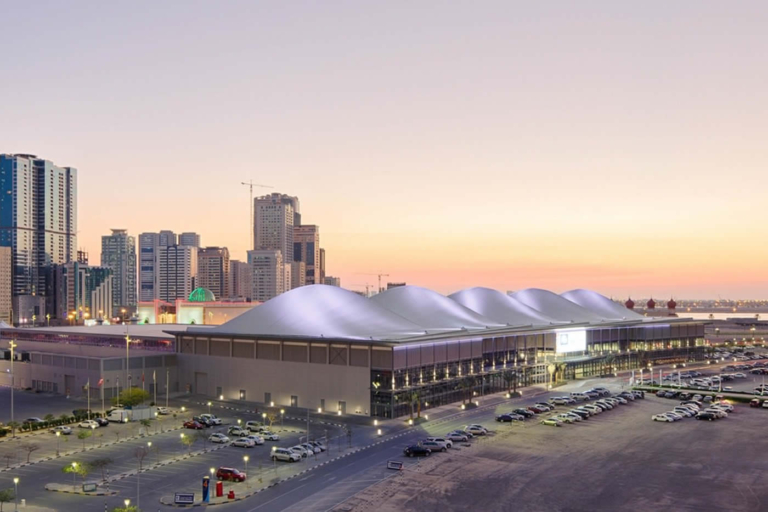
  • Expo Centre Sharjah
  • Al Khan Heritage District
  • Downtown Sharjah
  • Dubai International Airport

We welcome various payment methods.

Diverse payment options for your convenience.

Bank Transfer

Credit Card

Cheques

Payment Plan

  • Down payment 10%
  • During Construction 20%
  • On Handover 70%

Floor Plan

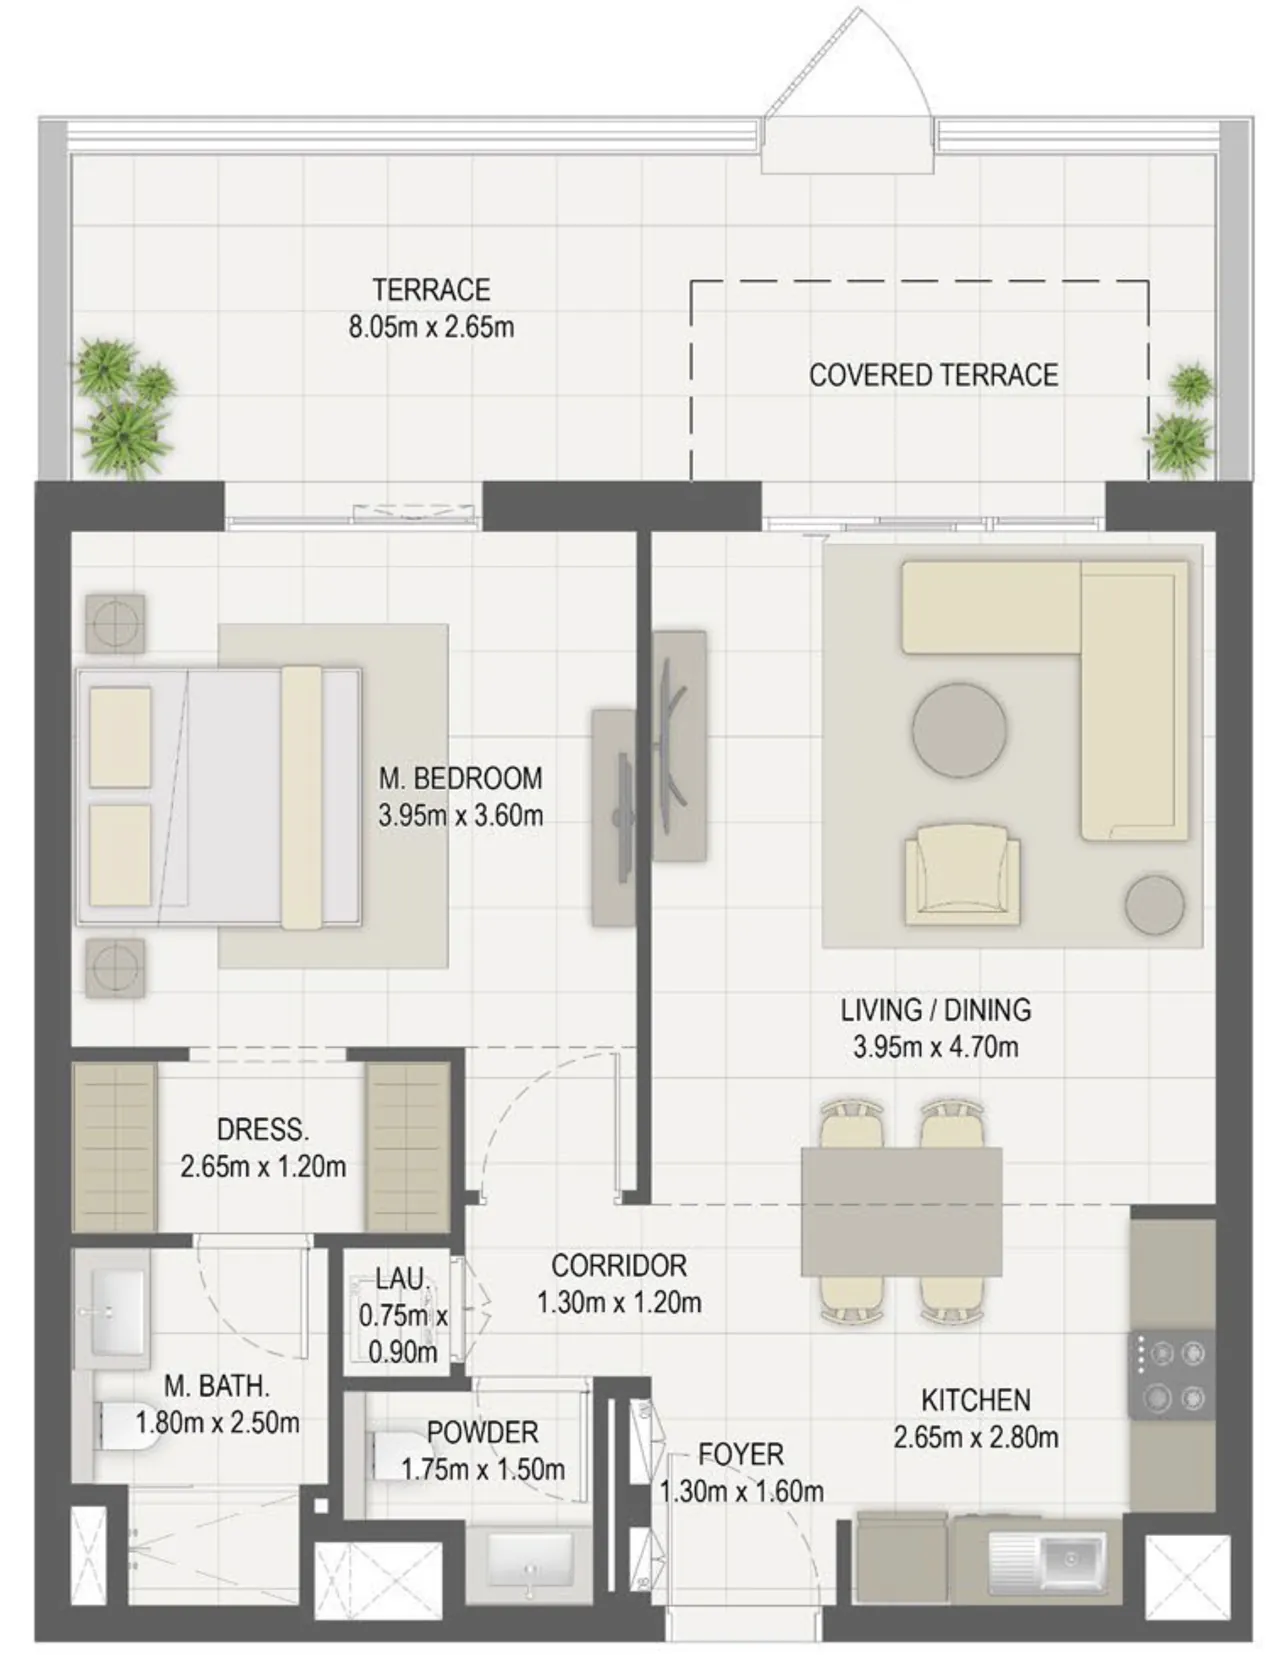
1 BR Apt

???? Kitchen ???? Bedroom ???? Bathroom ???? Living Area ???? Balcony ???? Laundry ???? Powder Room ???? Terrace ???? Covered Terrace

Rooms:
1
Baths:
1
Size:
947 sq. ft.

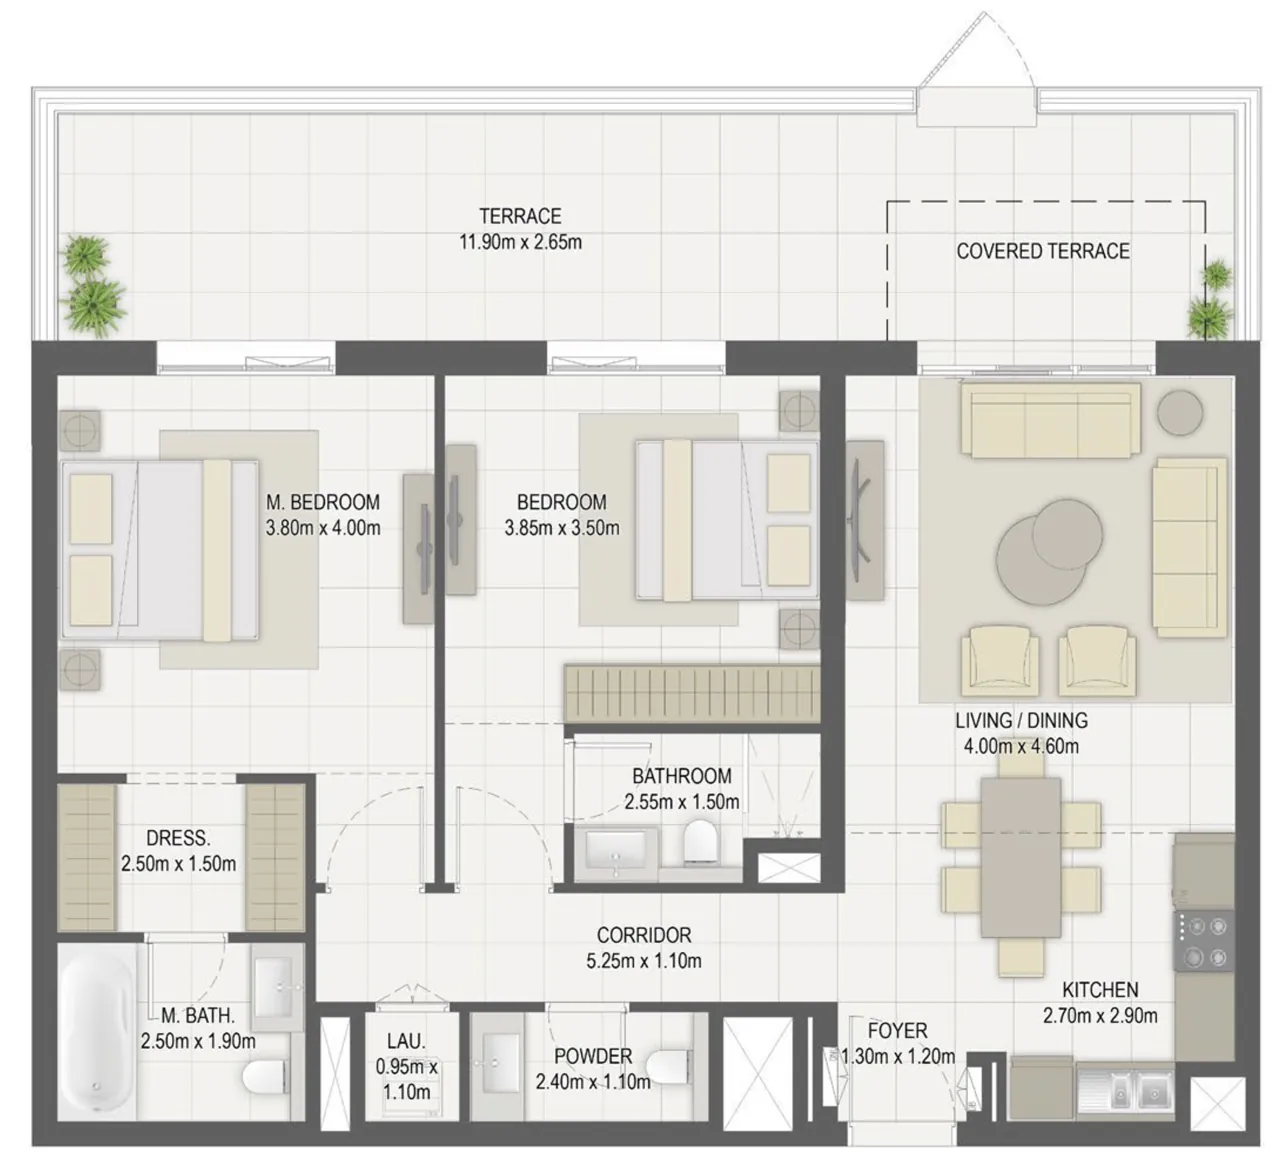
2 BR Apt

???? Kitchen ???? Bedroom ???? Bathroom ???? Living Area ???? Balcony ???? Laundry ???? Powder Room ???? Terrace ???? Covered Terrace

Rooms:
2
Baths:
2
Size:
1,380 sq. ft.

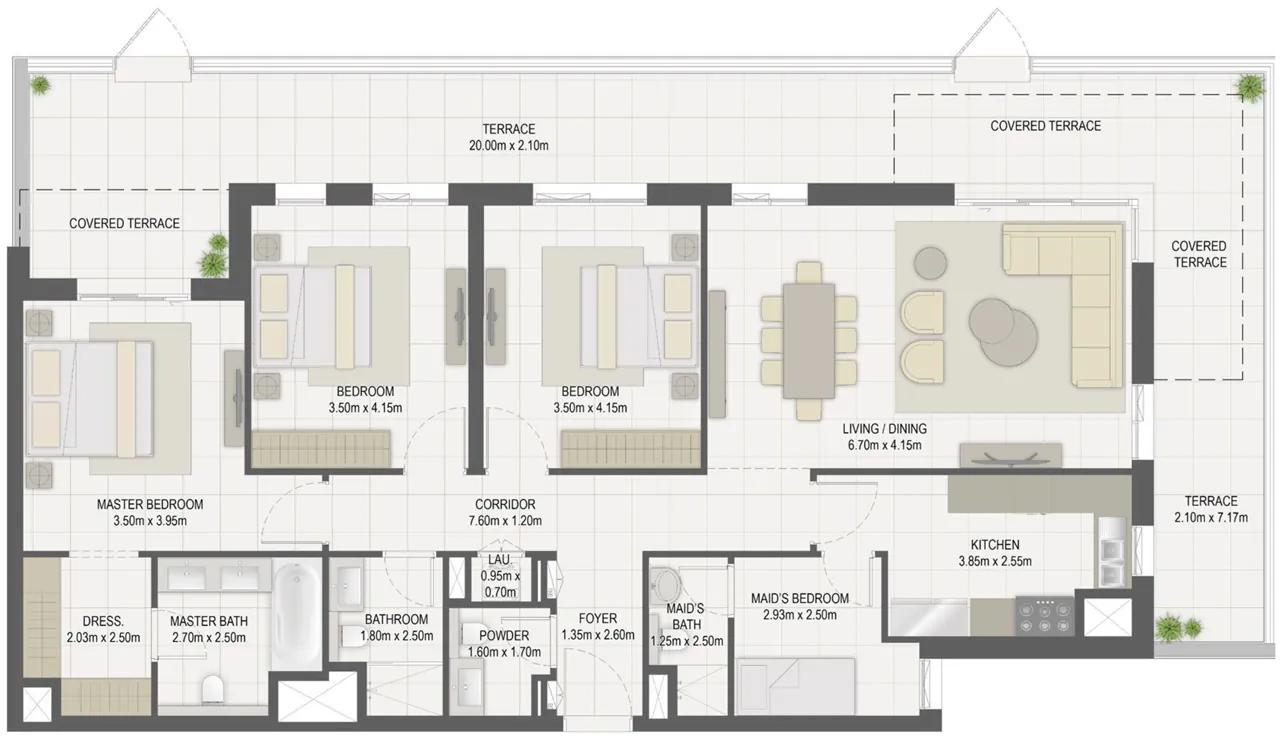
3 BR Apt

???? Kitchen ???? Bedroom ???? Bathroom ???? Living Area ???? Balcony ???? Laundry ???? Powder Room ???? Terrace ???? Covered Terrace ???? Maid's Bedroom

Rooms:
3
Baths:
3
Size:
2,202 sq. ft.

Location

Other Projects

Submit an Inquiry

New Project