

From AED 3.38M
Kempinski Marina Residences
ABA Group
Dubai Marina, Dubai
2 - 6 BRApartments1192 - 12410 sqft
01
OverviewThe Sky Land perspective
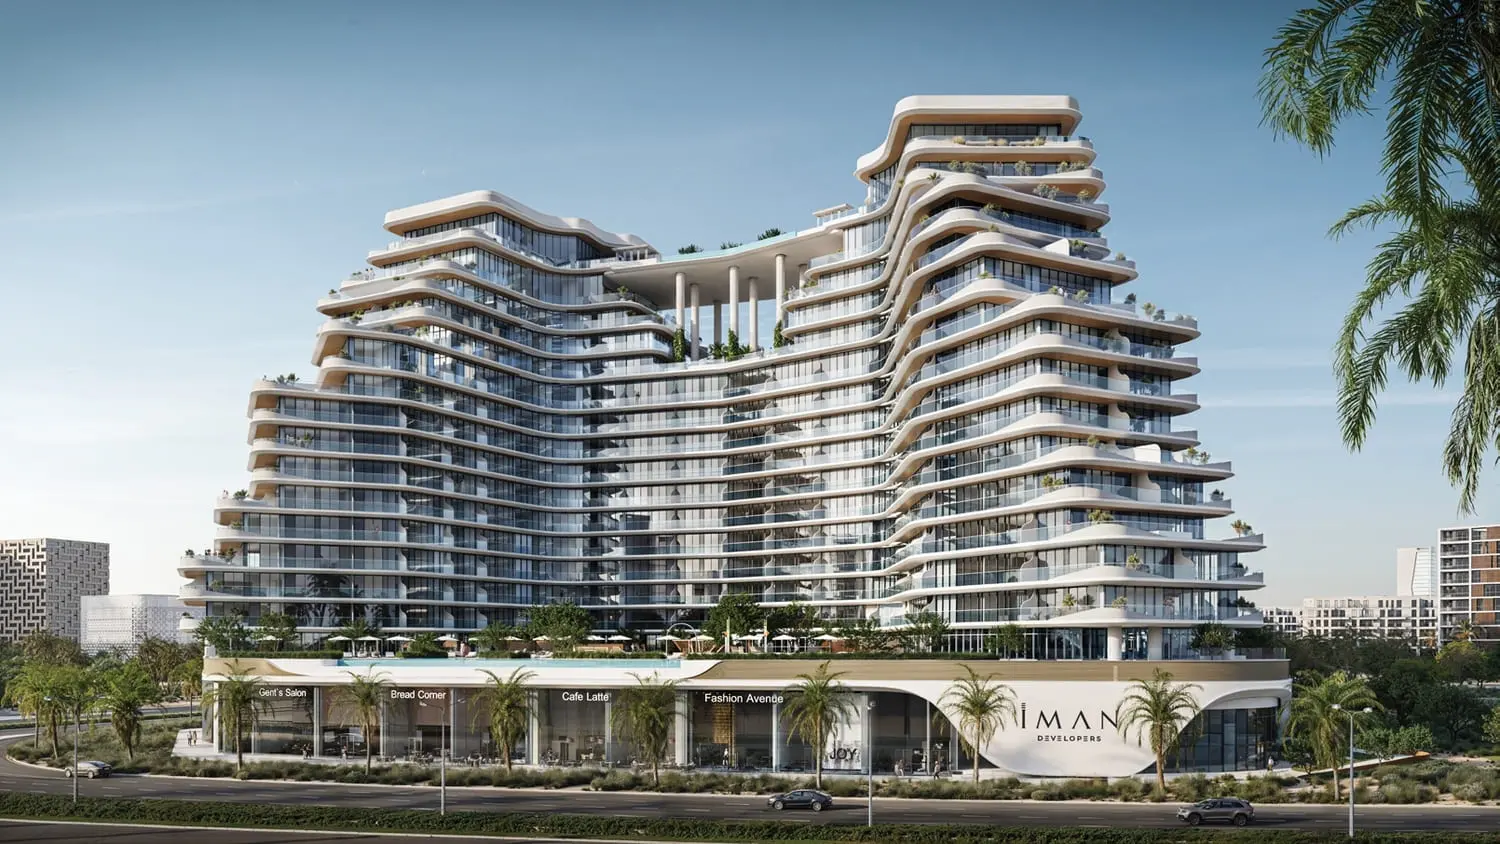
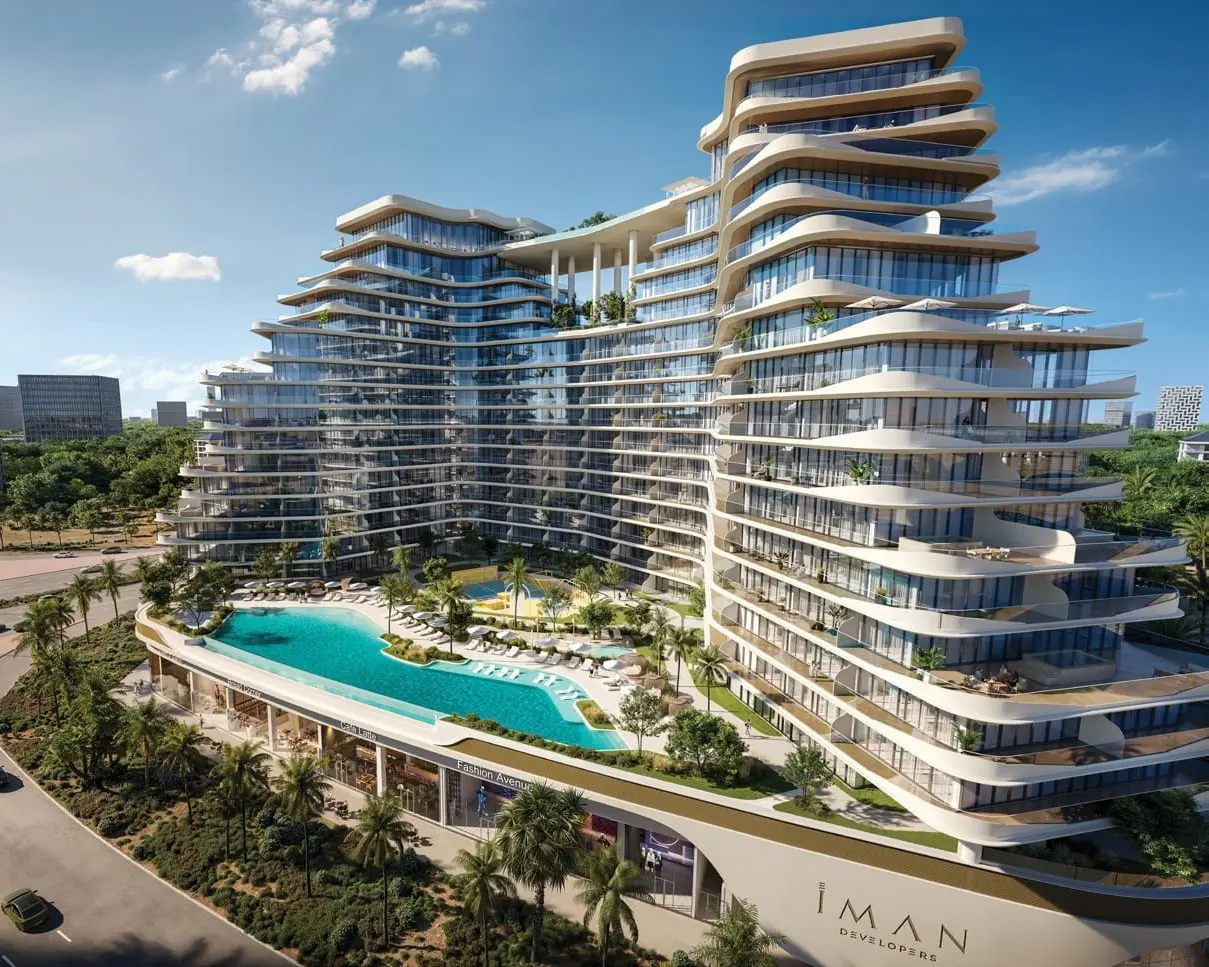
15 Cascade Featured by Versace Ceramics is a remarkable architectural gem located in the dynamic Motor City district of Dubai. Drawing inspiration from the fluidity of cascading water and the aerodynamic curves of speed, the development is a true visual masterpiece. Its sleek, wave-like exterior is designed to harmonize with the energy of its vibrant surroundings, making it an iconic landmark in the cityscape.
The project redefines luxury living with a meticulously crafted selection of living spaces, including studio apartments, 1 to 3-bedroom units, exclusive duplexes, and stunning penthouses featuring private pools. Each home at 15 Cascade Featured by Versace Ceramics is a harmonious blend of form and function, designed with precision and adorned with premium finishes. The interiors are

02 — Gallery
22 considered views
03 — Facilities
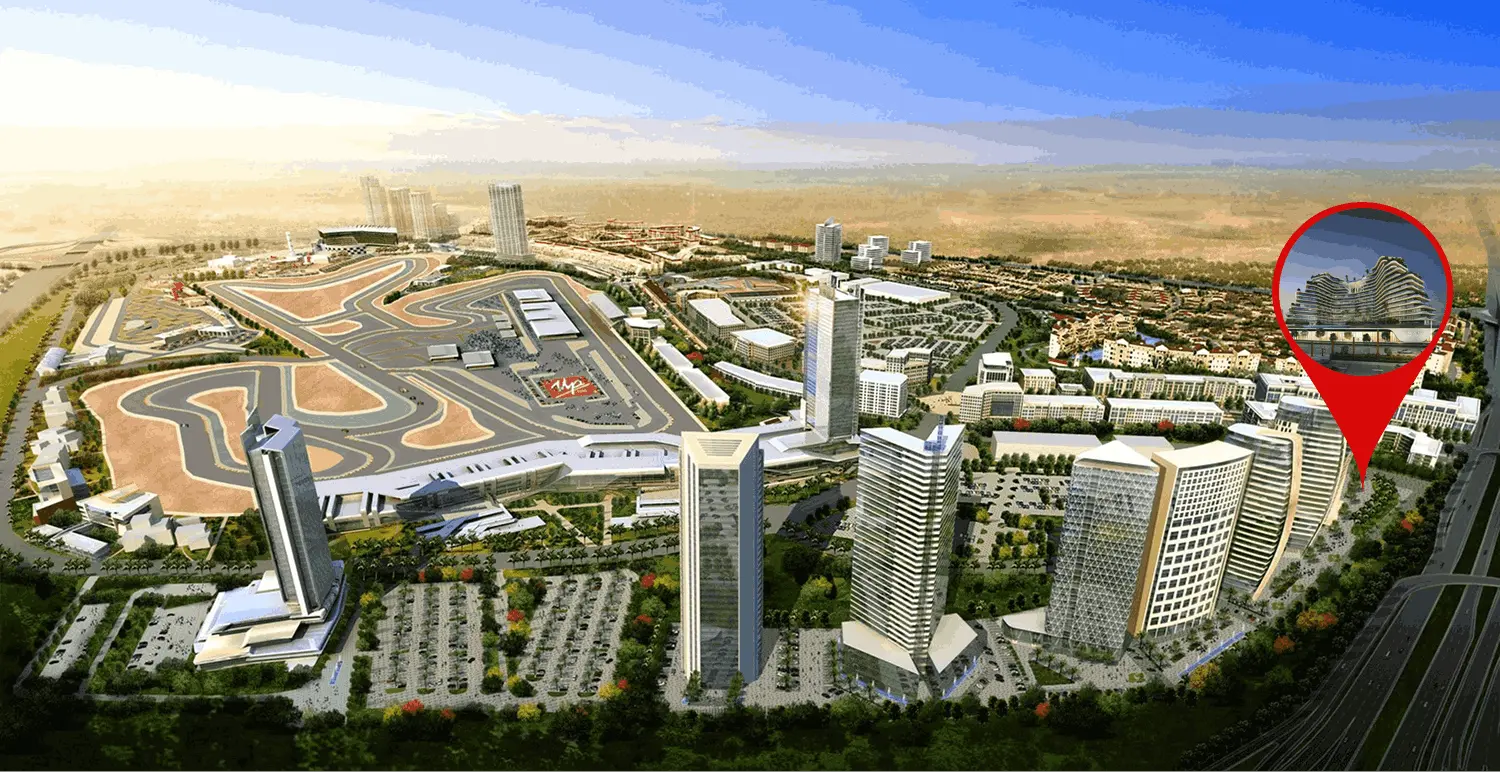
Neighborhood
15 Cascade Featured by Versace Ceramics is a remarkable architectural gem located in the dynamic Motor City district of Dubai. Drawing inspiration from the fluidity of cascading water and the aerodynamic curves of speed, the development is a true visual masterpiece. Its sleek, wave-like exterior is designed to harmonize with the energy of its vibrant surroundings, making it an iconic landmark in the cityscape. The project redefines luxury living with a meticulously crafted selection of
05 — Payment plan
On booking
Upon Handover
Accepted methods: Bank Transfer · Credit Card · Cheques
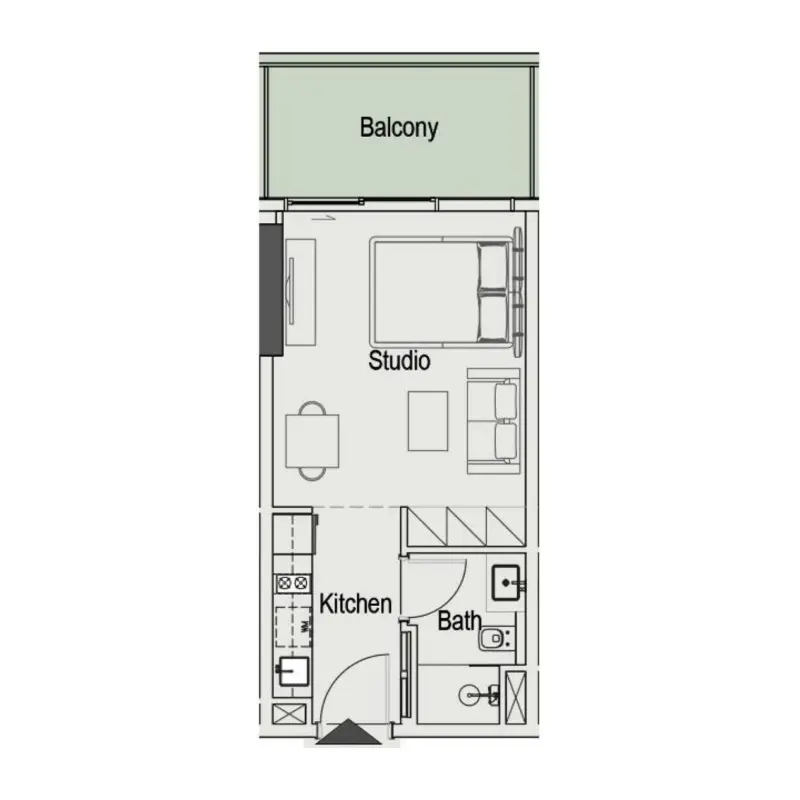
Floor plans
Explore each residence in detail — from considered proportions to the spaces that shape your everyday.
Selected residence
Interested?
Our advisors are ready to answer your questions and arrange a private viewing.
Keep exploring
ABA Group
Dubai Marina, Dubai
Lucky Aeon
Jumeirah Village Circle (JVC), Dubai
Uniestate Properties
Dubai Silicon Oasis, Dubai

