

From AED 3.38M
Kempinski Marina Residences
ABA Group
Dubai Marina, Dubai
2 - 6 BRApartments1192 - 12410 sqft
01
OverviewThe Sky Land perspective
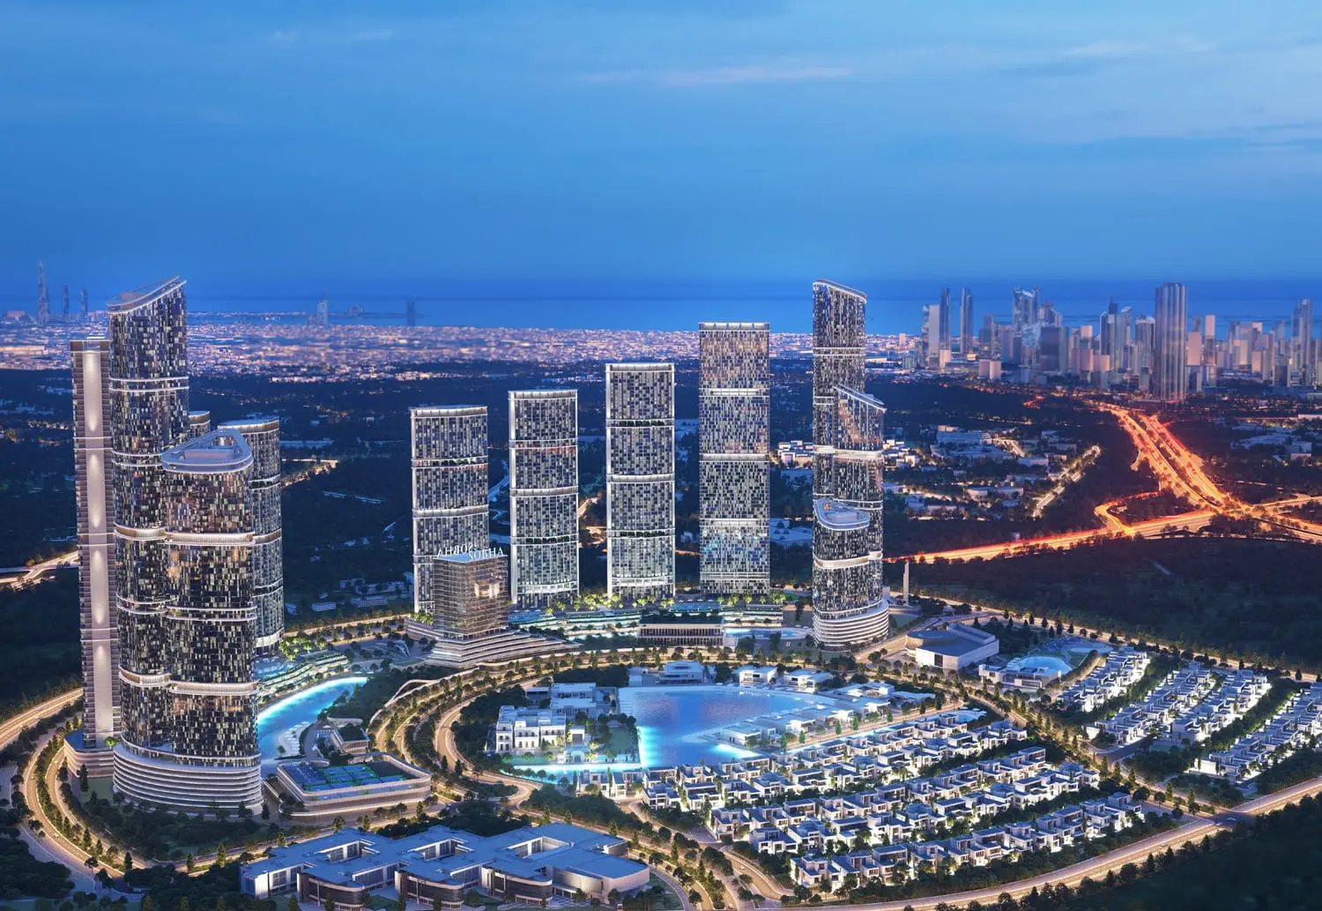
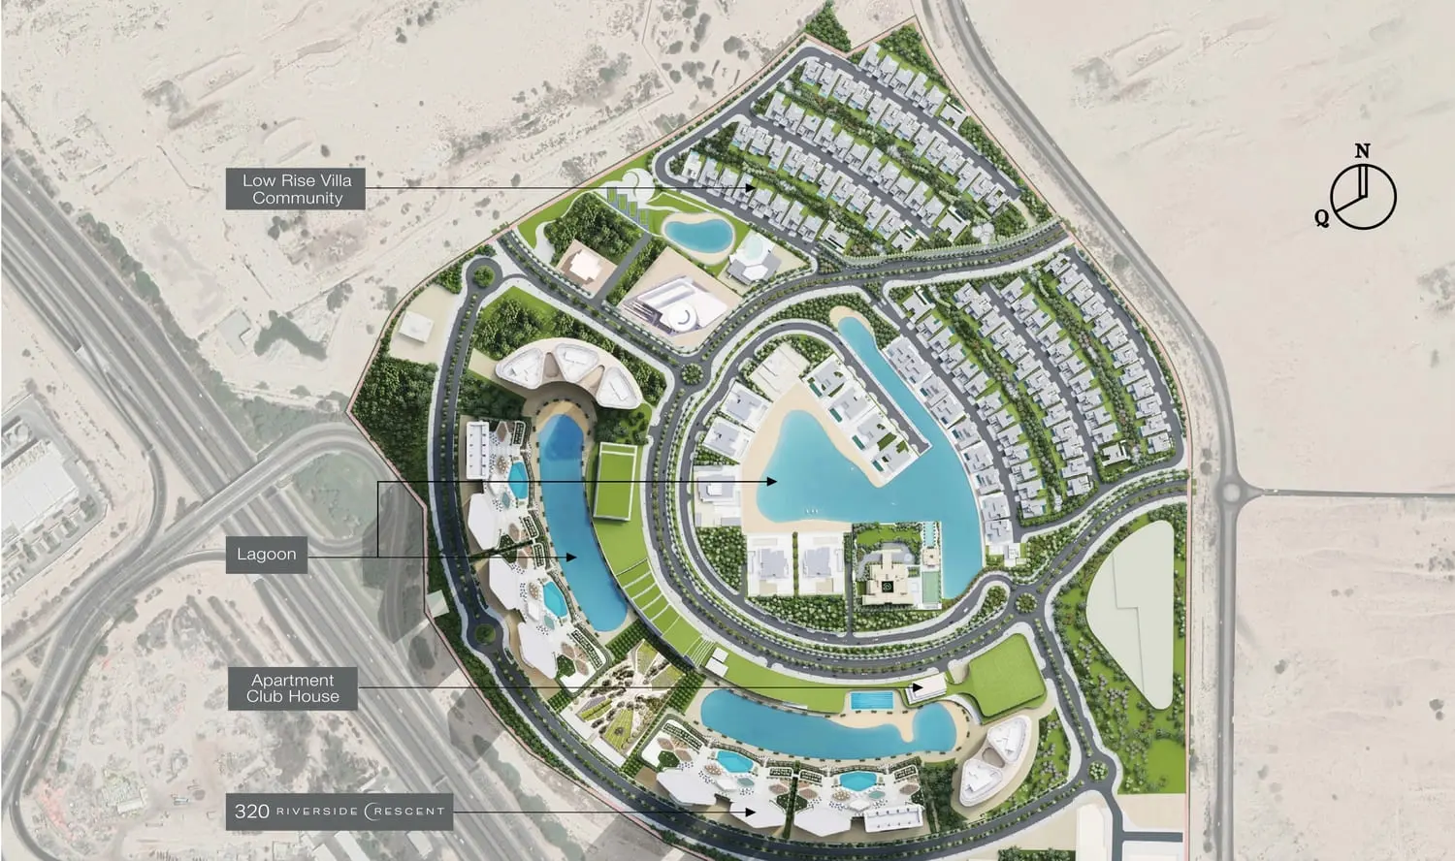
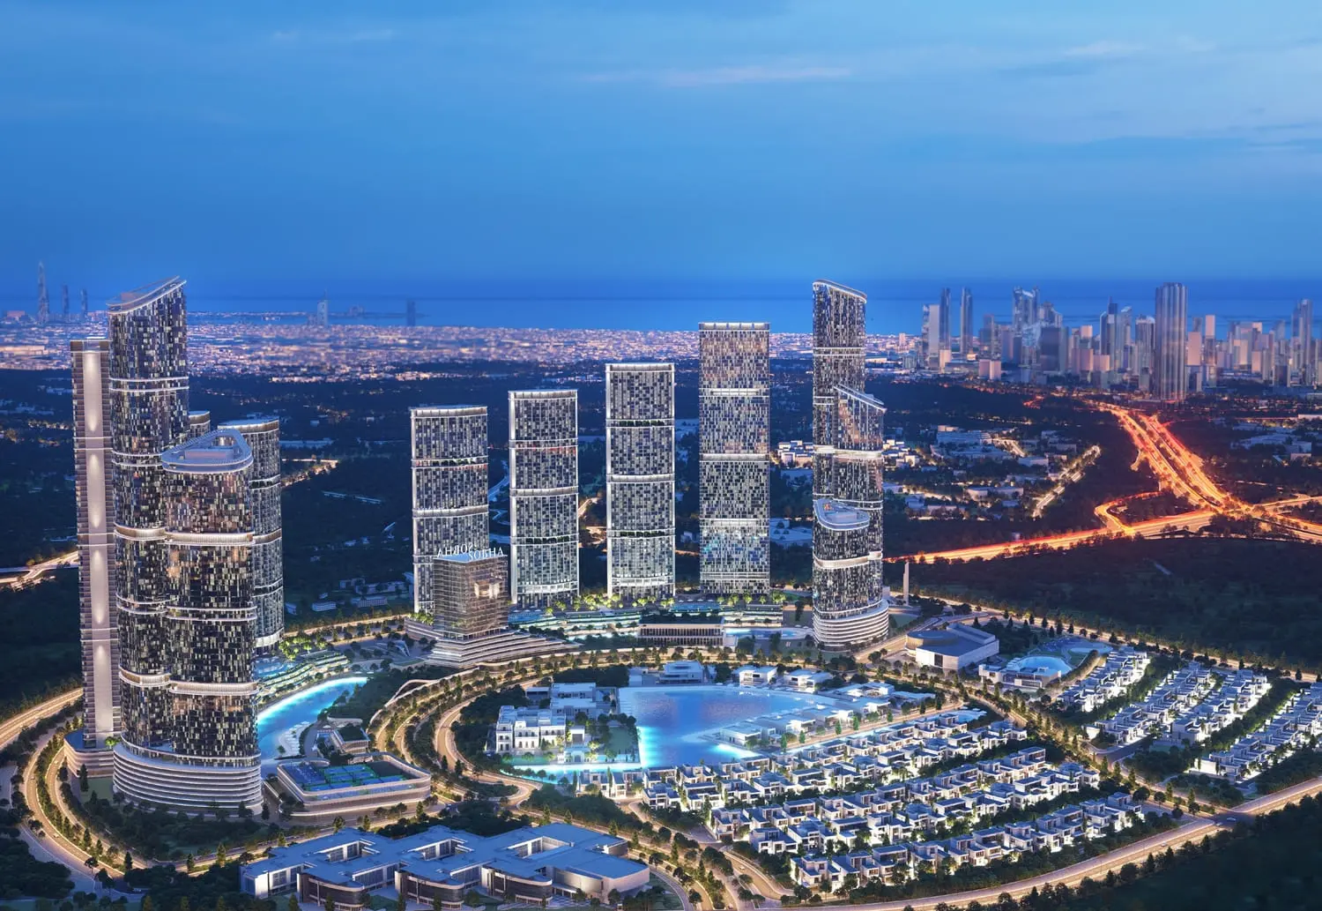
Introducing 320 Riverside Crescent at Sobha Hartland II—a residential masterpiece that epitomizes sublime living at its finest. With its impressive 57 stories, this development sets the stage for a new realm of elegance and sophistication, where every moment is infused with a sense of enchantment and fulfillment.
This community is more than just a collection of homes; it represents a way of life that harmoniously integrates the elements of water and people. The architectural design features captivating finite curves, while the vistas are boundless, captivating the imagination and inspiring a profound connection with nature. Residents are treated to panoramic views from every angle, with community views at the forefront, clear vistas of Dubai Al Ain Road on one side, and

02 — Gallery
17 considered views
03 — Facilities
Neighborhood
Introducing 320 Riverside Crescent at Sobha Hartland II—a residential masterpiece that epitomizes sublime living at its finest. With its impressive 57 stories, this development sets the stage for a new realm of elegance and sophistication, where every moment is infused with a sense of enchantment and fulfillment. This community is more than just a collection of homes; it represents a way of life that harmoniously integrates the elements of water and people. The architectural design
05 — Payment plan
On booking
During construction
Upon Handover
Accepted methods: Bank Transfer · Credit Card · Cheques
Floor plans
Explore each residence in detail — from considered proportions to the spaces that shape your everyday.
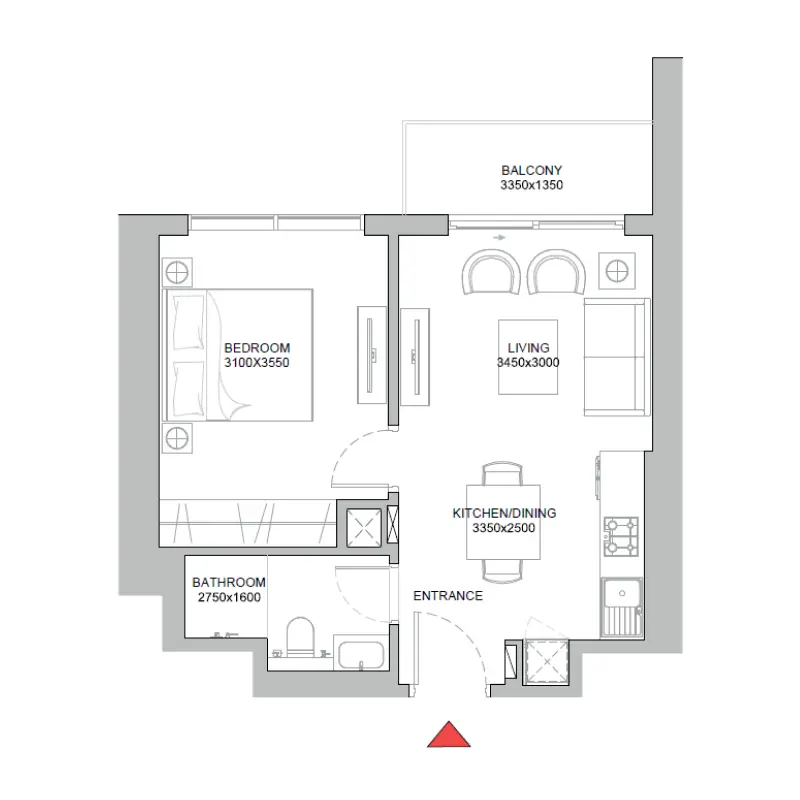
Selected residence
Interested?
Our advisors are ready to answer your questions and arrange a private viewing.
Keep exploring
ABA Group
Dubai Marina, Dubai
Lucky Aeon
Jumeirah Village Circle (JVC), Dubai
Uniestate Properties
Dubai Silicon Oasis, Dubai

