

From AED 3.38M
Kempinski Marina Residences
ABA Group
Dubai Marina, Dubai
2 - 6 BRApartments1192 - 12410 sqft
From AED 620K
01
OverviewThe Sky Land perspective
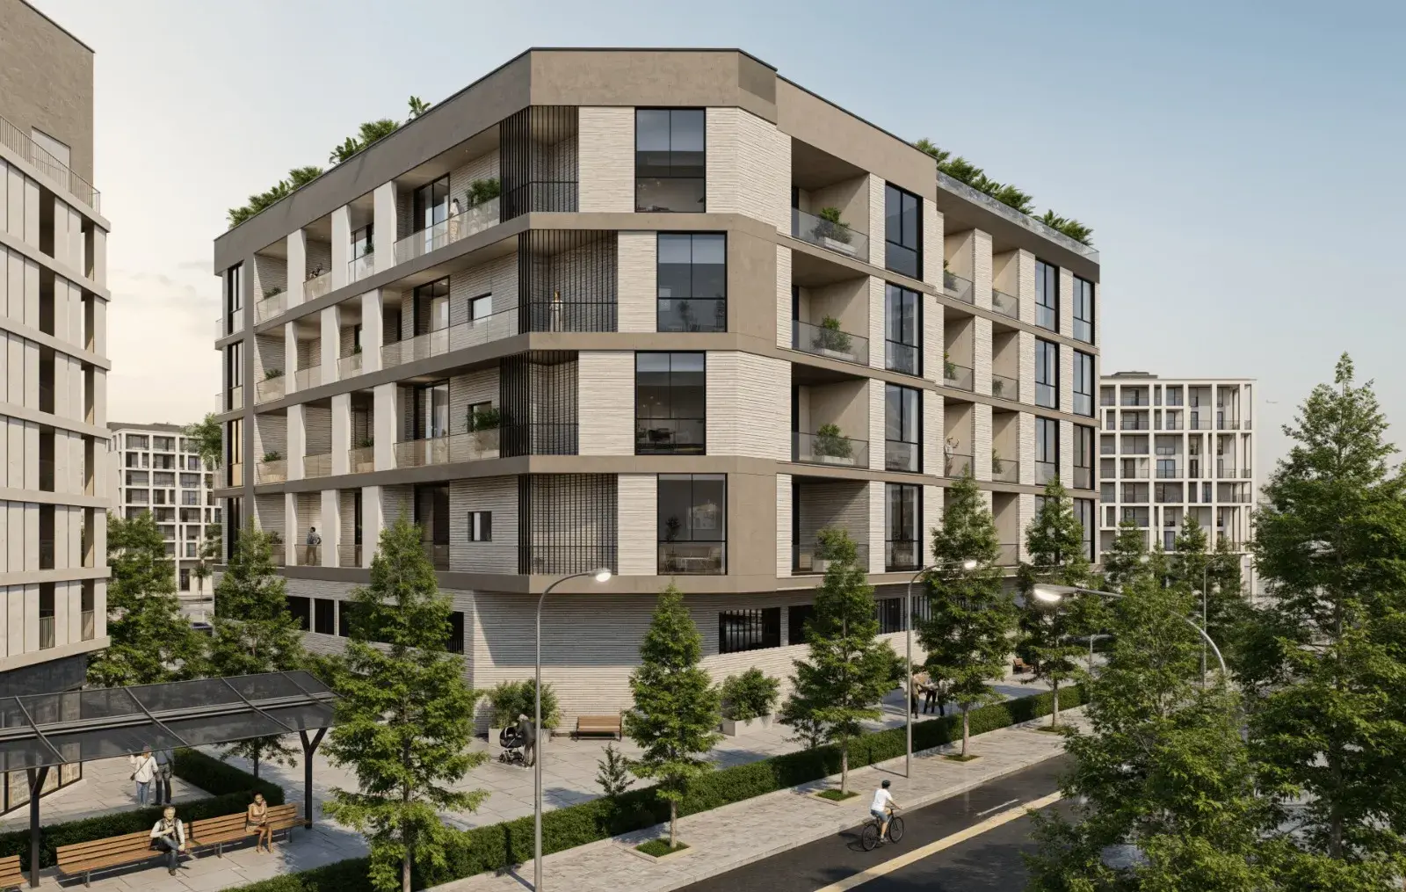
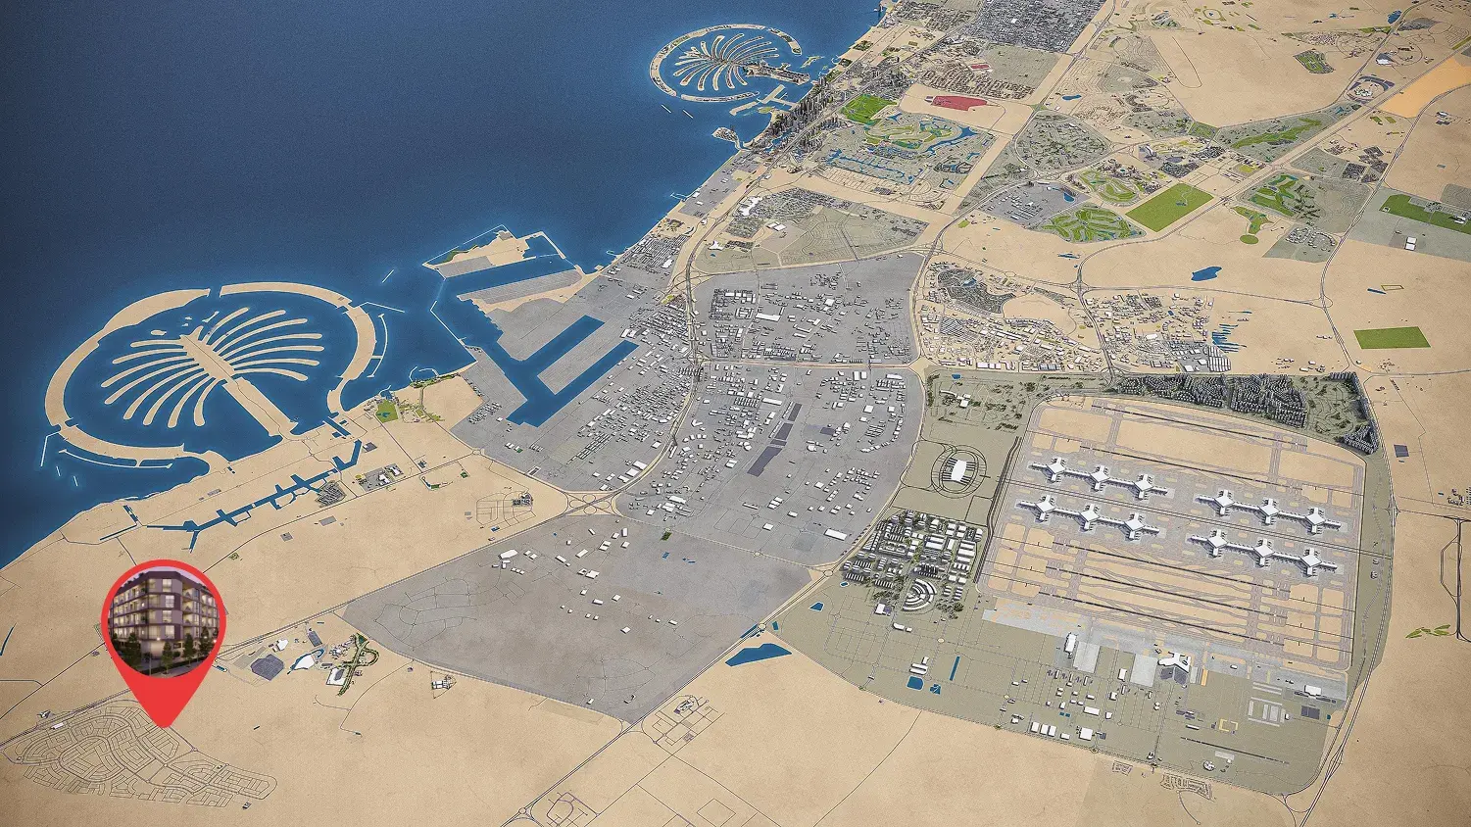
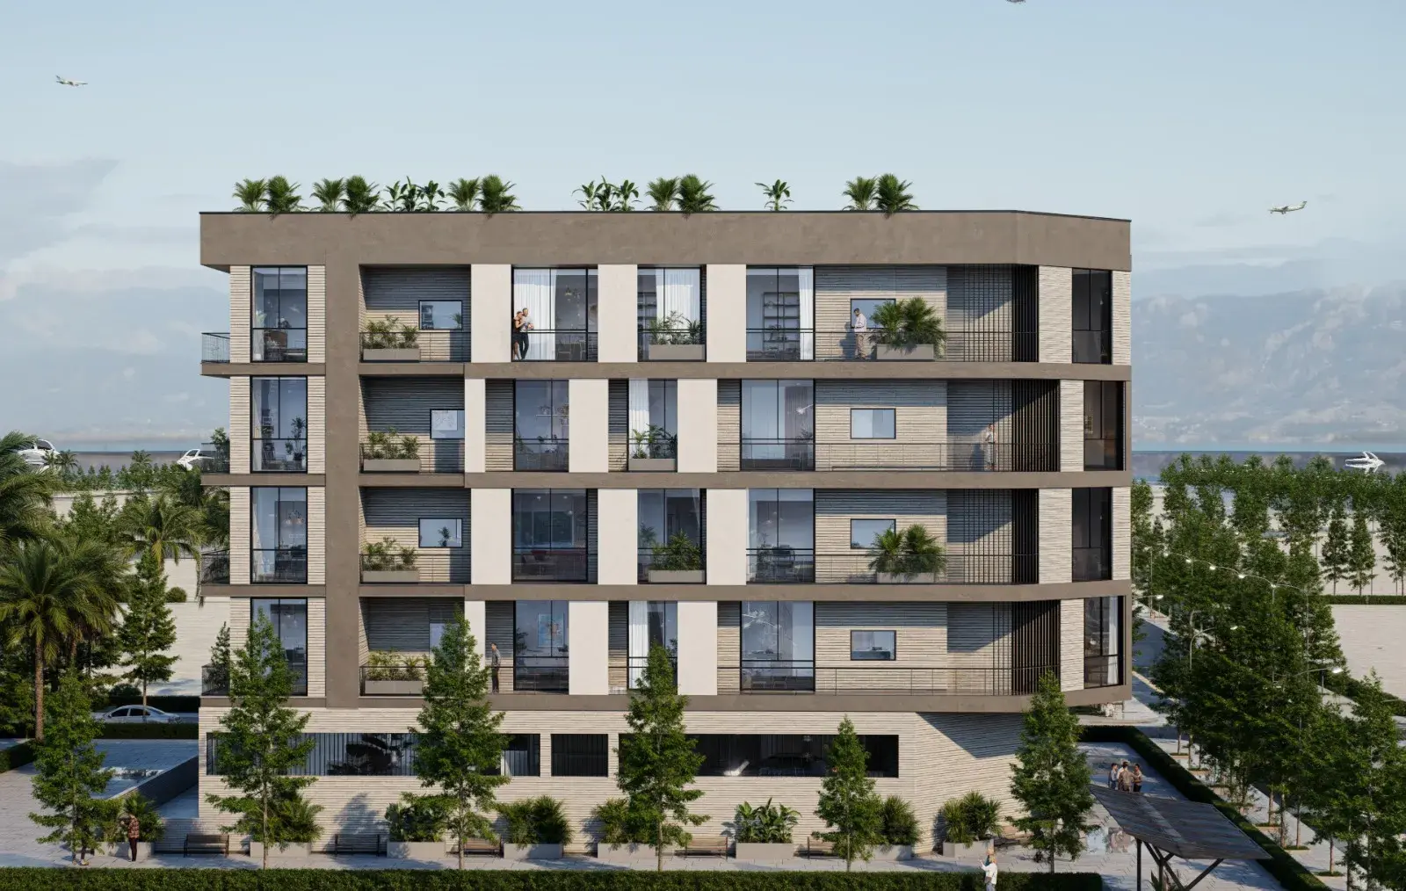
AB Hills is a contemporary residential development located in Jebel Ali Hills, Dubai, designed to support balanced urban living within a calm, well-connected community. The project emphasizes privacy, comfort, and functionality, offering a thoughtfully scaled boutique environment that integrates seamlessly into its rapidly developing surroundings. With a focus on everyday livability, AB Hills appeals to residents seeking a refined yet practical home in a strategic location.
The development is conceived as a long-term residential offering, combining clean architectural lines with landscaped open spaces that encourage relaxation and connection. Carefully planned layouts and lifestyle-oriented amenities contribute to a setting that suits both end-users and long-term residents, creating a sense of ease and understated sophistication throughout the project.
Interiors at AB Hills

02 — Gallery
15 considered views
03 — Facilities
Neighborhood
AB Hills is a contemporary residential development located in Jebel Ali Hills, Dubai, designed to support balanced urban living within a calm, well-connected community. The project emphasizes privacy, comfort, and functionality, offering a thoughtfully scaled boutique environment that integrates seamlessly into its rapidly developing surroundings. With a focus on everyday livability, AB Hills appeals to residents seeking a refined yet practical home in a strategic location. The development is conceived as a long-term residential offering,
05 — Payment plan
On booking
During construction
Upon Handover
Accepted methods: Bitcoins · Bank Transfer · Credit Card · Cheques
Floor plans
Explore each residence in detail — from considered proportions to the spaces that shape your everyday.

Selected residence
Inside the residence
Interested?
Our advisors are ready to answer your questions and arrange a private viewing.
Keep exploring
ABA Group
Dubai Marina, Dubai
Lucky Aeon
Jumeirah Village Circle (JVC), Dubai
Uniestate Properties
Dubai Silicon Oasis, Dubai

