

From AED 3.38M
Kempinski Marina Residences
ABA Group
Dubai Marina, Dubai
2 - 6 BRApartments1192 - 12410 sqft
01
OverviewThe Sky Land perspective
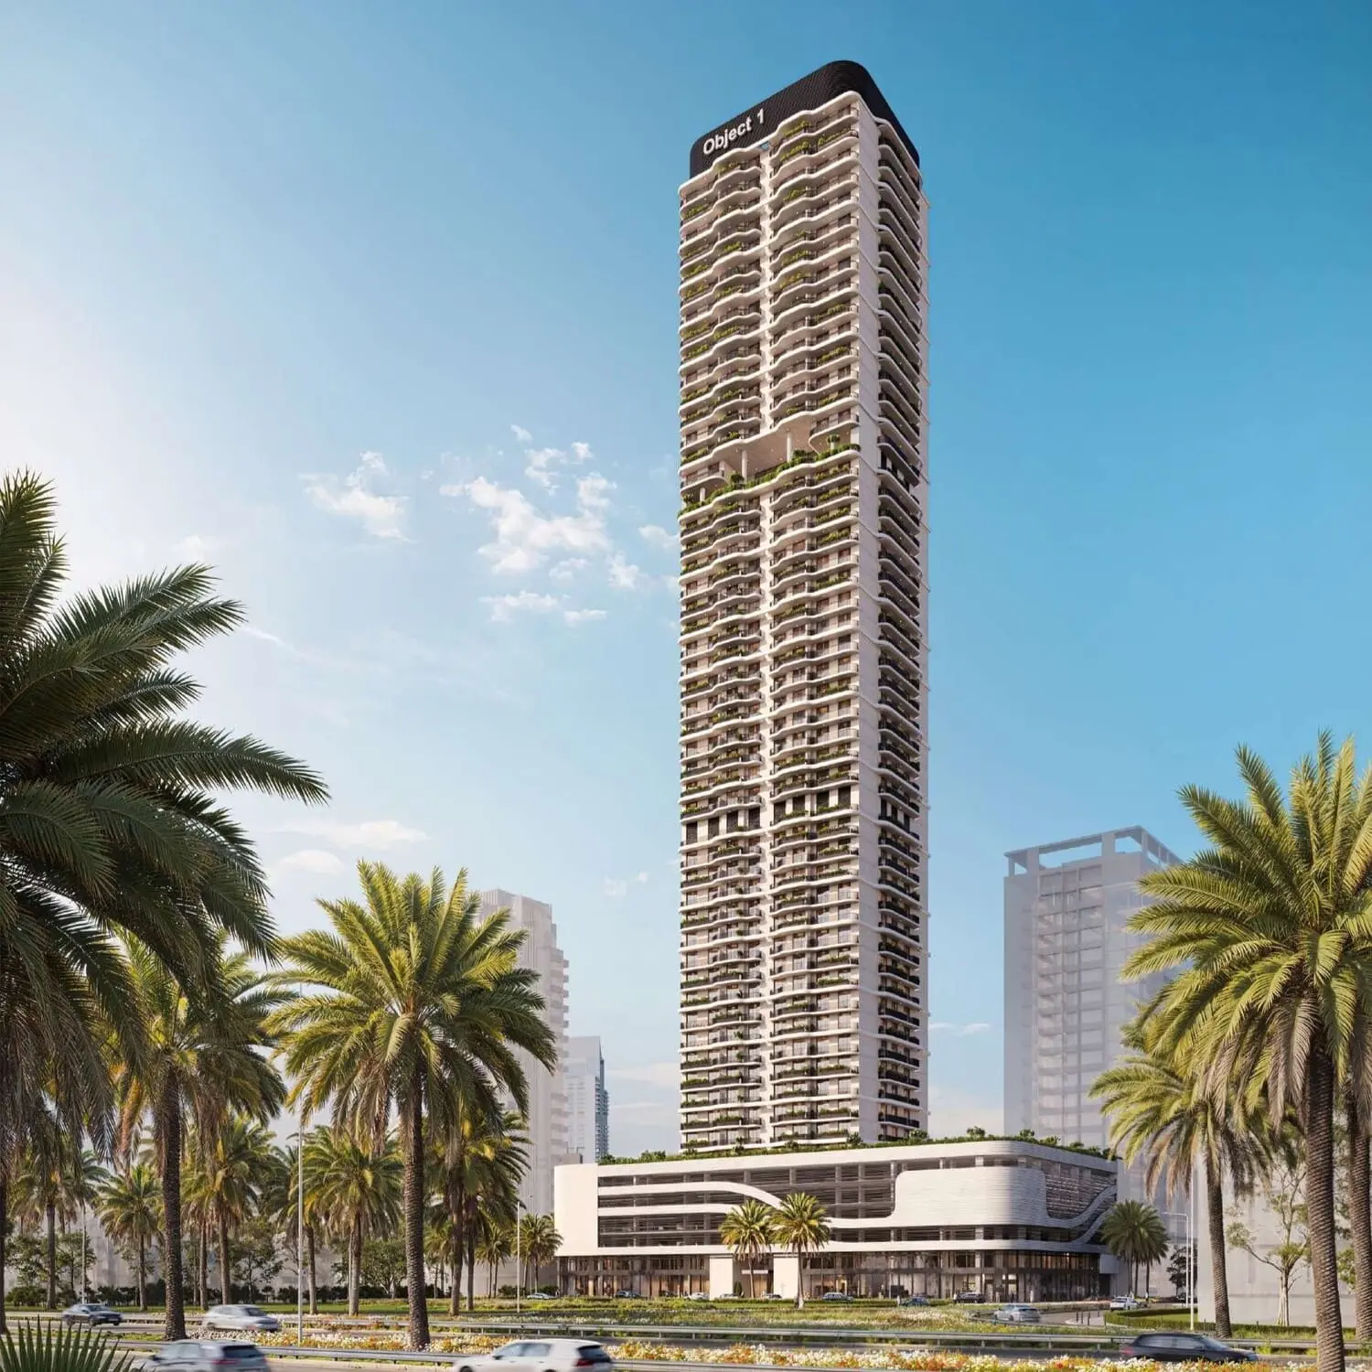
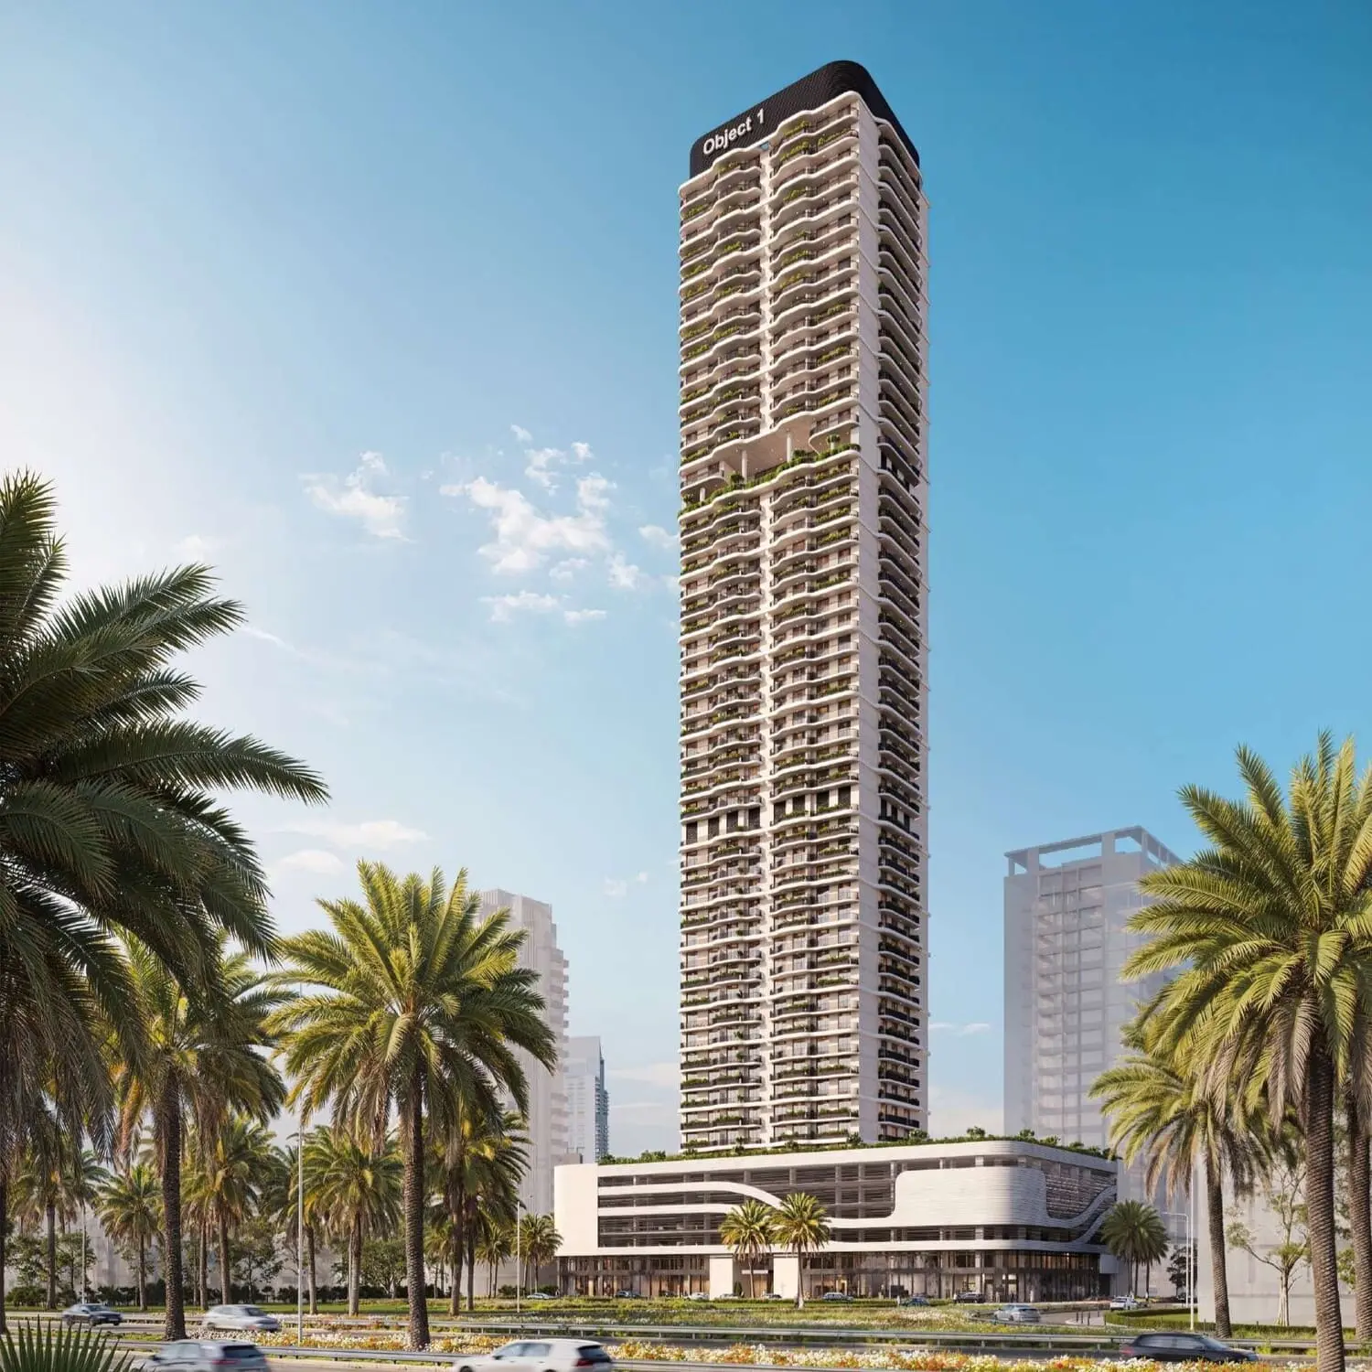
ALTA V1EW is a visionary residential project, designed to elevate everyday living into an art form. Offering a curated selection of studio, 1-bedroom, and 2-bedroom apartments, it caters to both stylish singles and growing families. This sky-high sanctuary combines world-class architecture with eco-conscious design, capturing breathtaking panoramic views from every angle.
The development offers a wide array of thoughtfully designed amenities that promote well-being, recreation, and connection. Residents can enjoy a lagoon-style pool, sky infinity pool, water slide, aqua and sand oasis, indoor and outdoor kids play areas, and a poolside sunken lounge - all crafted for relaxation and joy. Fitness enthusiasts will appreciate the outdoor cross fit area, tennis court, gym, and table tennis setups. Whether enjoying the sky

02 — Gallery
19 considered views
03 — Facilities
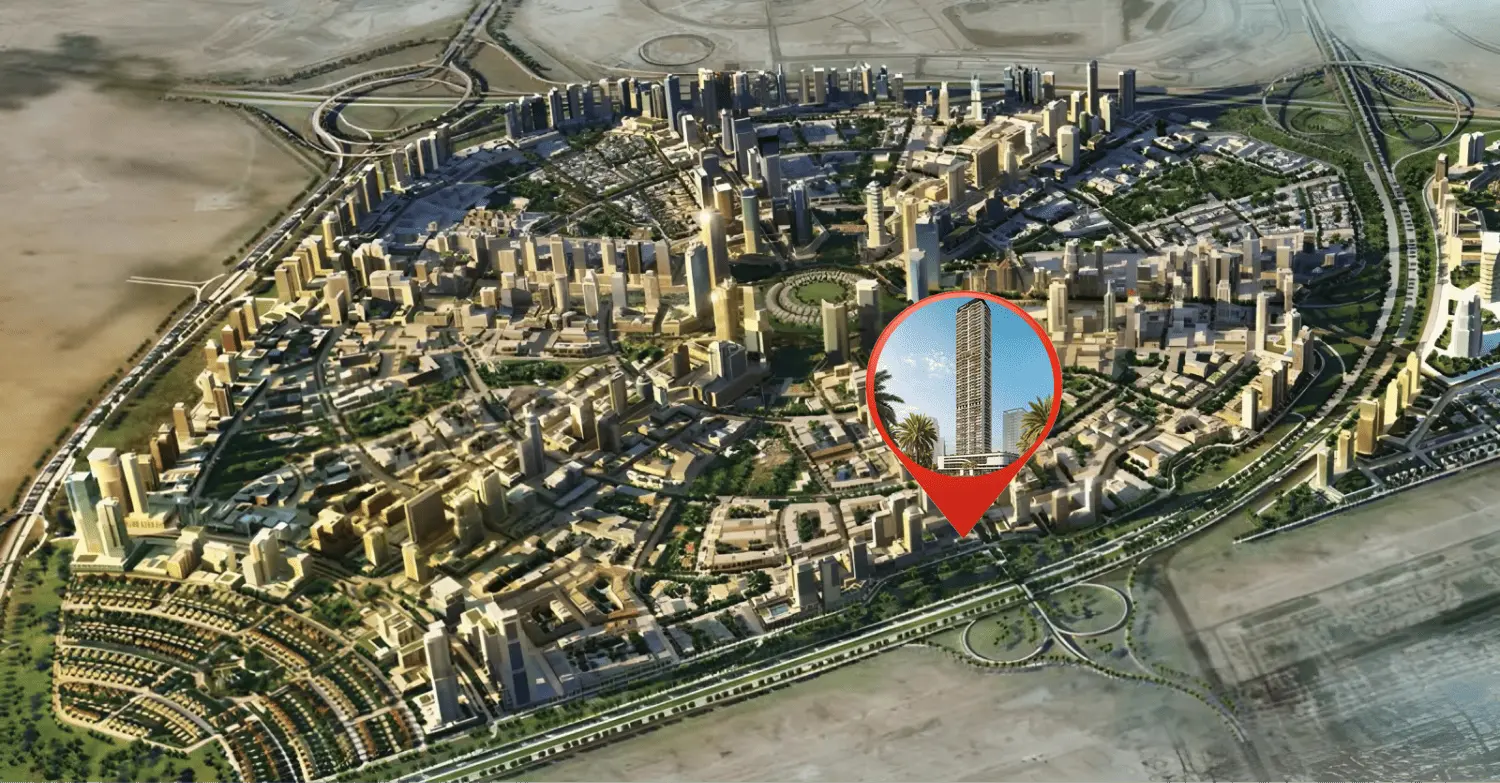
Neighborhood
ALTA V1EW is a visionary residential project, designed to elevate everyday living into an art form. Offering a curated selection of studio, 1-bedroom, and 2-bedroom apartments, it caters to both stylish singles and growing families. This sky-high sanctuary combines world-class architecture with eco-conscious design, capturing breathtaking panoramic views from every angle. The development offers a wide array of thoughtfully designed amenities that promote well-being, recreation, and connection. Residents can enjoy a lagoon-style pool, sky infinity
05 — Payment plan
On booking
During construction
Upon Handover
Within 24 months PH
Accepted methods: Bank Transfer · Credit Card · Cheques
Floor plans
Explore each residence in detail — from considered proportions to the spaces that shape your everyday.
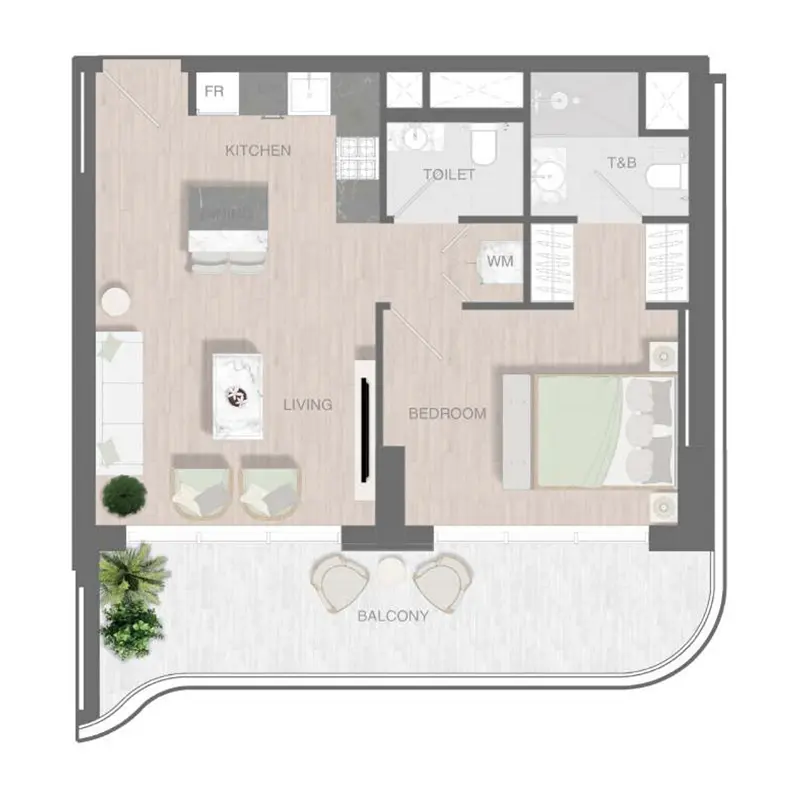
Selected residence
Interested?
Our advisors are ready to answer your questions and arrange a private viewing.
Keep exploring
ABA Group
Dubai Marina, Dubai
Lucky Aeon
Jumeirah Village Circle (JVC), Dubai
Uniestate Properties
Dubai Silicon Oasis, Dubai

