

From AED 3.38M
Kempinski Marina Residences
ABA Group
Dubai Marina, Dubai
2 - 6 BRApartments1192 - 12410 sqft
From AED 920K
01
OverviewThe Sky Land perspective
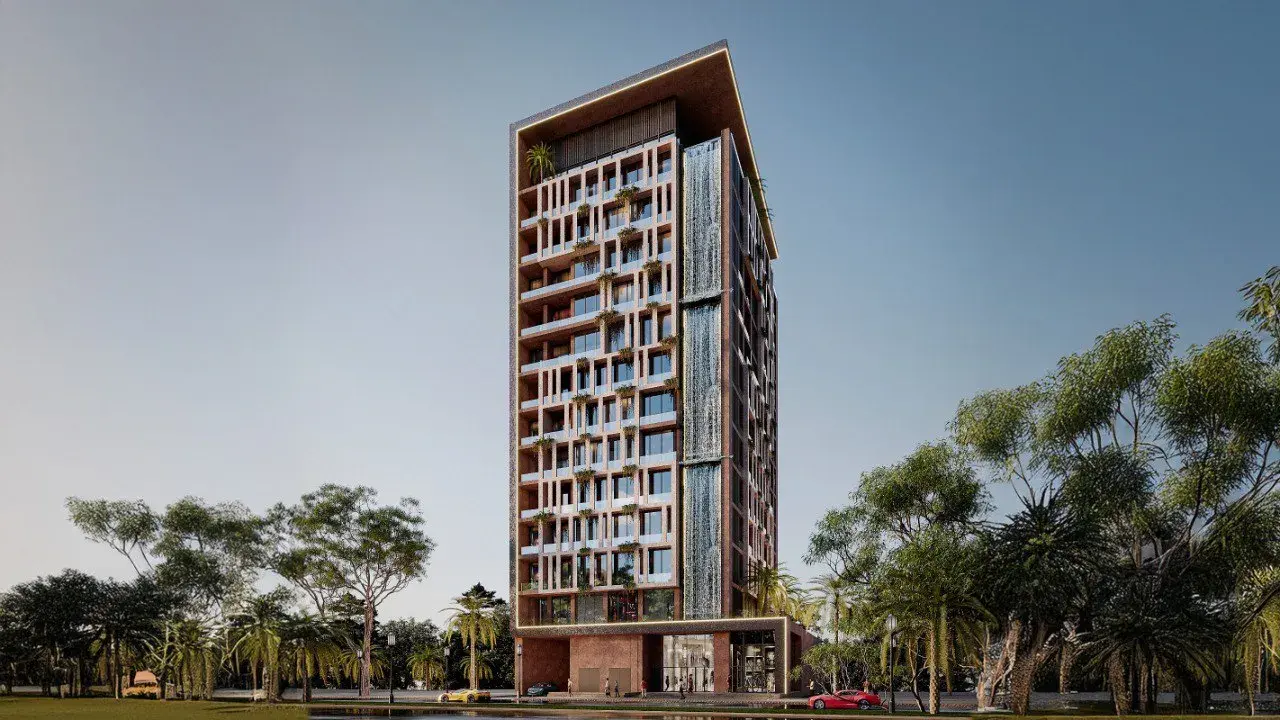
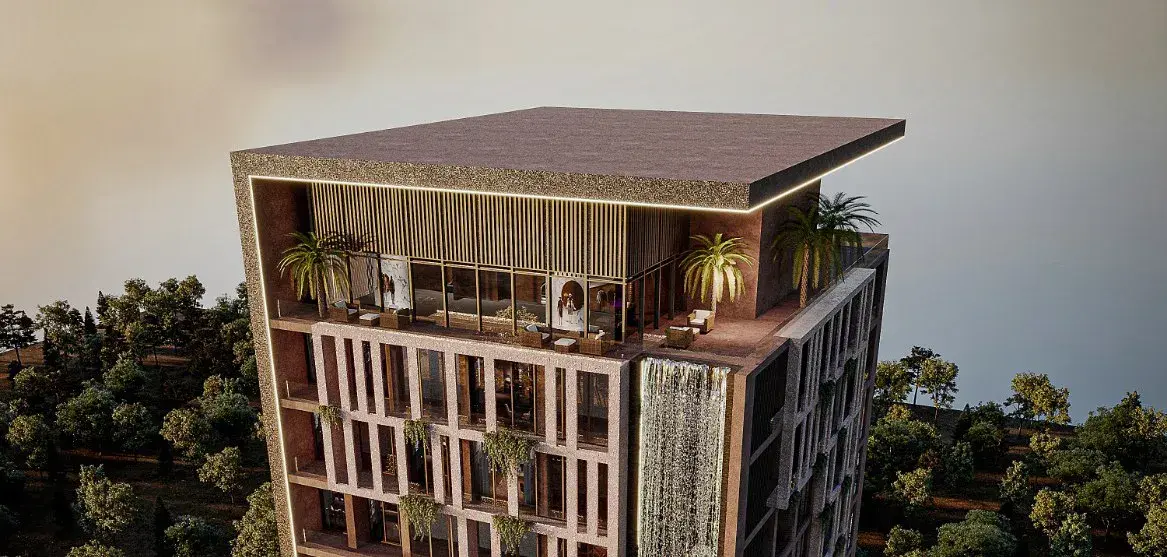
Amazonia Residence presents a perfect blend of contemporary design and natural integration, offering srudios, 1- and 2-bedroom apartments alongside luxurious 3-bedroom penthouses. This residential project stands out with its striking brick-red façade, accentuated by warm wooden elements and sleek glass railings that exude modern sophistication. Thoughtfully integrated greenery enhances the serene ambiance, seamlessly merging the building with its natural surroundings. The harmonious combination of materials and landscaping creates an inviting, sustainable living environment that is both visually stunning and environmentally conscious.
The development is designed to elevate residents' lifestyles with family-centered amenities and a resort-inspired ambiance. A grand terrarium in the main lobby greets visitors with a calming blend of glass and greenery, setting the tone for the building’s tranquil

02 — Gallery
28 considered views
03 — Facilities
Neighborhood
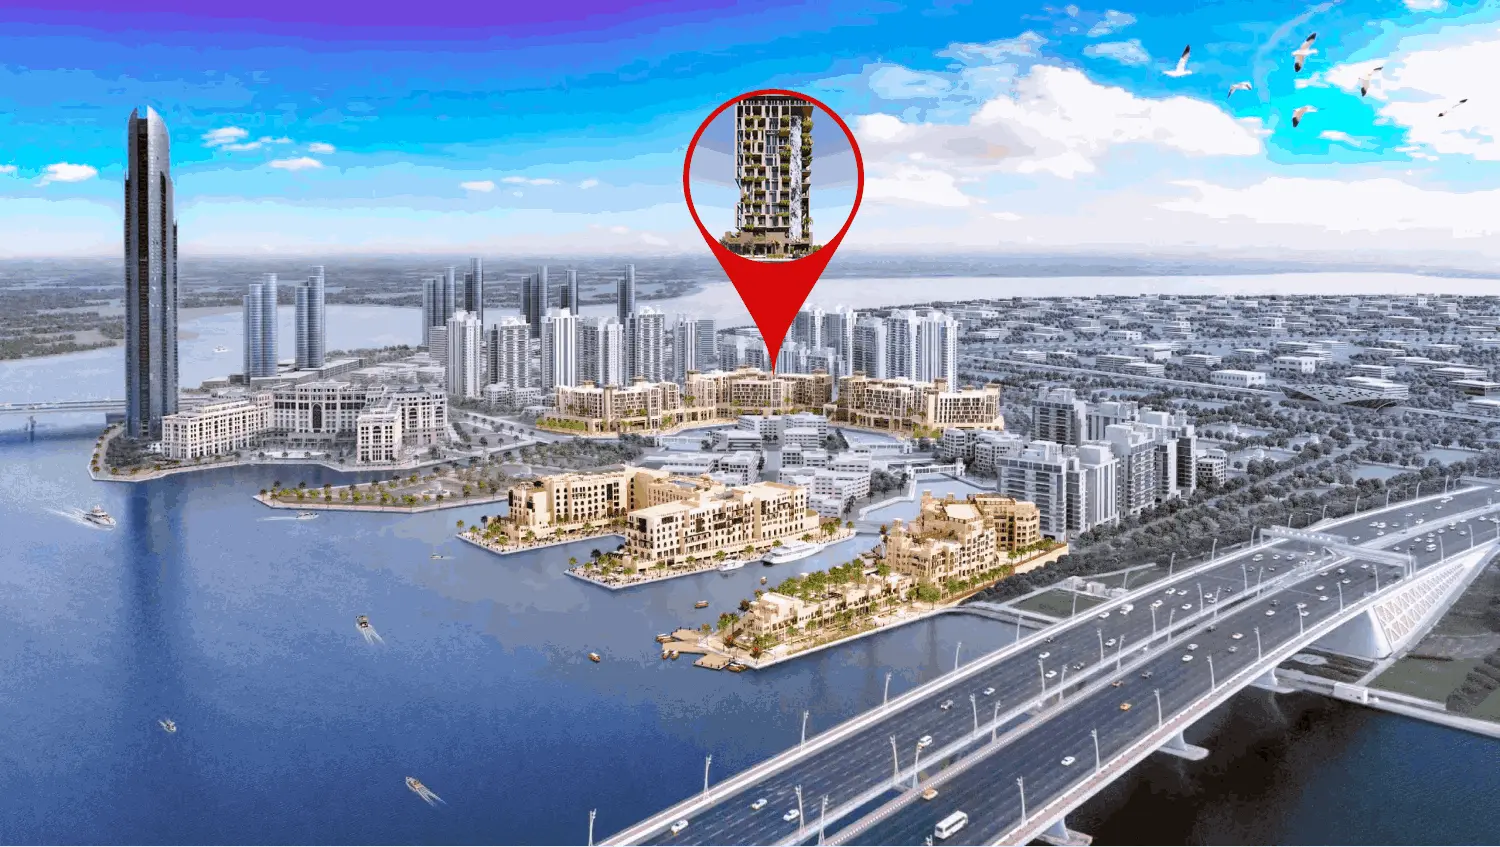
Amazonia Residence presents a perfect blend of contemporary design and natural integration, offering srudios, 1- and 2-bedroom apartments alongside luxurious 3-bedroom penthouses. This residential project stands out with its striking brick-red façade, accentuated by warm wooden elements and sleek glass railings that exude modern sophistication. Thoughtfully integrated greenery enhances the serene ambiance, seamlessly merging the building with its natural surroundings. The harmonious combination of materials and landscaping creates an inviting, sustainable living environment that is
05 — Payment plan
On booking
During construction
Upon Handover
Accepted methods: Bitcoins · Bank Transfer · Credit Card · Cheques
Floor plans
Explore each residence in detail — from considered proportions to the spaces that shape your everyday.
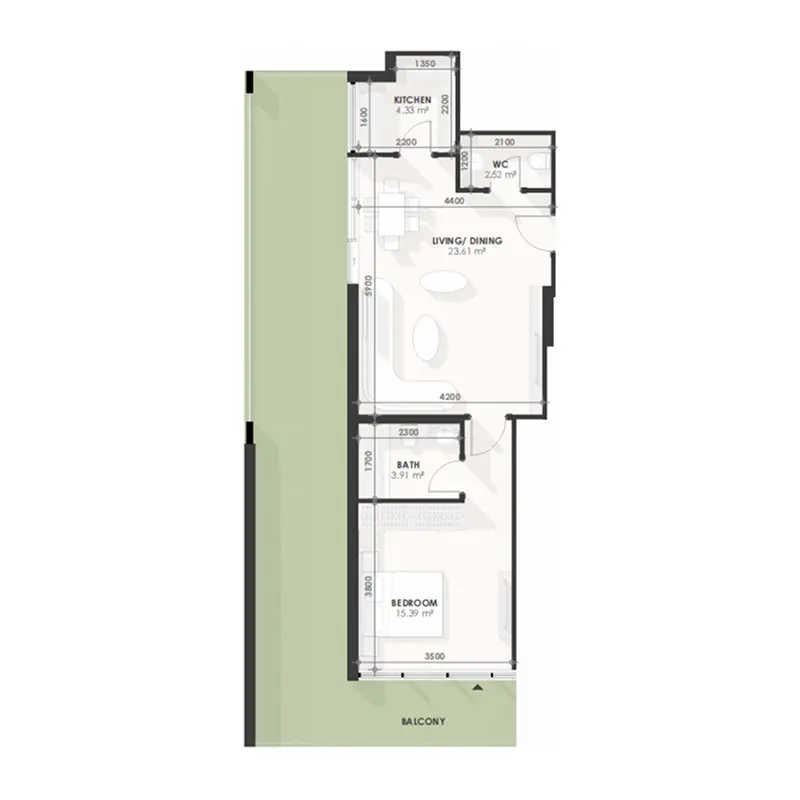
Selected residence
Interested?
Our advisors are ready to answer your questions and arrange a private viewing.
Keep exploring
ABA Group
Dubai Marina, Dubai
Lucky Aeon
Jumeirah Village Circle (JVC), Dubai
Uniestate Properties
Dubai Silicon Oasis, Dubai

