

From AED 3.38M
Kempinski Marina Residences
ABA Group
Dubai Marina, Dubai
2 - 6 BRApartments1192 - 12410 sqft
01
OverviewThe Sky Land perspective
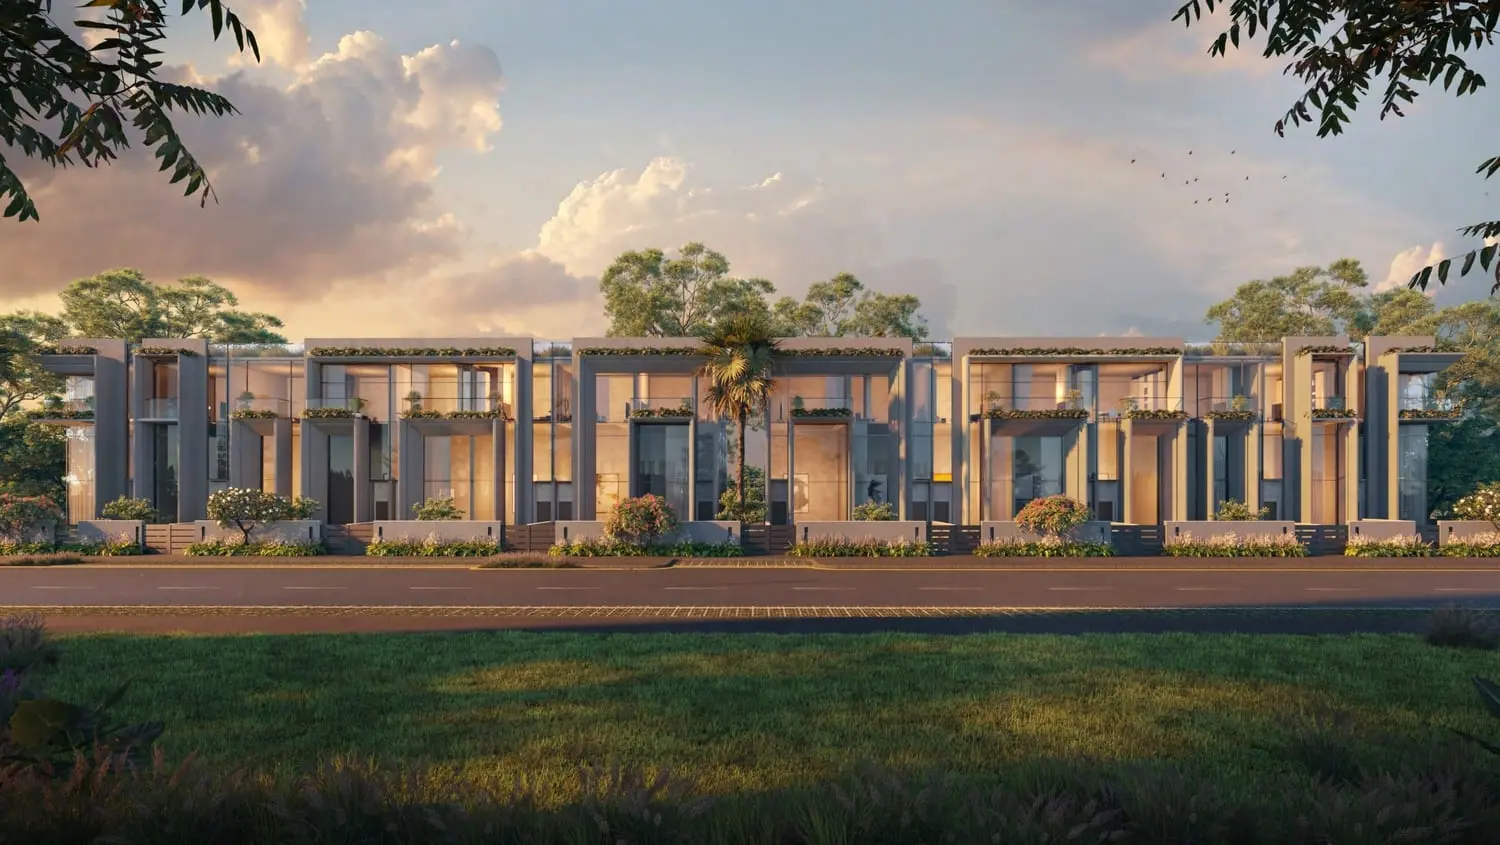
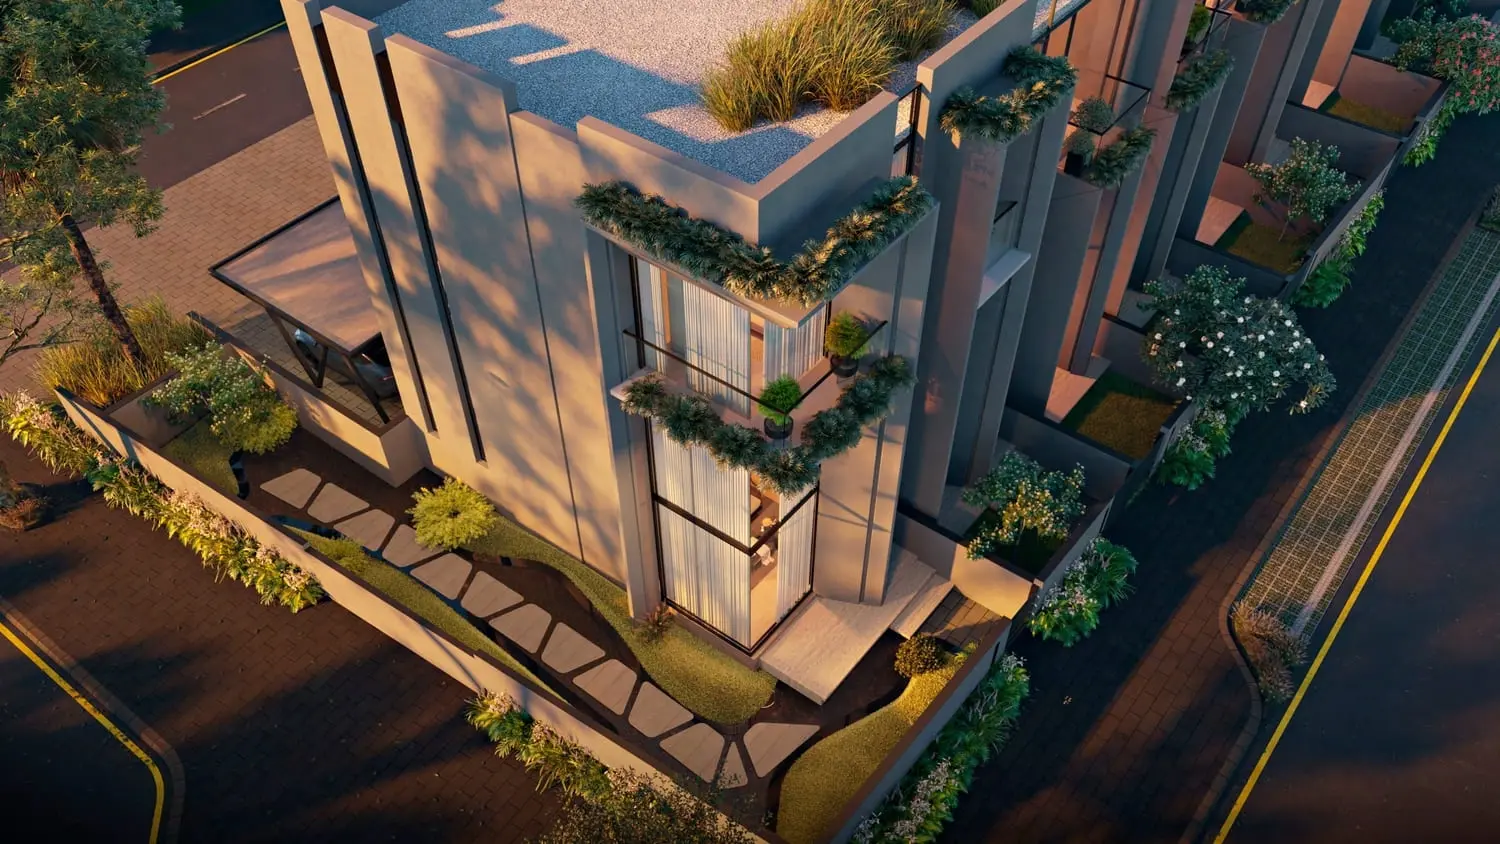
Townhouses Autograph X presents stunning 3-bedroom + maids townhouses designed for the discerning homeowner. These townhouses feature single-row layouts with double entrances, offering a sense of privacy and convenience. Enjoy the serenity of park-facing views and the spaciousness of double-height ceilings at 7.4 meters. With a full glass facade, these homes are bathed in natural light, creating a modern and welcoming atmosphere. Experience a new level of luxury and comfort with Townhouses Autograph X.
Finishing and materials
LIVING AREA: Stone Finish Tiles Flooring.
GOURMET KITCHEN: Granite - Anti Bacterial - Matt Black Finished Kitchen Island & Counter Top. Matt Black Finished Under mounted kitchen sink. Matt Black Finished Faucet and soap dispenser. Pull Out Trash Can Under Cabinet. Stone Finish

02 — Gallery
43 considered views
Neighborhood
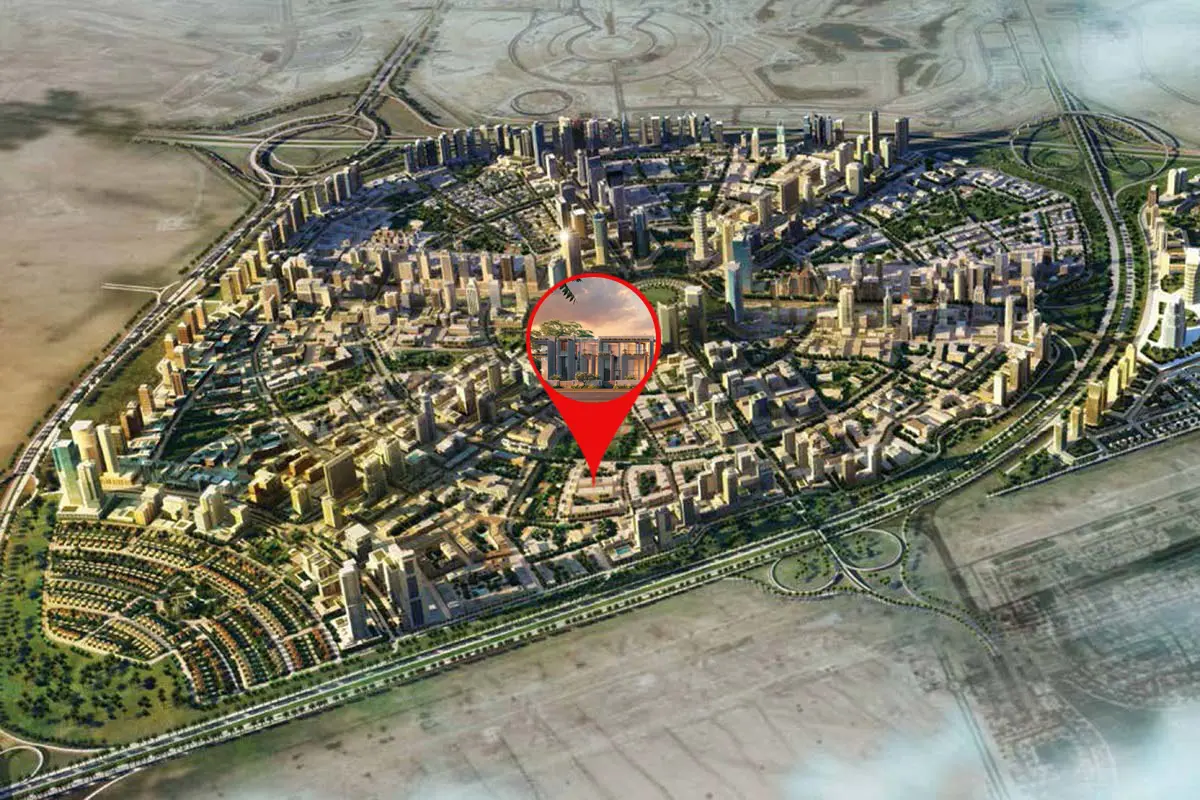
Townhouses Autograph X presents stunning 3-bedroom + maids townhouses designed for the discerning homeowner. These townhouses feature single-row layouts with double entrances, offering a sense of privacy and convenience. Enjoy the serenity of park-facing views and the spaciousness of double-height ceilings at 7.4 meters. With a full glass facade, these homes are bathed in natural light, creating a modern and welcoming atmosphere. Experience a new level of luxury and comfort with Townhouses Autograph X. Finishing
05 — Payment plan
On booking
Upon Handover
Accepted methods: Bank Transfer · Credit Card · Cheques
Floor plans
Explore each residence in detail — from considered proportions to the spaces that shape your everyday.
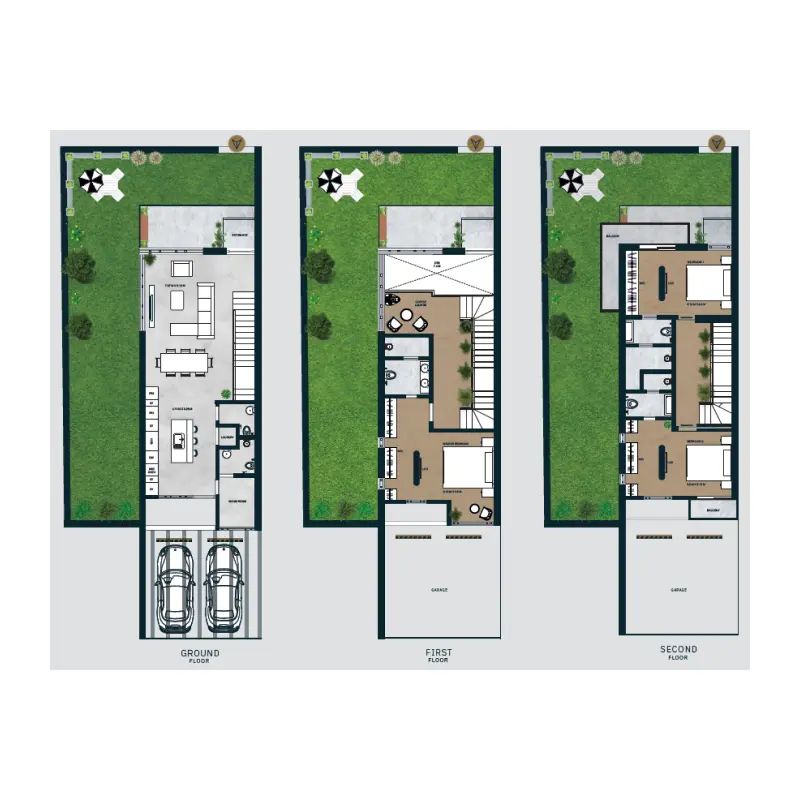
Selected residence
Interested?
Our advisors are ready to answer your questions and arrange a private viewing.
Keep exploring
ABA Group
Dubai Marina, Dubai
Lucky Aeon
Jumeirah Village Circle (JVC), Dubai
Uniestate Properties
Dubai Silicon Oasis, Dubai

