

From AED 3.38M
Kempinski Marina Residences
ABA Group
Dubai Marina, Dubai
2 - 6 BRApartments1192 - 12410 sqft
01
OverviewThe Sky Land perspective
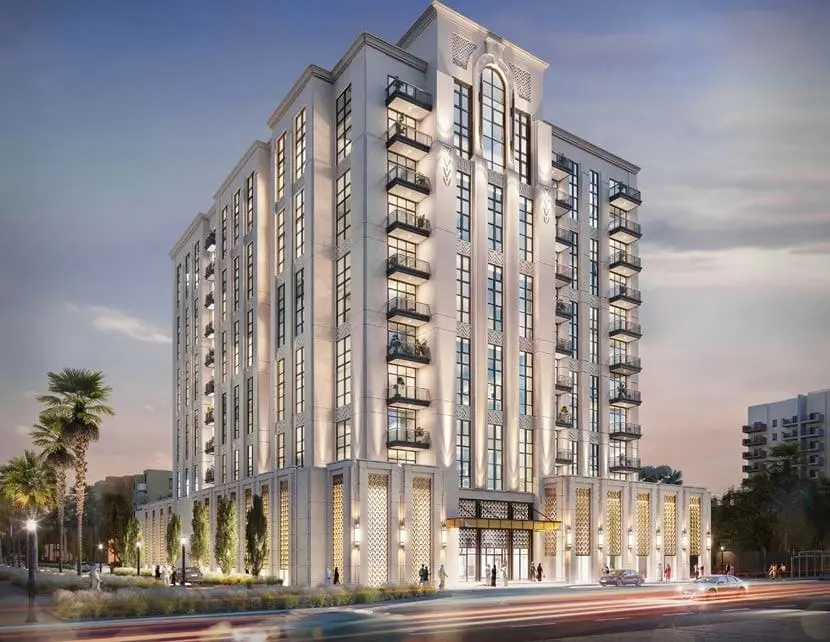
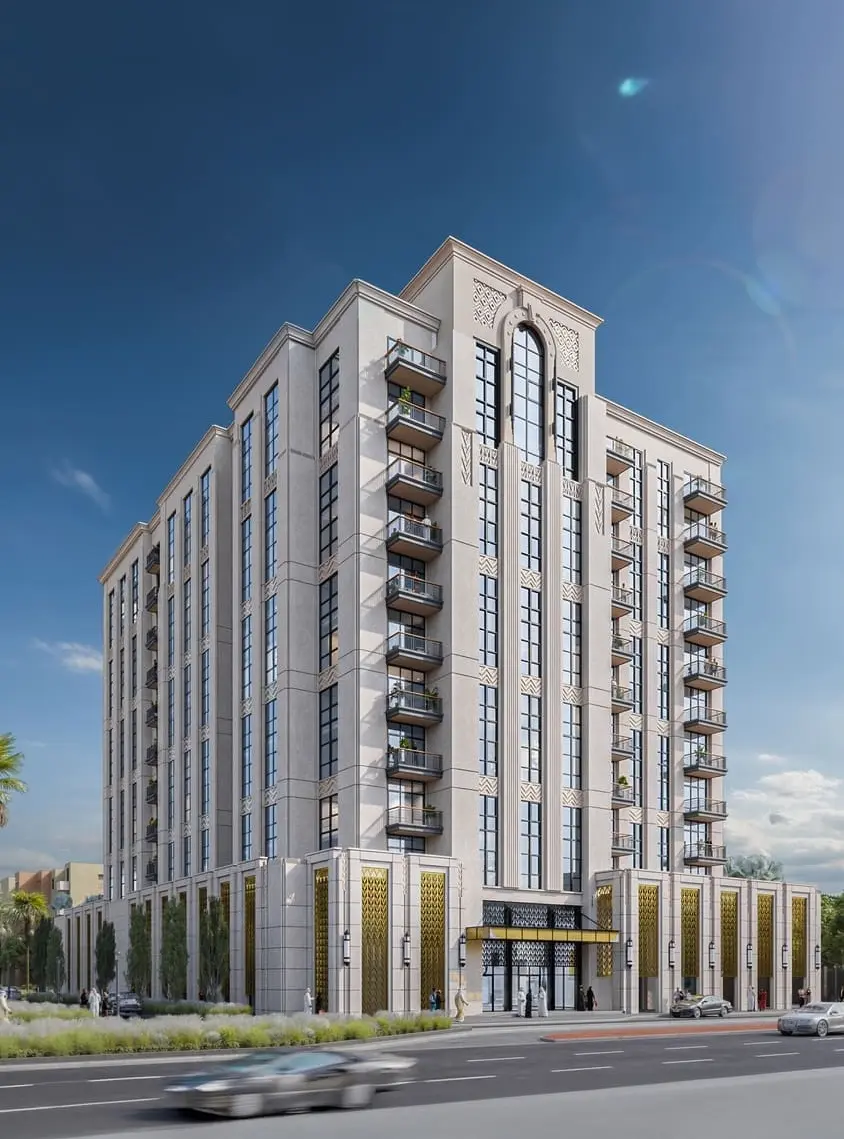
Avenue Residence 5, by Nabni development, offering a limited collection of 85 unique residences, designed for those with a discerning eye, a taste for the extraordinary, and a habit of acquiring only the best. Experience a bespoke lifestyle, Effortlessly captivating presented through amenities and offerings curated for those seeking the luxurious alternative. Savour daily experiences in bespoke hospitality, fine dinning, and unique residences. Experience refined & elegance like no other.
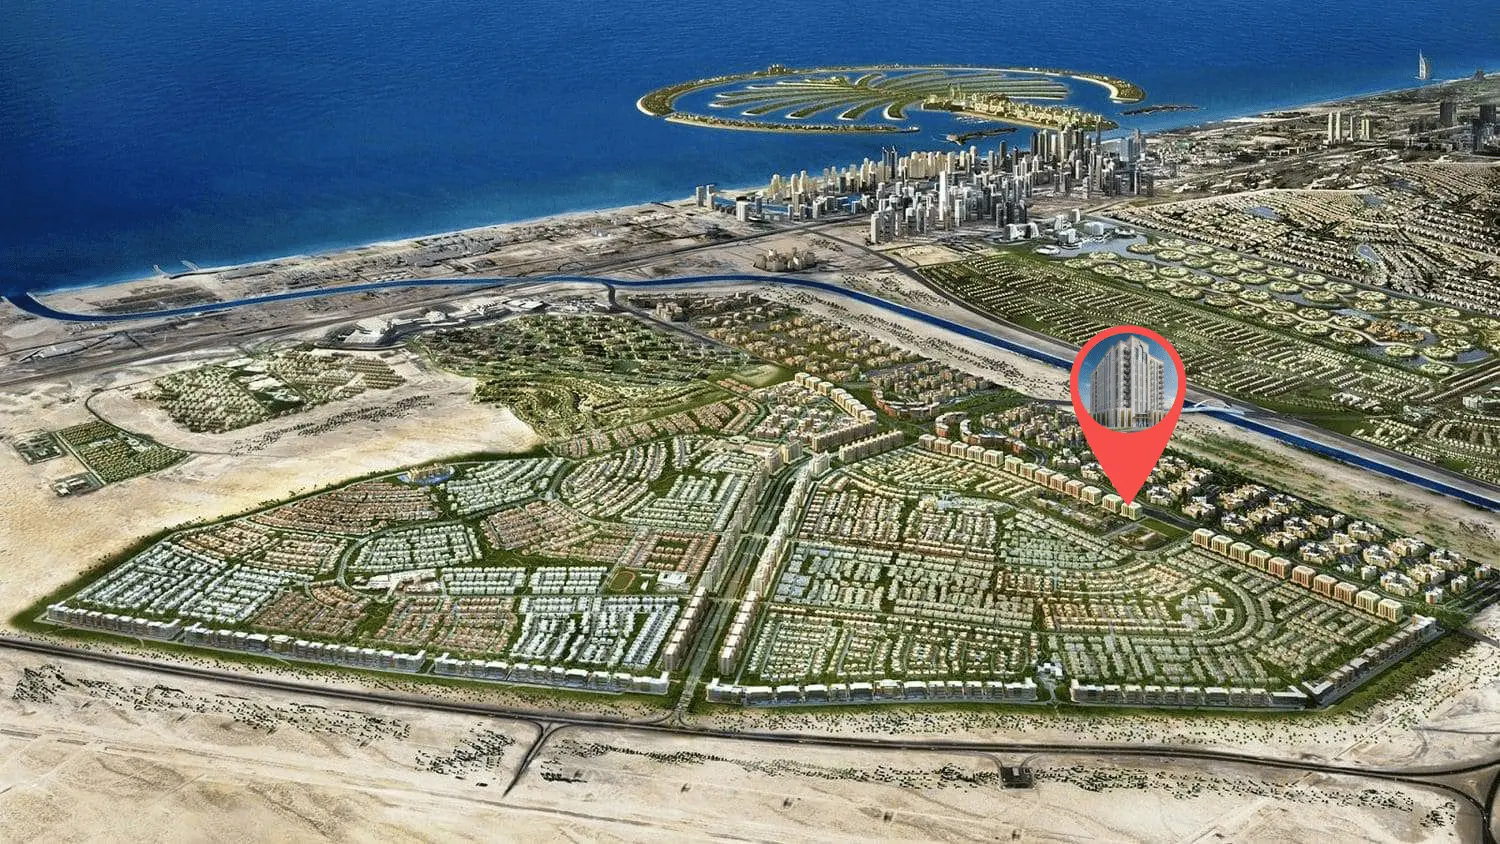
Perfectly positioned at the heart of a vibrant community connecting exciting and innovative living experience. Avenue Residence 5 is surrounded by some of the most iconic destinations in Dubai, As well as hotels and shopping malls that indulge, entertain, and inspire.
Avenue Residences 5 amenities, such as the temperature controlled

02 — Gallery
35 considered views
03 — Facilities
Neighborhood
Avenue Residence 5, by Nabni development, offering a limited collection of 85 unique residences, designed for those with a discerning eye, a taste for the extraordinary, and a habit of acquiring only the best. Experience a bespoke lifestyle, Effortlessly captivating presented through amenities and offerings curated for those seeking the luxurious alternative. Savour daily experiences in bespoke hospitality, fine dinning, and unique residences. Experience refined & elegance like no other. Perfectly positioned at the heart
05 — Payment plan
On booking
During construction
Upon Handover
Accepted methods: Bank Transfer · Credit Card · Cheques
Floor plans
Explore each residence in detail — from considered proportions to the spaces that shape your everyday.
Selected residence
Interested?
Our advisors are ready to answer your questions and arrange a private viewing.
Keep exploring
ABA Group
Dubai Marina, Dubai
Lucky Aeon
Jumeirah Village Circle (JVC), Dubai
Uniestate Properties
Dubai Silicon Oasis, Dubai

