

From AED 3.38M
Kempinski Marina Residences
ABA Group
Dubai Marina, Dubai
2 - 6 BRApartments1192 - 12410 sqft
From AED 1.4M
01
OverviewThe Sky Land perspective
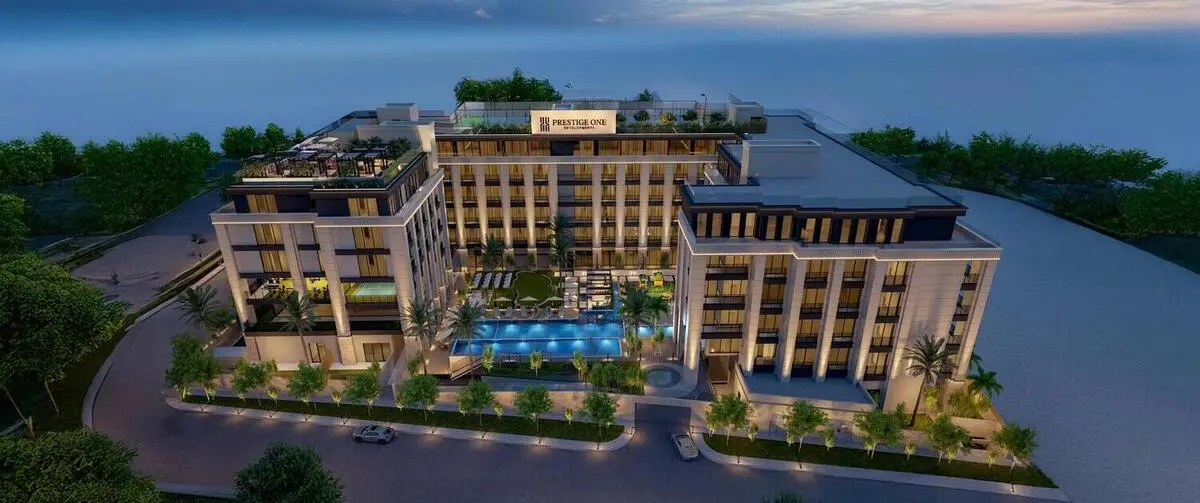
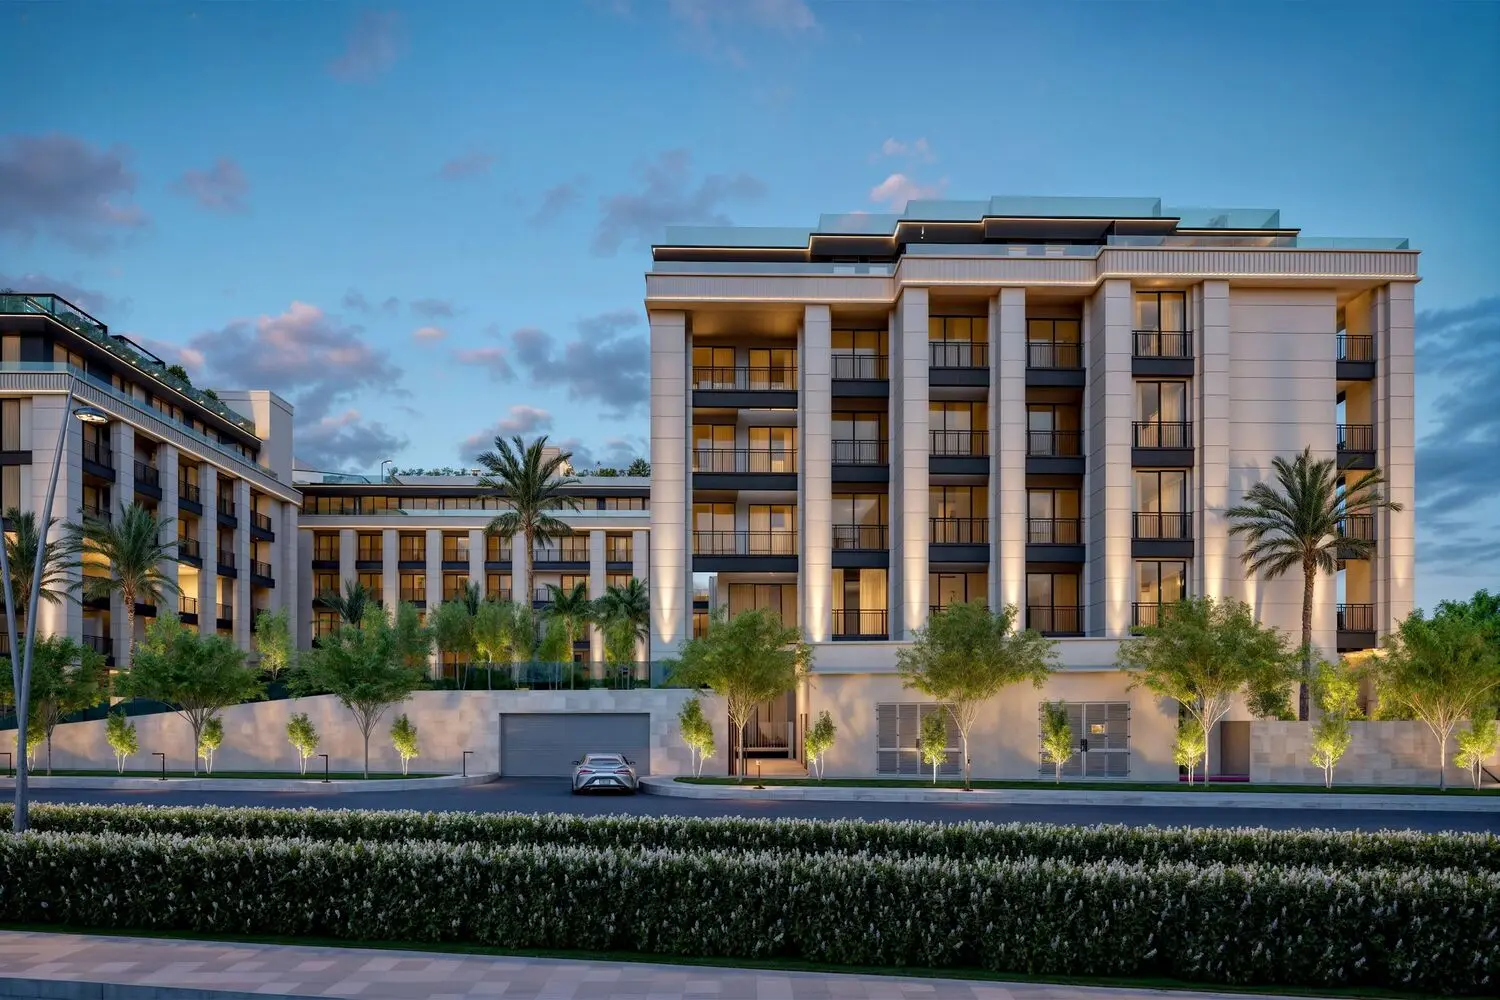
Berkeley Square by Prestige One is a refined residential masterpiece inspired by the elegance of Victorian-era London. With its stately U-shaped façade, classical symmetry, and pale-toned exterior accented by dark metal, the building evokes a timeless charm. The central courtyard invites light and calm into the heart of the residence, while the architecture speaks a quiet language of proportion, grace, and permanence — bringing to life a rare combination of tradition and modern poise.
The project offers a curated collection of studio, 1-, 2-, and 3-bedroom residences, each thoughtfully designed with clean layouts, premium finishes, and a natural color palette. Interiors blend muted sophistication with modern utility — highlighted by airy living rooms, elegant kitchens, serene bedrooms, and spa-style bathrooms.

02 — Gallery
31 considered views
03 — Facilities
Neighborhood
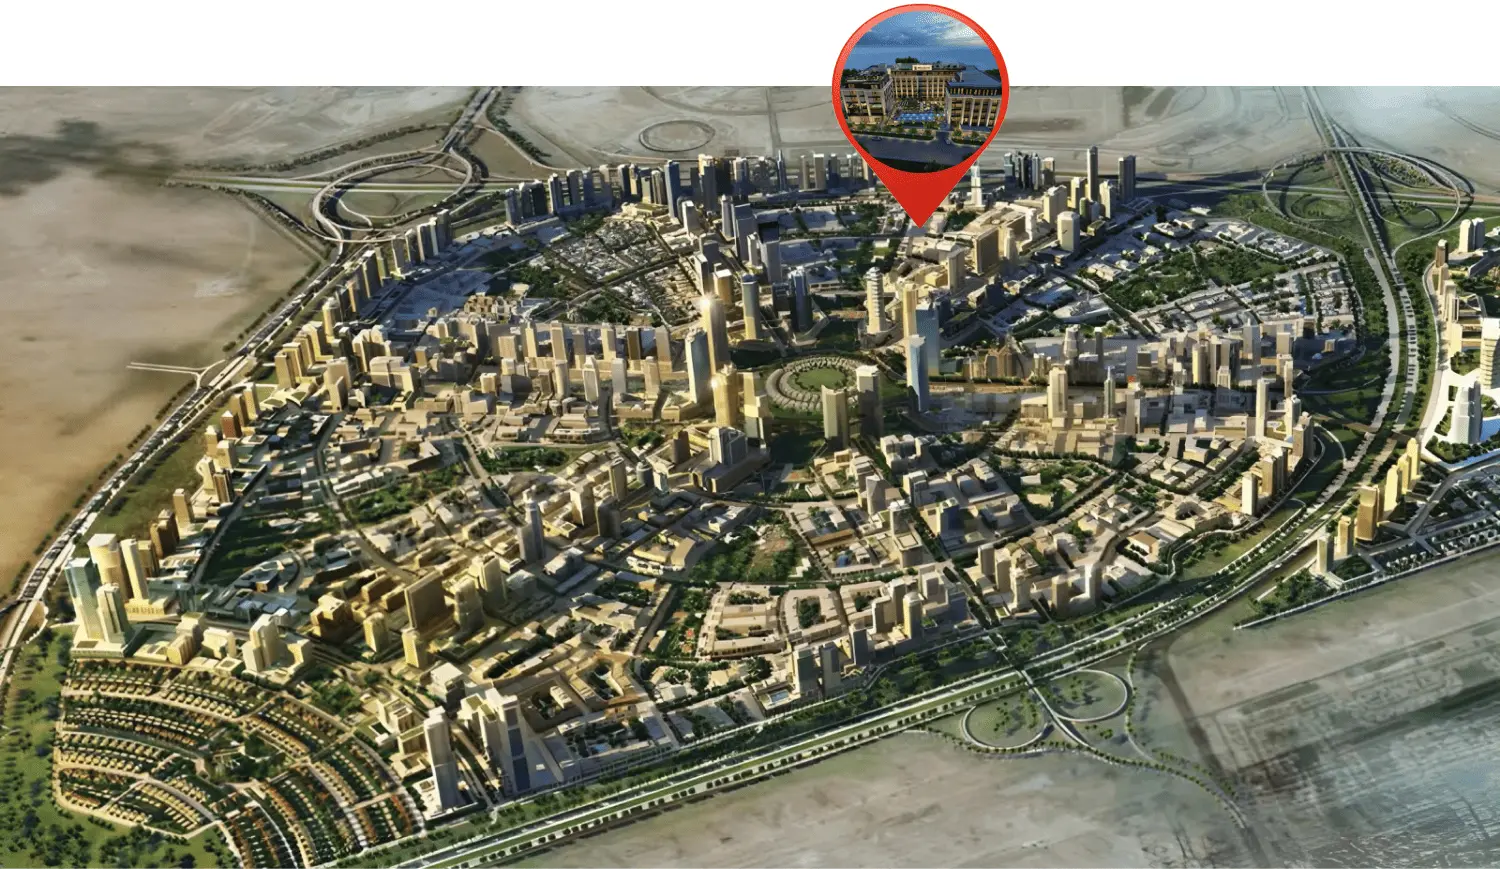
Berkeley Square by Prestige One is a refined residential masterpiece inspired by the elegance of Victorian-era London. With its stately U-shaped façade, classical symmetry, and pale-toned exterior accented by dark metal, the building evokes a timeless charm. The central courtyard invites light and calm into the heart of the residence, while the architecture speaks a quiet language of proportion, grace, and permanence — bringing to life a rare combination of tradition and modern poise. The
05 — Payment plan
On booking
During construction
Upon Handover
Within 35 months PH
Accepted methods: Bitcoins · Bank Transfer · Credit Card · Cheques
Floor plans
Explore each residence in detail — from considered proportions to the spaces that shape your everyday.

Selected residence
Interested?
Our advisors are ready to answer your questions and arrange a private viewing.
Keep exploring
ABA Group
Dubai Marina, Dubai
Lucky Aeon
Jumeirah Village Circle (JVC), Dubai
Uniestate Properties
Dubai Silicon Oasis, Dubai

