

From AED 3.38M
Kempinski Marina Residences
ABA Group
Dubai Marina, Dubai
2 - 6 BRApartments1192 - 12410 sqft
01
OverviewThe Sky Land perspective
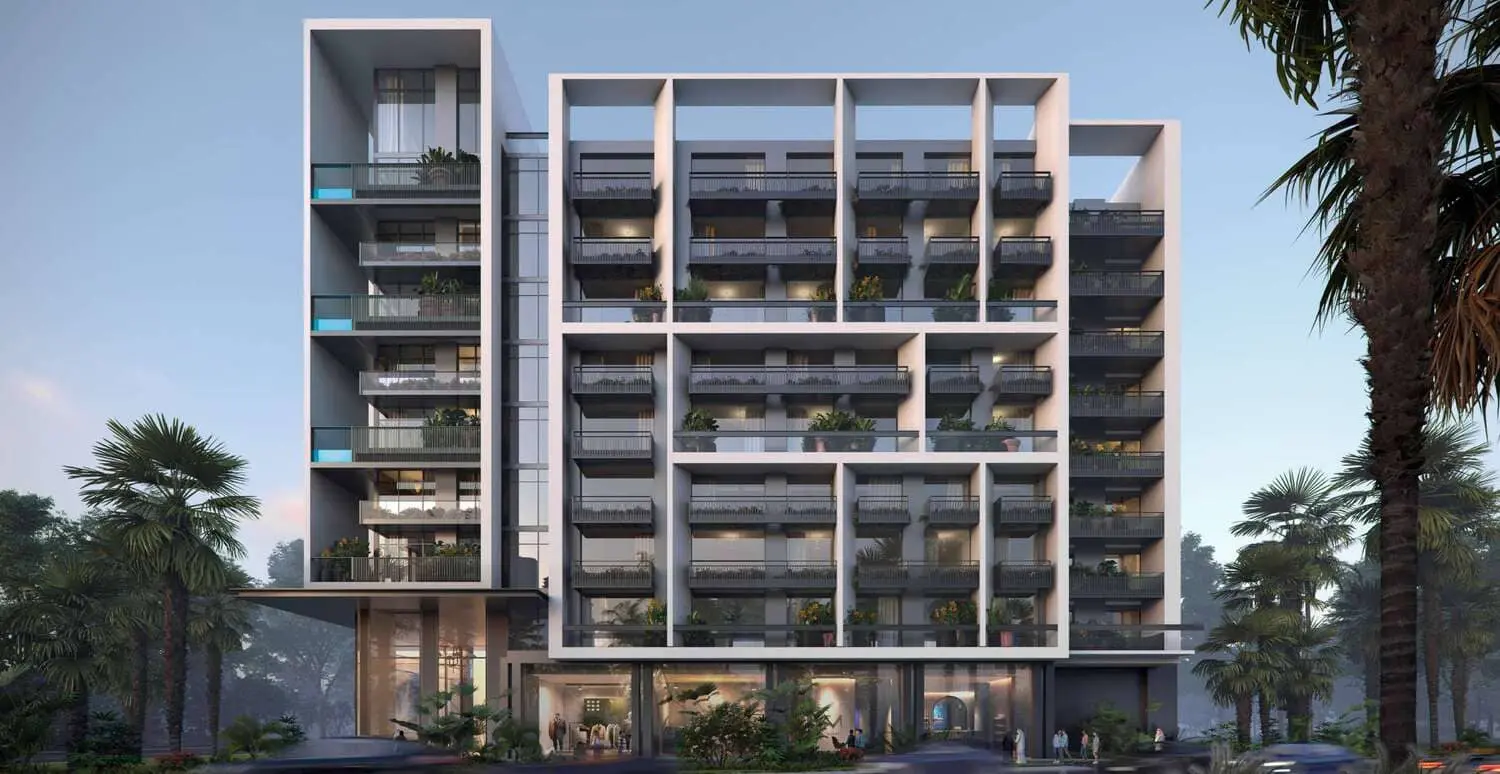
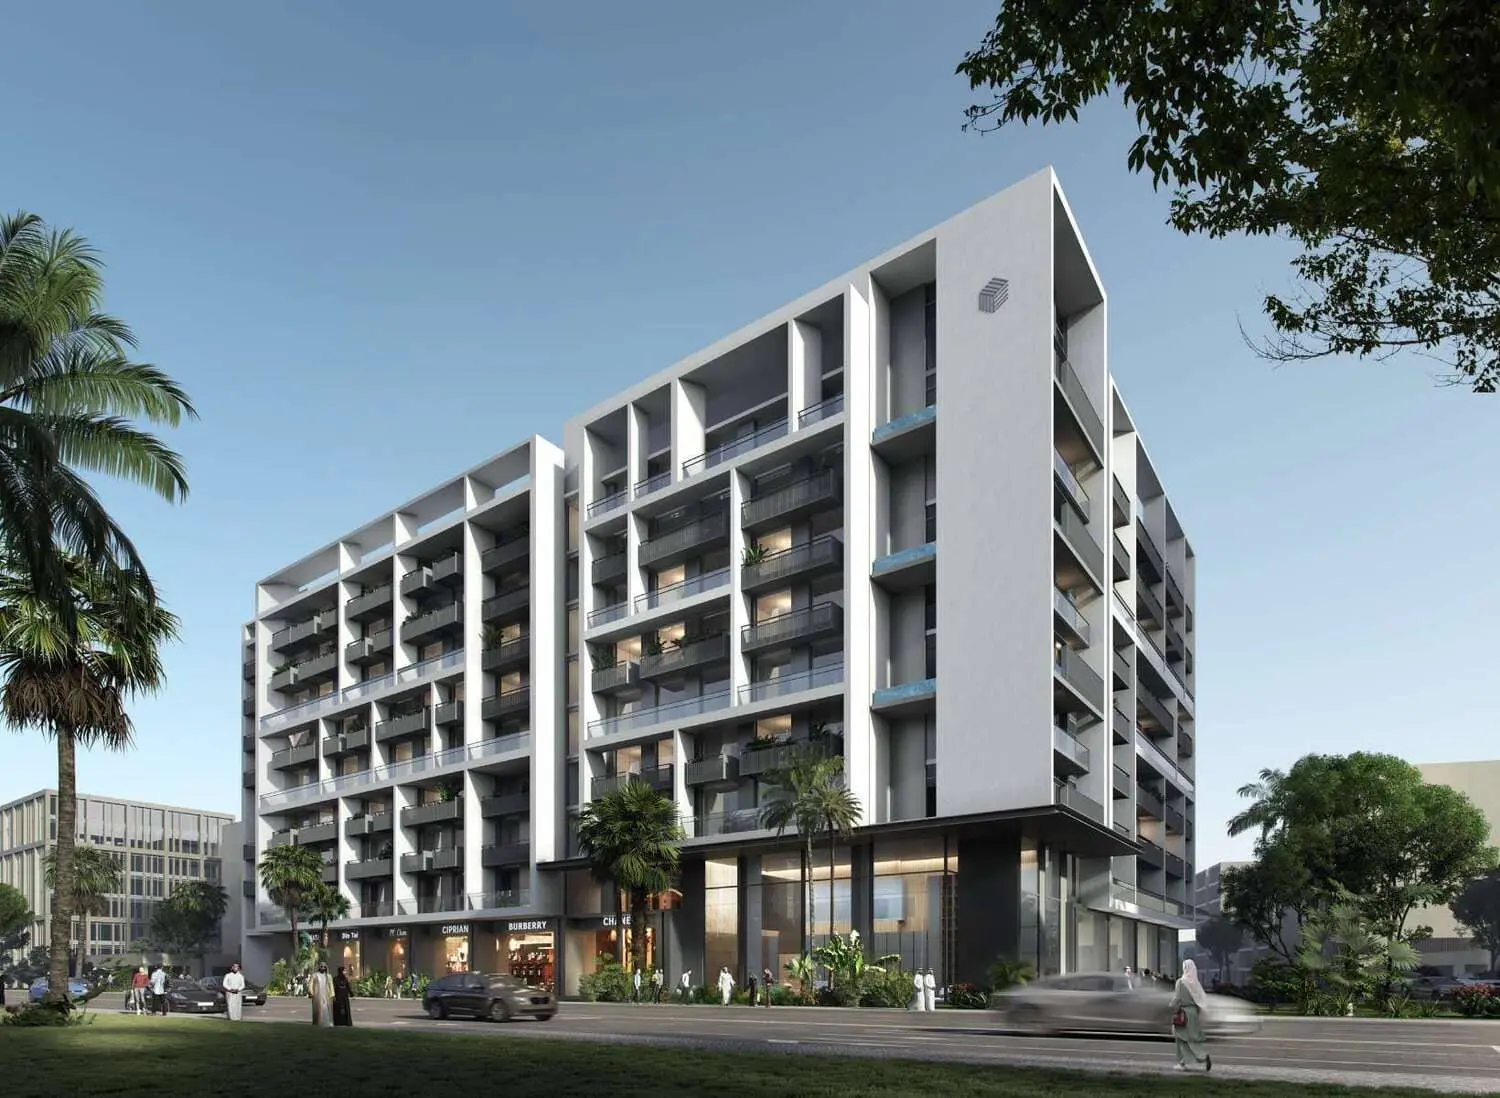
The Beverly Boulevard is a dynamic community, that promotes a healthy lifestyle. At Beverly Boulevard, lifestyle features like jogging & walking tracks, fitness studio, outdoor gym, yoga studio, jacuzzi pit, baja shelf, cabanas, and swimming pools promise the best of rejuvenation. To add to this, areas like the barbecue area with kitchen facility, paddle tennis court promise leisure spaces full of fun, for everyone.
Urban sophistication with contemporary simplicity has been the design objective of the Beverly Boulevard interiors. The exquisitely crafted studio, one & two-bedroom apartments are the epitome of exquisite luxury. Residents can experience life in masterfully crafted apartments with an unparalleled breadth of amenities.
Beverly Boulevard is conceived to be a beautifully designed building with spacious rooms

02 — Gallery
19 considered views
03 — Facilities
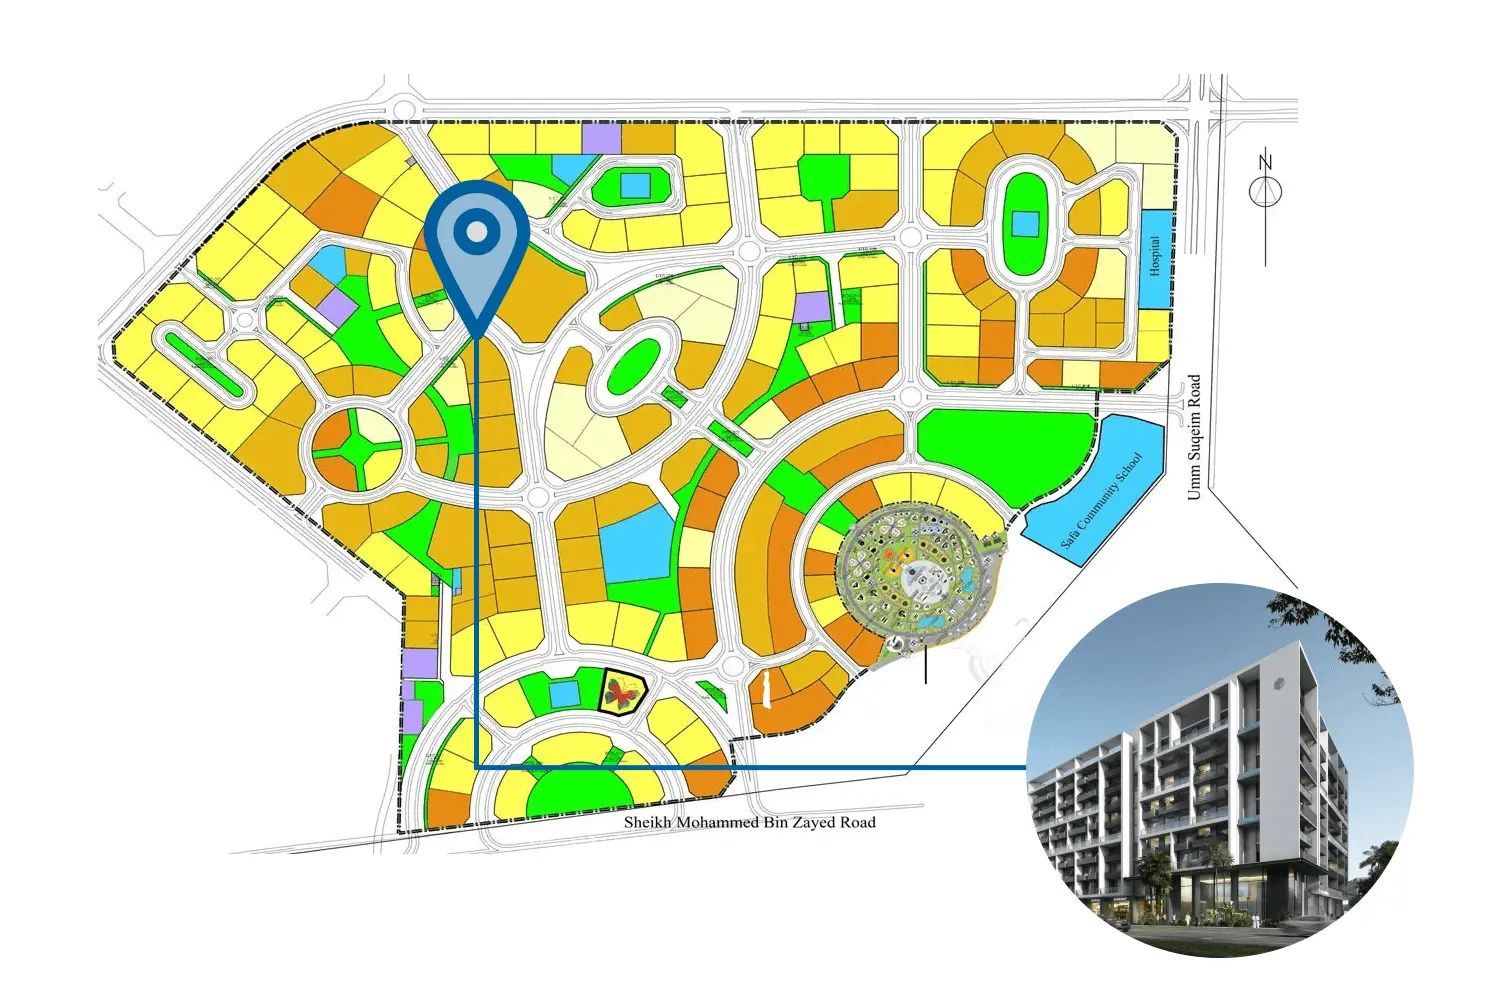
Neighborhood
The Beverly Boulevard is a dynamic community, that promotes a healthy lifestyle. At Beverly Boulevard, lifestyle features like jogging & walking tracks, fitness studio, outdoor gym, yoga studio, jacuzzi pit, baja shelf, cabanas, and swimming pools promise the best of rejuvenation. To add to this, areas like the barbecue area with kitchen facility, paddle tennis court promise leisure spaces full of fun, for everyone. Urban sophistication with contemporary simplicity has been the design objective of
05 — Payment plan
On booking
During construction
Upon Handover
Accepted methods: Bank Transfer · Credit Card · Cheques
Floor plans
Explore each residence in detail — from considered proportions to the spaces that shape your everyday.
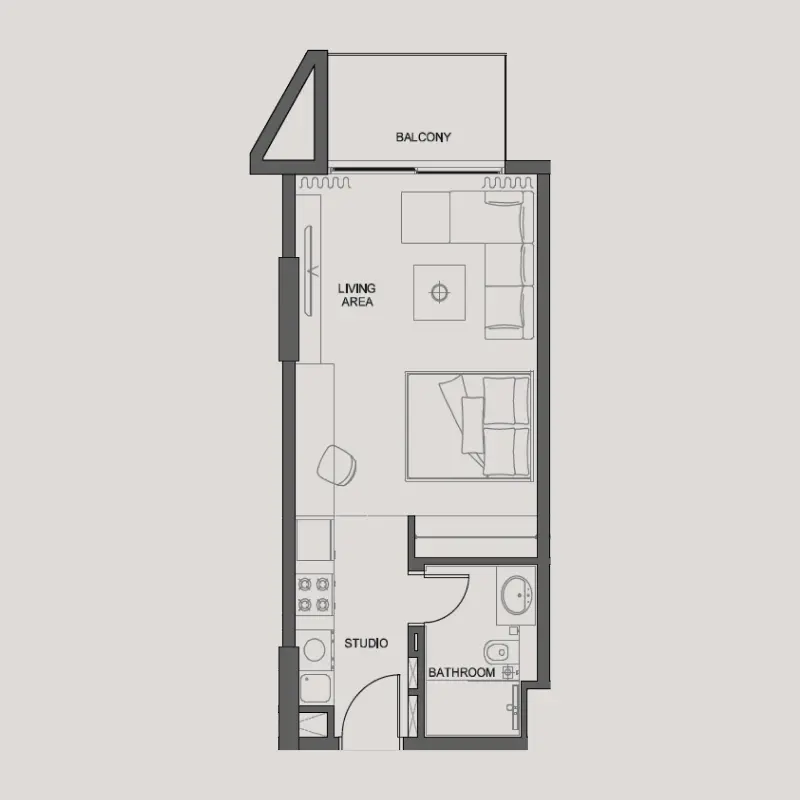
Selected residence
Interested?
Our advisors are ready to answer your questions and arrange a private viewing.
Keep exploring
ABA Group
Dubai Marina, Dubai
Lucky Aeon
Jumeirah Village Circle (JVC), Dubai
Uniestate Properties
Dubai Silicon Oasis, Dubai

