

From AED 3.38M
Kempinski Marina Residences
ABA Group
Dubai Marina, Dubai
2 - 6 BRApartments1192 - 12410 sqft
01
OverviewThe Sky Land perspective
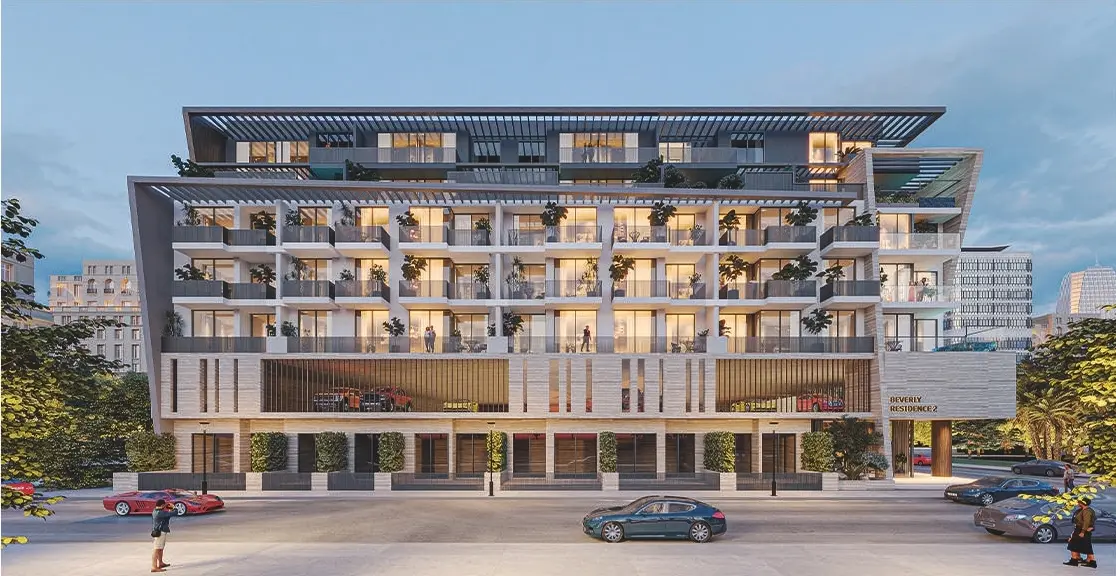
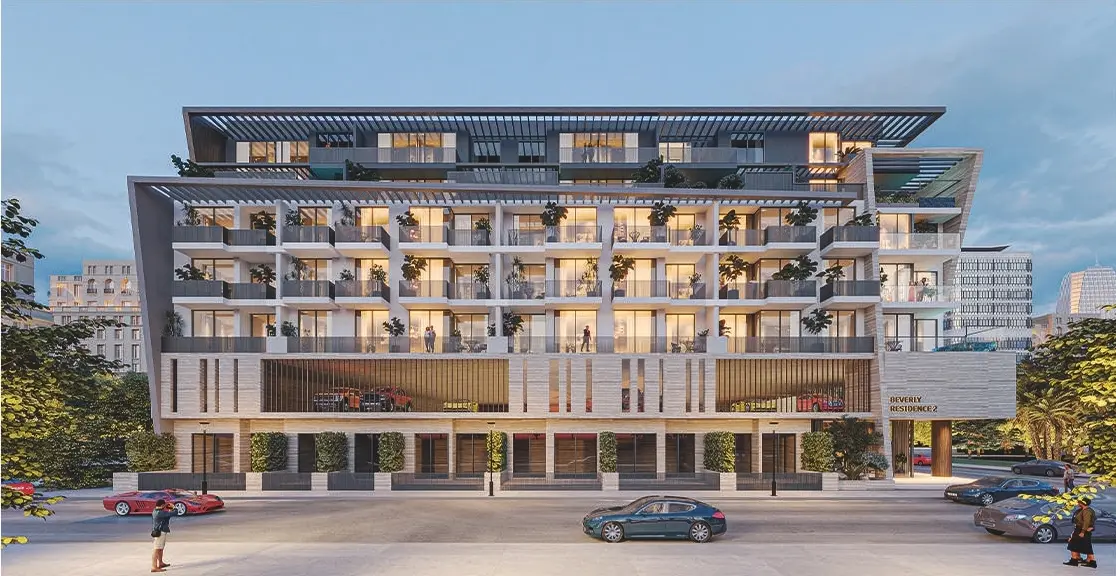
Beverly Residence 2 is more than just a luxurious residential development; it's a haven for well-being, ensuring that life is in perfect harmony-physically, mentally, and emotionally.
Beverly Residence 2 is a testament to contemporary design. With a perfect blend of form and function, every space is designed to provide a sense of openness and comfort. Our robust architecture and meticulous attention to detail ensure that every inch of space is optimized for luxury living.
Step into the lobby area of Beverly Residence 2 and indulge in a truly luxurious and inviting ambiance. From the meticulously chosen furnishings to the soft and carefully placed lighting, every detail has been thoughtfully curated to evoke a sense of elegance.
Our robust architecture and

02 — Gallery
19 considered views
03 — Facilities
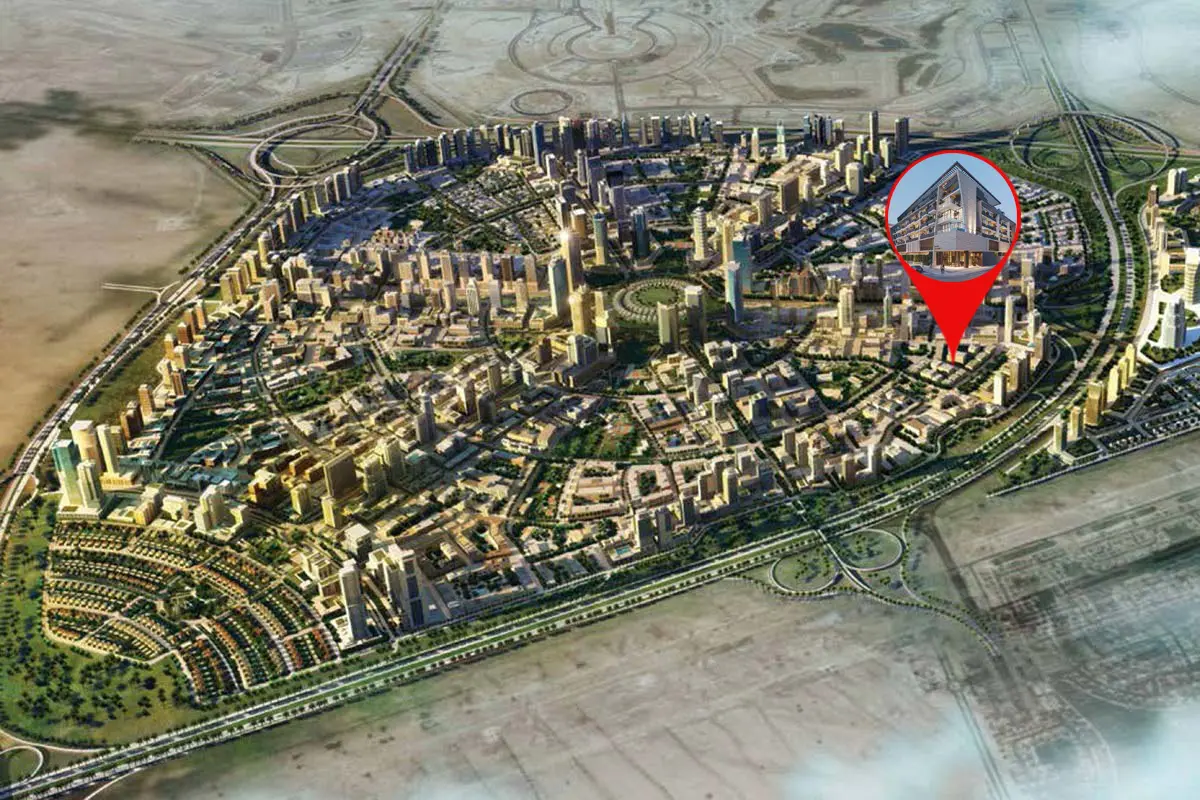
Neighborhood
Beverly Residence 2 is more than just a luxurious residential development; it's a haven for well-being, ensuring that life is in perfect harmony-physically, mentally, and emotionally. Beverly Residence 2 is a testament to contemporary design. With a perfect blend of form and function, every space is designed to provide a sense of openness and comfort. Our robust architecture and meticulous attention to detail ensure that every inch of space is optimized for luxury living. Step
05 — Payment plan
On booking
During construction
Upon Handover
Accepted methods: Bank Transfer · Credit Card · Cheques
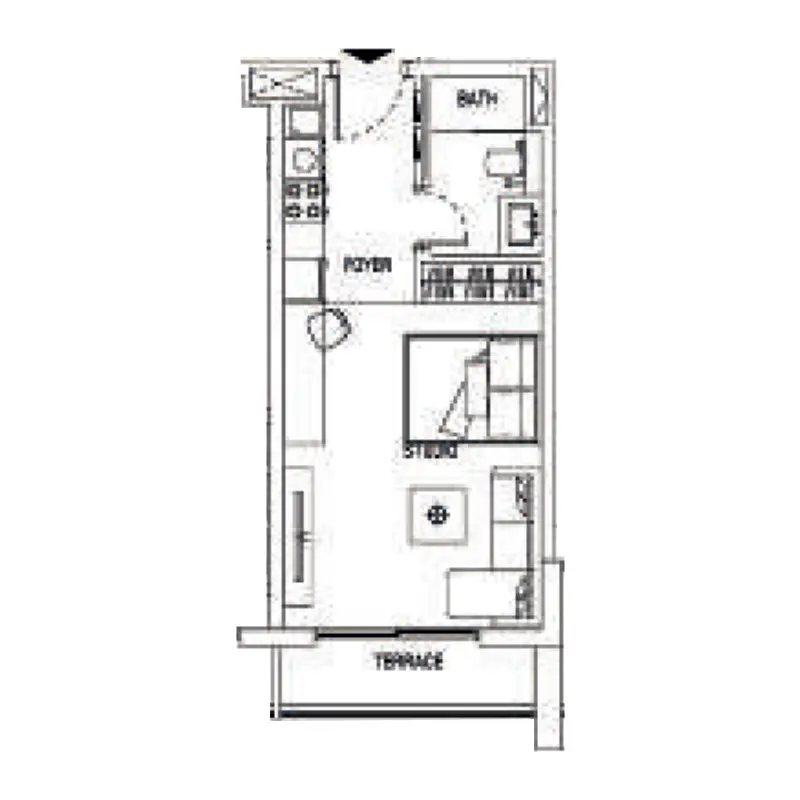
Floor plans
Explore each residence in detail — from considered proportions to the spaces that shape your everyday.
Selected residence
Interested?
Our advisors are ready to answer your questions and arrange a private viewing.
Keep exploring
ABA Group
Dubai Marina, Dubai
Lucky Aeon
Jumeirah Village Circle (JVC), Dubai
Uniestate Properties
Dubai Silicon Oasis, Dubai

