

From AED 3.38M
Kempinski Marina Residences
ABA Group
Dubai Marina, Dubai
2 - 6 BRApartments1192 - 12410 sqft
From AED 2.58M
01
OverviewThe Sky Land perspective
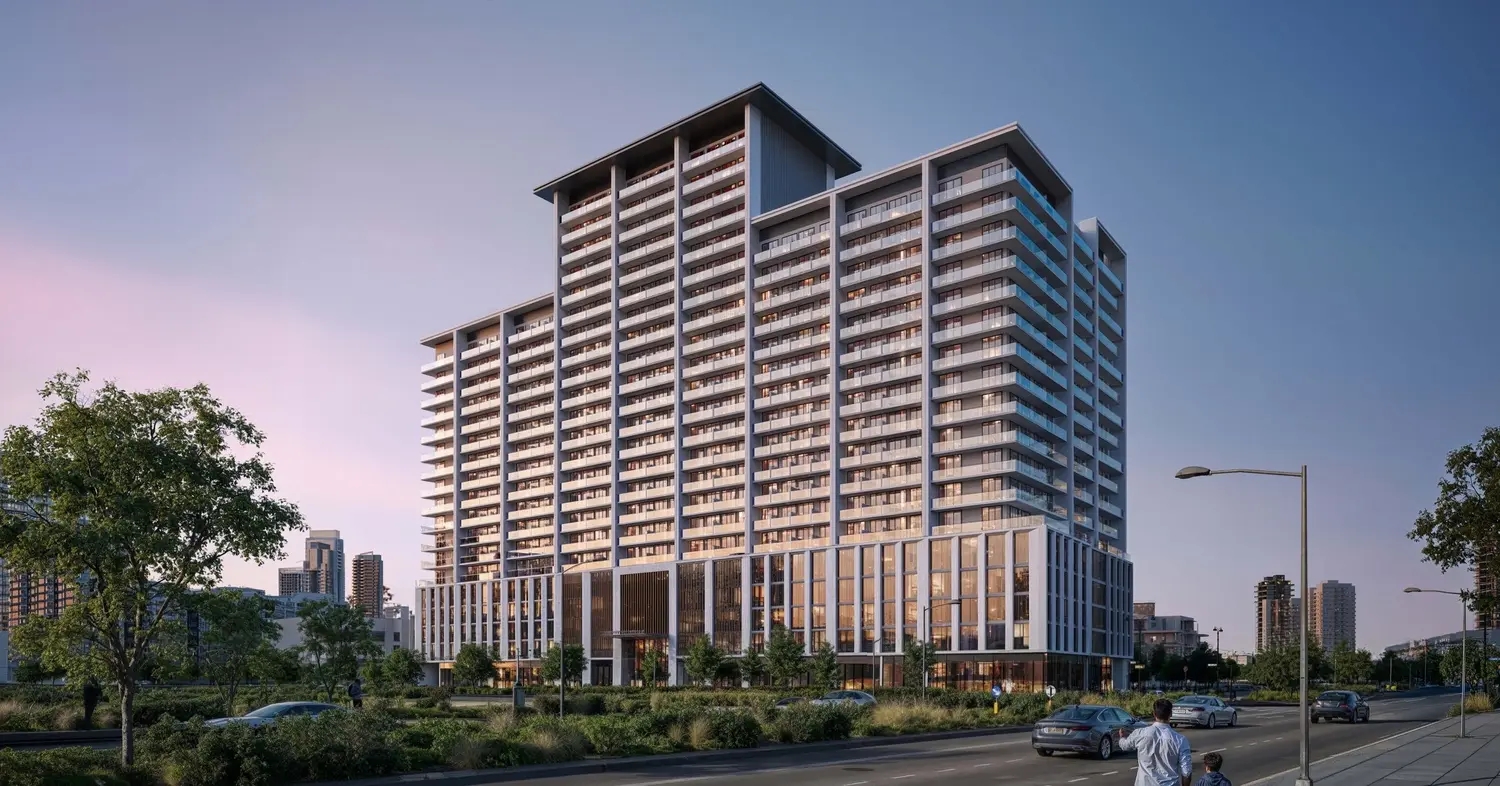
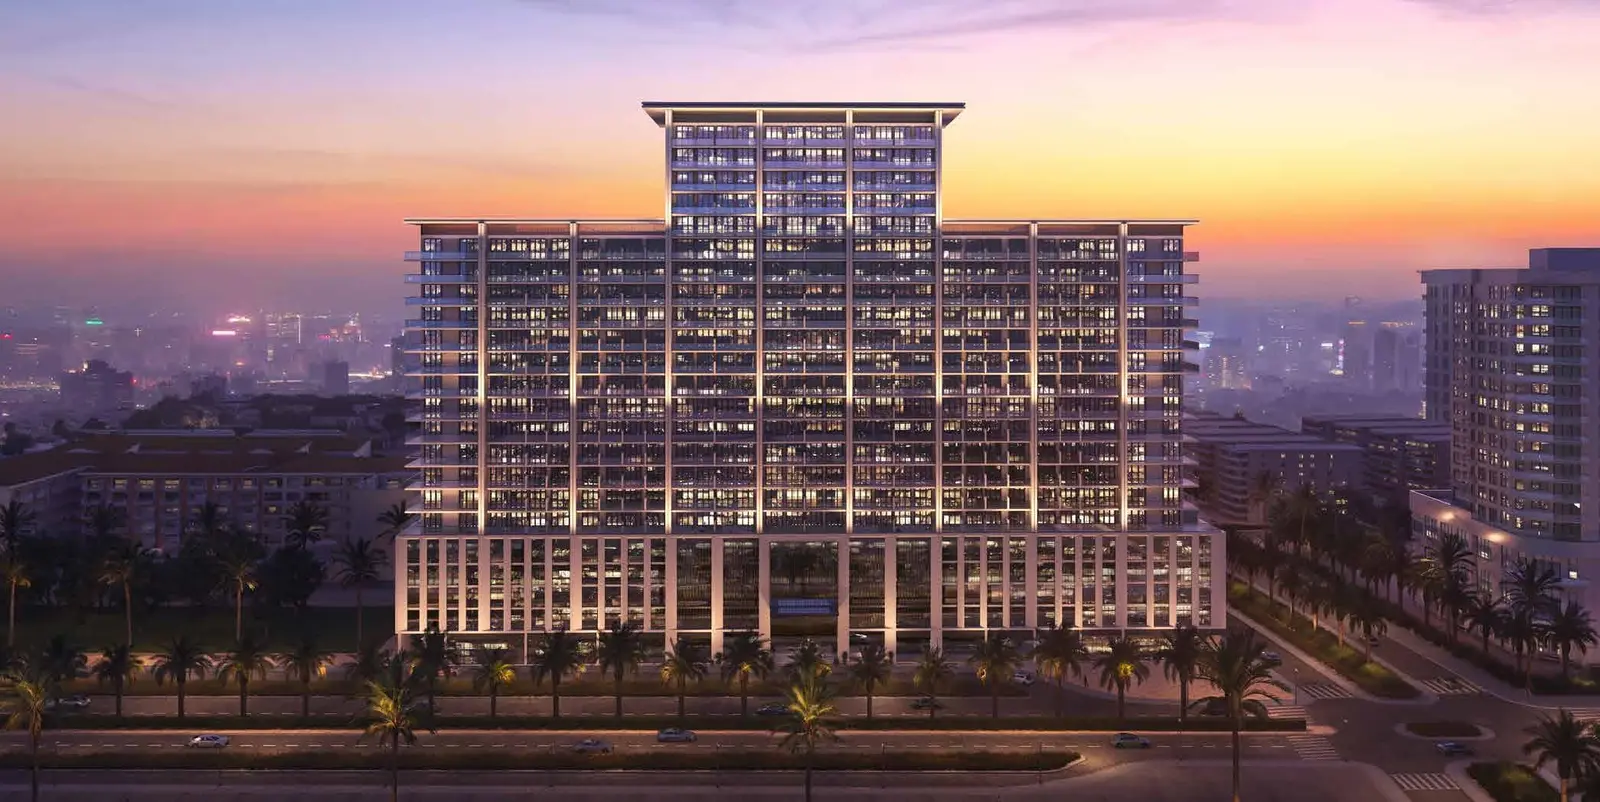
Binghatti Amberhall is a luxurious residential development in Dubai, designed to redefine modern living with its unique architectural identity and premium amenities. The project embodies Binghatti’s signature design philosophy, featuring intricate facades, bold geometric patterns, and a sophisticated blend of contemporary and traditional elements. Its striking exterior, characterized by elegant balconies and dynamic shapes, creates a visually captivating structure that stands out in the city’s skyline.
Binghatti Amberhall offers meticulously crafted apartments, ensuring comfort and convenience for residents. The interiors showcase a harmonious balance of functionality and aesthetics, with spacious layouts. Every detail reflects a commitment to superior craftsmanship and modern sophistication, creating a refined atmosphere tailored for contemporary urban living.
Binghatti Amberhall is not just a residence but a

02 — Gallery
25 considered views
03 — Facilities
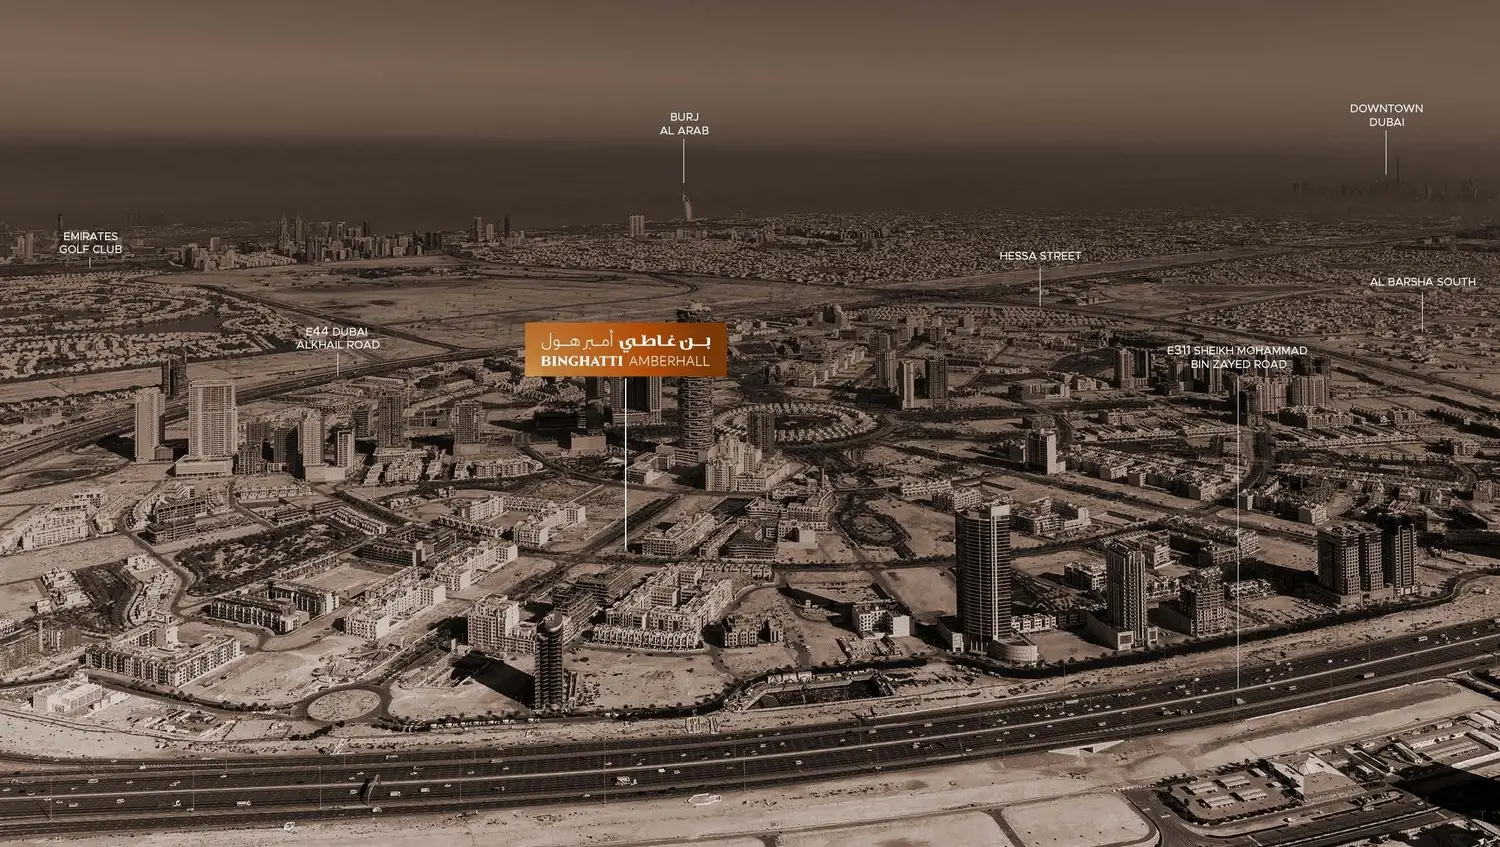
Neighborhood
Binghatti Amberhall is a luxurious residential development in Dubai, designed to redefine modern living with its unique architectural identity and premium amenities. The project embodies Binghatti’s signature design philosophy, featuring intricate facades, bold geometric patterns, and a sophisticated blend of contemporary and traditional elements. Its striking exterior, characterized by elegant balconies and dynamic shapes, creates a visually captivating structure that stands out in the city’s skyline. Binghatti Amberhall offers meticulously crafted apartments, ensuring comfort and
05 — Payment plan
On booking
During construction
Upon Handover
Accepted methods: Bitcoins · Bank Transfer · Credit Card · Cheques
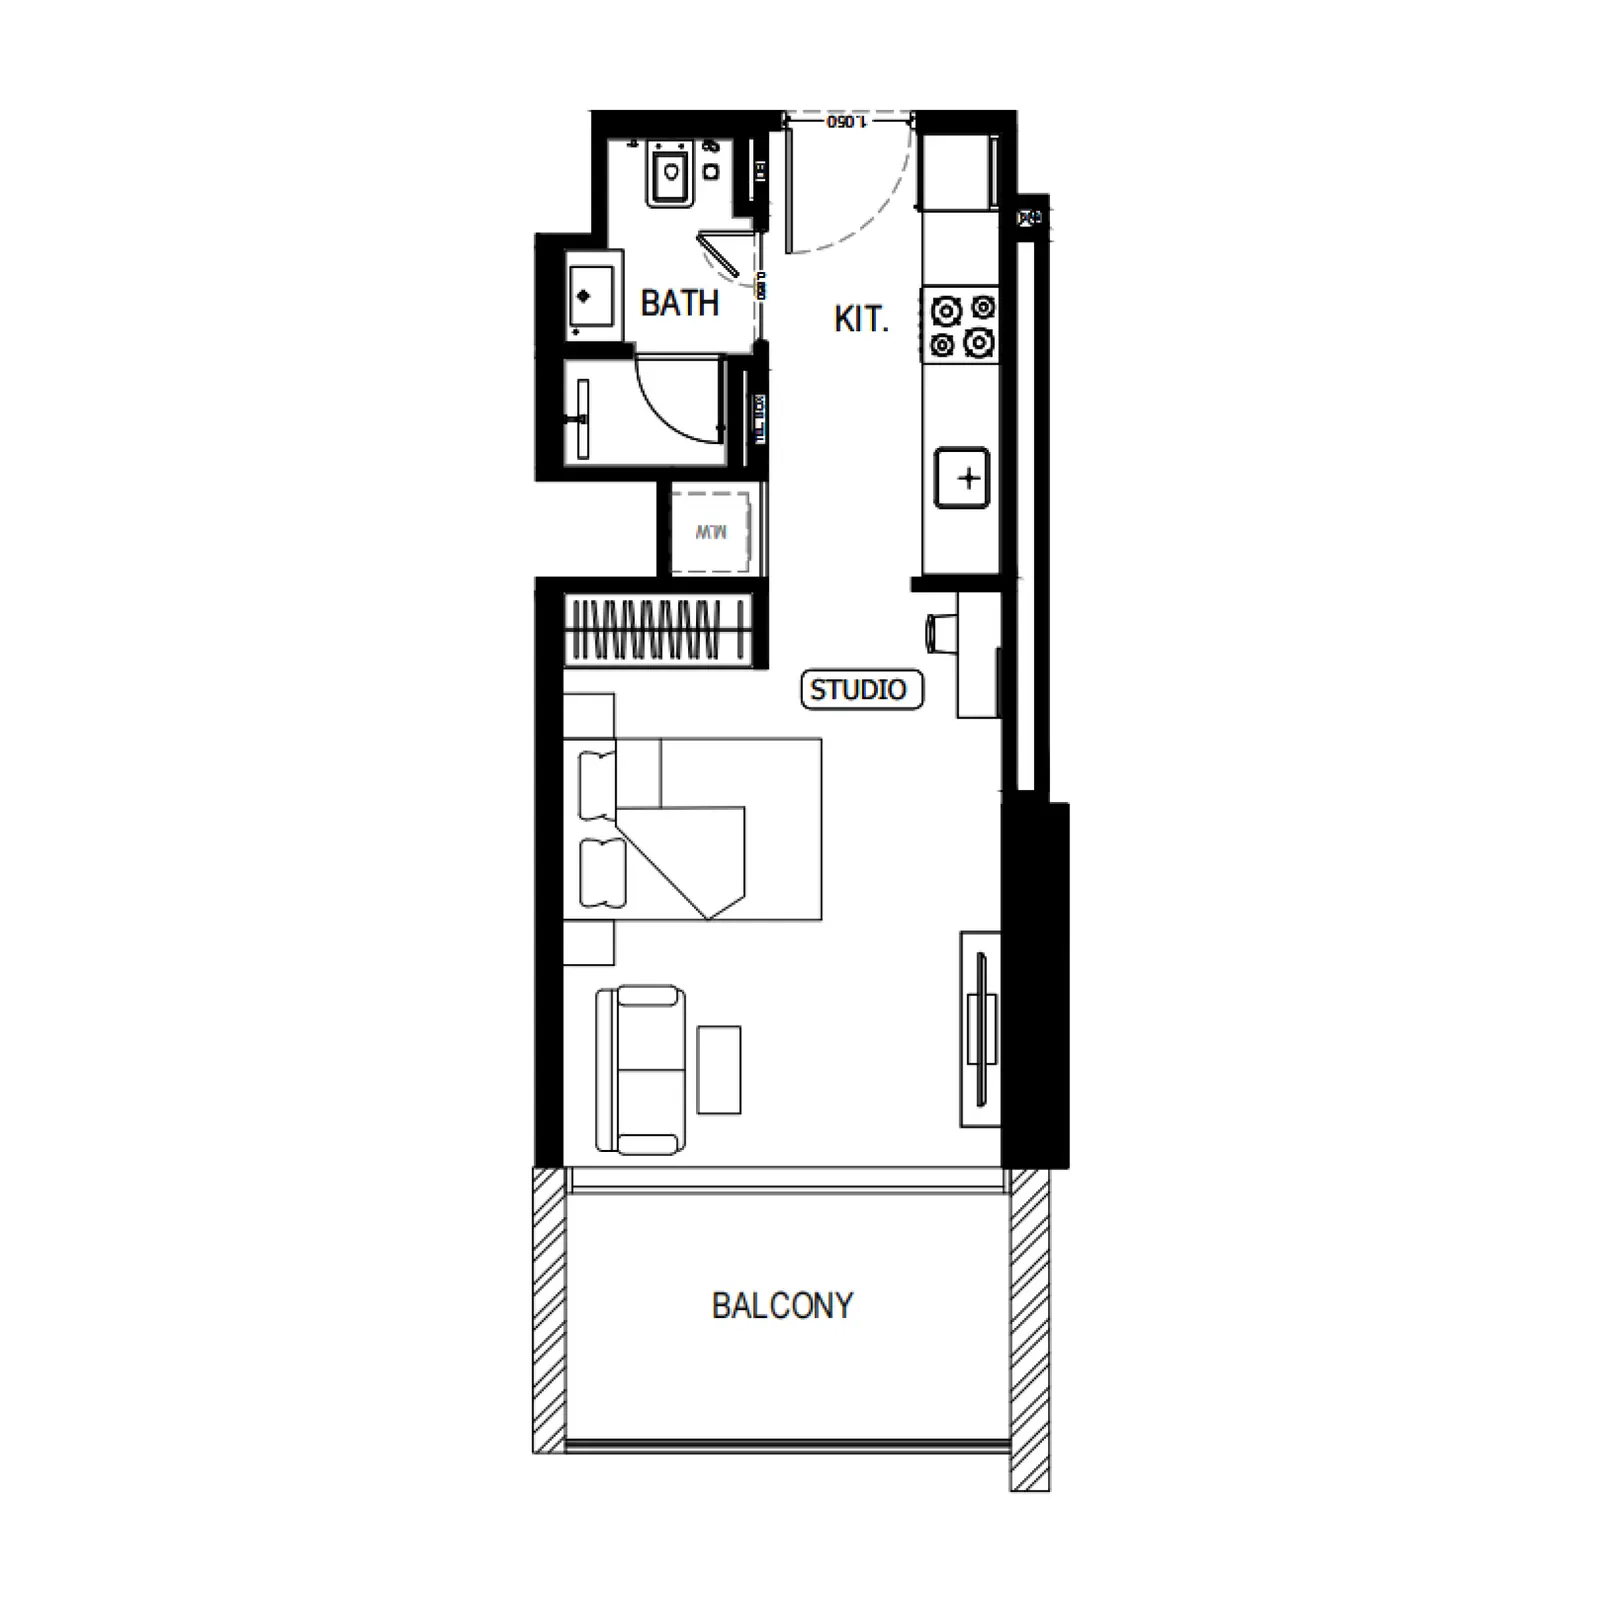
Floor plans
Explore each residence in detail — from considered proportions to the spaces that shape your everyday.
Selected residence
Interested?
Our advisors are ready to answer your questions and arrange a private viewing.
Keep exploring
ABA Group
Dubai Marina, Dubai
Lucky Aeon
Jumeirah Village Circle (JVC), Dubai
Uniestate Properties
Dubai Silicon Oasis, Dubai

