

From AED 3.38M
Kempinski Marina Residences
ABA Group
Dubai Marina, Dubai
2 - 6 BRApartments1192 - 12410 sqft
01
OverviewThe Sky Land perspective
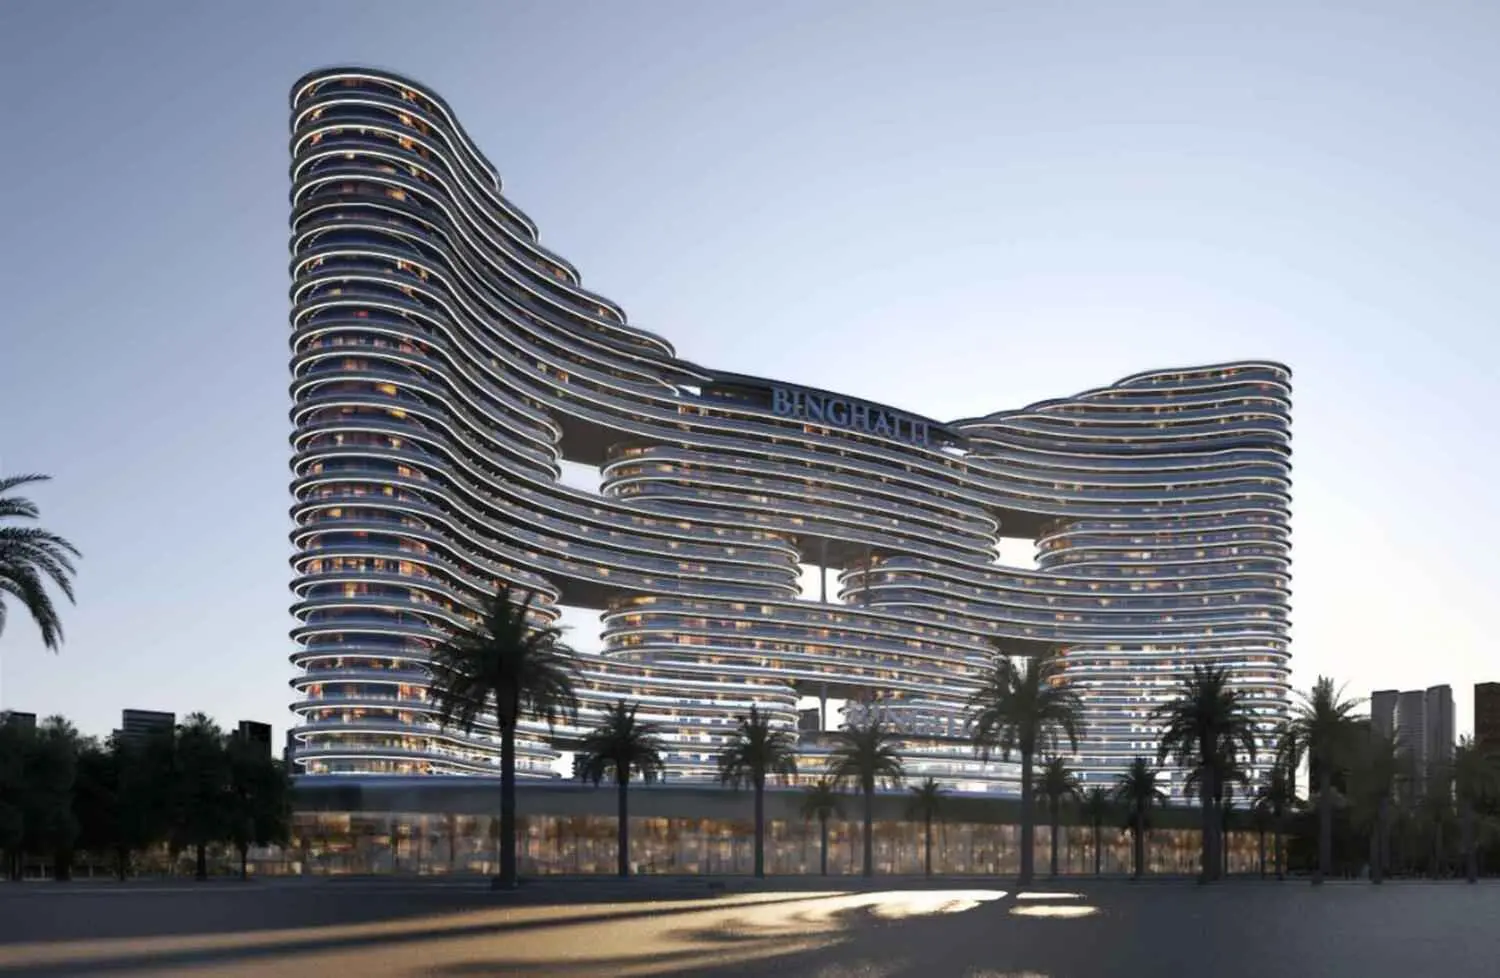
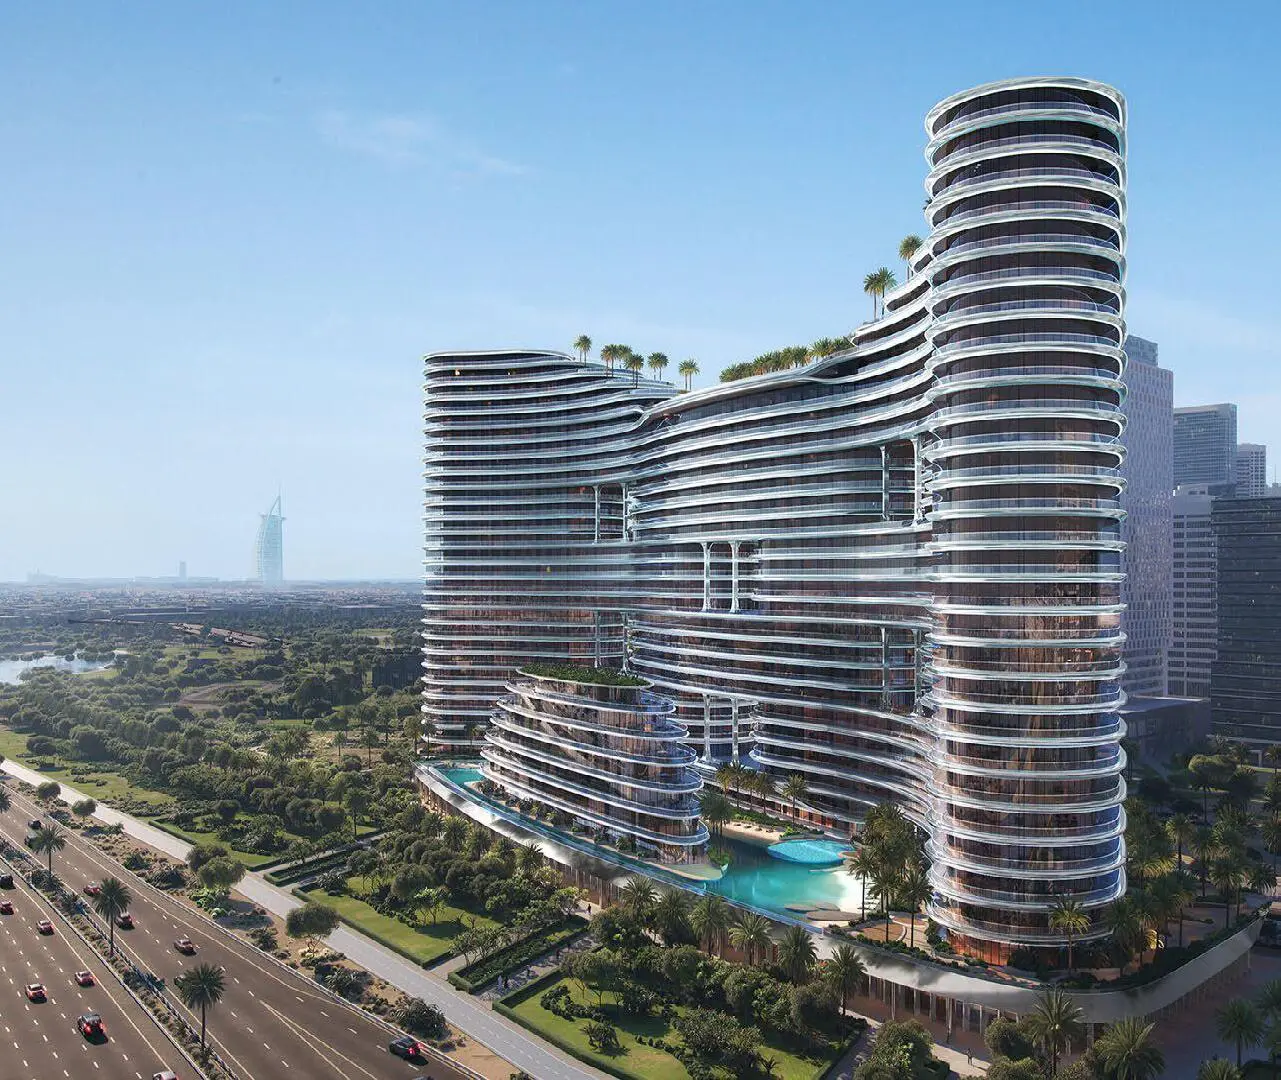
Binghatti Aquarise is a bold and visionary development set to redefine the Dubai skyline with one of the tallest residential towers in Business Bay. Inspired by the elegance of the French Riviera, specifically Côte d’Azur, the tower showcases aquatic tones and a fluid architectural design that echoes the movement of water. This architectural masterpiece combines Binghatti’s signature style with refined curves and bold geometry, capturing both visual dynamism and a sense of serene luxury.
The project presents an impressive range of residences, including studio, 1, 2, 3, and 4-bedroom apartments. Each unit is thoughtfully designed to blend style with practicality, offering open layouts, contemporary finishes, and sweeping views of the cityscape.
Binghatti Aquarise also brings a resort-style lifestyle to vertical

02 — Gallery
25 considered views
03 — Facilities
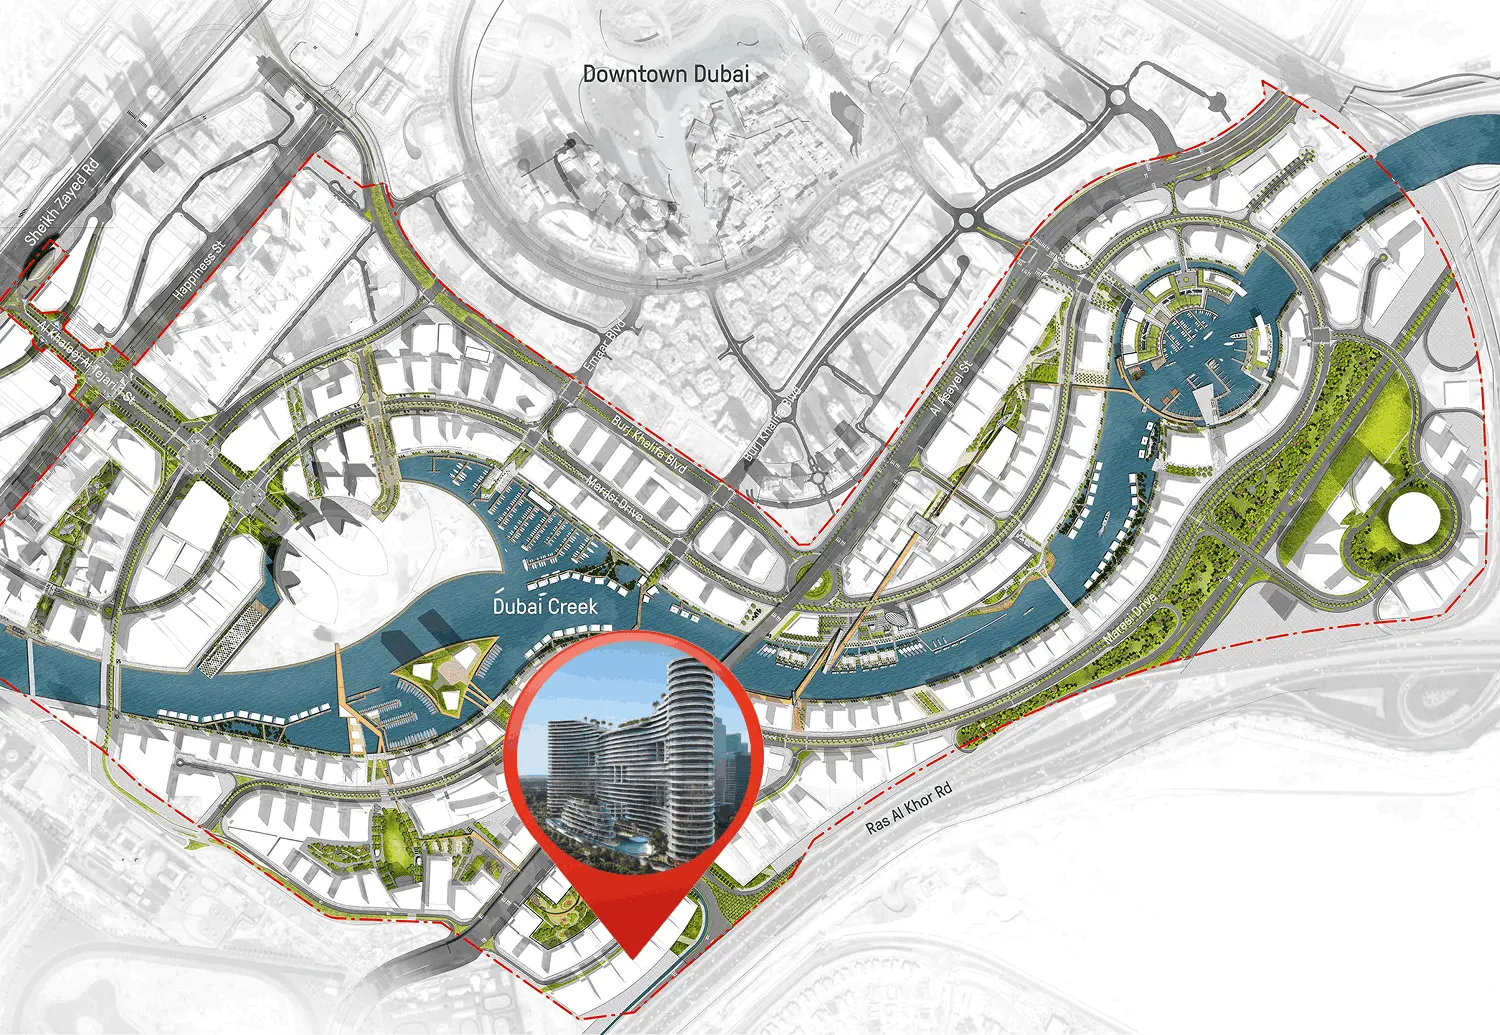
Neighborhood
Binghatti Aquarise is a bold and visionary development set to redefine the Dubai skyline with one of the tallest residential towers in Business Bay. Inspired by the elegance of the French Riviera, specifically Côte d’Azur, the tower showcases aquatic tones and a fluid architectural design that echoes the movement of water. This architectural masterpiece combines Binghatti’s signature style with refined curves and bold geometry, capturing both visual dynamism and a sense of serene luxury. The
05 — Payment plan
On booking
During construction
Upon Handover
Accepted methods: Bank Transfer · Credit Card · Cheques
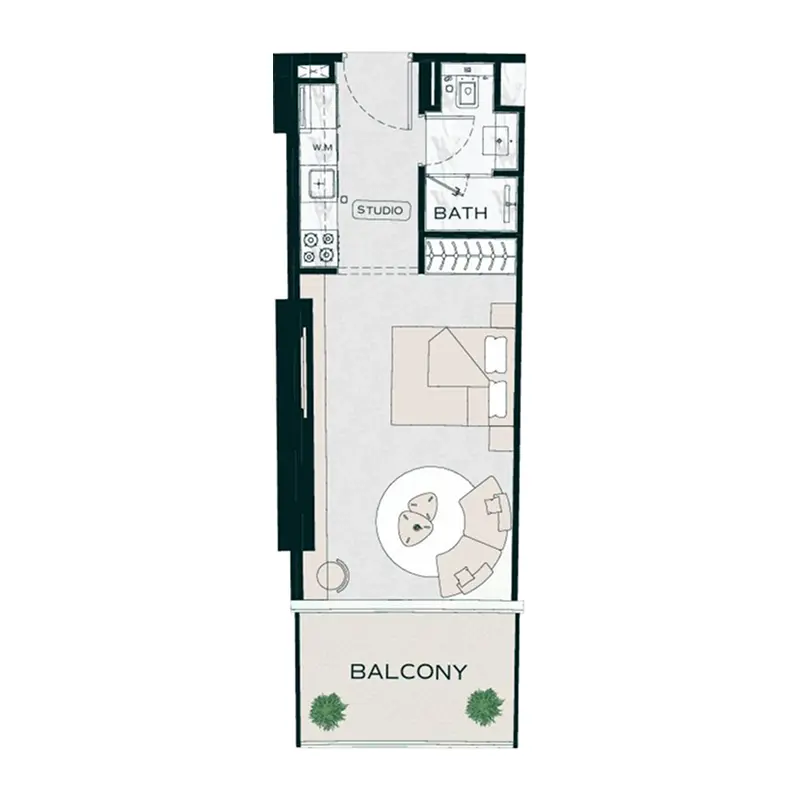
Floor plans
Explore each residence in detail — from considered proportions to the spaces that shape your everyday.
Selected residence
Interested?
Our advisors are ready to answer your questions and arrange a private viewing.
Keep exploring
ABA Group
Dubai Marina, Dubai
Lucky Aeon
Jumeirah Village Circle (JVC), Dubai
Uniestate Properties
Dubai Silicon Oasis, Dubai

