

From AED 3.38M
Kempinski Marina Residences
ABA Group
Dubai Marina, Dubai
2 - 6 BRApartments1192 - 12410 sqft
From AED 765K
01
OverviewThe Sky Land perspective
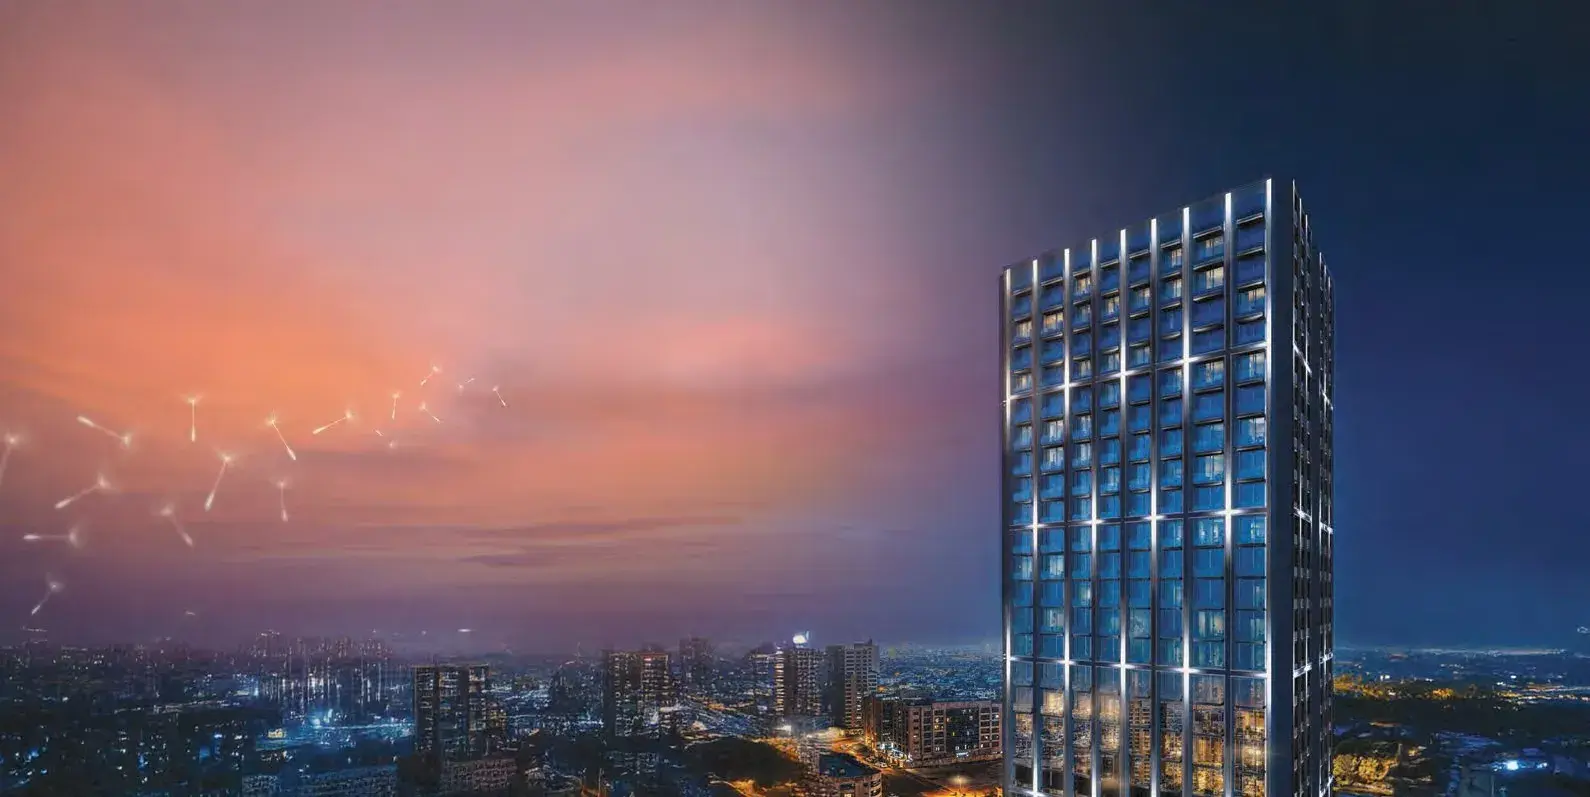
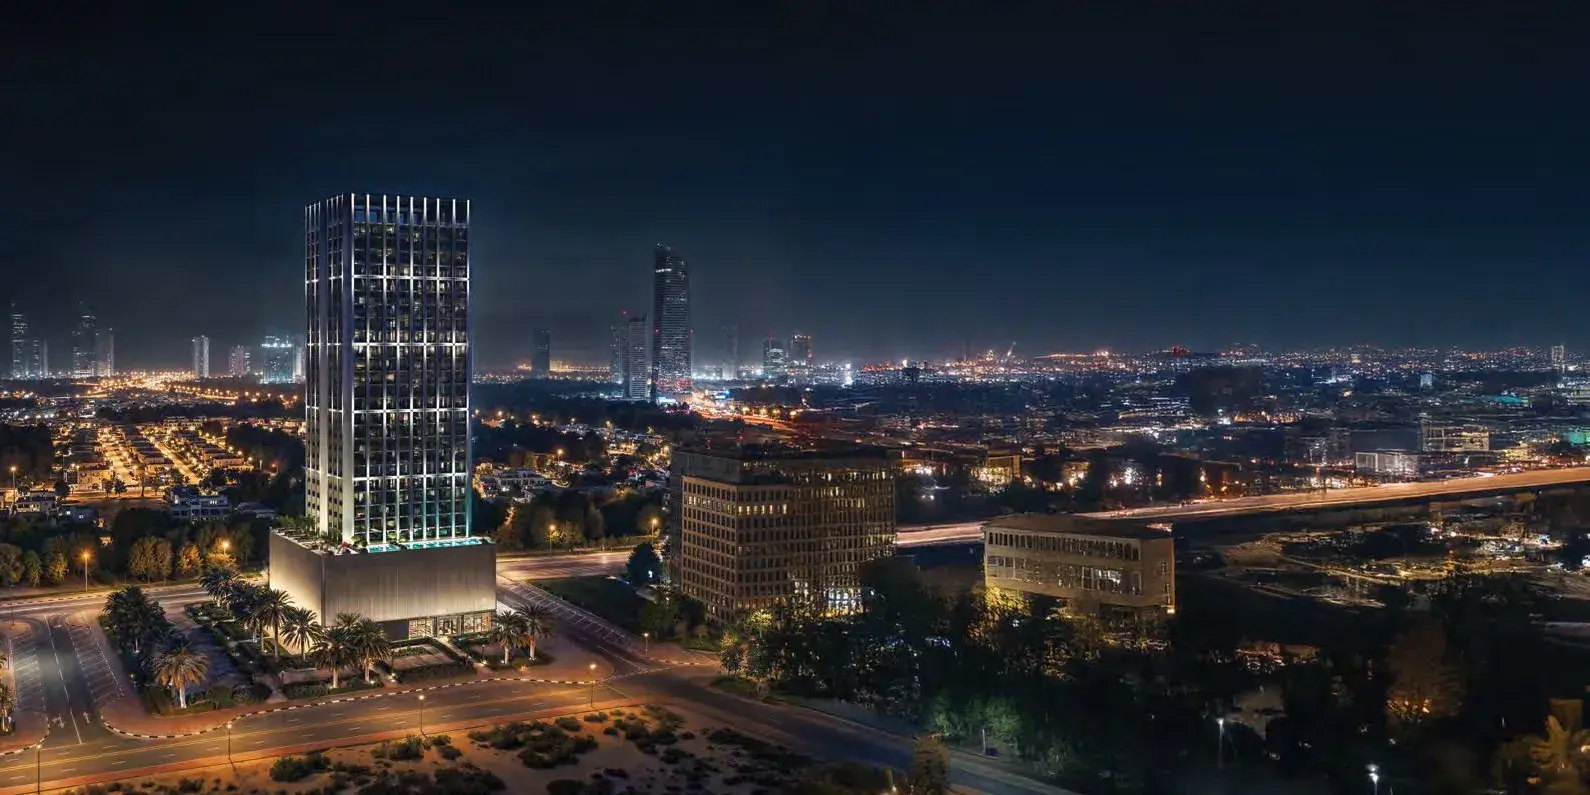
Etherea is a refined residential project that reinterprets contemporary urban living through a lens of calm, balance, and architectural precision. Conceived as a sanctuary within the city, the project emphasizes privacy, composure, and a deliberate pace of life, offering residents a grounded alternative to the surrounding urban intensity. Its design philosophy is rooted in clarity of form and thoughtful proportions, creating an environment where light, structure, and spatial flow work in quiet harmony.
The project’s facilities and amenities are curated as an intimate, boutique-style lifestyle environment. A dedicated amenity deck brings together adult and children’s swimming pools, a jacuzzi, sun lounging and outdoor shower areas, and landscaped walking and bicycle paths. Wellness-focused spaces include a yoga and aerobics platform, complemented

02 — Gallery
13 considered views
03 — Facilities
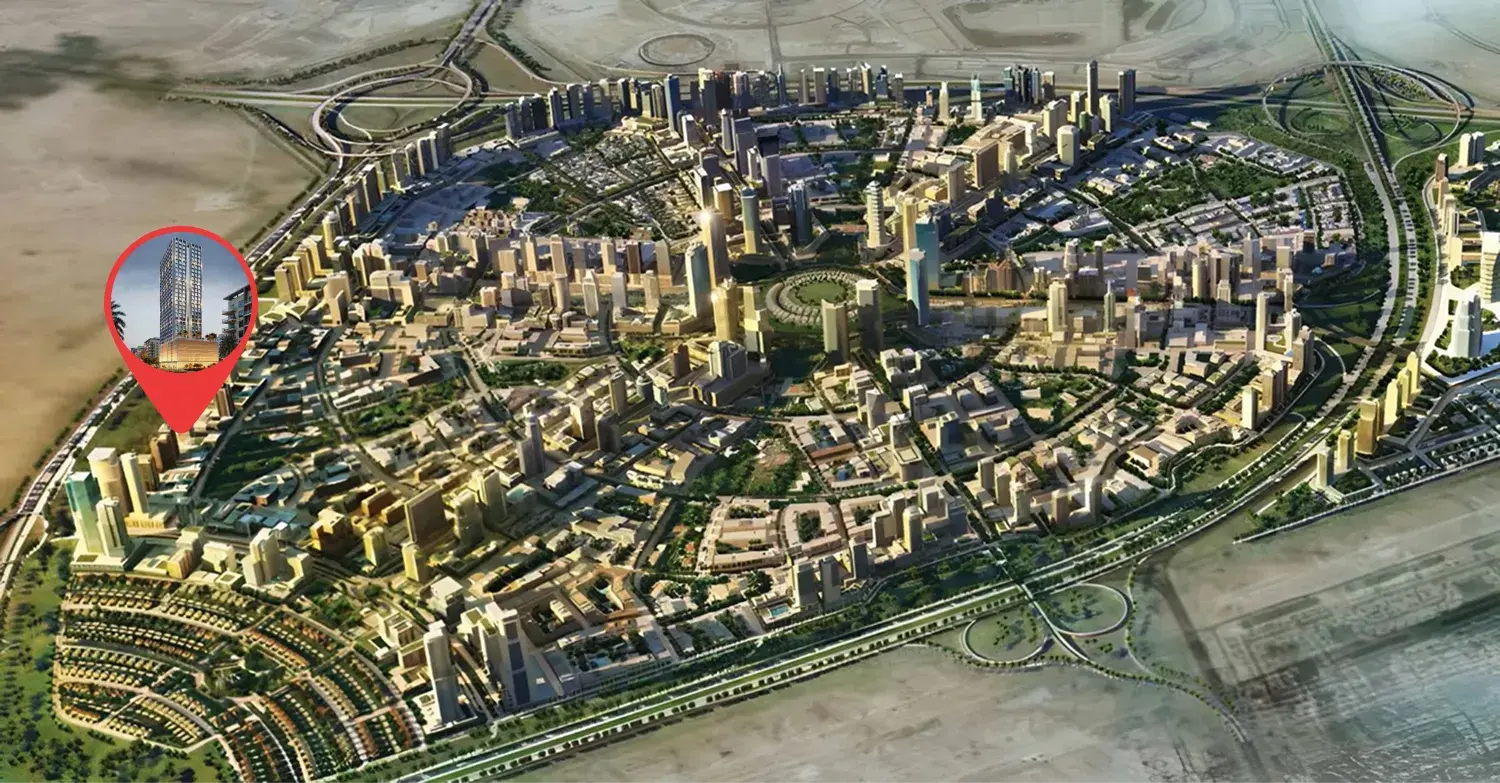
Neighborhood
Etherea is a refined residential project that reinterprets contemporary urban living through a lens of calm, balance, and architectural precision. Conceived as a sanctuary within the city, the project emphasizes privacy, composure, and a deliberate pace of life, offering residents a grounded alternative to the surrounding urban intensity. Its design philosophy is rooted in clarity of form and thoughtful proportions, creating an environment where light, structure, and spatial flow work in quiet harmony. The project’s
05 — Payment plan
On booking
During construction
Upon Handover
Accepted methods: Bitcoins · Bank Transfer · Credit Card · Cheques
Floor plans
Explore each residence in detail — from considered proportions to the spaces that shape your everyday.

Selected residence
Inside the residence
Interested?
Our advisors are ready to answer your questions and arrange a private viewing.
Keep exploring
ABA Group
Dubai Marina, Dubai
Lucky Aeon
Jumeirah Village Circle (JVC), Dubai
Uniestate Properties
Dubai Silicon Oasis, Dubai

