

From AED 3.38M
Kempinski Marina Residences
ABA Group
Dubai Marina, Dubai
2 - 6 BRApartments1192 - 12410 sqft
01
OverviewThe Sky Land perspective
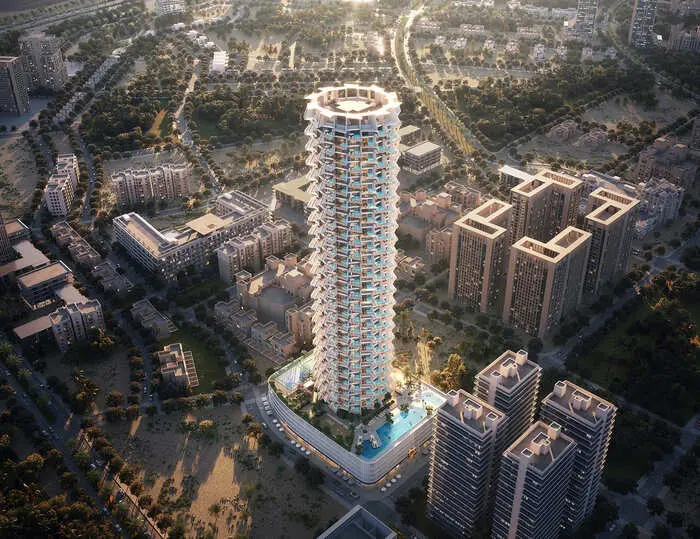
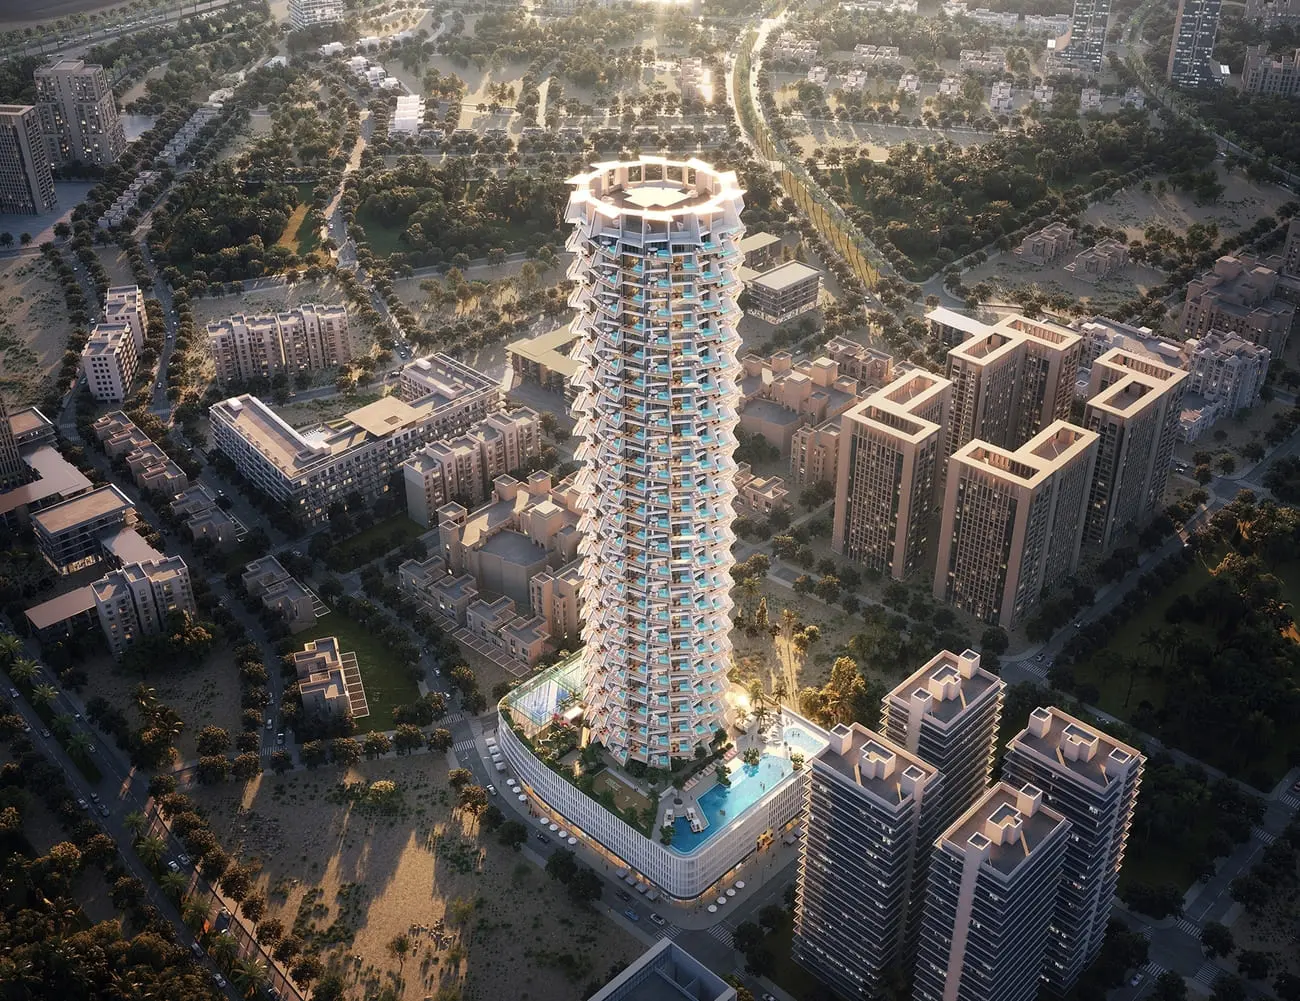
Grove, a testament to sustainable elegance, an enclave idyll. Where biophilic design meets the serenity of the natural world and the sophistication of contemporary life. Here, sunlight filters through a canopy of landscaped greenery, casting soft shadows on sleek, sustainable facades. Each residence is your refuge, thoughtfully designed to cultivate well-being and connection. Grove is a place for the discerning, those who value tranquility of nature and refinement of contemporary life.
Grove embodies a vision of mindful living, a home where sustainability and luxury flourish. It's a testament to a life lived in reverence of all the places we call home. Grove's biophilic architecture embraces the essence of living material, creating a haven of calm in the centre of here

02 — Gallery
21 considered views
03 — Facilities
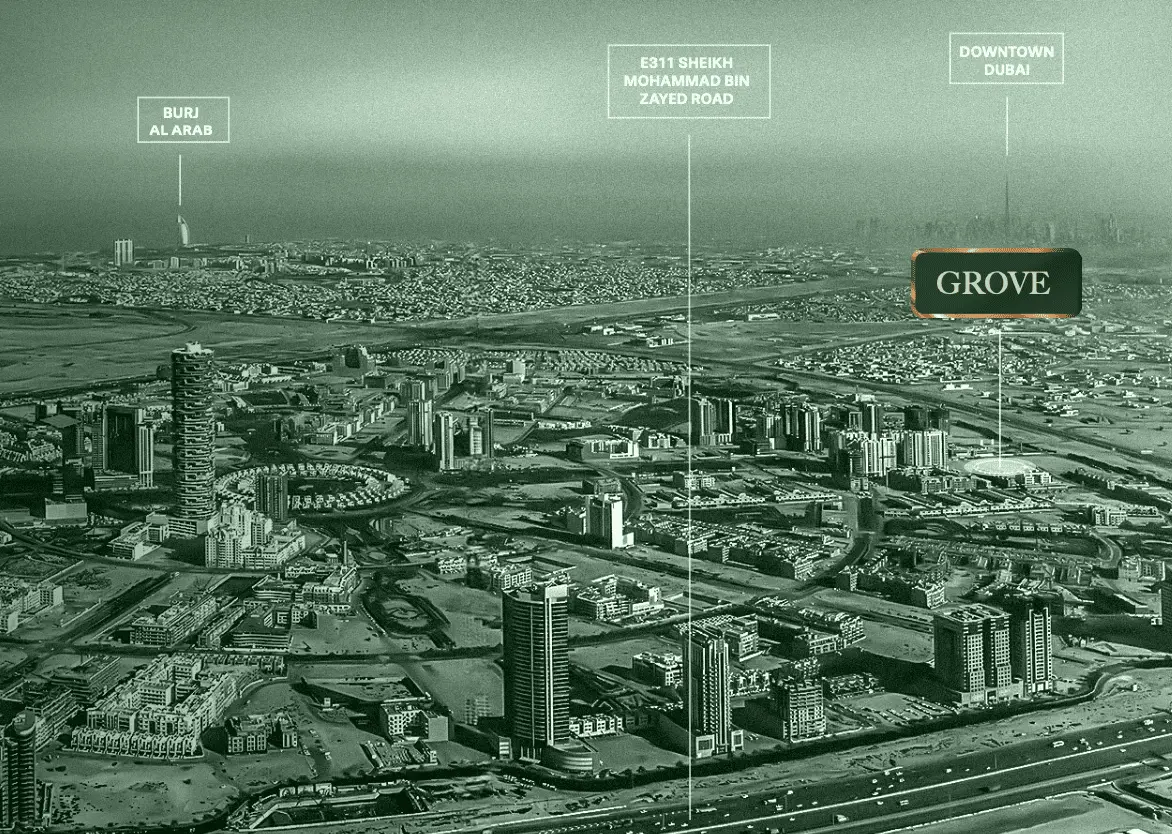
Neighborhood
Grove, a testament to sustainable elegance, an enclave idyll. Where biophilic design meets the serenity of the natural world and the sophistication of contemporary life. Here, sunlight filters through a canopy of landscaped greenery, casting soft shadows on sleek, sustainable facades. Each residence is your refuge, thoughtfully designed to cultivate well-being and connection. Grove is a place for the discerning, those who value tranquility of nature and refinement of contemporary life. Grove embodies a vision
05 — Payment plan
On booking
During construction
Upon Handover
Accepted methods: Bank Transfer · Credit Card · Cheques
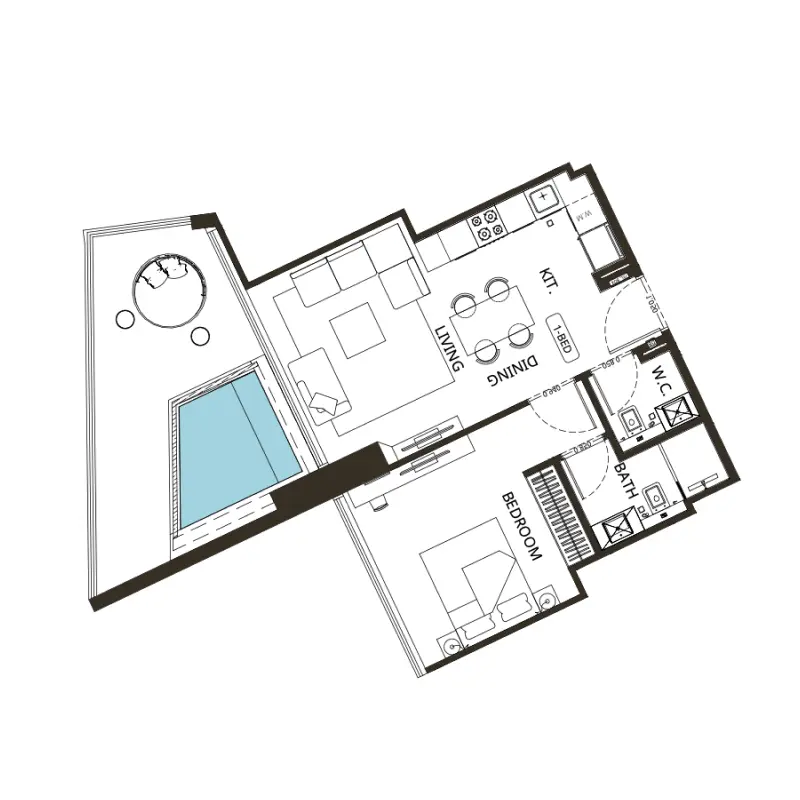
Floor plans
Explore each residence in detail — from considered proportions to the spaces that shape your everyday.
Selected residence
Interested?
Our advisors are ready to answer your questions and arrange a private viewing.
Keep exploring
ABA Group
Dubai Marina, Dubai
Lucky Aeon
Jumeirah Village Circle (JVC), Dubai
Uniestate Properties
Dubai Silicon Oasis, Dubai

