

From AED 3.38M
Kempinski Marina Residences
ABA Group
Dubai Marina, Dubai
2 - 6 BRApartments1192 - 12410 sqft
01
OverviewThe Sky Land perspective
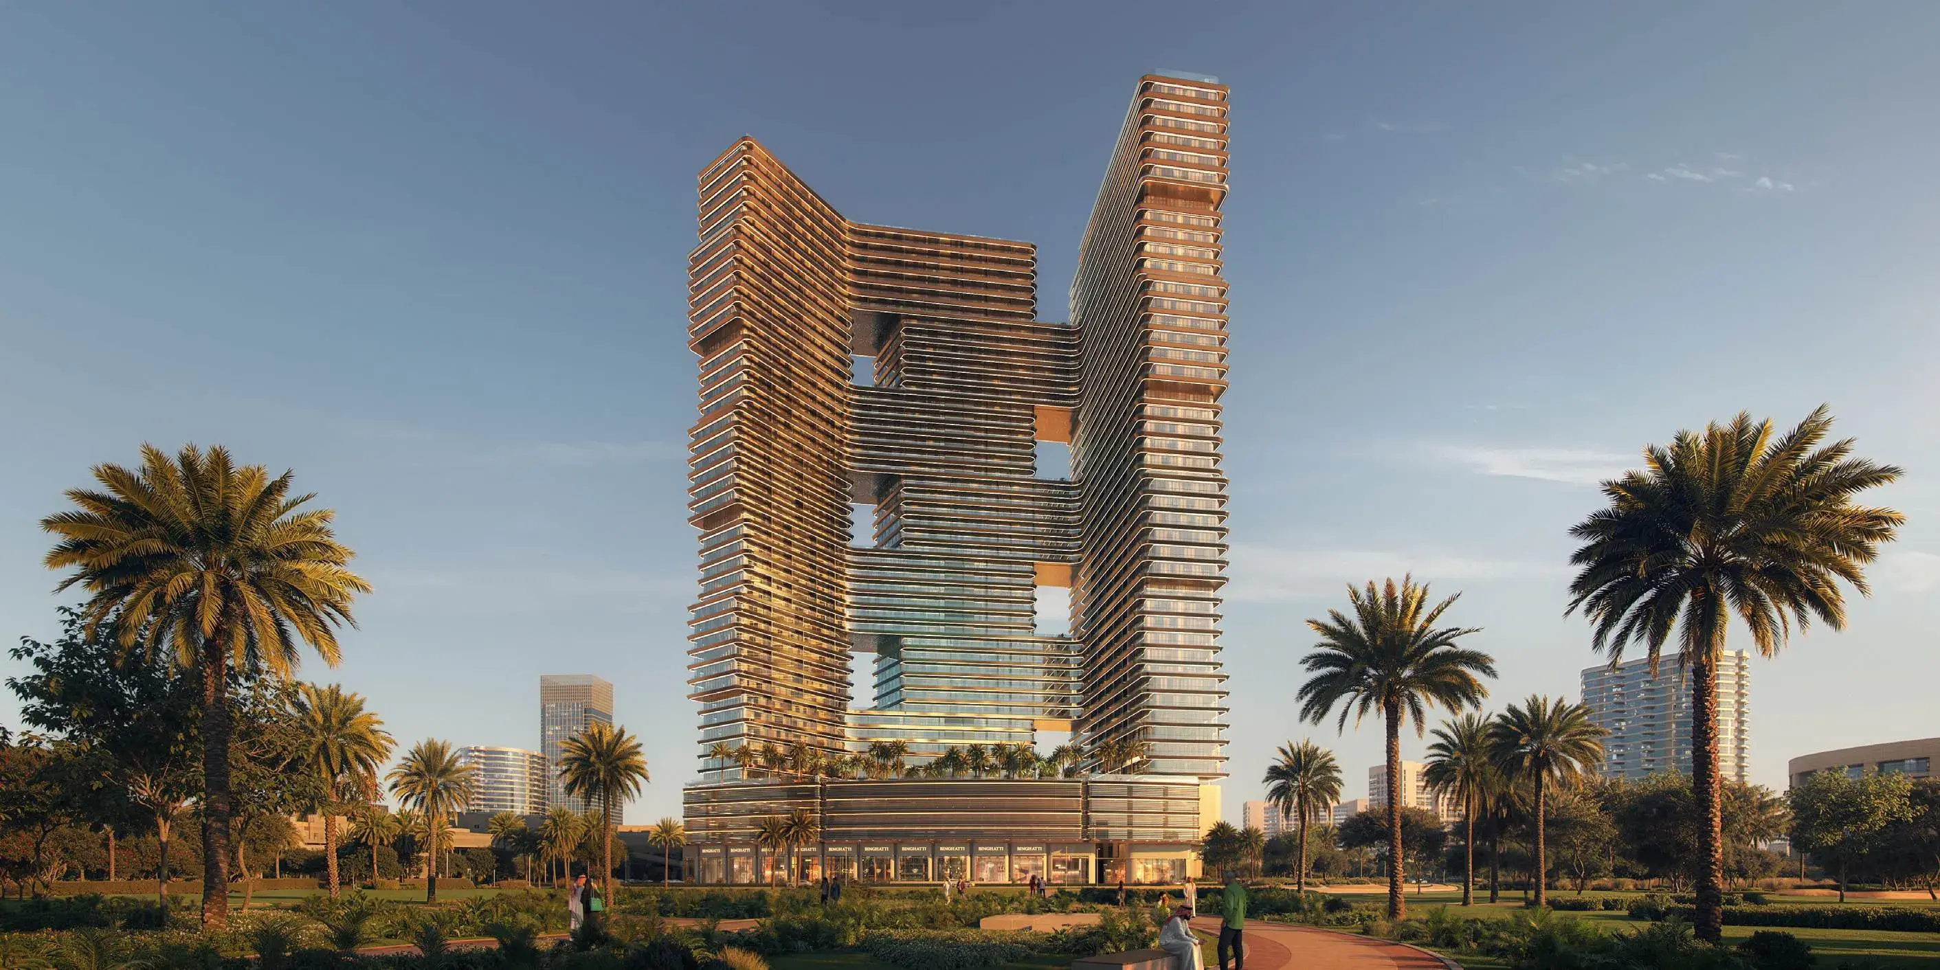
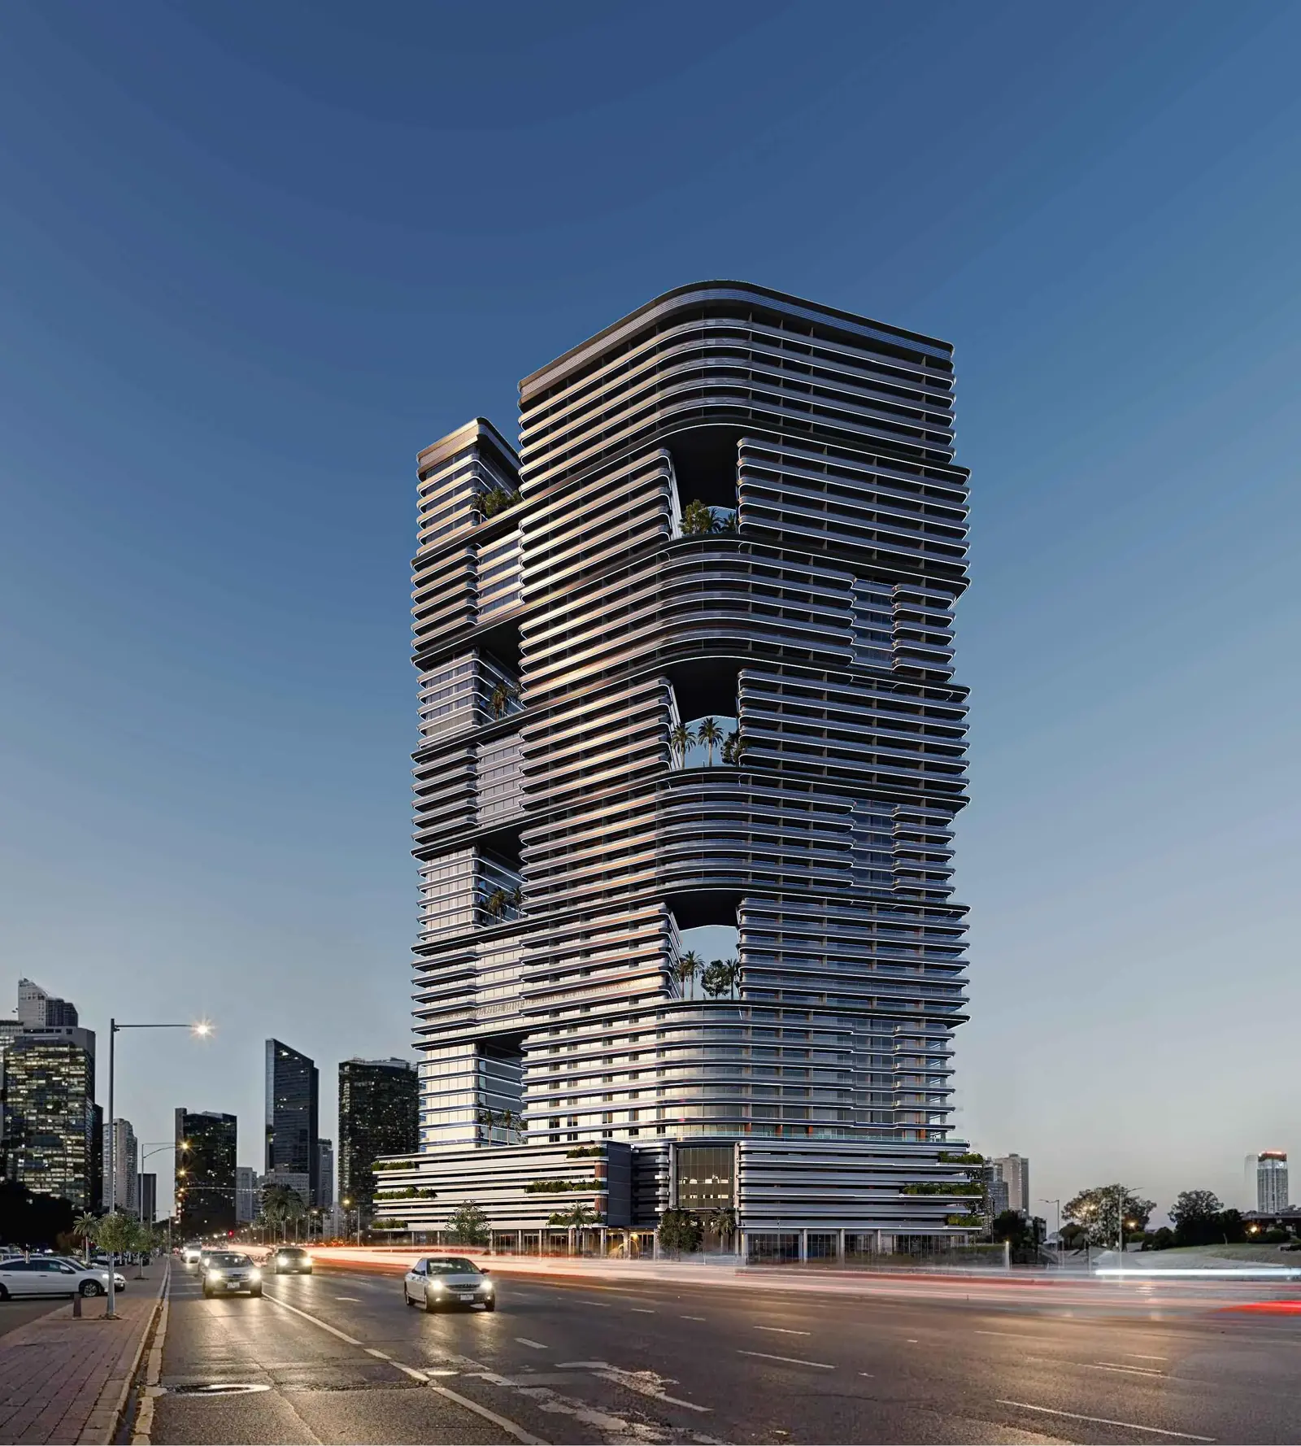
Binghatti Sky Terraces presents a striking architectural presence defined by its vertical elegance, sculpted terraces, and contemporary façade rhythm. Its placement near key arterial roads ensures seamless movement across Dubai, while the tower’s design emphasizes openness, flow, and a refined urban character supported by premium structural and spatial planning.
The collection of residences spans compact studios, refined one-bedroom layouts, exclusive suite variations, and spacious family-oriented apartments. Each home is crafted with generous proportions, smart-home technology, integrated kitchen appliances, and considered spatial flow. The inclusion of private parking and thoughtful interior specifications contributes to a comfortable living experience tailored to diverse lifestyles.
A curated selection of amenities elevates daily life, highlighted by a signature artificial beach-style pool that brings resort-inspired leisure

02 — Gallery
25 considered views
03 — Facilities
Neighborhood
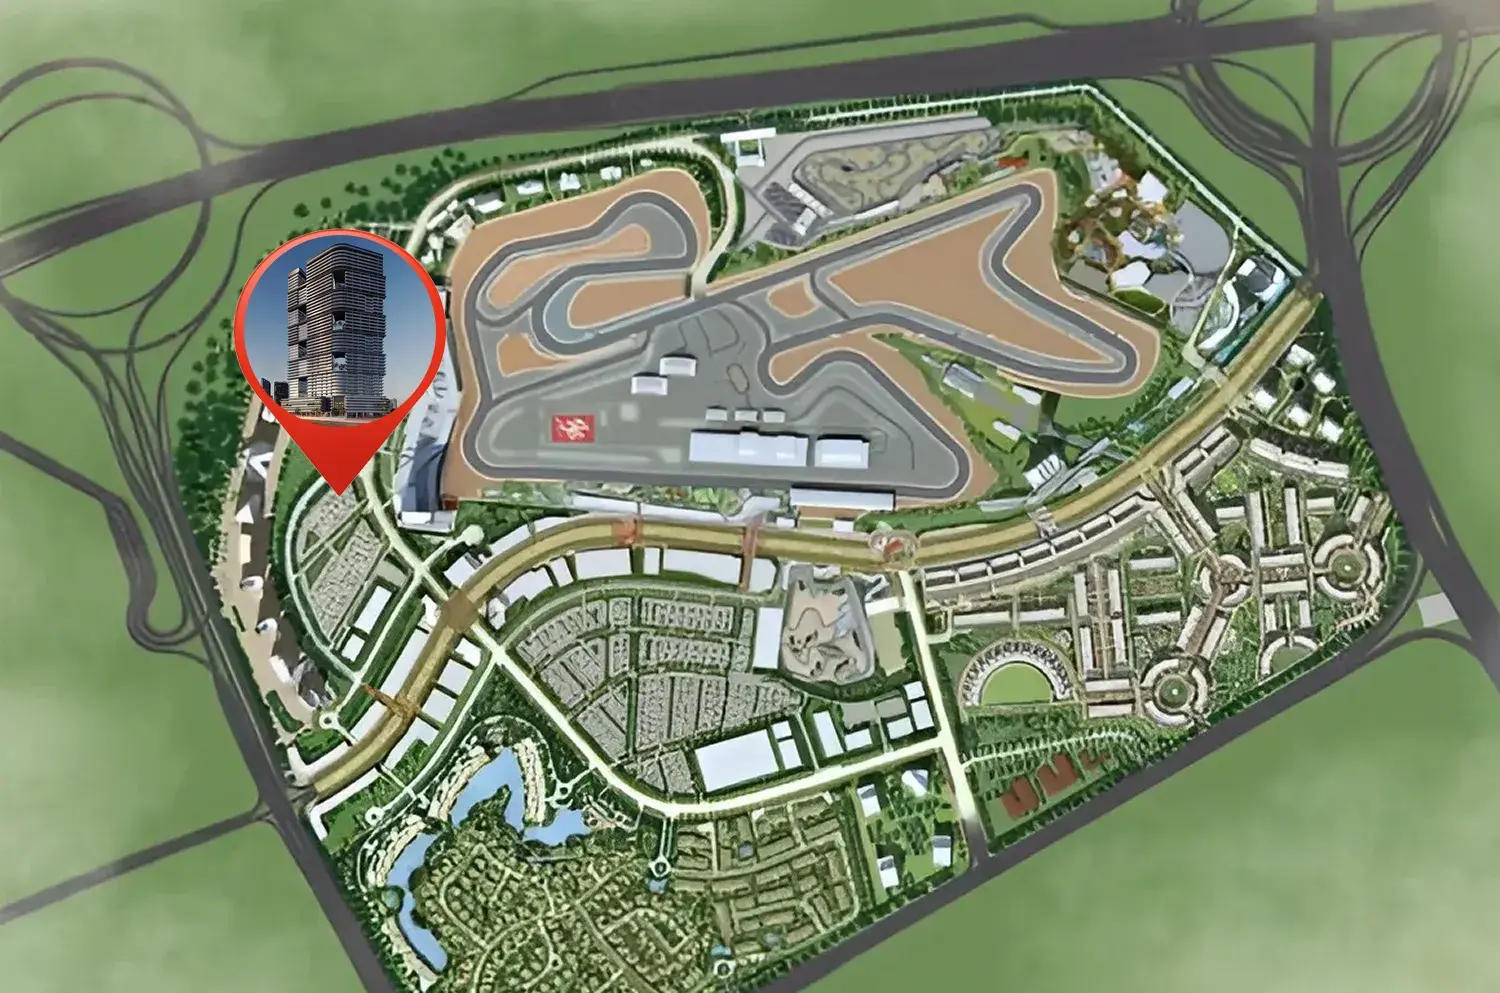
Binghatti Sky Terraces presents a striking architectural presence defined by its vertical elegance, sculpted terraces, and contemporary façade rhythm. Its placement near key arterial roads ensures seamless movement across Dubai, while the tower’s design emphasizes openness, flow, and a refined urban character supported by premium structural and spatial planning. The collection of residences spans compact studios, refined one-bedroom layouts, exclusive suite variations, and spacious family-oriented apartments. Each home is crafted with generous proportions, smart-home technology,
05 — Payment plan
On booking
During construction
Upon Handover
Accepted methods: Bank Transfer · Credit Card · Cheques
Floor plans
Explore each residence in detail — from considered proportions to the spaces that shape your everyday.
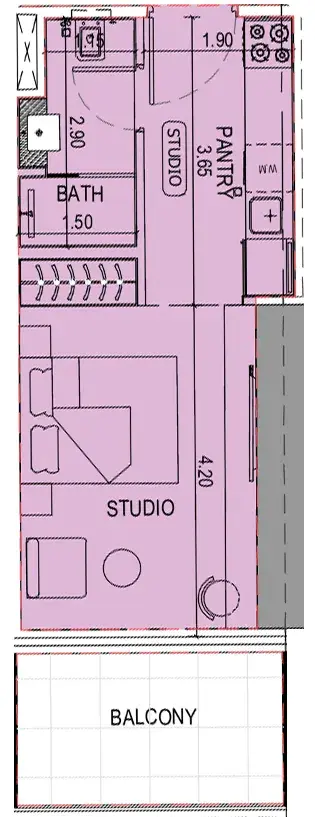
Selected residence
Inside the residence
Interested?
Our advisors are ready to answer your questions and arrange a private viewing.
Keep exploring
ABA Group
Dubai Marina, Dubai
Lucky Aeon
Jumeirah Village Circle (JVC), Dubai
Uniestate Properties
Dubai Silicon Oasis, Dubai

