

From AED 3.38M
Kempinski Marina Residences
ABA Group
Dubai Marina, Dubai
2 - 6 BRApartments1192 - 12410 sqft
01
OverviewThe Sky Land perspective
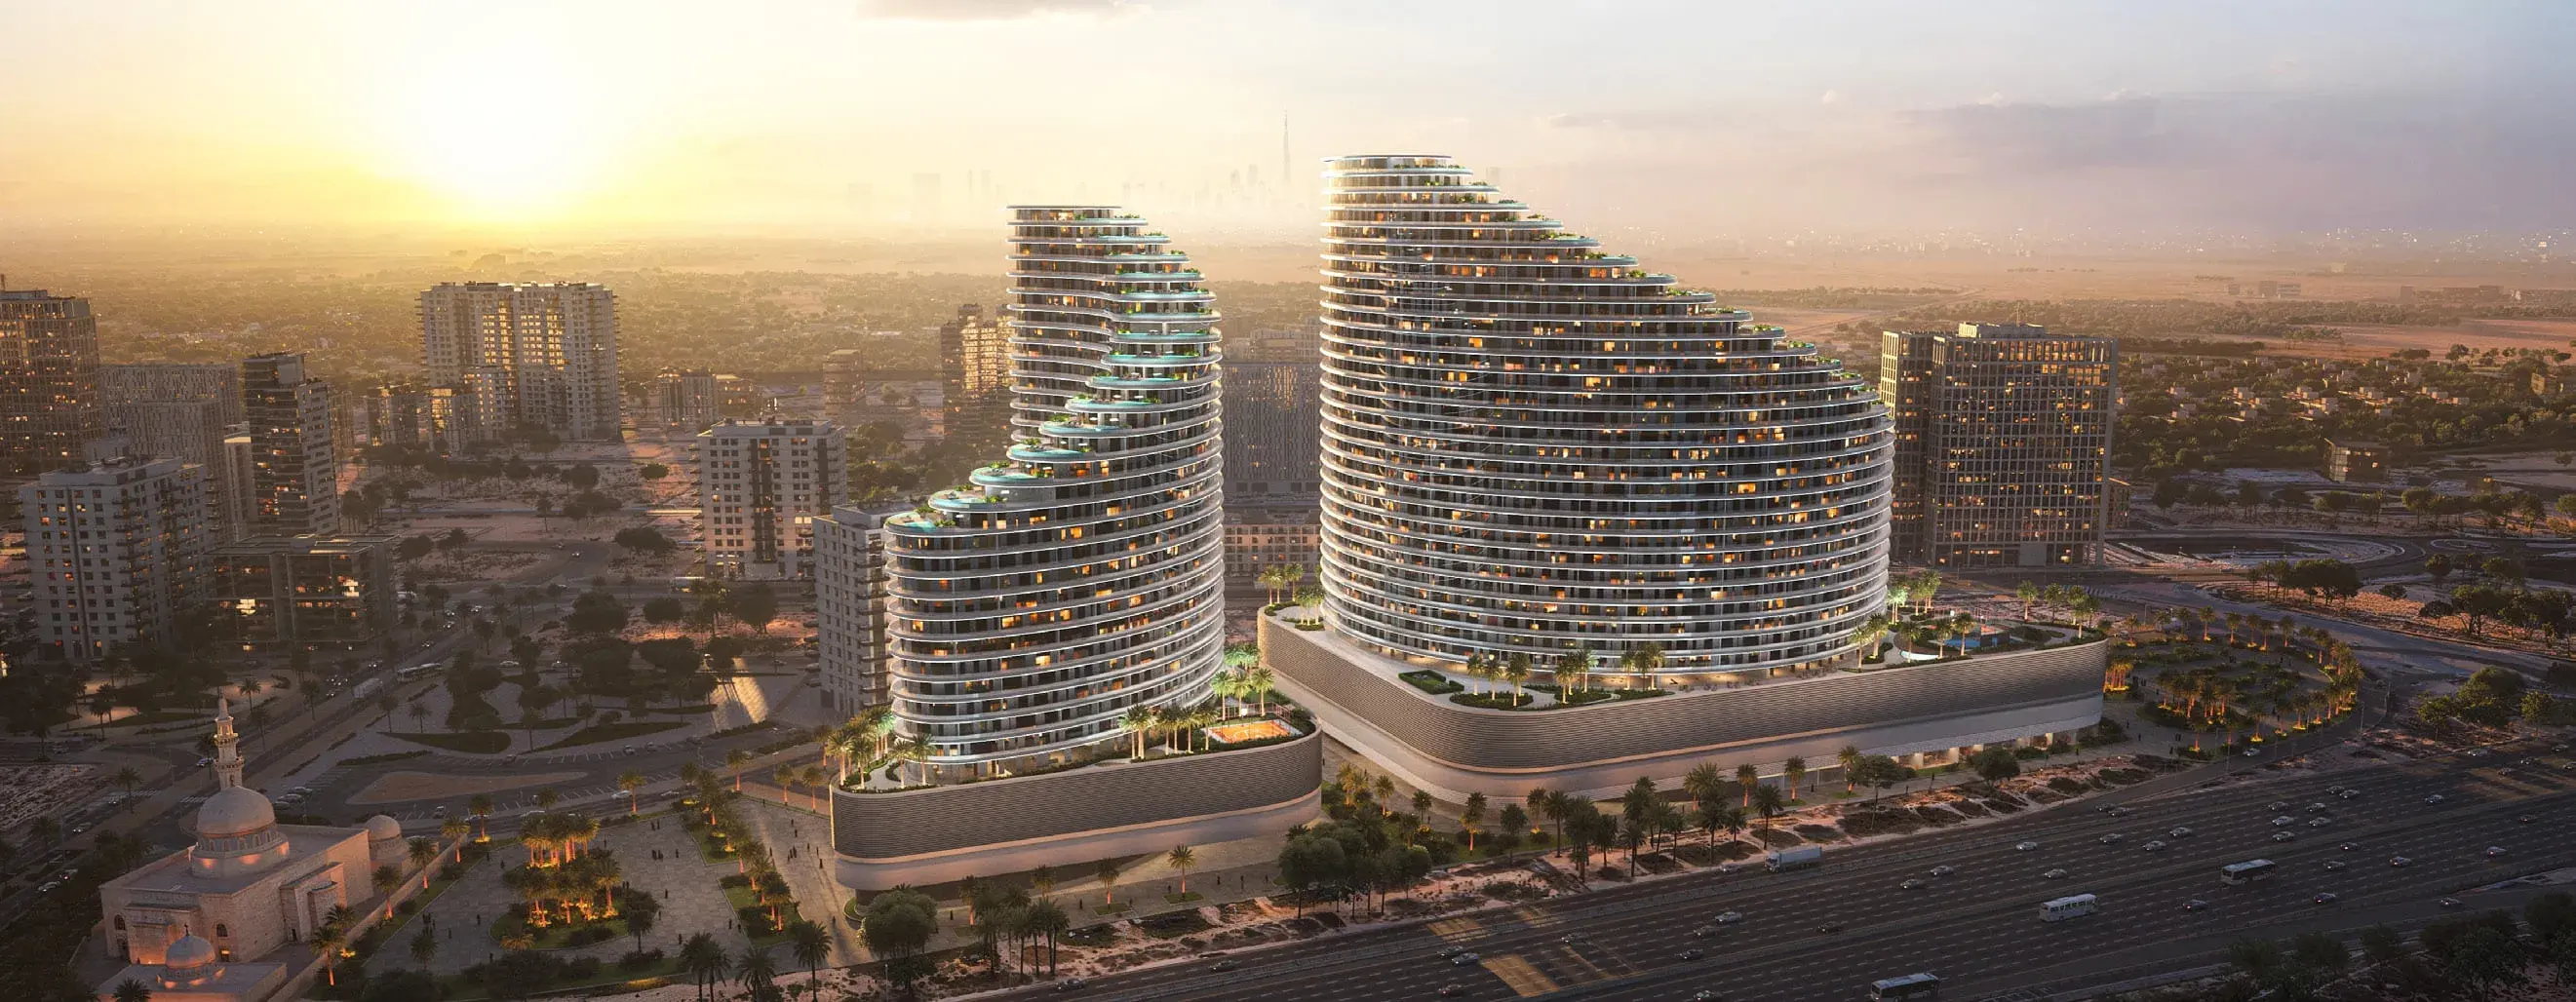
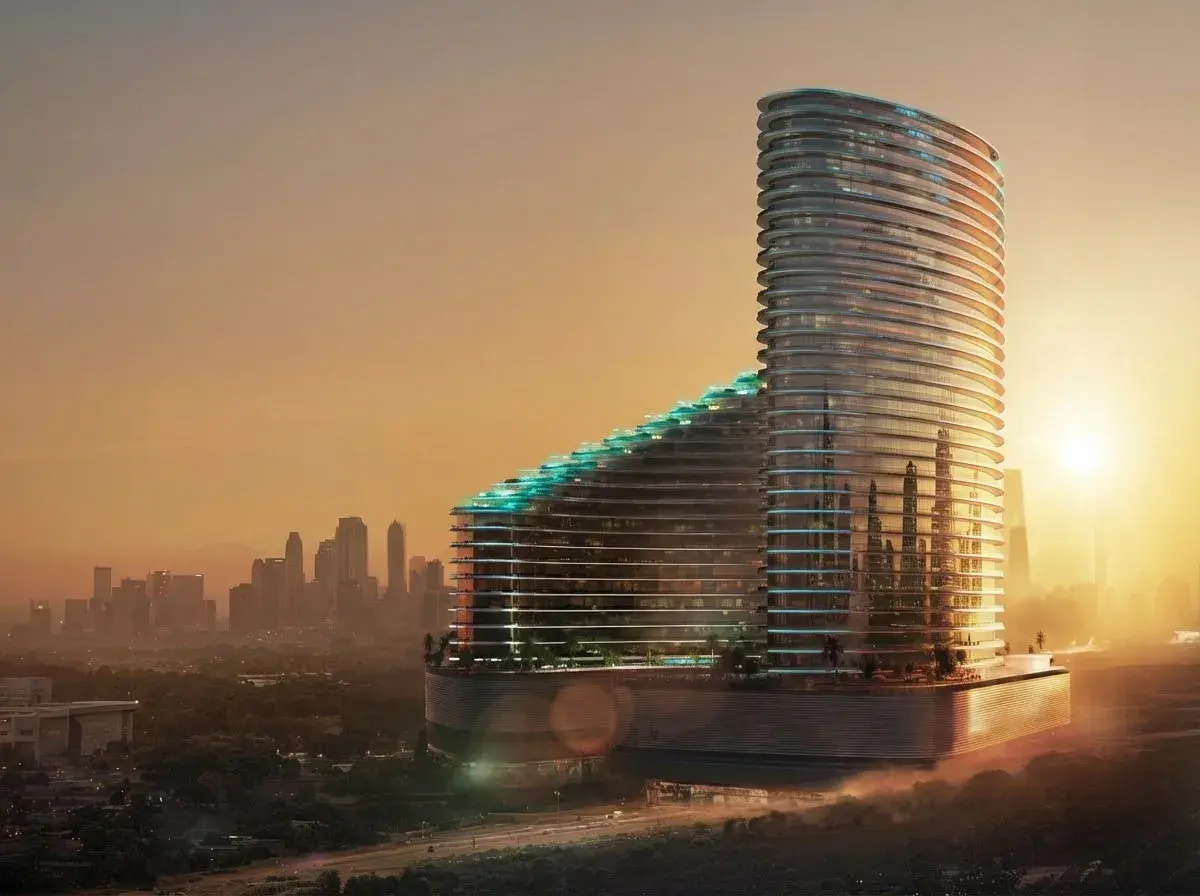
Binghatti Skyflame emerges as Majan’s newest residential icon, redefining resort-inspired living within one of Dubai’s rapidly evolving communities. Designed as a striking architectural landmark, the project introduces a refined collection of studio, one-, and two-bedroom residences, complemented by curated ground-floor retail that brings daily conveniences directly to residents. With its bold form, flowing terraces, and emphasis on light, Skyflame sets a new benchmark for contemporary urban living infused with a sense of escape.
The project is conceived as a vertical sanctuary, where everyday life feels like a resort experience. Residents enjoy access to an extensive range of lifestyle amenities, thoughtfully distributed across the building to encourage relaxation, wellness, and social connection. Elevated pool terraces in the sky, leisure and wellness

02 — Gallery
17 considered views
03 — Facilities
Neighborhood
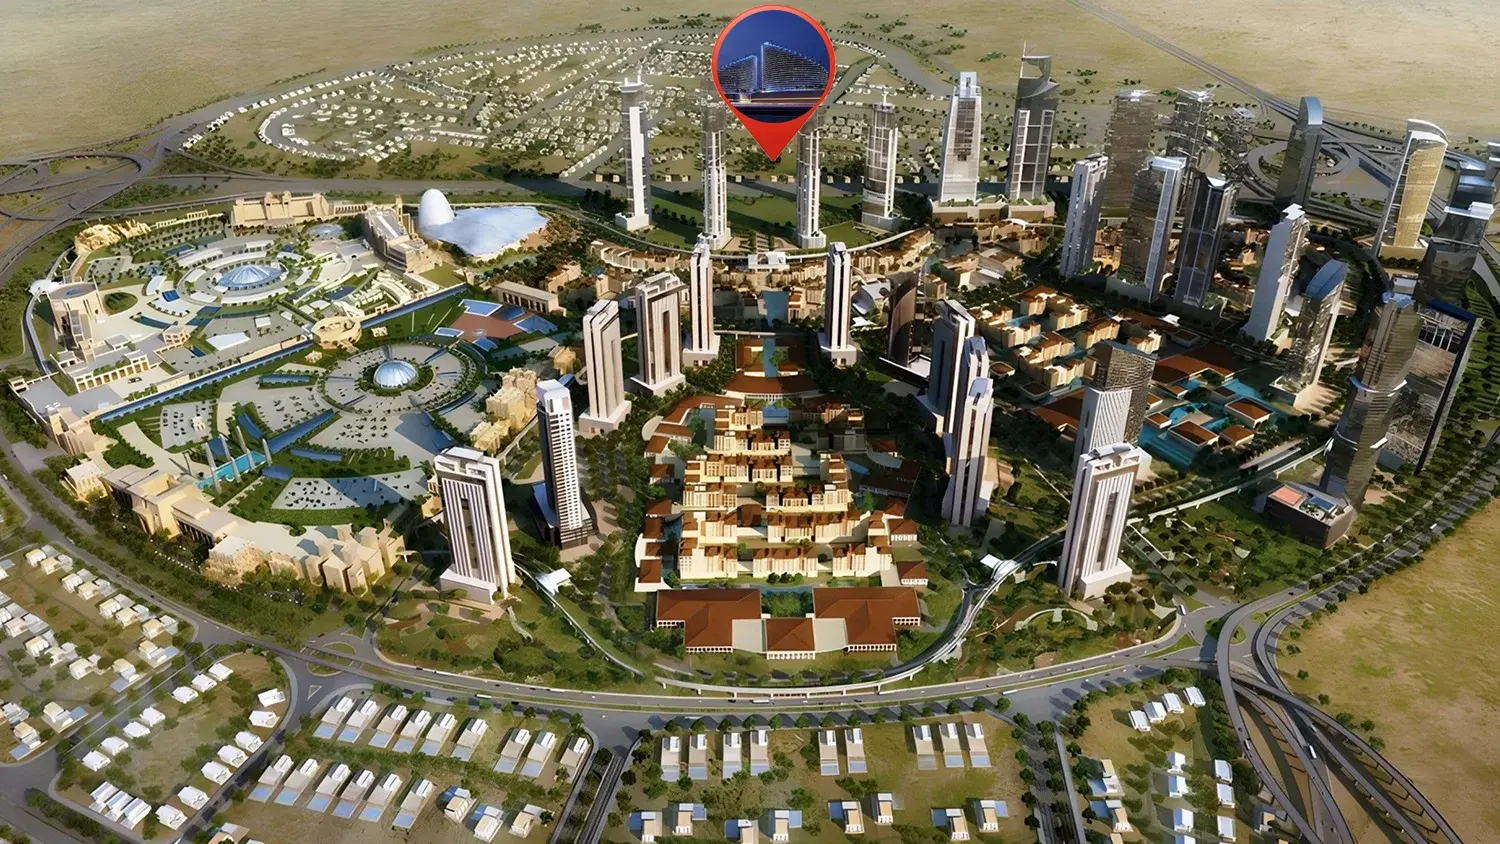
Binghatti Skyflame emerges as Majan’s newest residential icon, redefining resort-inspired living within one of Dubai’s rapidly evolving communities. Designed as a striking architectural landmark, the project introduces a refined collection of studio, one-, and two-bedroom residences, complemented by curated ground-floor retail that brings daily conveniences directly to residents. With its bold form, flowing terraces, and emphasis on light, Skyflame sets a new benchmark for contemporary urban living infused with a sense of escape. The project
05 — Payment plan
On booking
During construction
Upon Handover
Accepted methods: Bank Transfer · Credit Card · Cheques
Floor plans
Explore each residence in detail — from considered proportions to the spaces that shape your everyday.
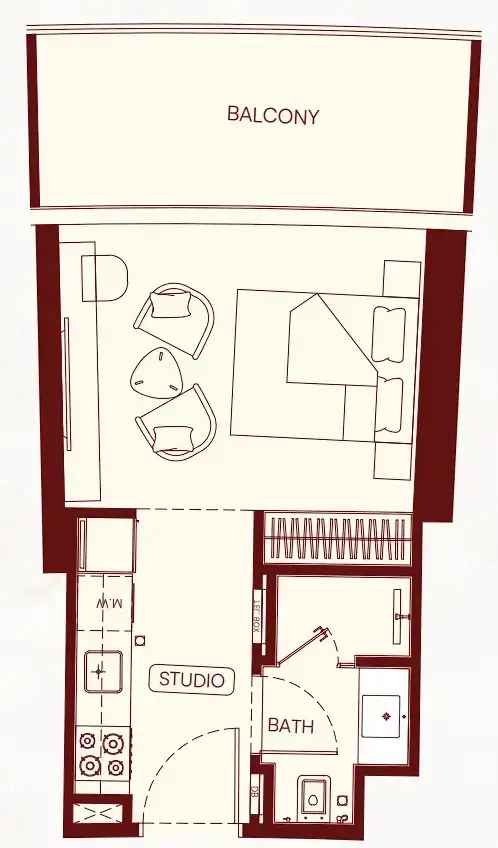
Selected residence
Inside the residence
Interested?
Our advisors are ready to answer your questions and arrange a private viewing.
Keep exploring
ABA Group
Dubai Marina, Dubai
Lucky Aeon
Jumeirah Village Circle (JVC), Dubai
Uniestate Properties
Dubai Silicon Oasis, Dubai

