

From AED 3.38M
Kempinski Marina Residences
ABA Group
Dubai Marina, Dubai
2 - 6 BRApartments1192 - 12410 sqft
01
OverviewThe Sky Land perspective
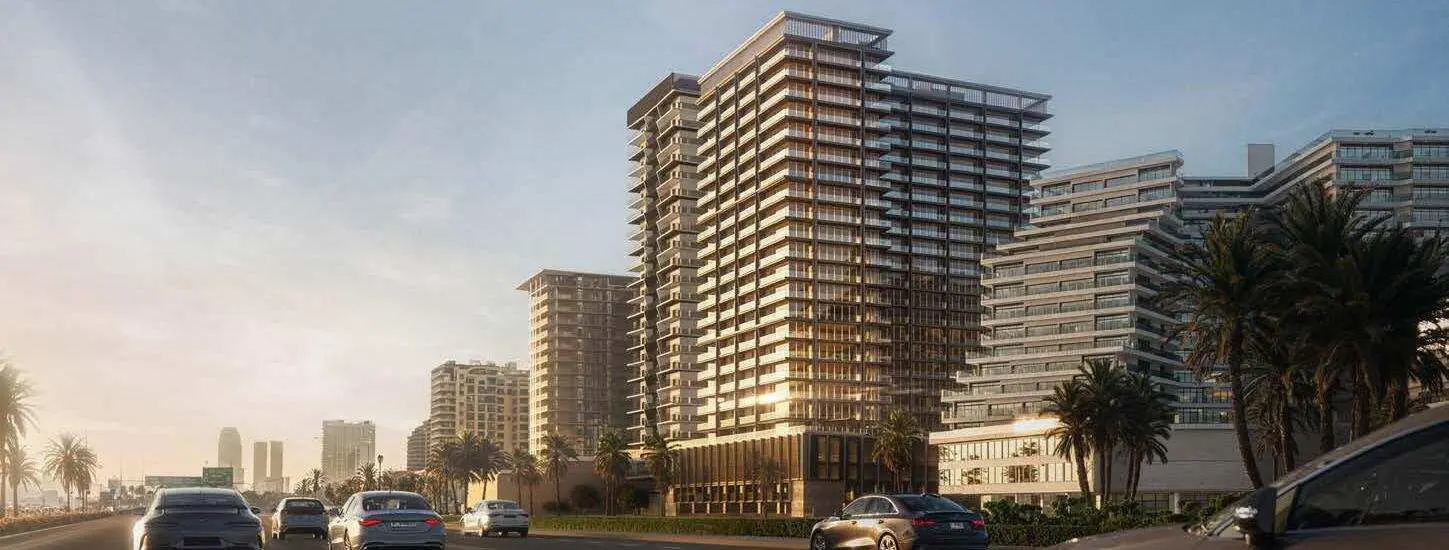
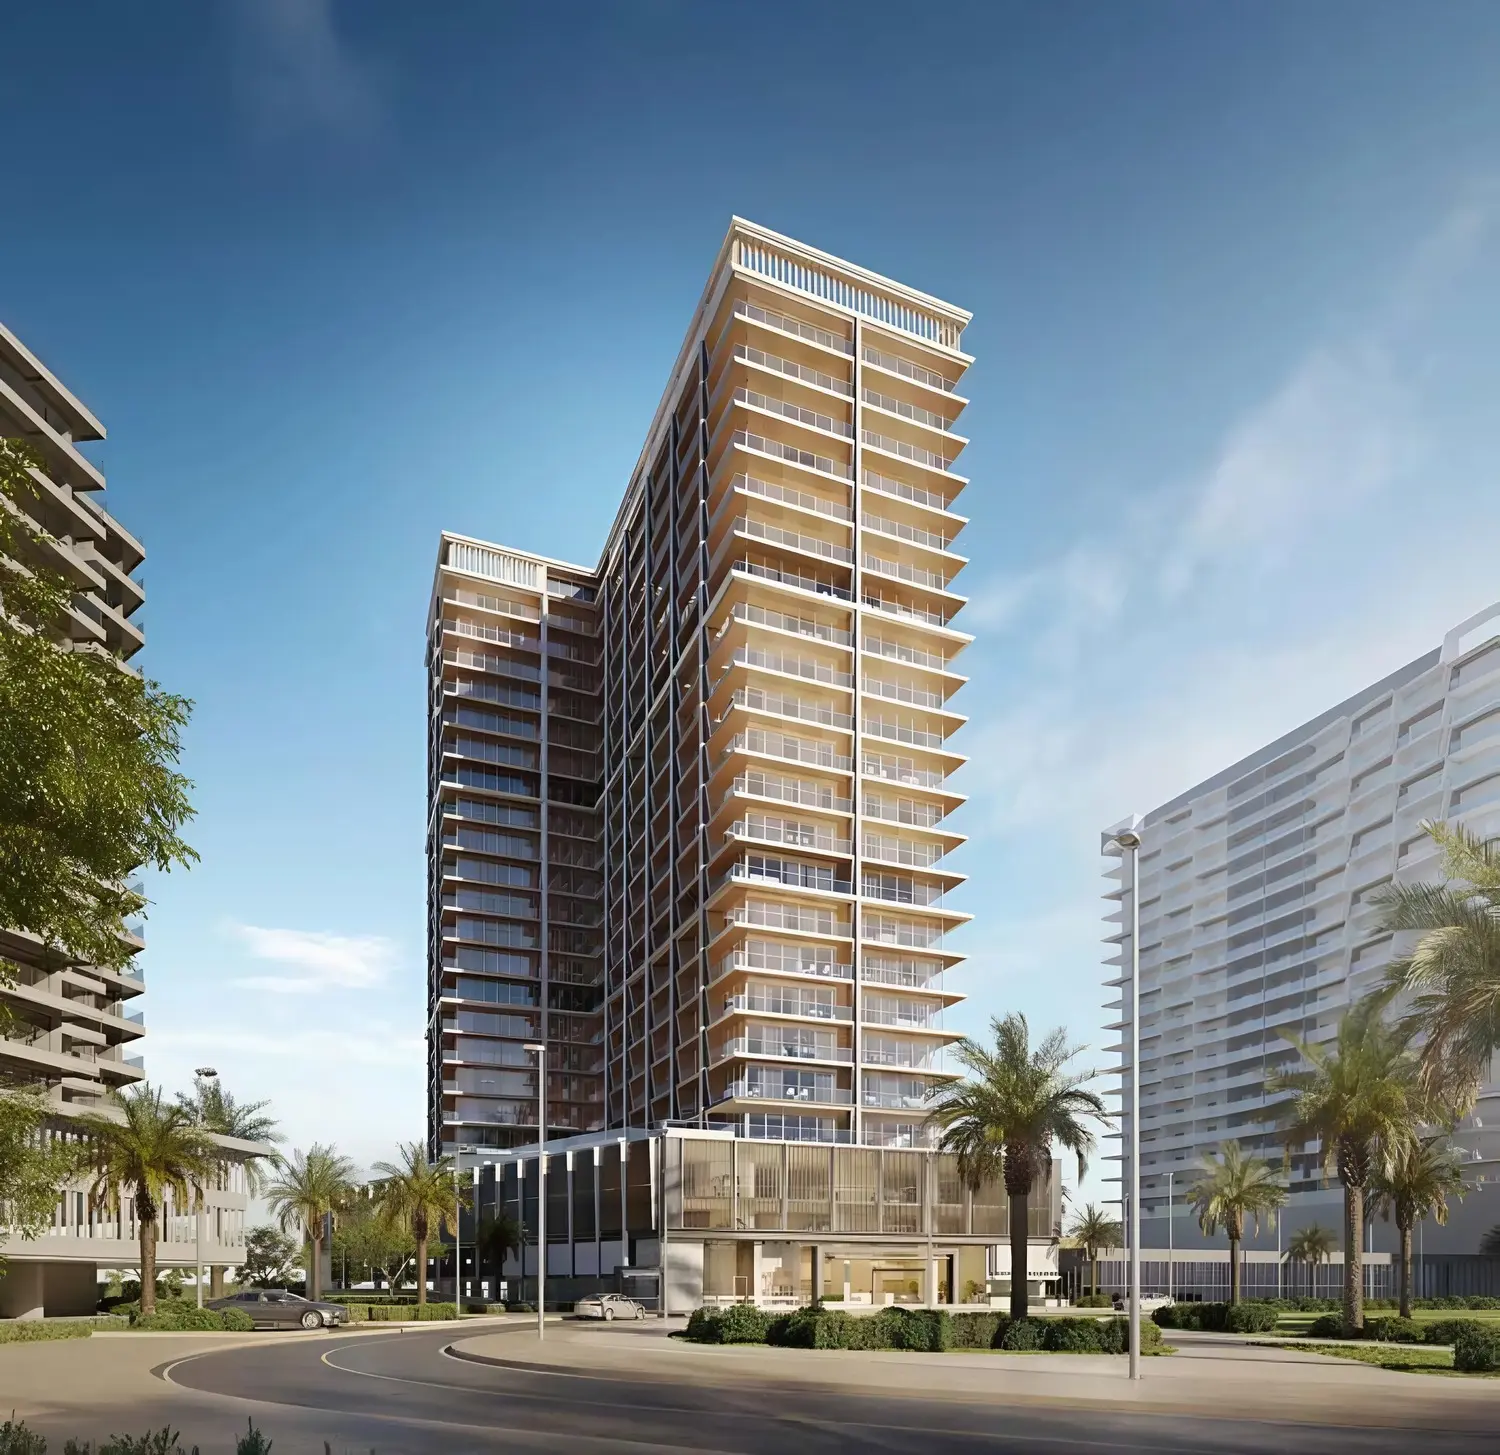
Binghatti Starlight is an architectural marvel that redefines luxury living with celestial inspiration. Rising gracefully in Dubai’s skyline, its hexagonal façade reflects the movement of light, creating a mesmerizing interplay of shimmer and shadow. Designed as more than just a residence, it is a sanctuary where architectural artistry meets unrivaled elegance, offering an extraordinary living experience beyond the ordinary.
Inside, Binghatti Starlight unveils a world of tranquility and refinement. Each residence, from stylish studios to expansive two-bedroom apartments, is a testament to meticulous craftsmanship and contemporary design. Expansive windows frame breathtaking views, transforming every home into a private observatory that captures the beauty of the city’s luminous skyline. Subtle hues, rich textures, and thoughtfully curated furnishings create an atmosphere of

02 — Gallery
23 considered views
03 — Facilities
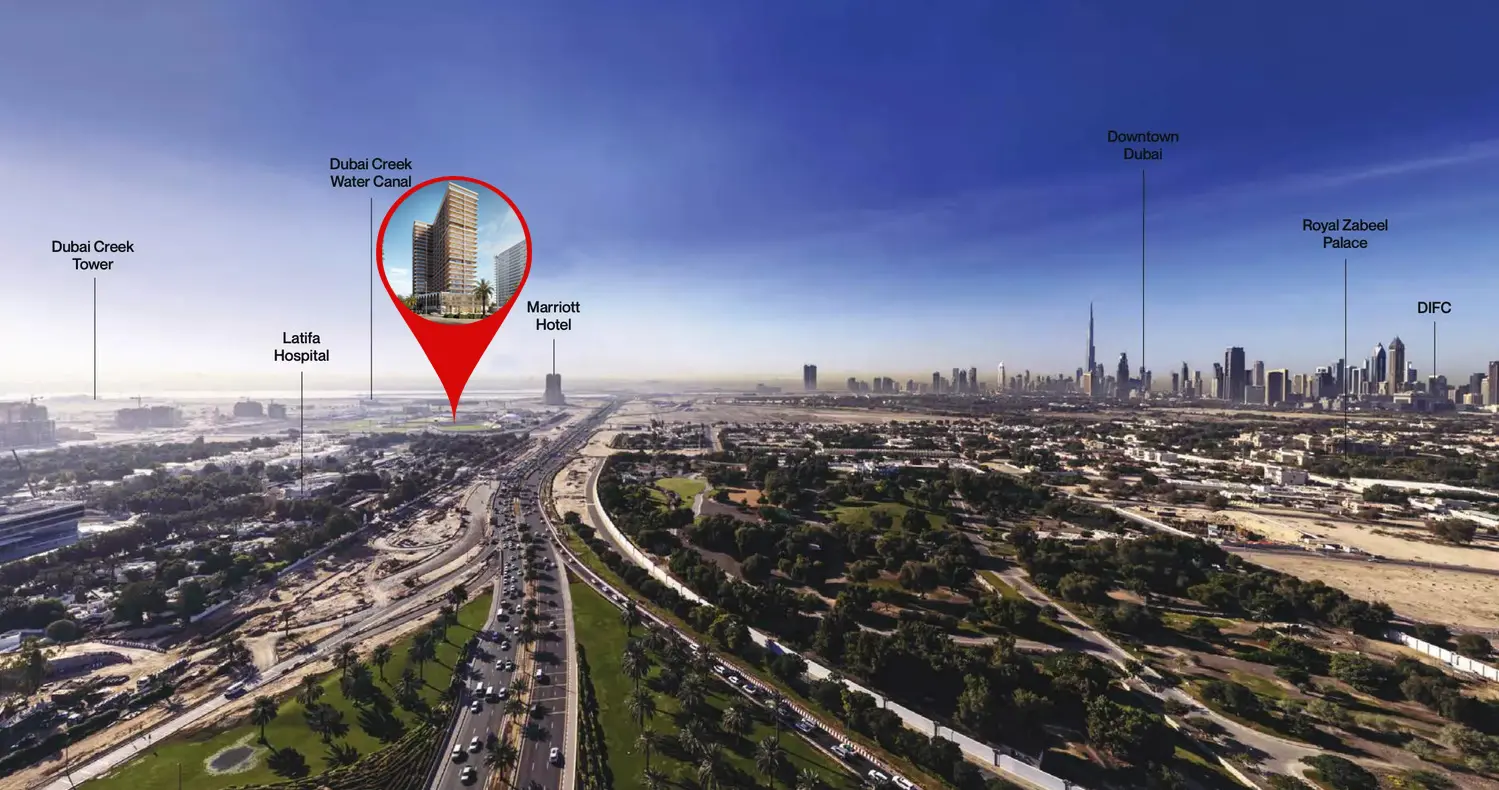
Neighborhood
Binghatti Starlight is an architectural marvel that redefines luxury living with celestial inspiration. Rising gracefully in Dubai’s skyline, its hexagonal façade reflects the movement of light, creating a mesmerizing interplay of shimmer and shadow. Designed as more than just a residence, it is a sanctuary where architectural artistry meets unrivaled elegance, offering an extraordinary living experience beyond the ordinary. Inside, Binghatti Starlight unveils a world of tranquility and refinement. Each residence, from stylish studios to
05 — Payment plan
On booking
During construction
Upon Handover
Accepted methods: Bank Transfer · Credit Card · Cheques
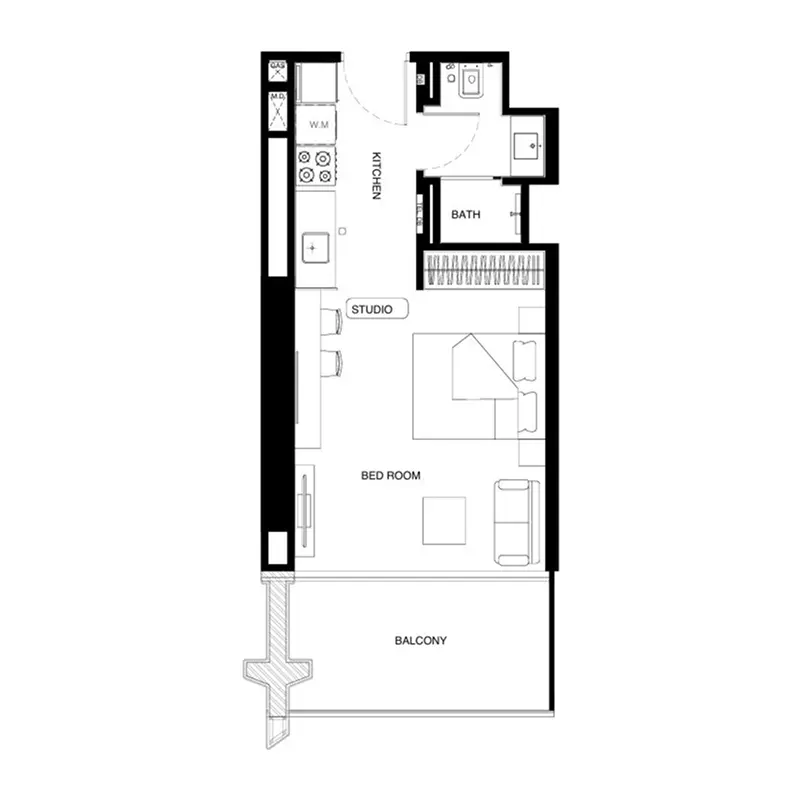
Floor plans
Explore each residence in detail — from considered proportions to the spaces that shape your everyday.
Selected residence
Interested?
Our advisors are ready to answer your questions and arrange a private viewing.
Keep exploring
ABA Group
Dubai Marina, Dubai
Lucky Aeon
Jumeirah Village Circle (JVC), Dubai
Uniestate Properties
Dubai Silicon Oasis, Dubai

