

From AED 3.38M
Kempinski Marina Residences
ABA Group
Dubai Marina, Dubai
2 - 6 BRApartments1192 - 12410 sqft
01
OverviewThe Sky Land perspective
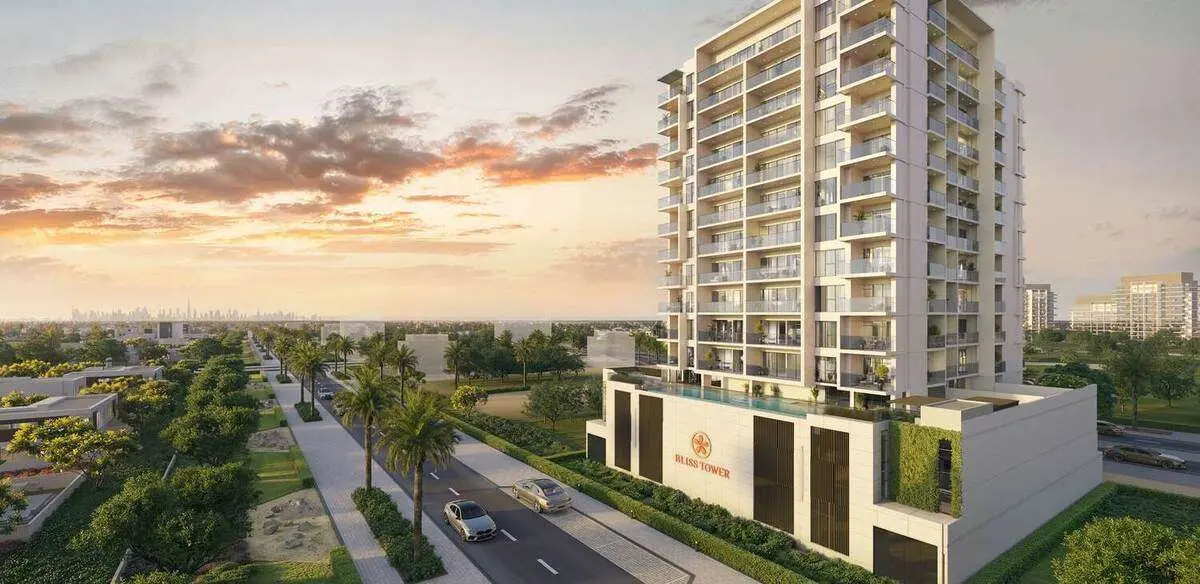
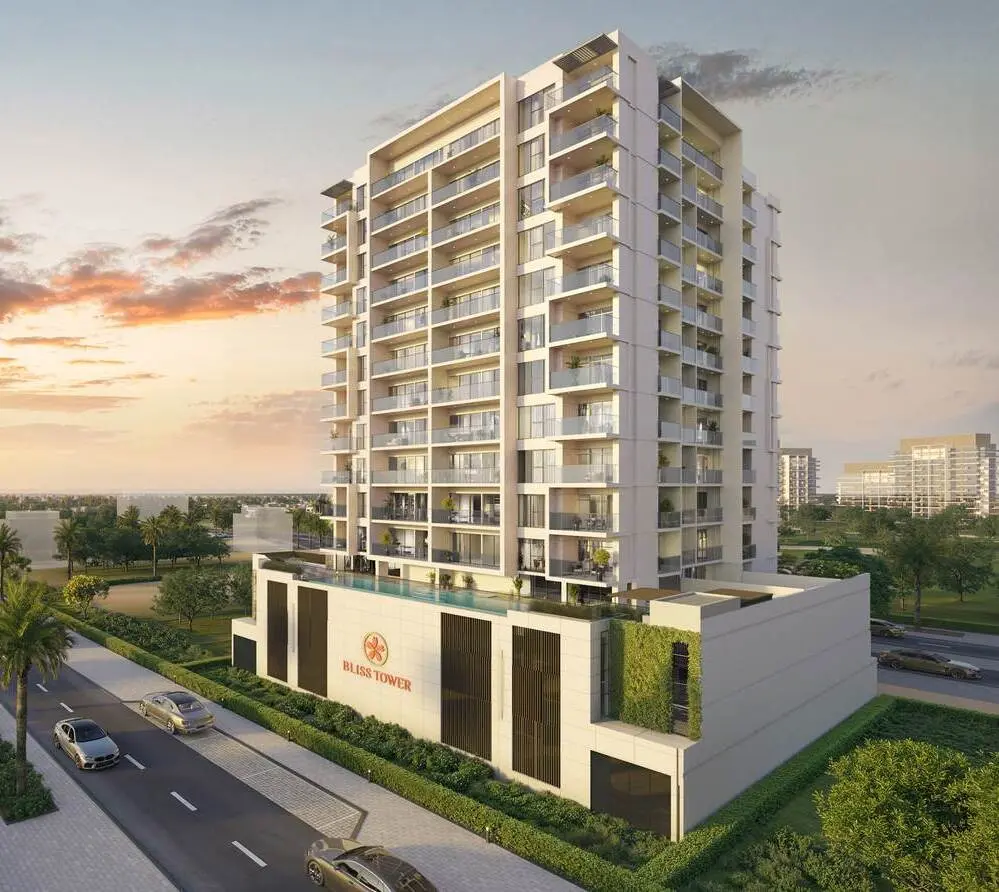
Bliss Tower is an architectural embodiment of the Japandi philosophy, combining Scandinavian functionality with Japanese harmony. Developed by Pure Bliss Development in collaboration with GRID, the project offers homes where every detail is designed for serenity and comfort. The spaces are not just built — they are thoughtfully crafted with attention to design, light, and atmosphere.
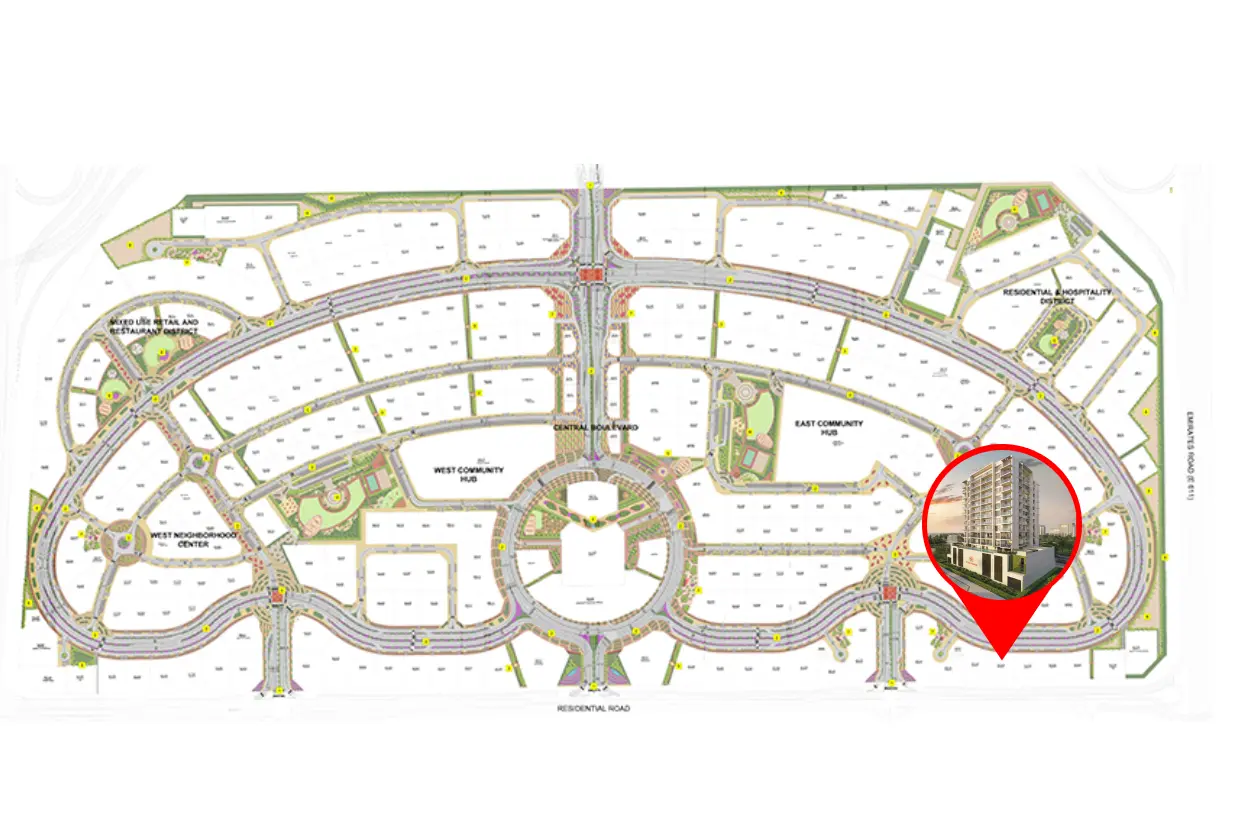
The complex is located away from the city noise, yet offers convenient access to key urban destinations. With proximity to the metro, bus routes, parks, schools, and shopping centers, residents enjoy everything they need within easy reach.
Bliss Tower promotes a complete lifestyle focused on wellness: open-air leisure areas, swimming pools, yoga and meditation zones, BBQ areas, children’s playgrounds, and more. The project is

02 — Gallery
15 considered views
03 — Facilities
Neighborhood
Bliss Tower is an architectural embodiment of the Japandi philosophy, combining Scandinavian functionality with Japanese harmony. Developed by Pure Bliss Development in collaboration with GRID, the project offers homes where every detail is designed for serenity and comfort. The spaces are not just built — they are thoughtfully crafted with attention to design, light, and atmosphere. The complex is located away from the city noise, yet offers convenient access to key urban destinations. With proximity
05 — Payment plan
On booking
Upon Handover
Accepted methods: Bank Transfer · Credit Card · Cheques
Floor plans
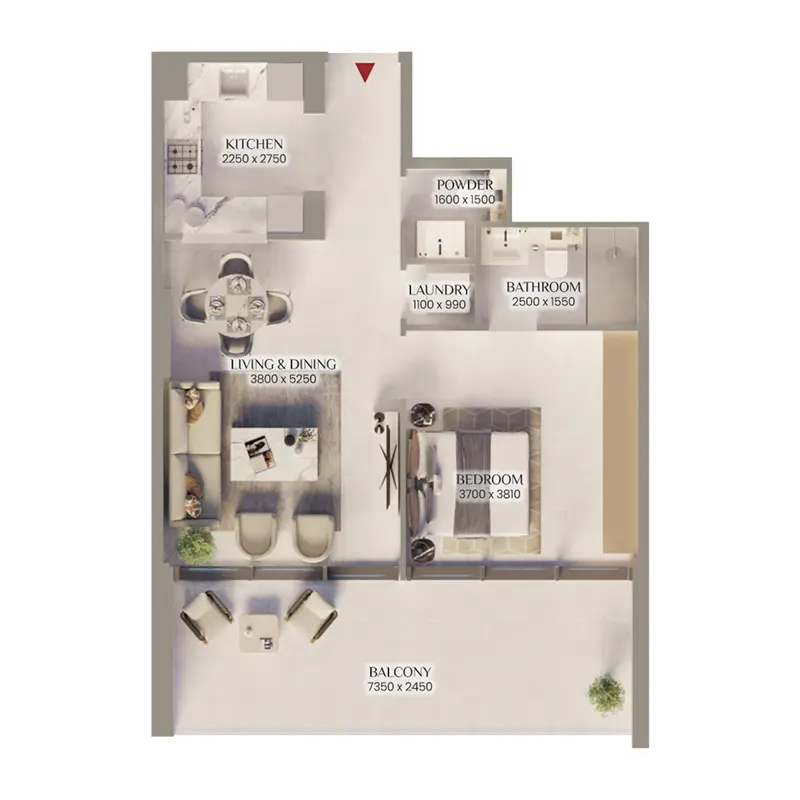
Explore each residence in detail — from considered proportions to the spaces that shape your everyday.
Selected residence
Interested?
Our advisors are ready to answer your questions and arrange a private viewing.
Keep exploring
ABA Group
Dubai Marina, Dubai
Lucky Aeon
Jumeirah Village Circle (JVC), Dubai
Uniestate Properties
Dubai Silicon Oasis, Dubai

