

From AED 3.38M
Kempinski Marina Residences
ABA Group
Dubai Marina, Dubai
2 - 6 BRApartments1192 - 12410 sqft
01
OverviewThe Sky Land perspective
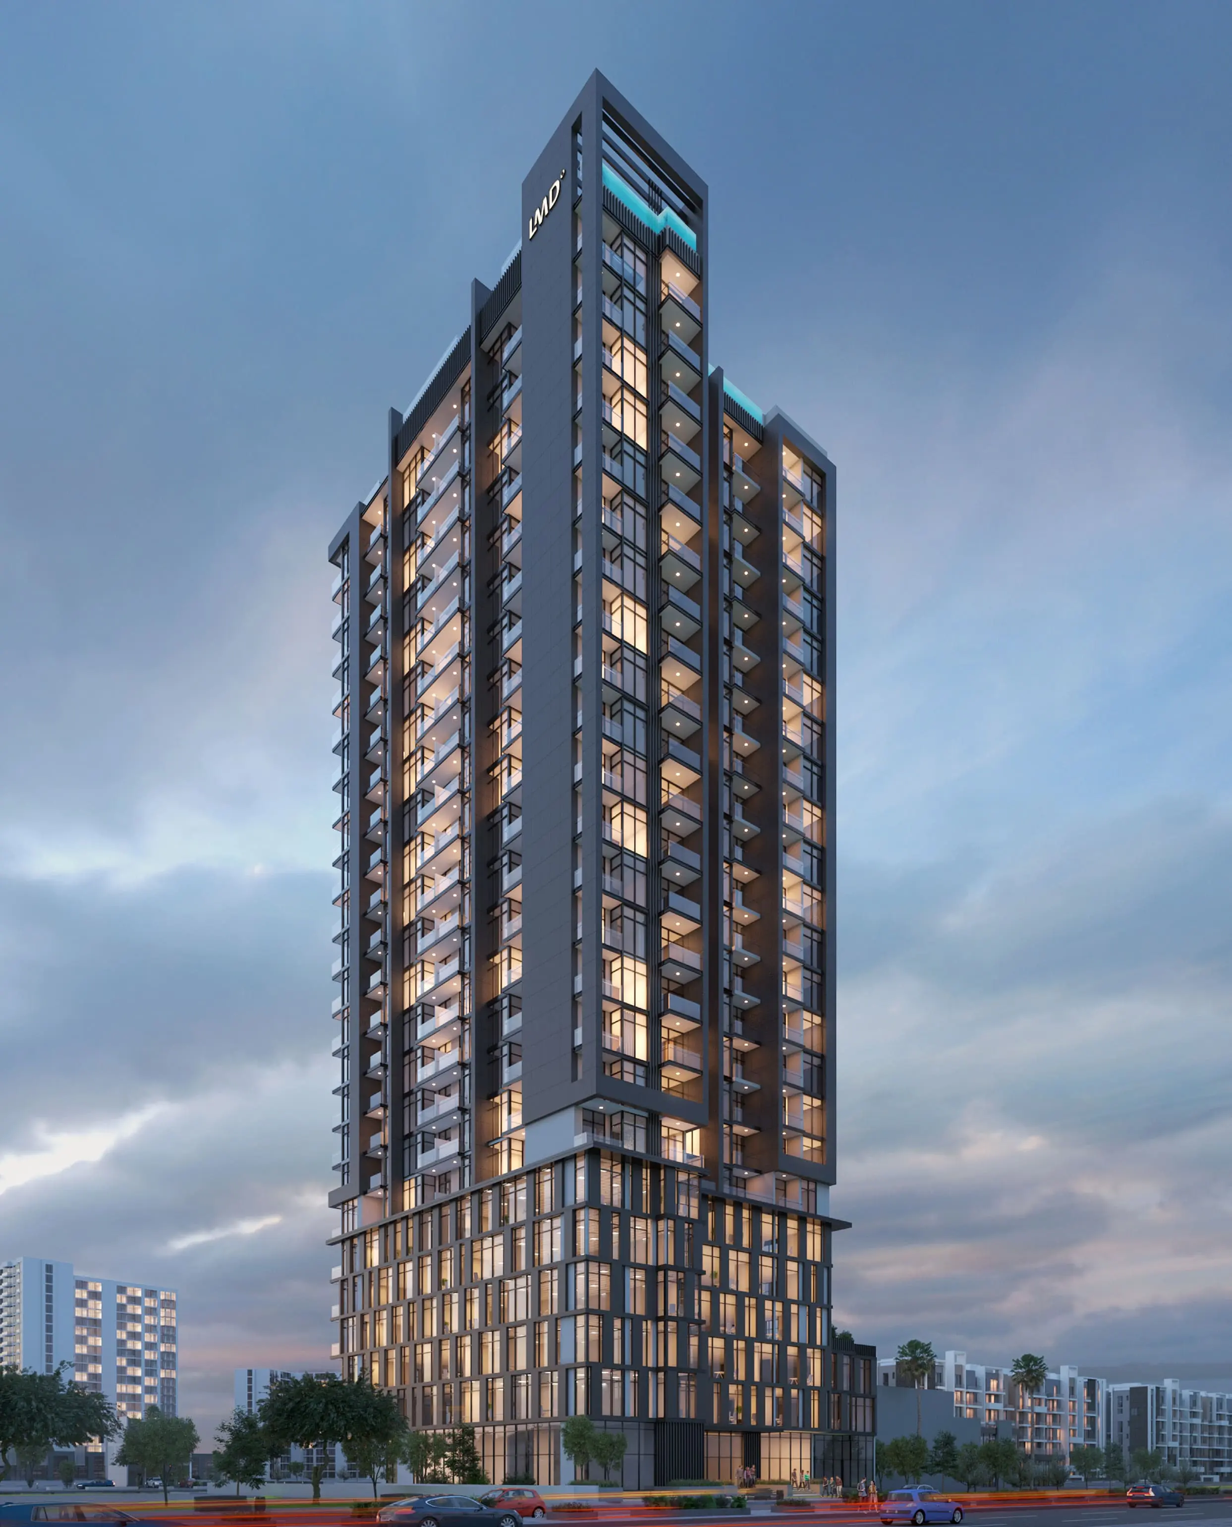
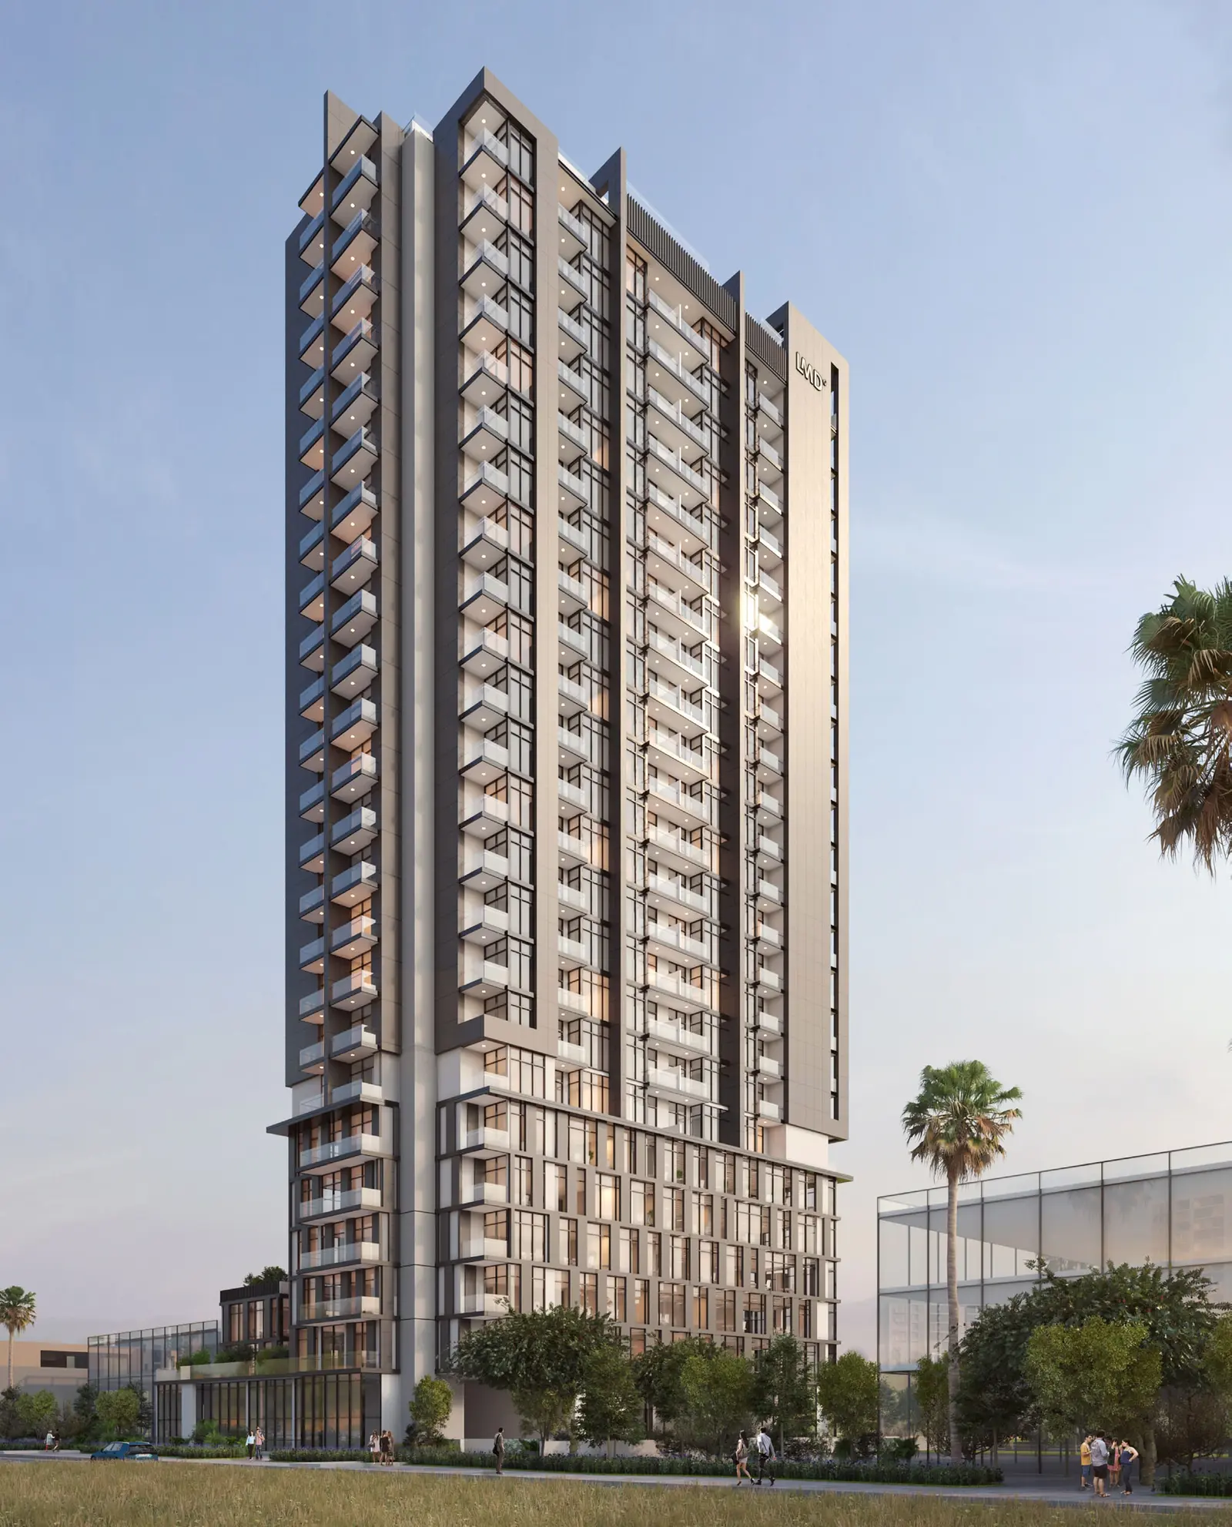
Boutique 23 harmoniously combines residential comfort, retail convenience, office sophistication, and indulgent amenities. Here, you’ll find a refreshing pool, a top-tier gym, 4-level underground parking, convenient podium parking, and a serene courtyard. It’s a lifestyle that goes beyond the ordinary, offering a vibrant and all-encompassing experience that sets new standards.
Compact design doesn’t just optimize space; it fosters a sustainable lifestyle that aligns perfectly with the needs of the modern urban dweller. Amidst this efficient design, you’ll find breathtaking waterfront views, transforming your living space into a sanctuary tailored to those with a youthful spirit.
Our ground floor hosts a selection of retail units, providing utmost convenience for both residents and office professionals within the building.
Imagine having a pool

02 — Gallery
27 considered views
03 — Facilities
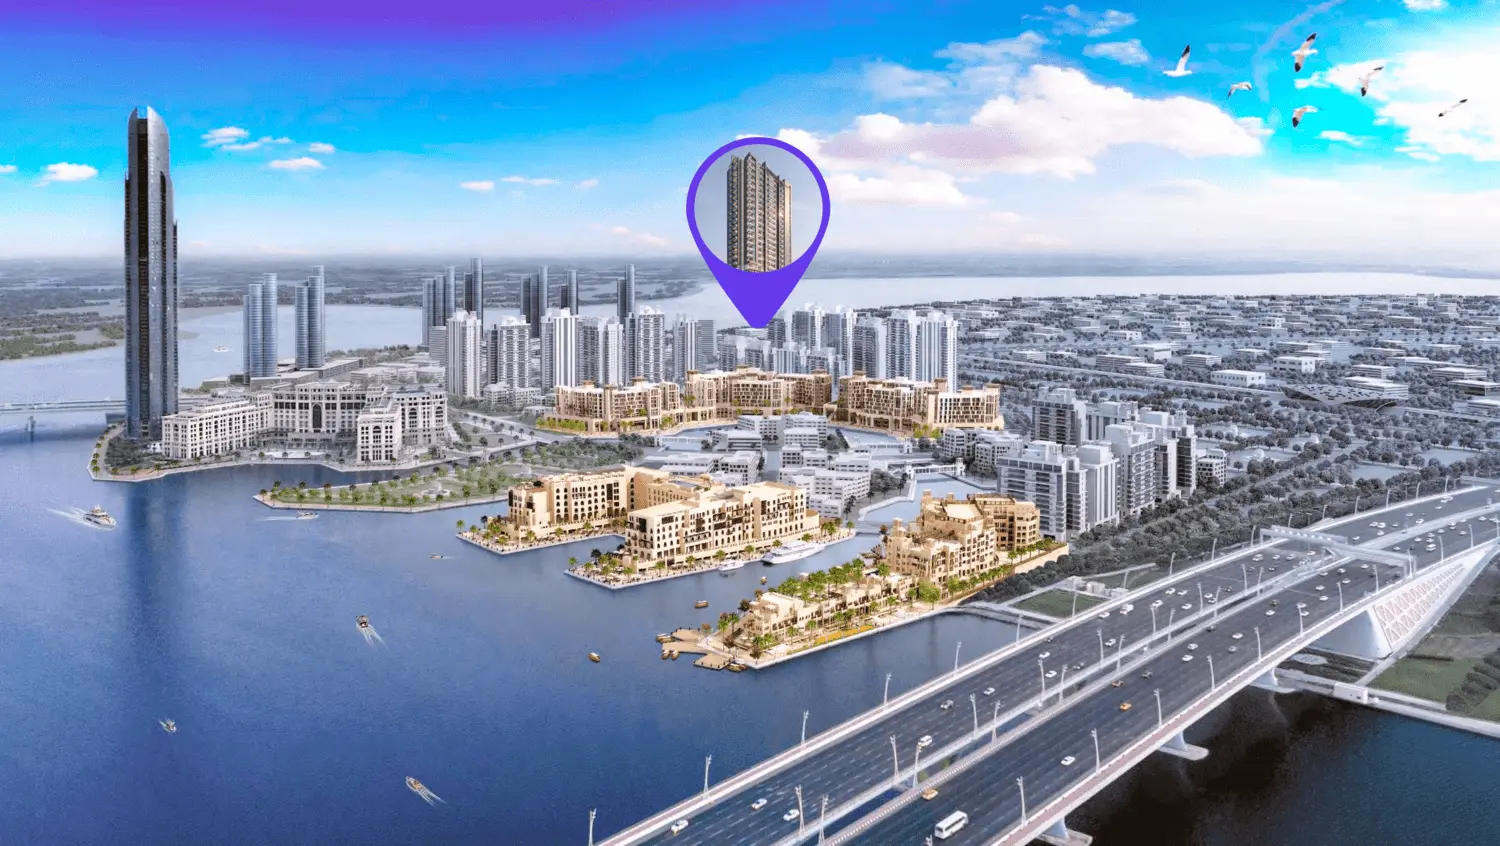
Neighborhood
Boutique 23 harmoniously combines residential comfort, retail convenience, office sophistication, and indulgent amenities. Here, you’ll find a refreshing pool, a top-tier gym, 4-level underground parking, convenient podium parking, and a serene courtyard. It’s a lifestyle that goes beyond the ordinary, offering a vibrant and all-encompassing experience that sets new standards. Compact design doesn’t just optimize space; it fosters a sustainable lifestyle that aligns perfectly with the needs of the modern urban dweller. Amidst this efficient
05 — Payment plan
On booking
During construction
Upon Handover
Accepted methods: Bank Transfer · Credit Card · Cheques
Floor plans
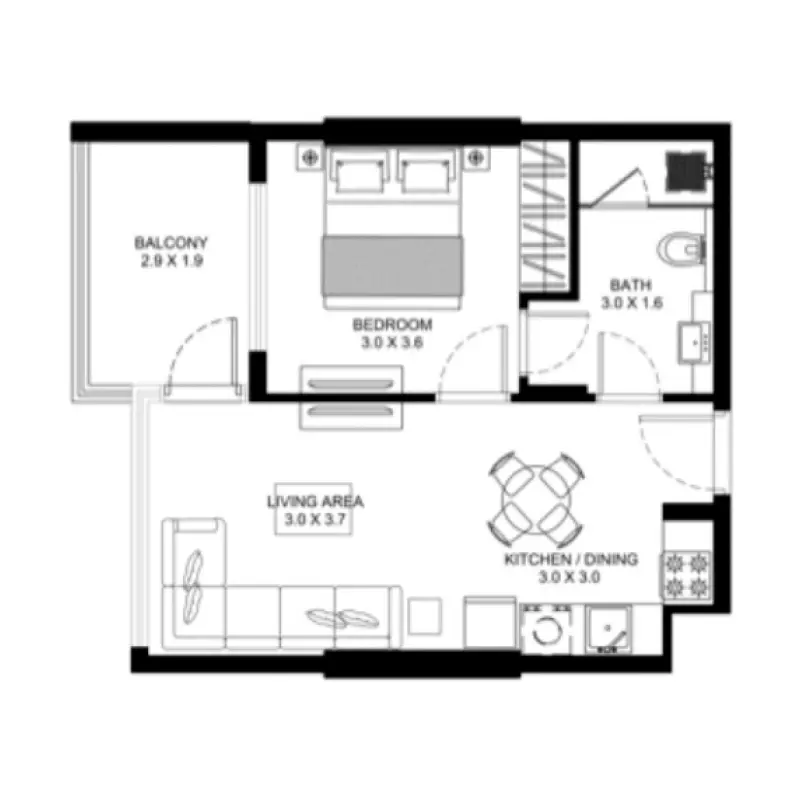
Explore each residence in detail — from considered proportions to the spaces that shape your everyday.
Selected residence
Interested?
Our advisors are ready to answer your questions and arrange a private viewing.
Keep exploring
ABA Group
Dubai Marina, Dubai
Lucky Aeon
Jumeirah Village Circle (JVC), Dubai
Uniestate Properties
Dubai Silicon Oasis, Dubai

