From AED 3.5M
Noya Viva
Aldar Properties
Yas Island, Abu Dhabi
3 - 5 BRTownhouses, Villas1335 - 2255 sqft
From AED 3.77M
01
OverviewThe Sky Land perspective
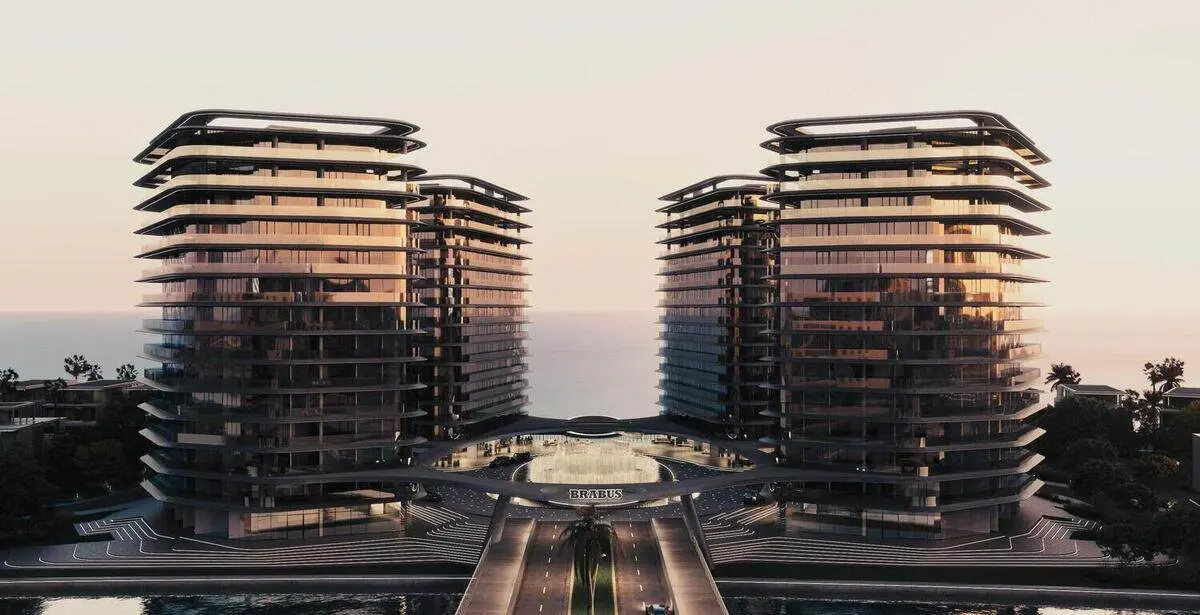
Brabus Island is an off-plan luxury waterfront development on Al Seef, Al Raha Beach, Abu Dhabi, by BRABUS in collaboration with Cosmo Developments.
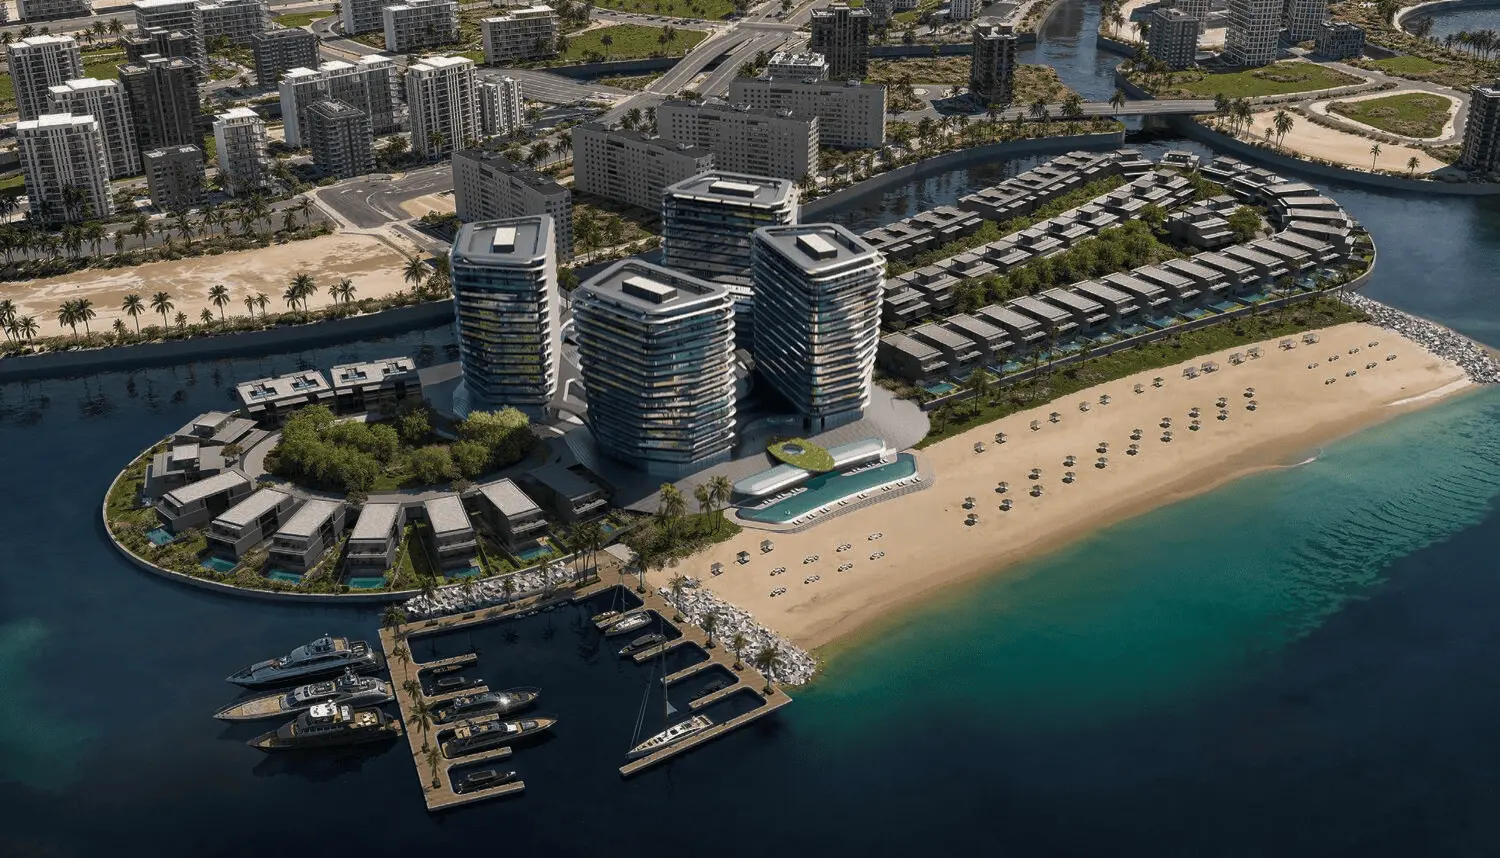
Set within Hope Island, this exclusive community offers apartments, penthouses, villas, and townhouses in 2, 3 & 4-bedroom configurations, with sizes from 1,152 to 4,800 sq. ft. Spanning 100,000 sq. m. , the master plan features 4 high-rise towers and 100 villas, complemented by infinity pools, a wellness center, and private marina berths.
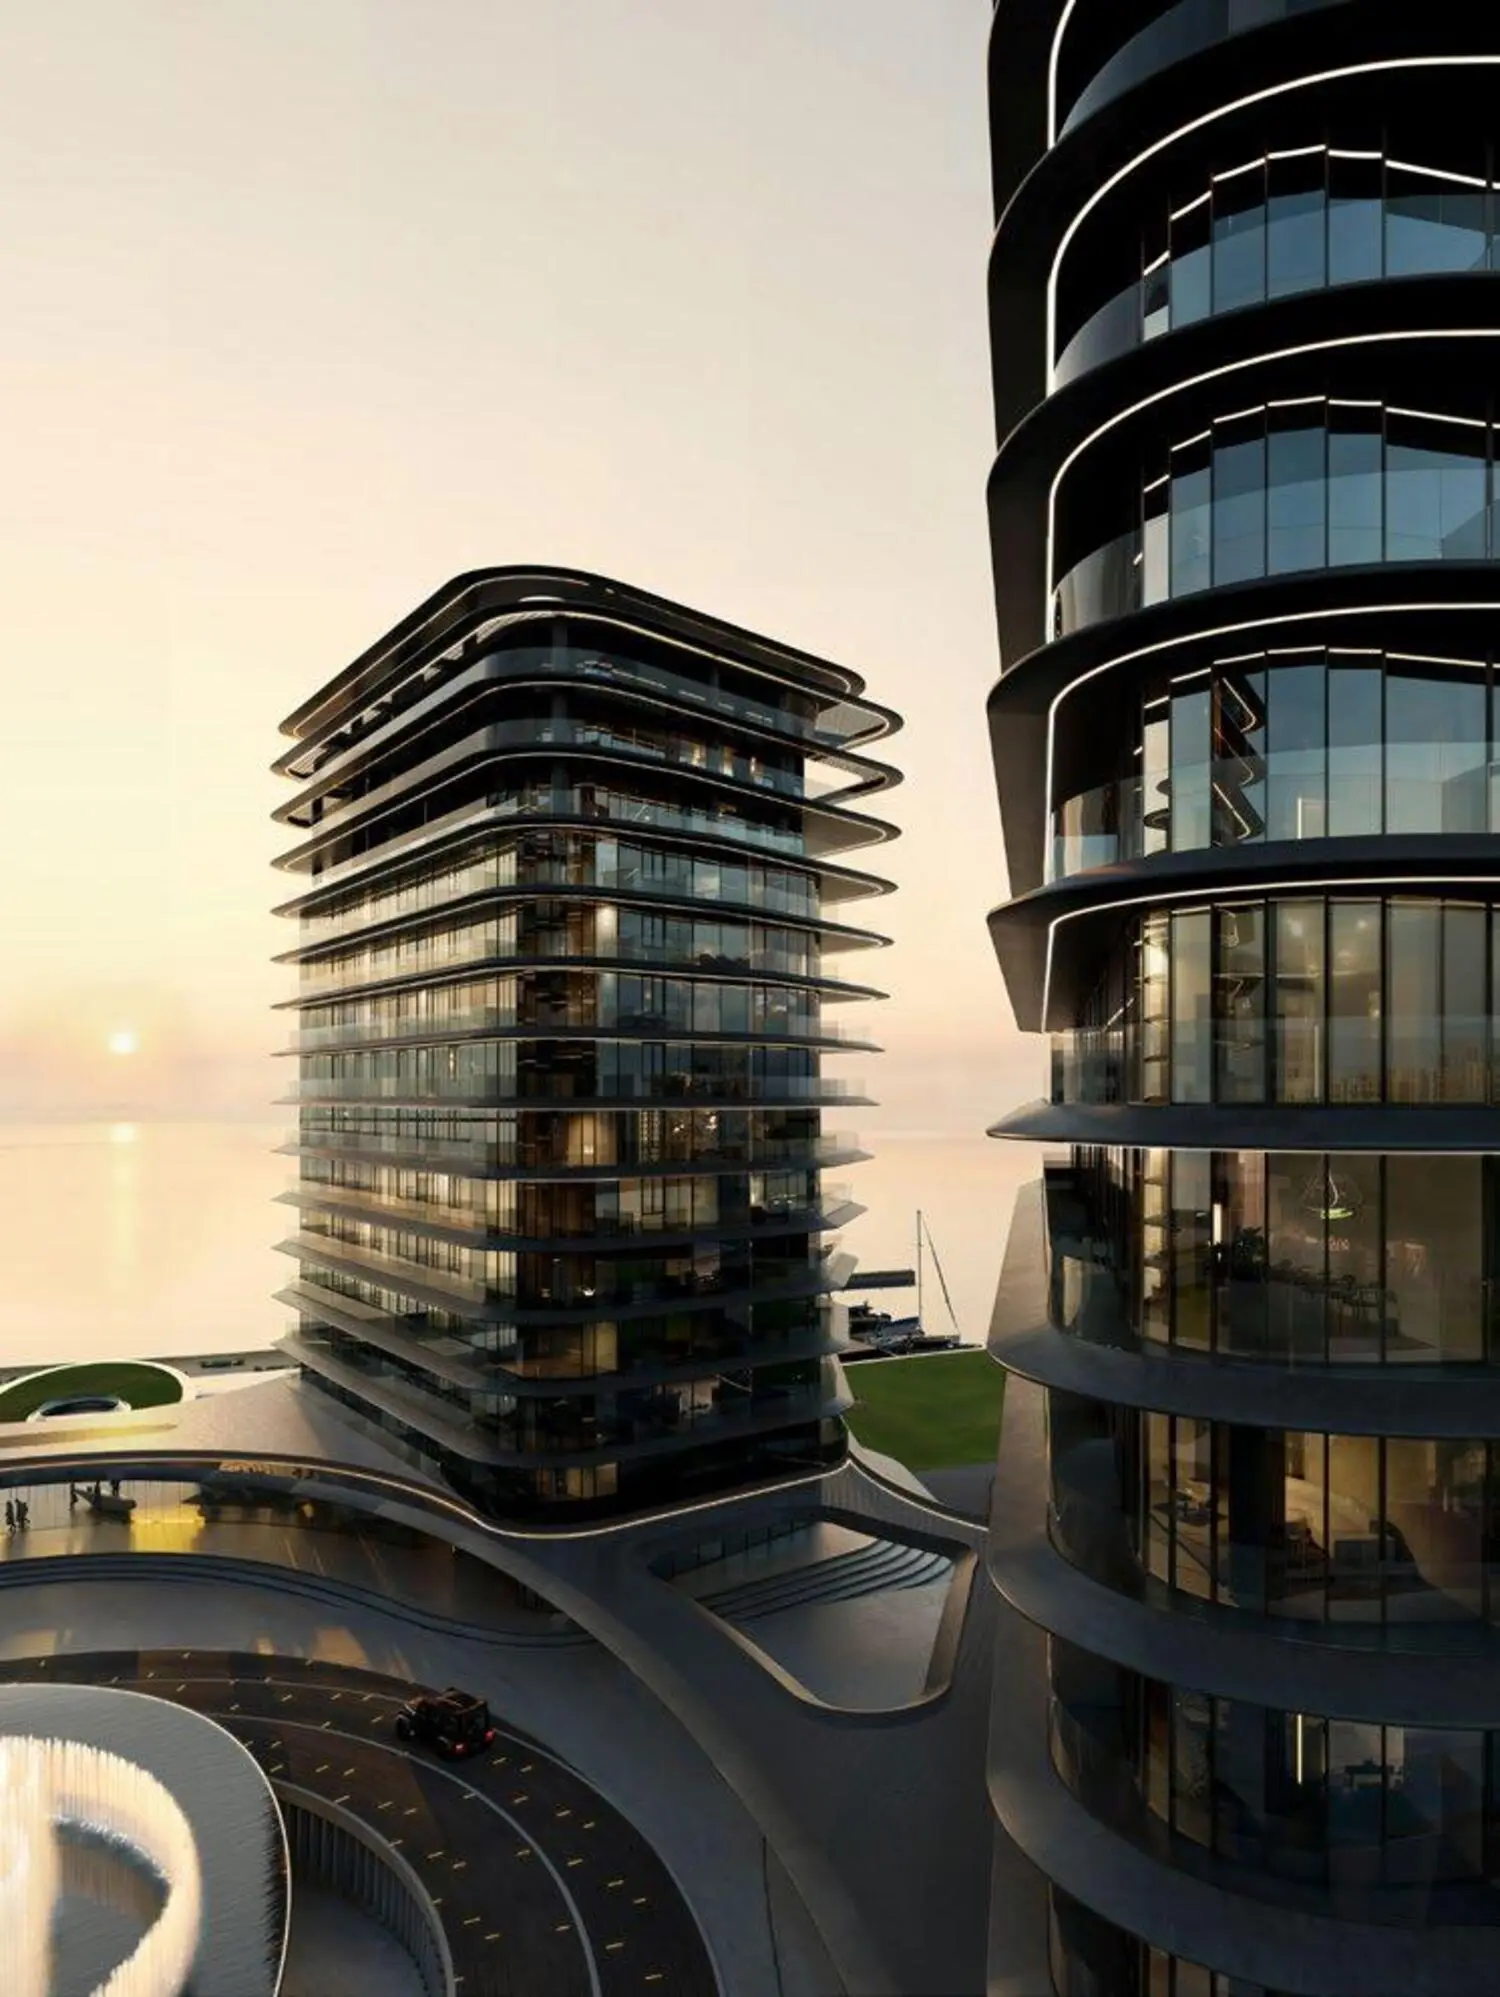
With estimated handover in Q1 2029, Brabus Island delivers a rare blend of automotive-inspired design and premium island living.
02 — Gallery
18 considered views
03 — Facilities
Neighborhood
The Brabus Island master plan has been designed to deliver an exclusive waterfront lifestyle in Abu Dhabi. With carefully arranged Apartments, and leisure spaces, the community offers a balance of luxury and functionality. Landscaped green areas, private marinas, and premium amenities are seamlessly integrated into the island’s layout, creating a serene yet connected environment. Each zone is planned for easy access to water views, ensuring residents experience both privacy and convenience. The master plan reflects Brabus Island’s vision of elegance, modernity, and exceptional coastal living.
05 — Payment plan
On booking
During construction
Upon Handover
Accepted methods: Bitcoins · Bank Transfer · Credit Card · Cheques
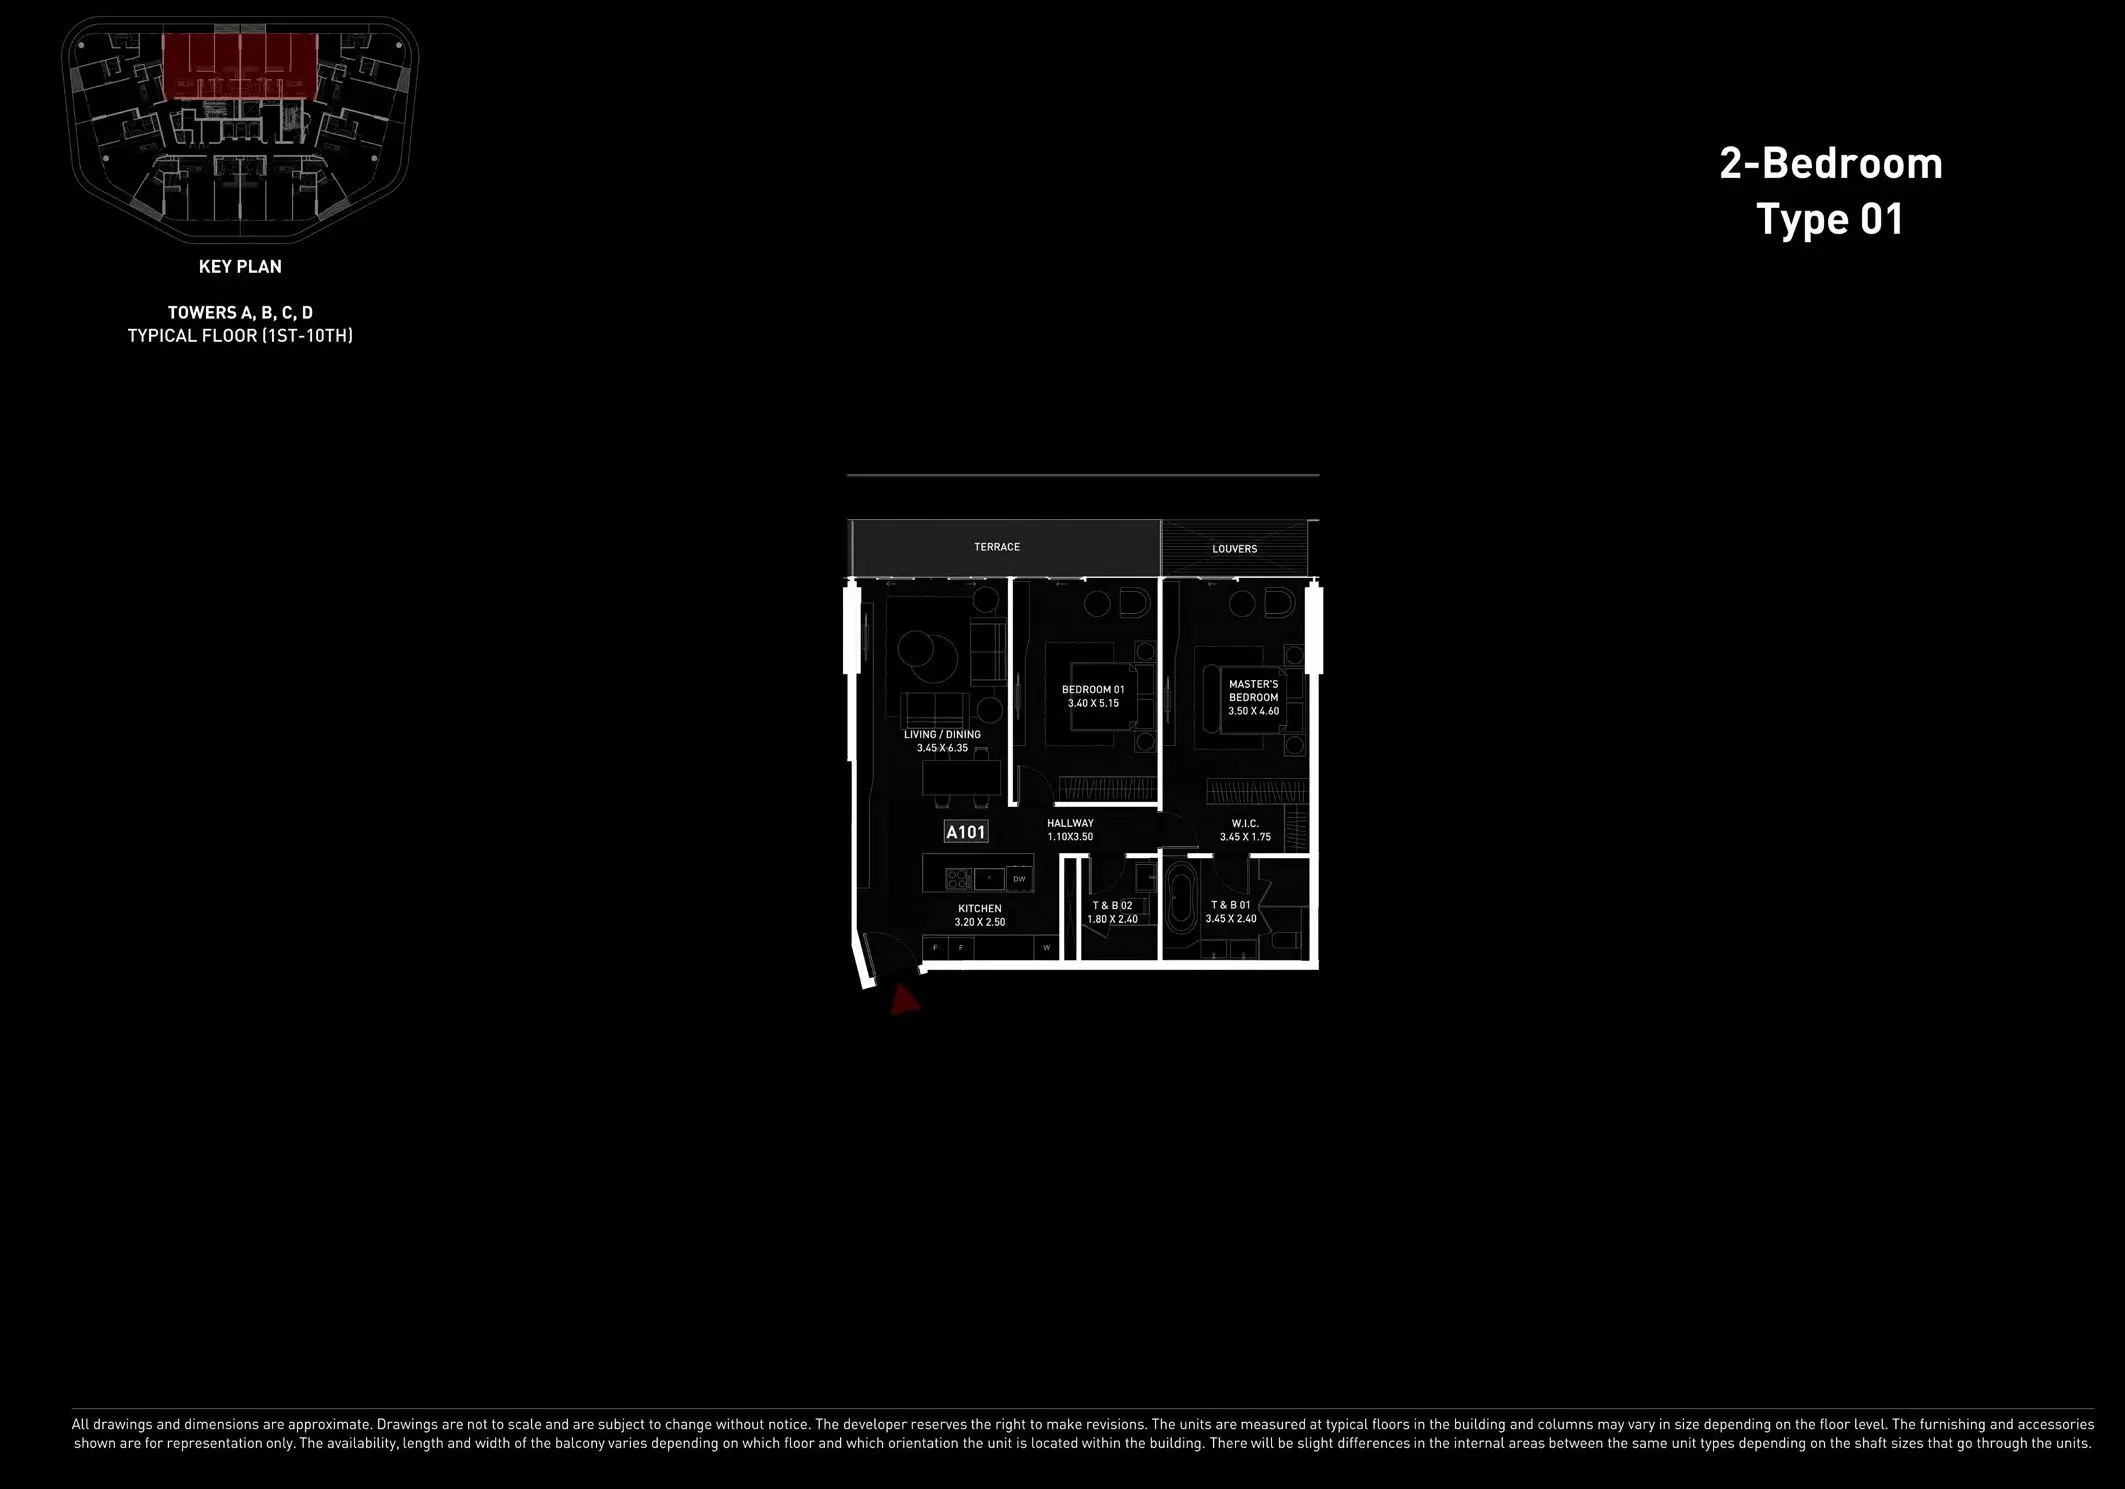
Floor plans
Explore each residence in detail — from considered proportions to the spaces that shape your everyday.
Selected residence
Inside the residence
Location
Discover a setting that keeps the energy of the city close and the pace of home beautifully calm.
Interested?
Our advisors are ready to answer your questions and arrange a private viewing.
Keep exploring
Aldar Properties
Yas Island, Abu Dhabi
Bloom Holding
Saadiyat Island, Abu Dhabi