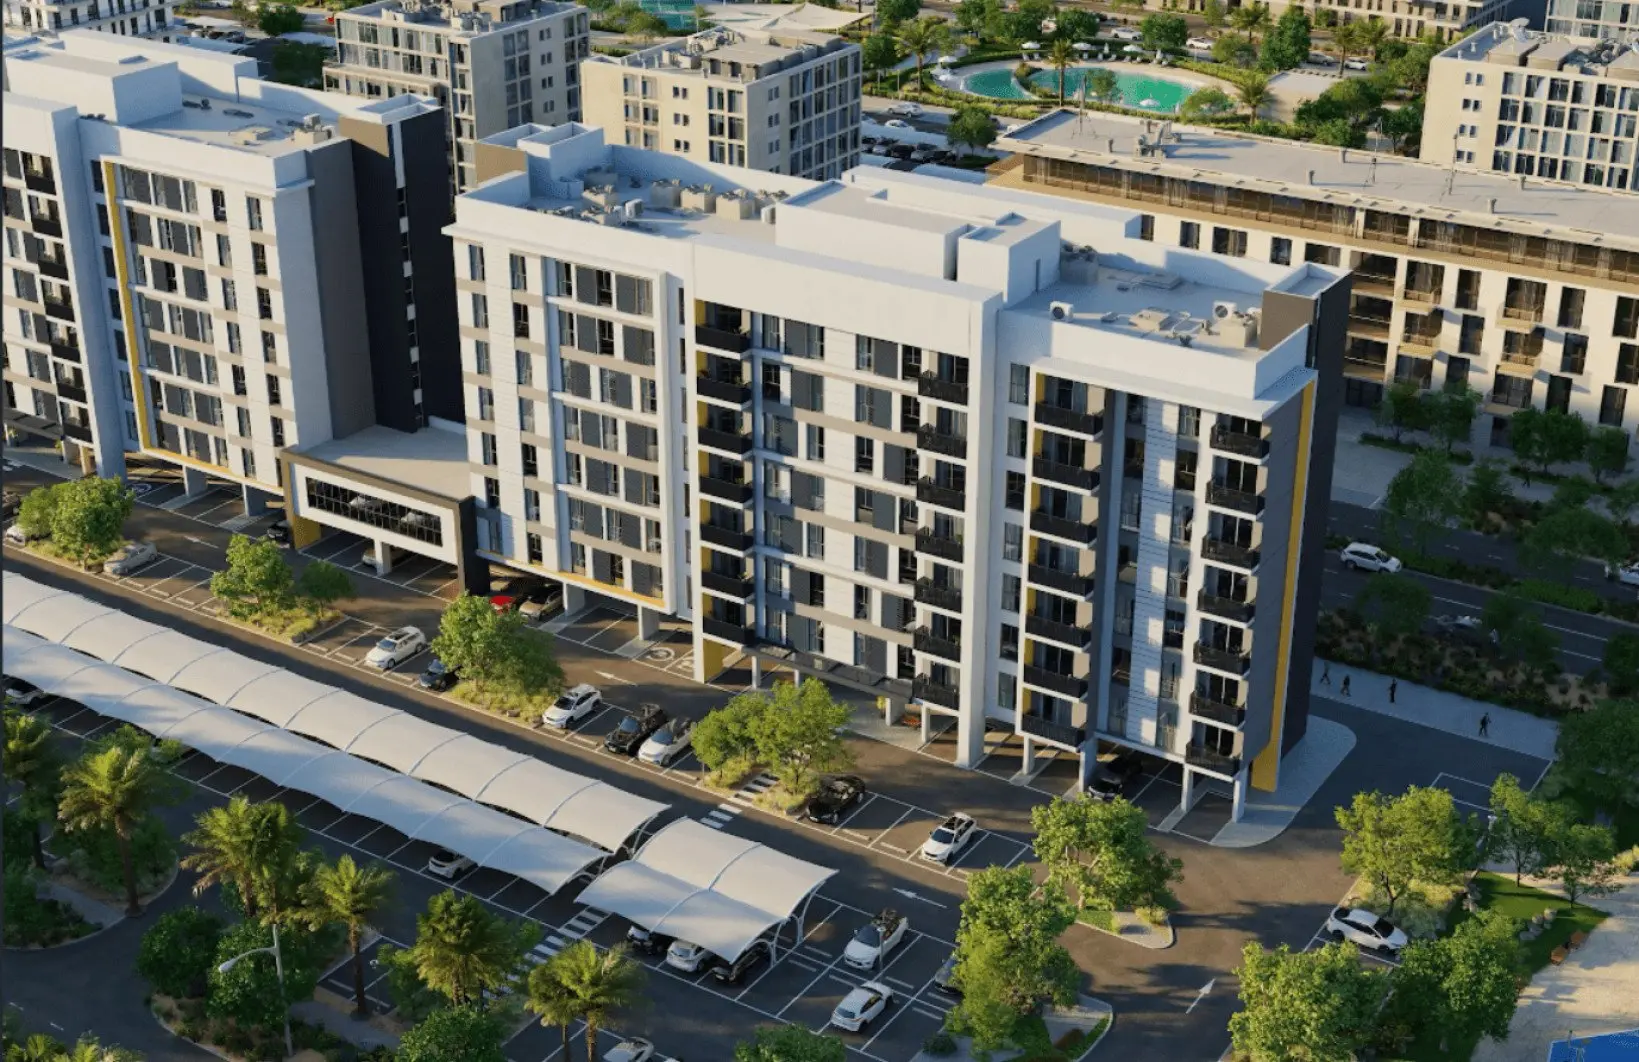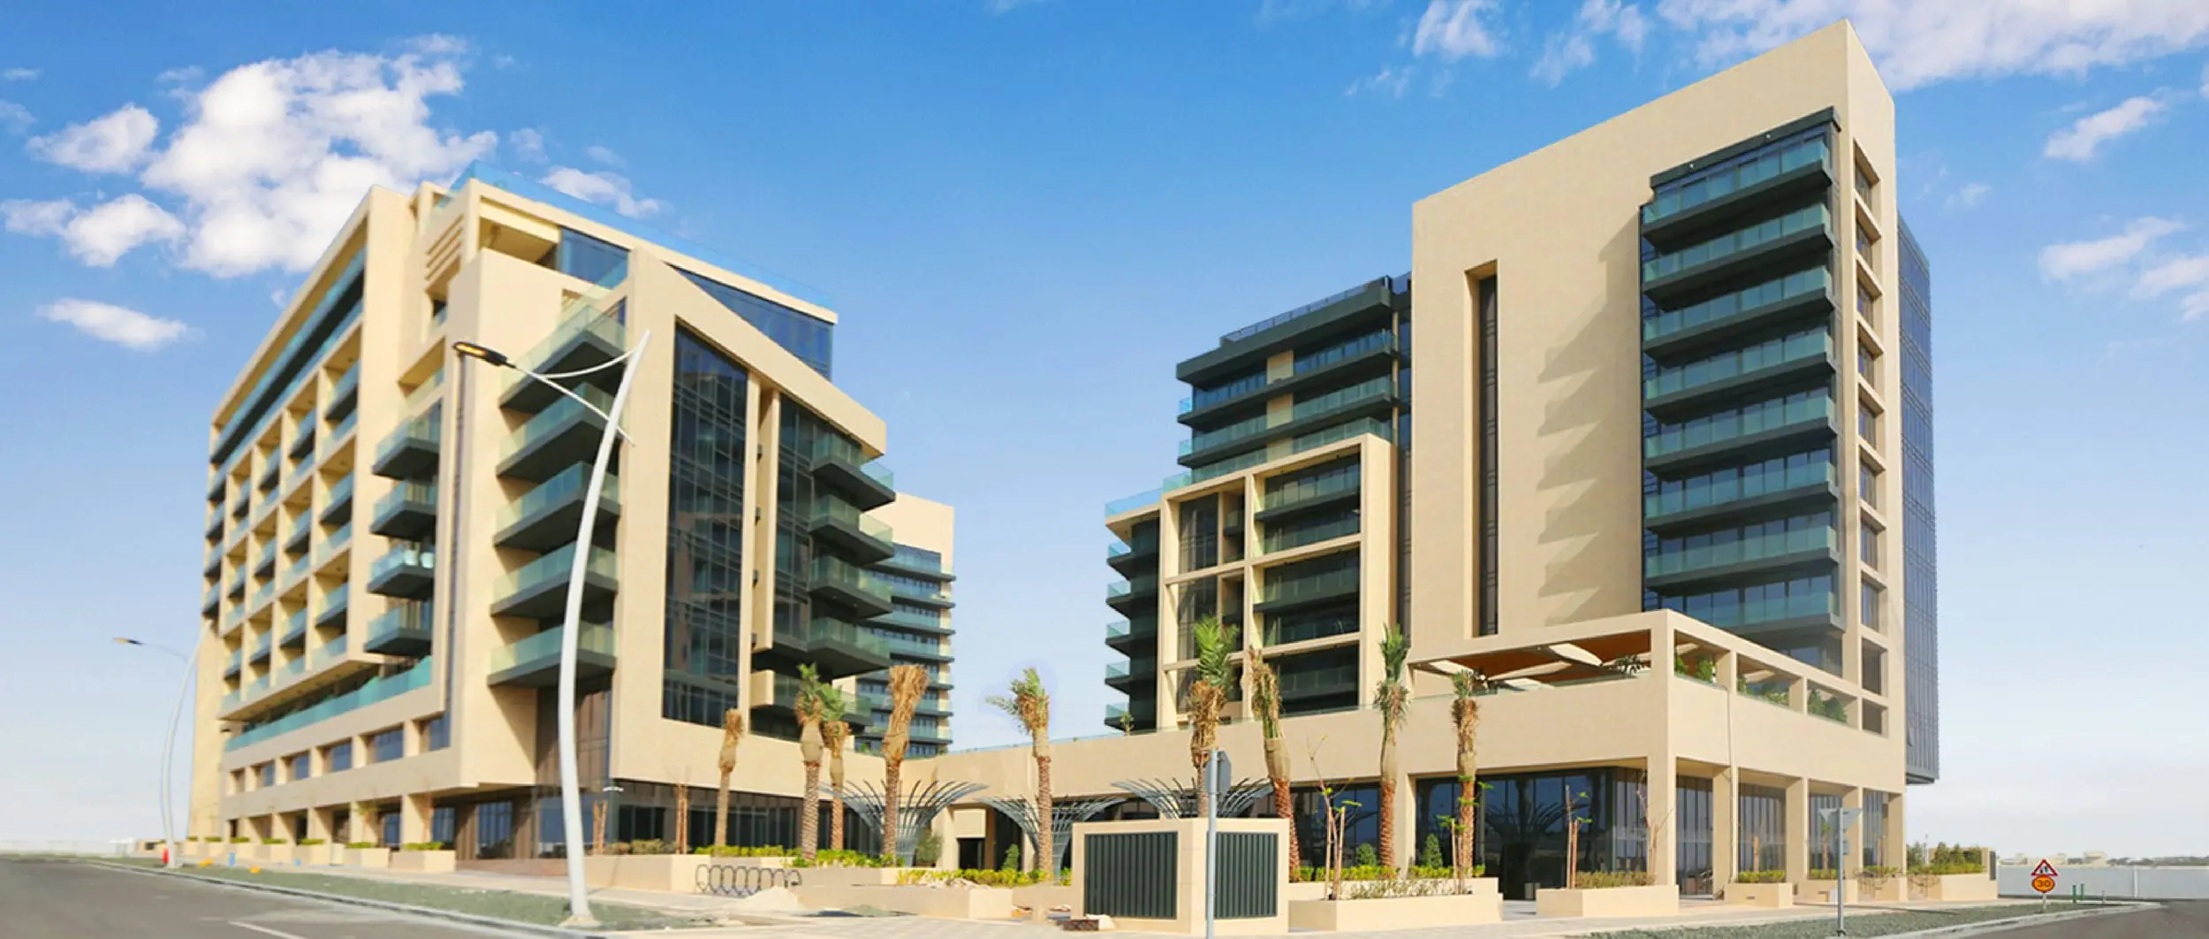

From AED 3.5M
Noya Viva
Aldar Properties
Yas Island, Abu Dhabi
3 - 5 BRTownhouses, Villas1335 - 2255 sqft
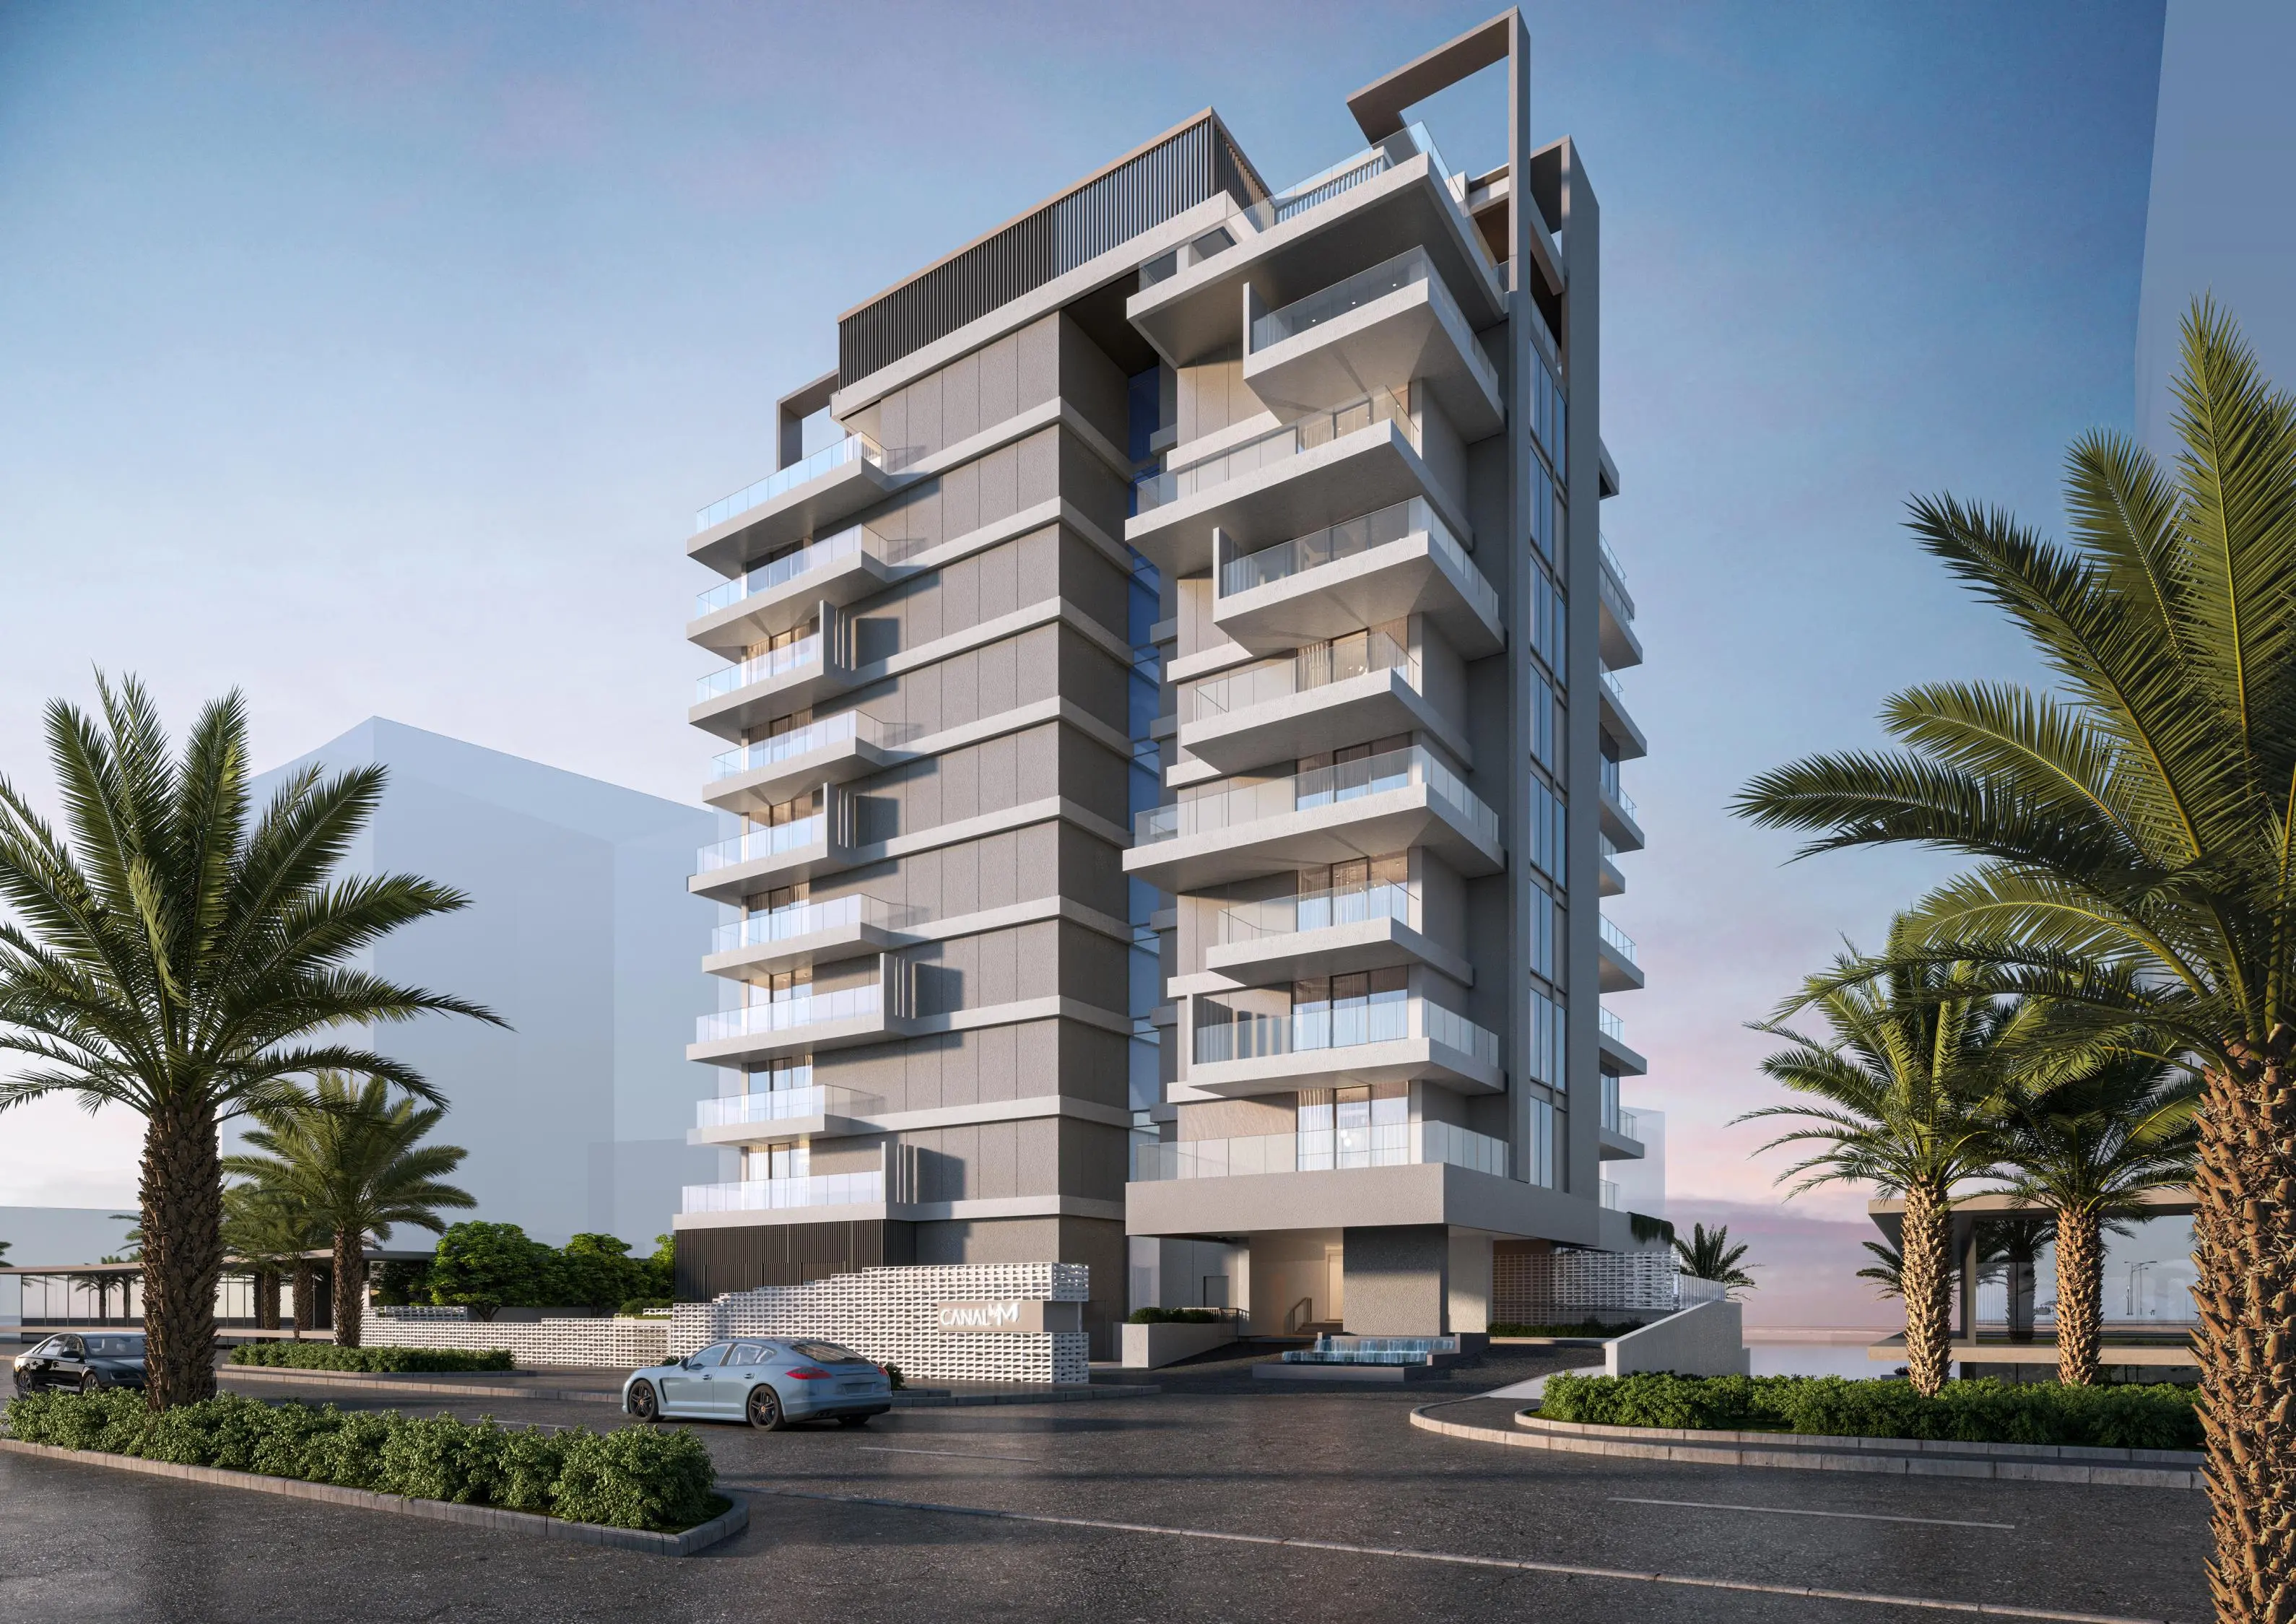
From AED 2.6M
01
OverviewThe Sky Land perspective
Canal by M is a premium waterfront residential development by Gefinor, a subsidiary of the renowned Arabian Construction Company (ACC).
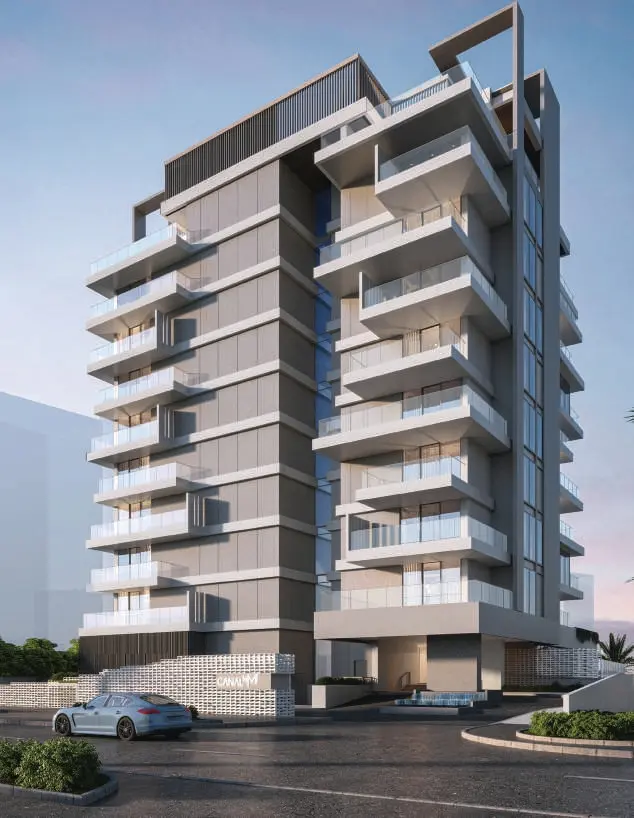
Offering spacious 2‑bedroom + maid, 3‑bedroom + maid apartments, townhouses, and an exclusive penthouse, the project delivers low‑density luxury living with uninterrupted sea views and expansive outdoor spaces.
With a Q3 2026 handover and a market‑leading 30/70 payment plan, Canal by M appeals to end‑users and investors seeking high‑value, high‑demand waterfront properties in one of Abu Dhabi’s most desirable coastal destinations.
02 — Gallery
27 considered views
03 — Facilities
Neighborhood
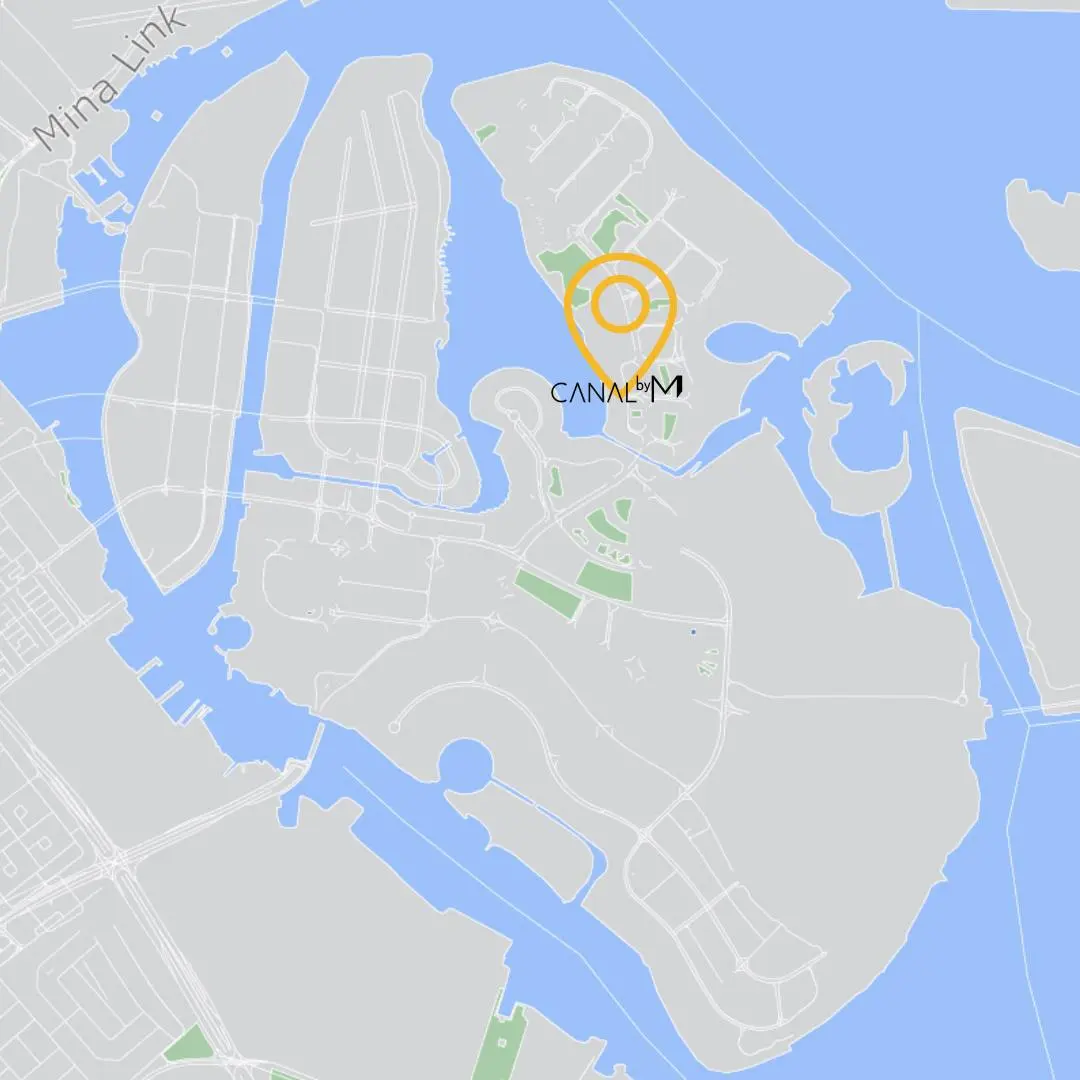
The master plan of Canal by M is designed to create an exclusive low‑density coastal community centered around privacy, open space, and seamless waterfront living. With only 31 units across a boutique nine‑storey building, the development integrates landscaped walkways, direct beach access, and family‑friendly outdoor zones. Wide balconies, generous setbacks, and floor‑to‑ceiling glazing maximize natural light and panoramic sea views, while flexible layouts and premium construction standards ensure long‑term livability and strong investment value.
05 — Payment plan
Handover
SPA signature
Foundation 50%
Substructure 50%
Superstructure 50%
Envelope 50%
Accepted methods: Cheques · Credit Card · Bank Transfer · Bitcoins
Floor plans
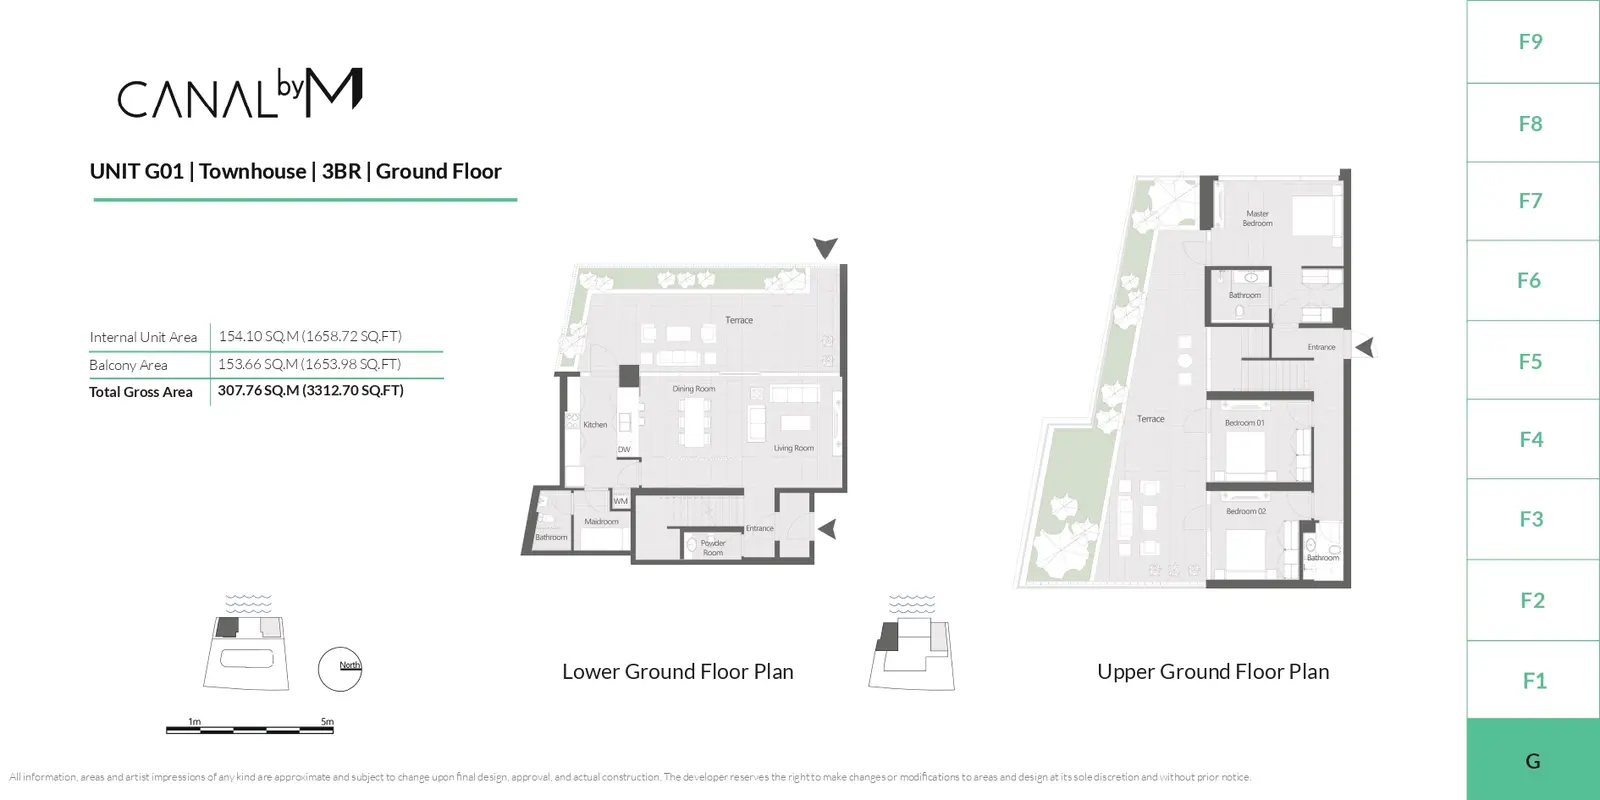
Explore each residence in detail — from considered proportions to the spaces that shape your everyday.
Selected residence
Inside the residence
Location
Discover a setting that keeps the energy of the city close and the pace of home beautifully calm.
Interested?
Our advisors are ready to answer your questions and arrange a private viewing.
Keep exploring
Aldar Properties
Yas Island, Abu Dhabi
Bloom Holding
Saadiyat Island, Abu Dhabi