

From AED 3.38M
Kempinski Marina Residences
ABA Group
Dubai Marina, Dubai
2 - 6 BRApartments1192 - 12410 sqft
01
OverviewThe Sky Land perspective
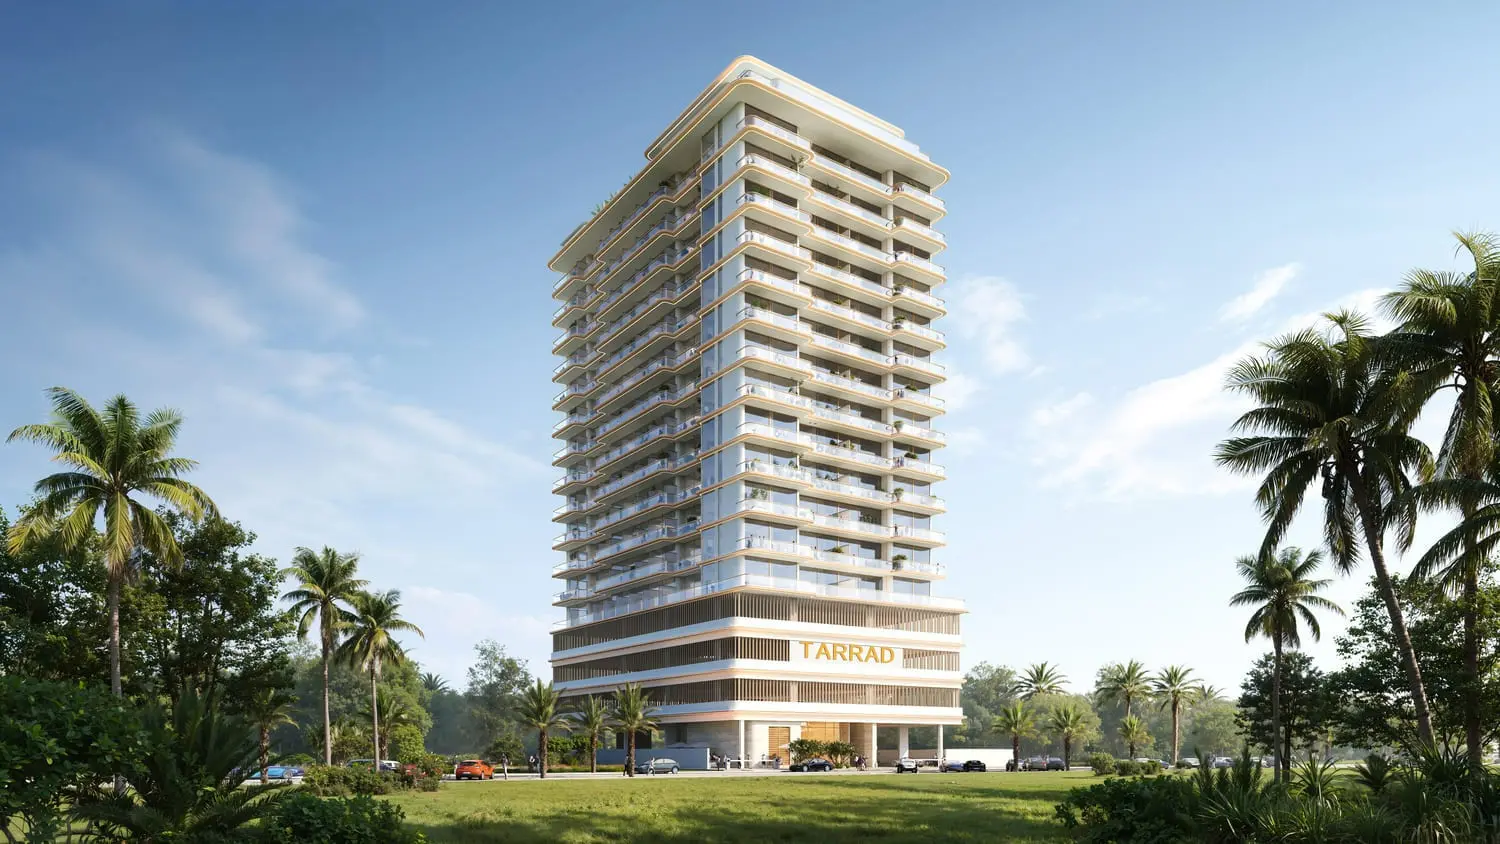
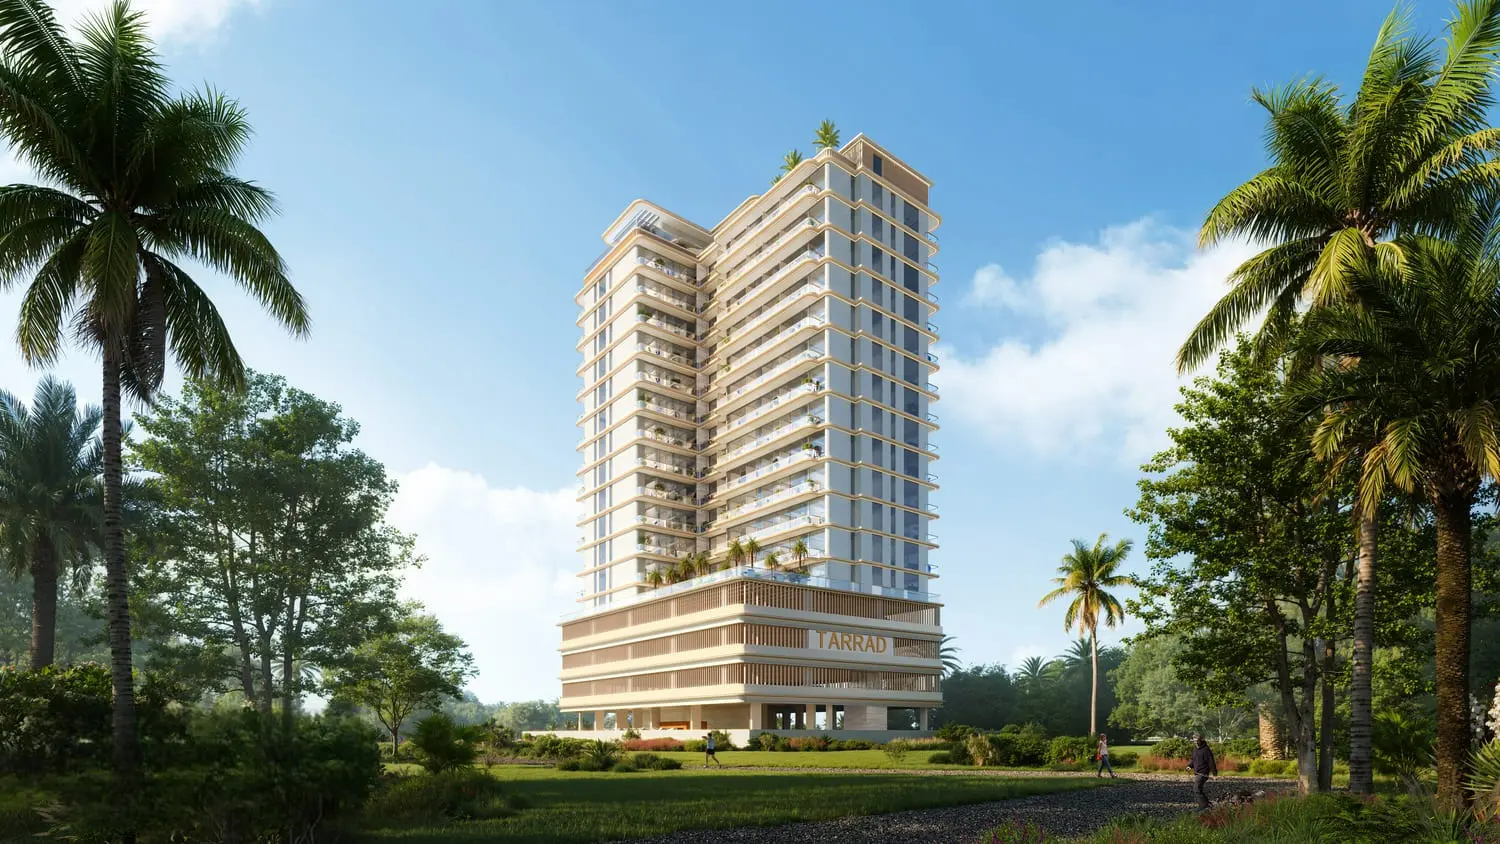
Celesto Tower redefines luxury living, offering a boutique collection of residences that blend contemporary design with serene vibes. The architectural concept emphasizes openness, light, and breathtaking views, with every home designed to capture the beauty of the skyline. Its location delivers the perfect balance of tranquility and urban accessibility.
Inside, the fully furnished smart apartments feature premium finishes, elegant layouts, and top-quality kitchen appliances, creating an effortless blend of style and comfort. Thoughtfully planned spaces cater to modern lifestyles, offering both privacy and a welcoming ambiance, making them ideal for families and professionals alike.
Residents will enjoy an exclusive range of amenities including an infinity pool with panoramic skyline and sunset views, a state-of-the-art gym, jacuzzi, sauna, and dedicated areas

02 — Gallery
17 considered views
03 — Facilities
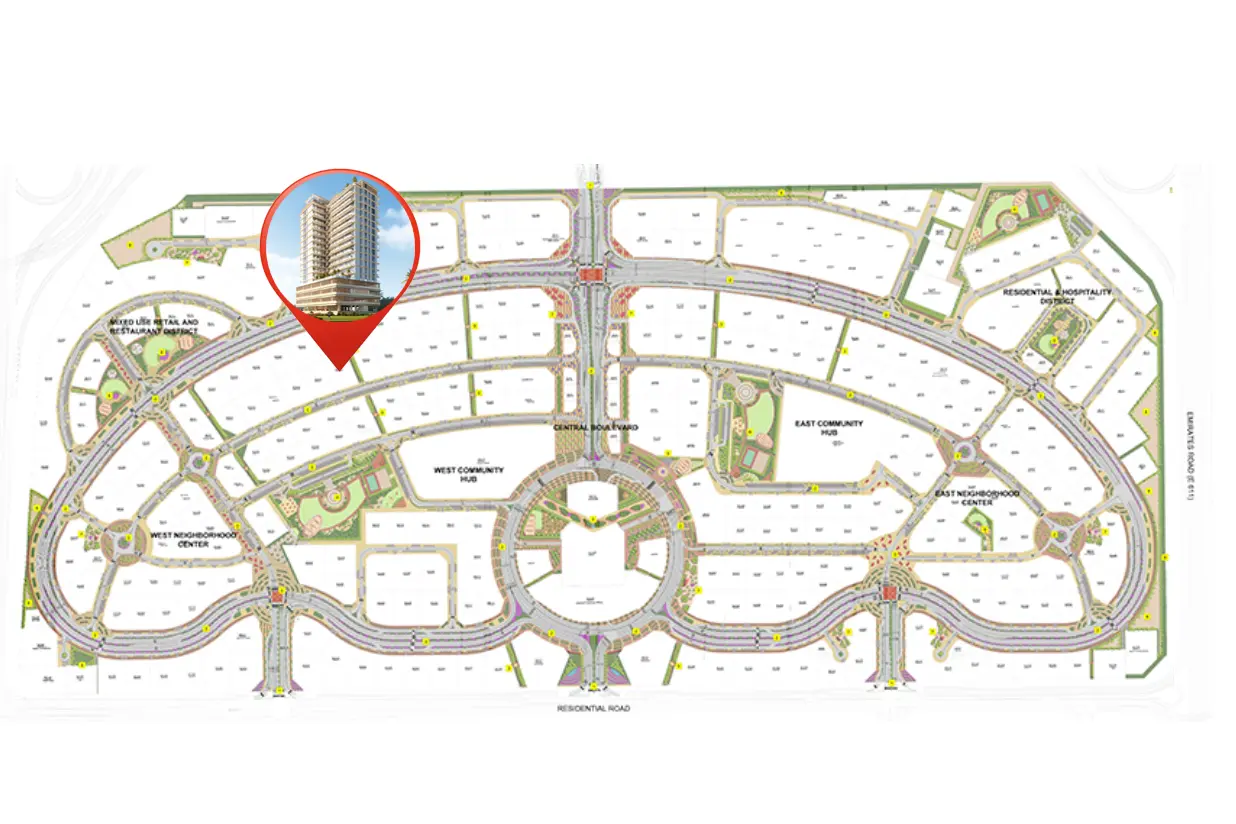
Neighborhood
Celesto Tower redefines luxury living, offering a boutique collection of residences that blend contemporary design with serene vibes. The architectural concept emphasizes openness, light, and breathtaking views, with every home designed to capture the beauty of the skyline. Its location delivers the perfect balance of tranquility and urban accessibility. Inside, the fully furnished smart apartments feature premium finishes, elegant layouts, and top-quality kitchen appliances, creating an effortless blend of style and comfort. Thoughtfully planned spaces
05 — Payment plan
On booking
Upon Handover
Accepted methods: Bank Transfer · Credit Card · Cheques
Floor plans
Explore each residence in detail — from considered proportions to the spaces that shape your everyday.
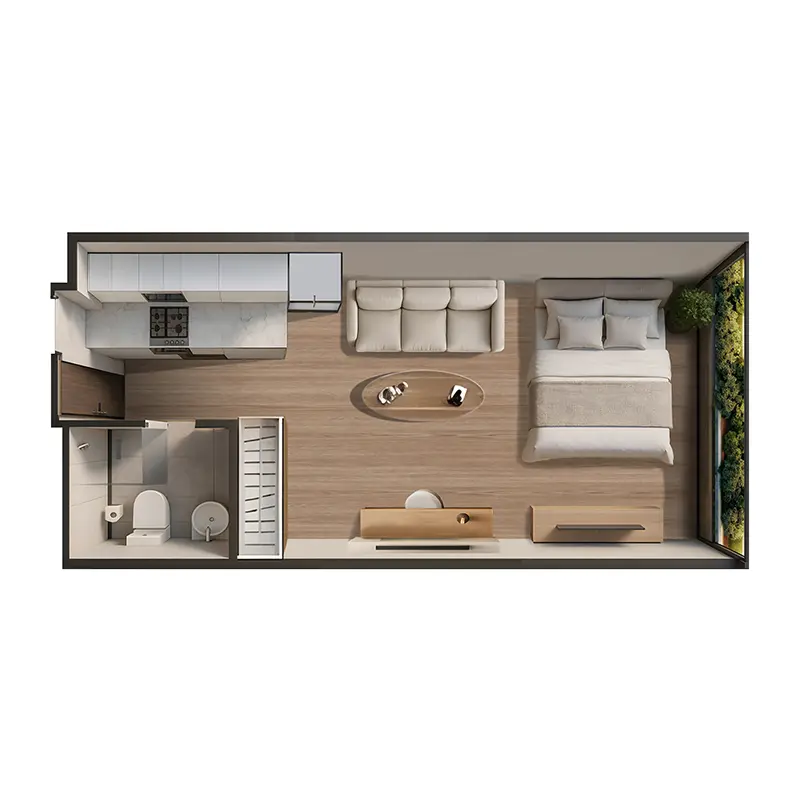
Selected residence
Interested?
Our advisors are ready to answer your questions and arrange a private viewing.
Keep exploring
ABA Group
Dubai Marina, Dubai
Lucky Aeon
Jumeirah Village Circle (JVC), Dubai
Uniestate Properties
Dubai Silicon Oasis, Dubai

