

From AED 3.38M
Kempinski Marina Residences
ABA Group
Dubai Marina, Dubai
2 - 6 BRApartments1192 - 12410 sqft
Price available on inquiry
01
OverviewThe Sky Land perspective
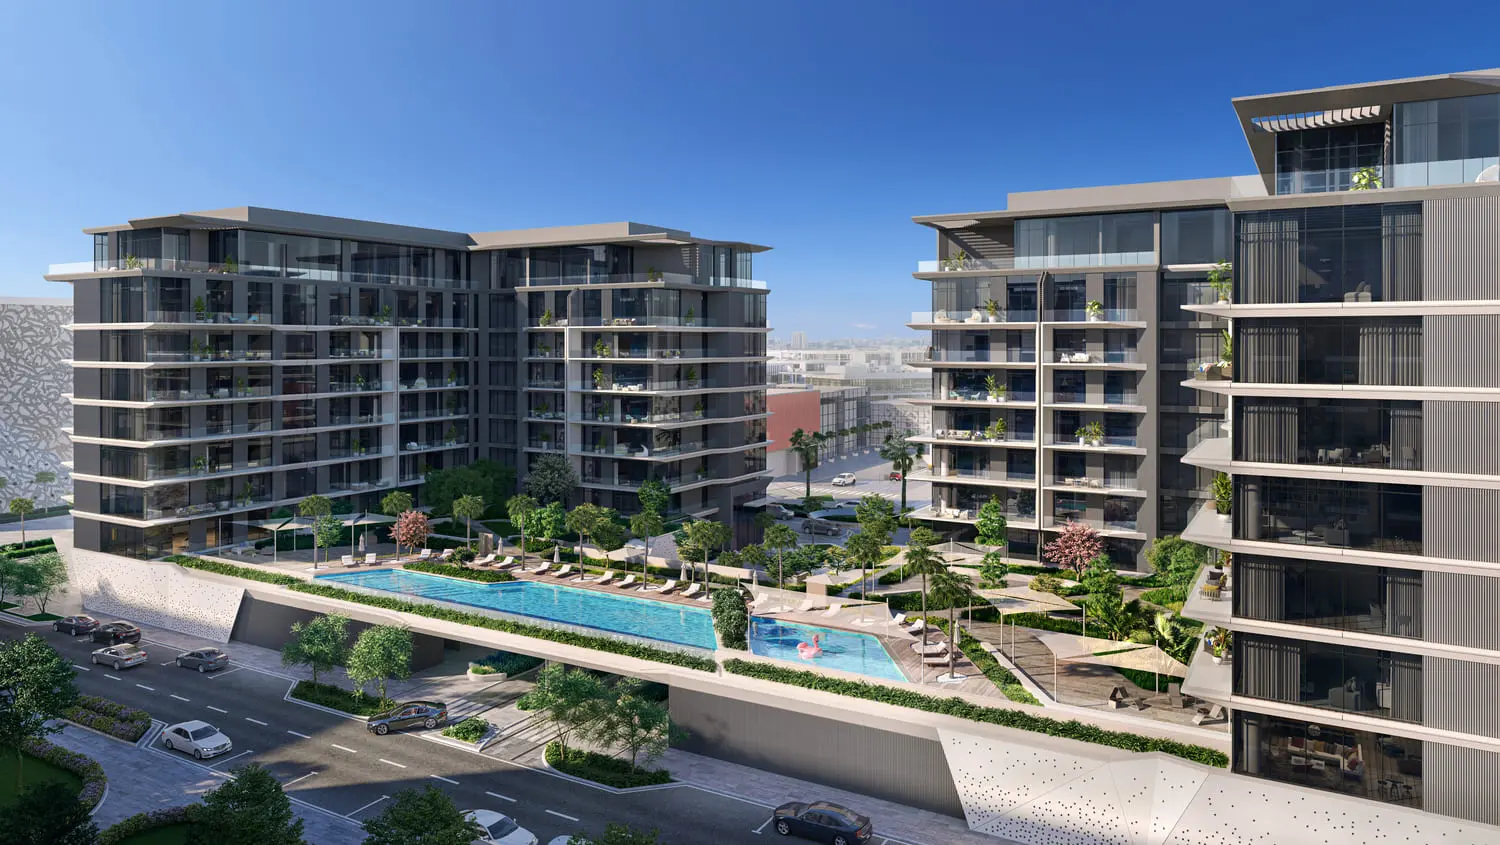
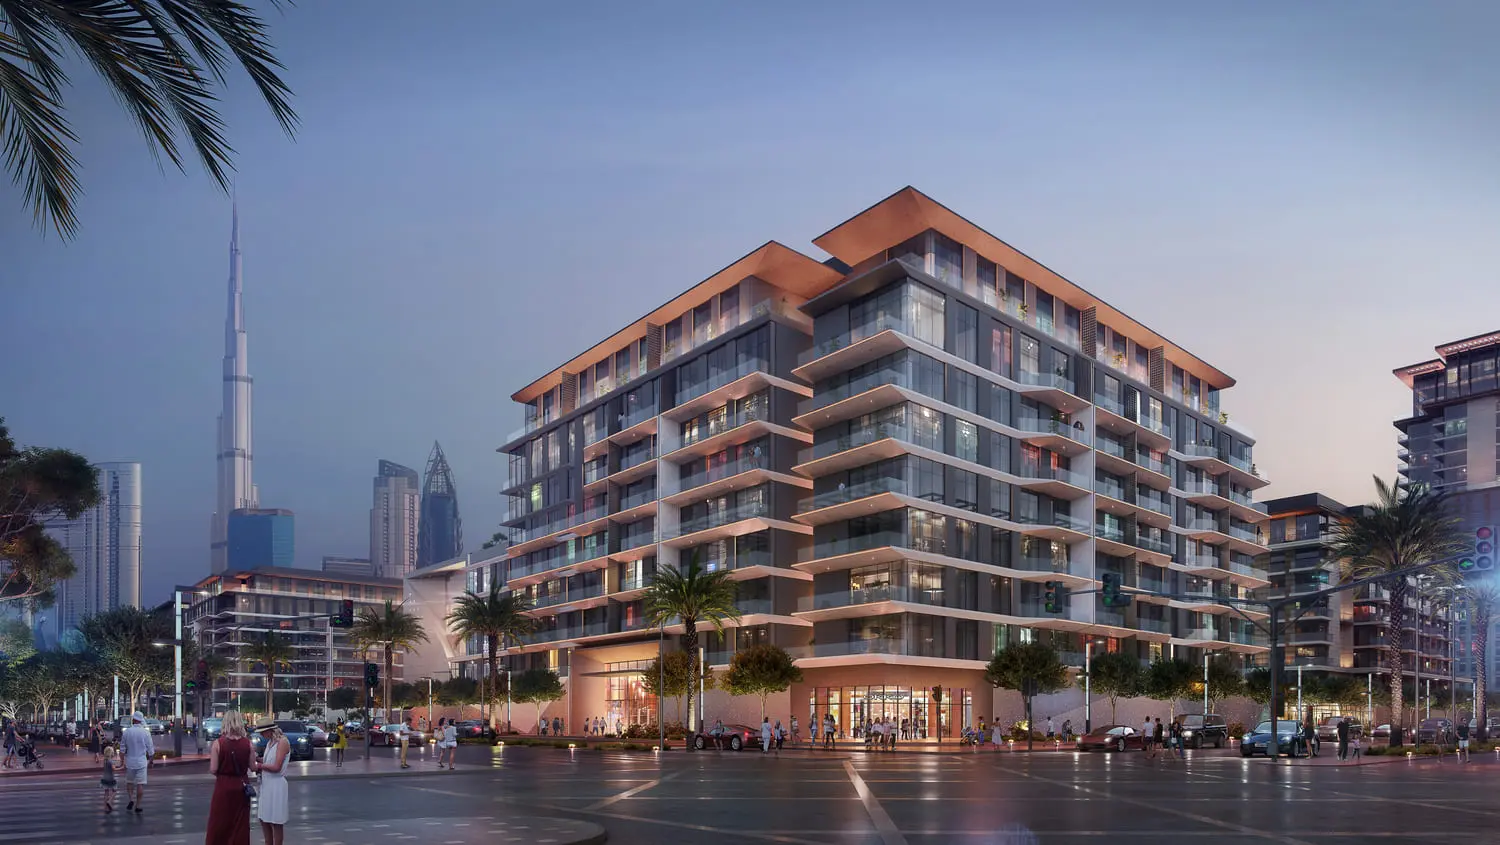
Welcome to City Walk Northline, where urban life has a new direction. Discover a collection of premium 1 to 3-bedroom residences thoughtfully designed for those who seek the true urban living experience. The City Walk Northline residences are characterised by a harmonious low-rise architecture.
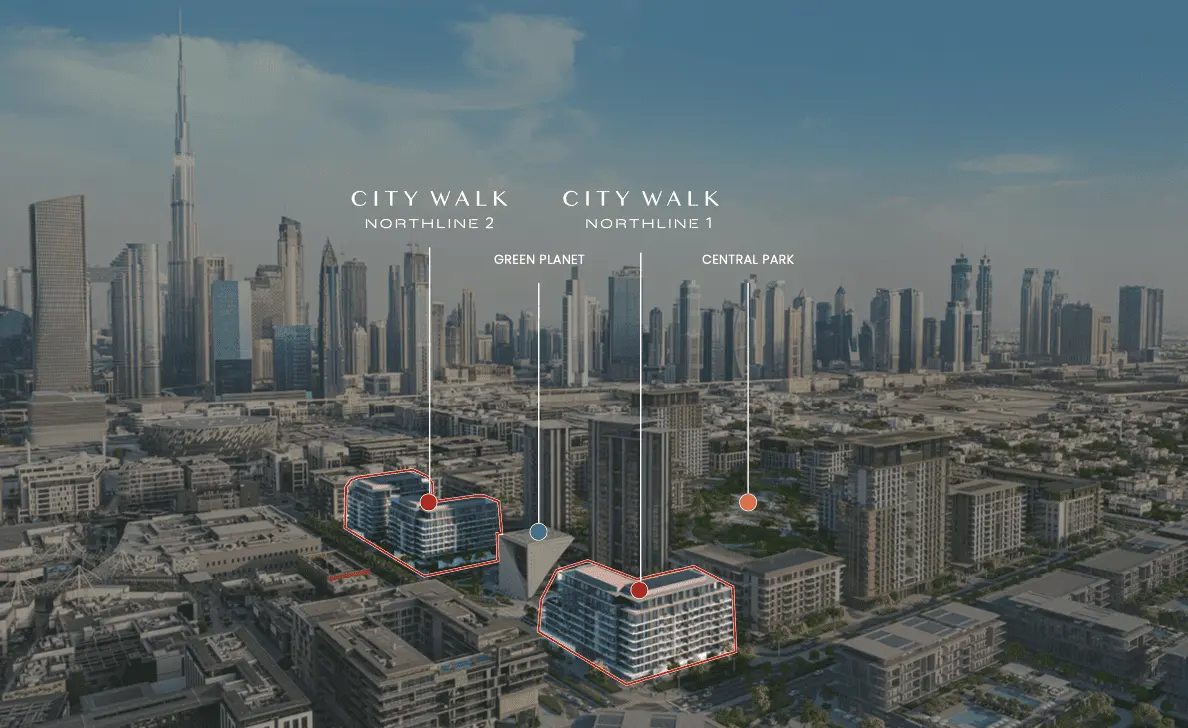
The buildings perfectly complement the aesthetic of City Walk, integrating modern design and lush spaces in a bustling and vibrant environment. The residences provide easy access to luxury retail, dining, leisure, and entertainment, and feature exquisitely designed spaces that redefine contemporary city living.
City Walk Northline features a sleek, minimalist exterior design inspired by The Green Planet and the vibrant atmosphere of City Walk, filling interiors with abundant natural light. Stylish reflective blue glass accents introduce

02 — Gallery
45 considered views
03 — Facilities
Neighborhood
Welcome to City Walk Northline, where urban life has a new direction. Discover a collection of premium 1 to 3-bedroom residences thoughtfully designed for those who seek the true urban living experience. The City Walk Northline residences are characterised by a harmonious low-rise architecture. The buildings perfectly complement the aesthetic of City Walk, integrating modern design and lush spaces in a bustling and vibrant environment. The residences provide easy access to luxury retail, dining, leisure,
05 — Payment plan
On booking
During Construction
Upon Handover
Accepted methods: Bitcoins · Bank Transfer · Credit Card · Cheques
Floor plans
Explore each residence in detail — from considered proportions to the spaces that shape your everyday.
Selected residence
Interested?
Our advisors are ready to answer your questions and arrange a private viewing.
Keep exploring
ABA Group
Dubai Marina, Dubai
Lucky Aeon
Jumeirah Village Circle (JVC), Dubai
Uniestate Properties
Dubai Silicon Oasis, Dubai

