

From AED 3.38M
Kempinski Marina Residences
ABA Group
Dubai Marina, Dubai
2 - 6 BRApartments1192 - 12410 sqft
Price available on inquiry
01
OverviewThe Sky Land perspective
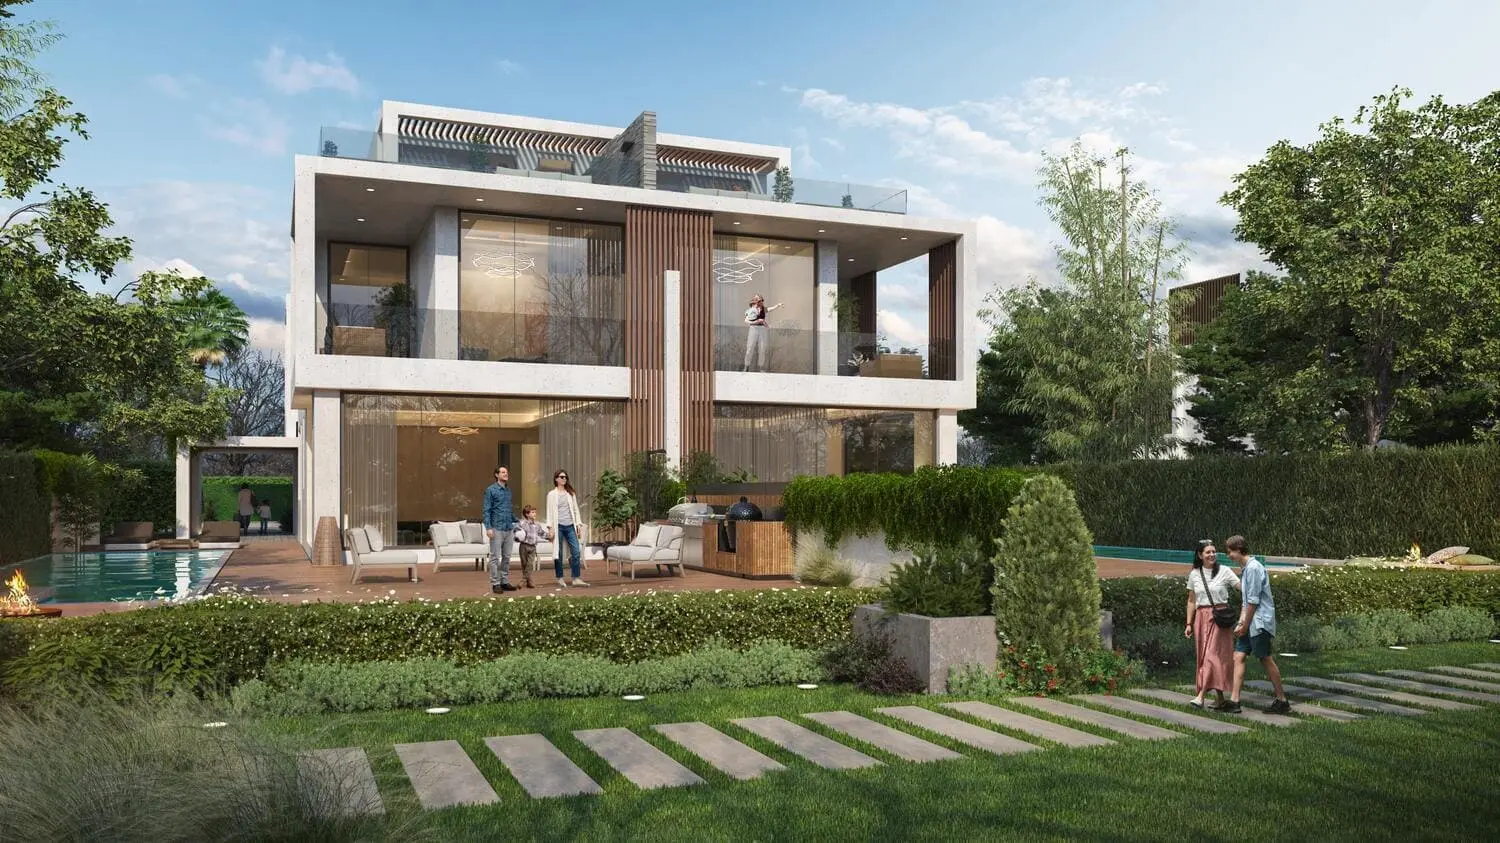
Discover the heart of Park Greens, a sprawling 5.1 million sq. ft. park, where residents can find a harmonious blend of nature and leisure. Meander through lush landscapes and enjoy tranquil moments where every step you take is an embrace of nature’s beauty.
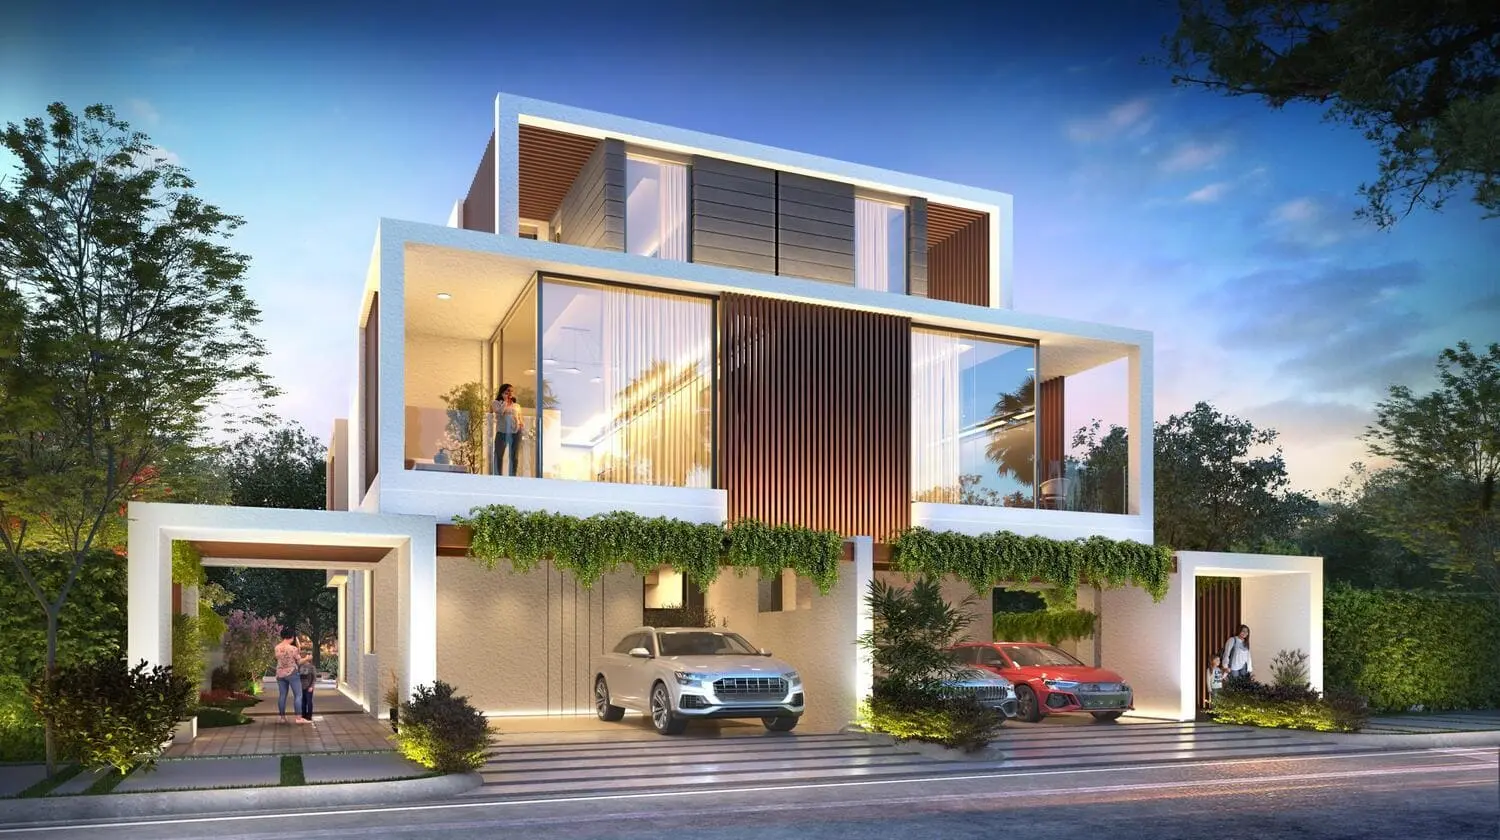
The park-front villa exudes serenity with its seamless integration into the natural surroundings, offering a tranquil retreat where the gentle sounds of rustling leaves and still waters create an oasis of calm and peacefulness. Embracing earthy tones and a serene ambiance, blurring the boundaries between nature and home. The villa's nature-inspired design seamlessly merges with the park's lush surroundings, utilizing natural materials and large windows to create a harmonious indoor-outdoor living experience.
Inside your Park Greens home,

02 — Gallery
33 considered views
03 — Facilities
Neighborhood
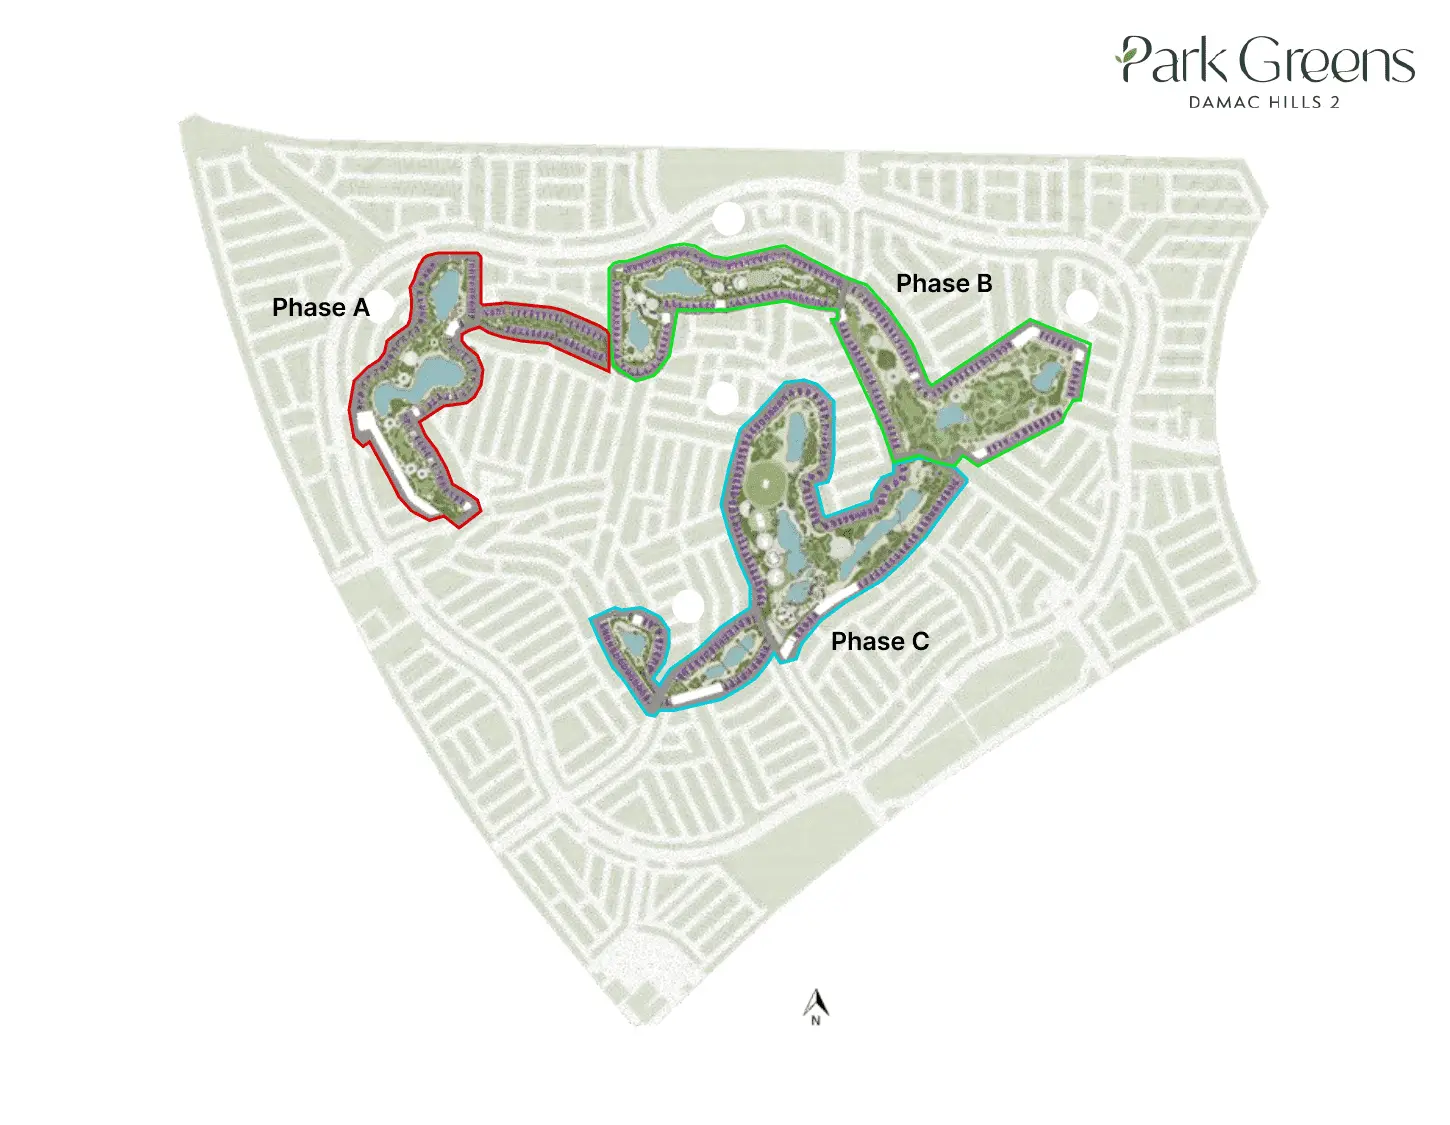
Discover the heart of Park Greens, a sprawling 5.1 million sq. ft. park, where residents can find a harmonious blend of nature and leisure. Meander through lush landscapes and enjoy tranquil moments where every step you take is an embrace of nature’s beauty. The park-front villa exudes serenity with its seamless integration into the natural surroundings, offering a tranquil retreat where the gentle sounds of rustling leaves and still waters create an oasis of calm
05 — Payment plan
On booking
During construction
Upon Handover
Accepted methods: Bitcoins · Bank Transfer · Credit Card · Cheques
Floor plans
Explore each residence in detail — from considered proportions to the spaces that shape your everyday.
Selected residence
Interested?
Our advisors are ready to answer your questions and arrange a private viewing.
Keep exploring
ABA Group
Dubai Marina, Dubai
Lucky Aeon
Jumeirah Village Circle (JVC), Dubai
Uniestate Properties
Dubai Silicon Oasis, Dubai

