

From AED 3.38M
Kempinski Marina Residences
ABA Group
Dubai Marina, Dubai
2 - 6 BRApartments1192 - 12410 sqft
From AED 2.5M
01
OverviewThe Sky Land perspective
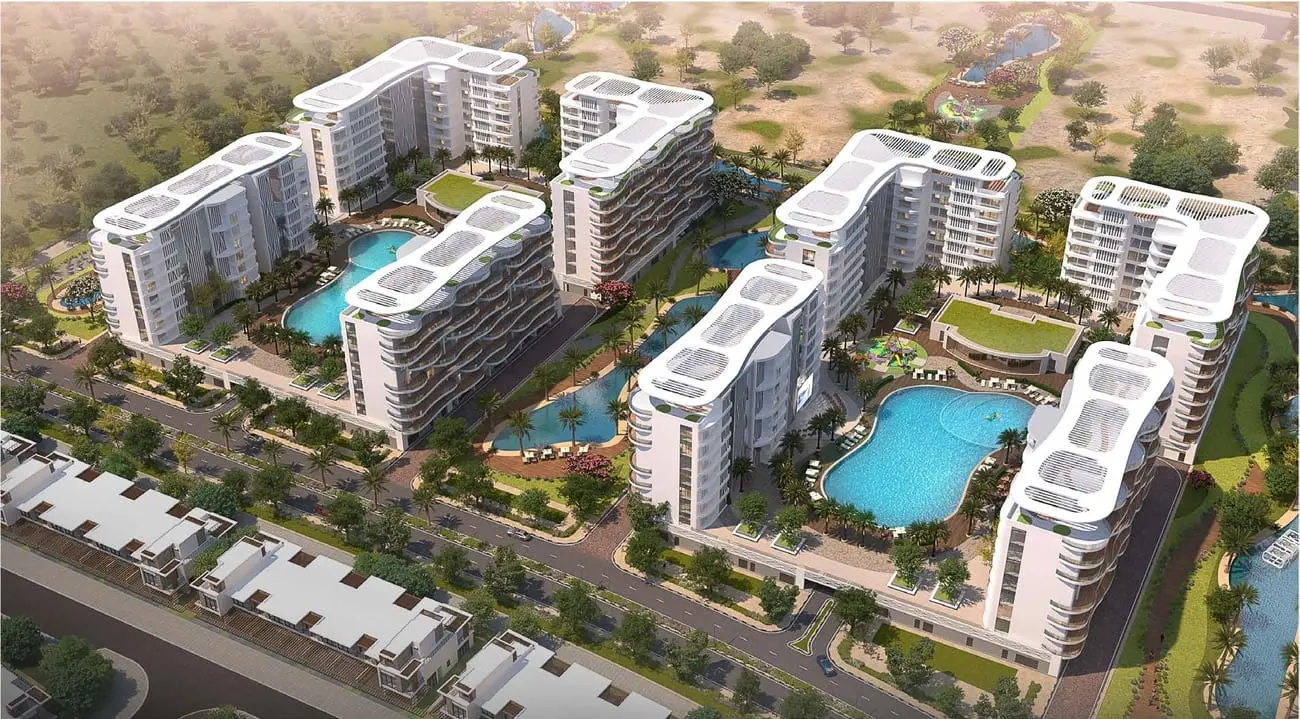
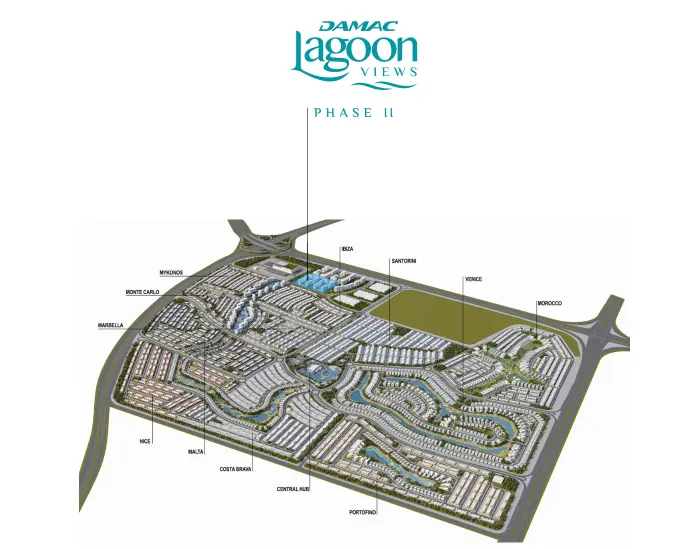
Damac Lagoons Views Phase 2, nestled within the vibrant Damac Lagoons community, presents a charming collection of low-rise buildings offering 1 and 2-bedroom apartments. Embracing a tranquil setting, this development provides residents with a peaceful retreat while maintaining convenient access to the amenities and attractions within the thriving Damac Lagoons community.
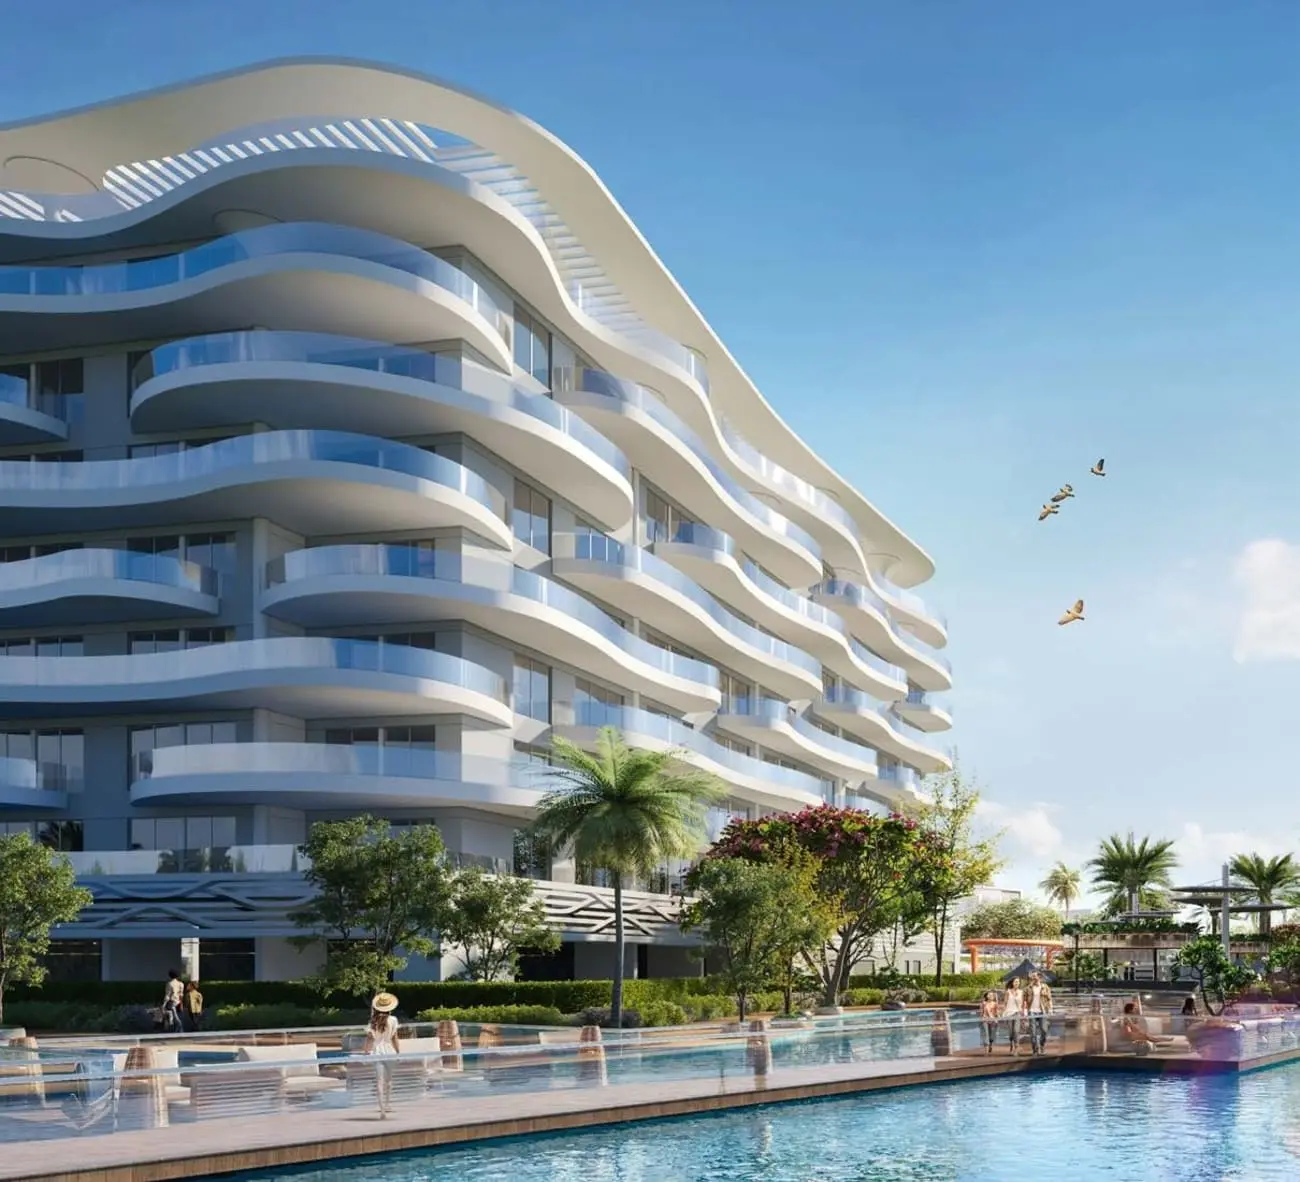
Marvel at sleek, curved exteriors by the lagoon, where Mediterranean living meets luxury amidst serene water features and greenery, with sweeping balconies seamlessly blending indoor and outdoor spaces.
Step into uncluttered luxury, where light-filled spaces and elegant interiors embody minimalist artistry, offering a serene canvas for your Mediterranean inspired lifestyle. Embrace the beauty of DAMAC Lagoons Views Phase 2, a Mediterranean-inspired haven near DAMAC Hills, surrounded by calming waters

02 — Gallery
27 considered views
03 — Facilities
Neighborhood
Damac Lagoons Views Phase 2, nestled within the vibrant Damac Lagoons community, presents a charming collection of low-rise buildings offering 1 and 2-bedroom apartments. Embracing a tranquil setting, this development provides residents with a peaceful retreat while maintaining convenient access to the amenities and attractions within the thriving Damac Lagoons community. Marvel at sleek, curved exteriors by the lagoon, where Mediterranean living meets luxury amidst serene water features and greenery, with sweeping balconies seamlessly blending
05 — Payment plan
On booking
During construction
Upon Handover
Accepted methods: Bitcoins · Bank Transfer · Credit Card · Cheques
Floor plans
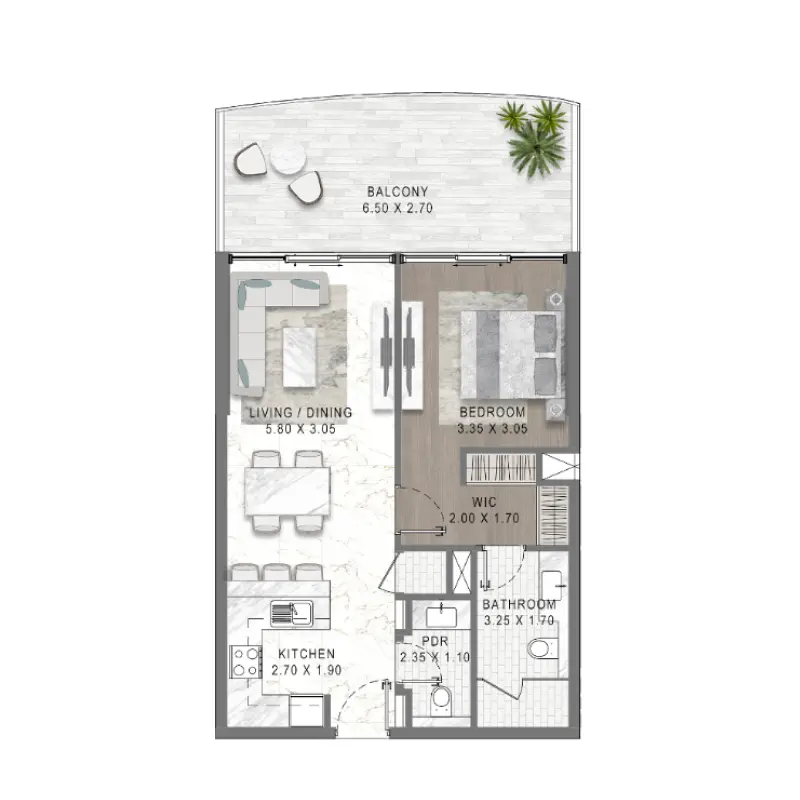
Explore each residence in detail — from considered proportions to the spaces that shape your everyday.
Selected residence
Interested?
Our advisors are ready to answer your questions and arrange a private viewing.
Keep exploring
ABA Group
Dubai Marina, Dubai
Lucky Aeon
Jumeirah Village Circle (JVC), Dubai
Uniestate Properties
Dubai Silicon Oasis, Dubai

