

From AED 3.38M
Kempinski Marina Residences
ABA Group
Dubai Marina, Dubai
2 - 6 BRApartments1192 - 12410 sqft
01
OverviewThe Sky Land perspective
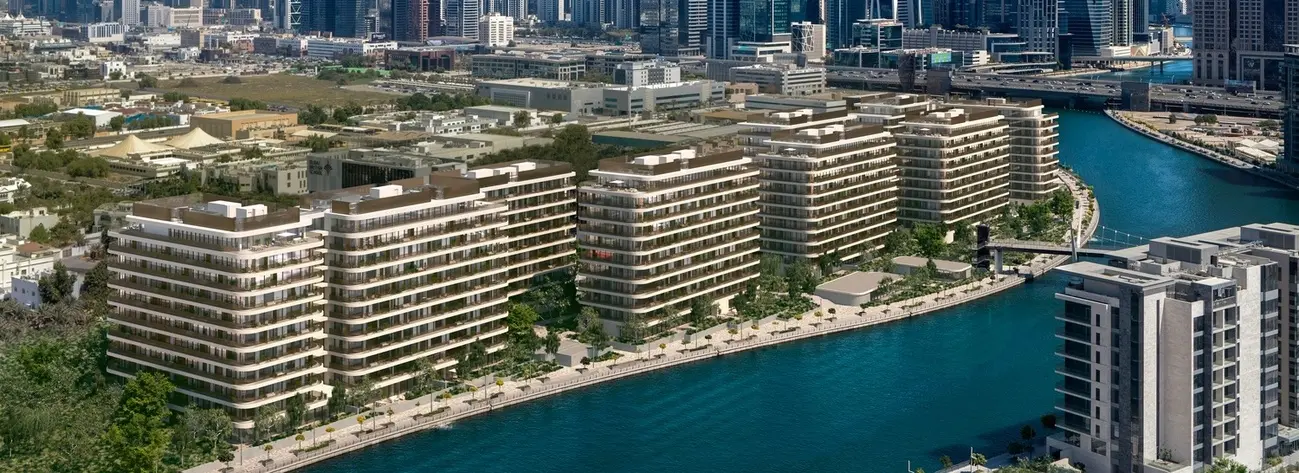
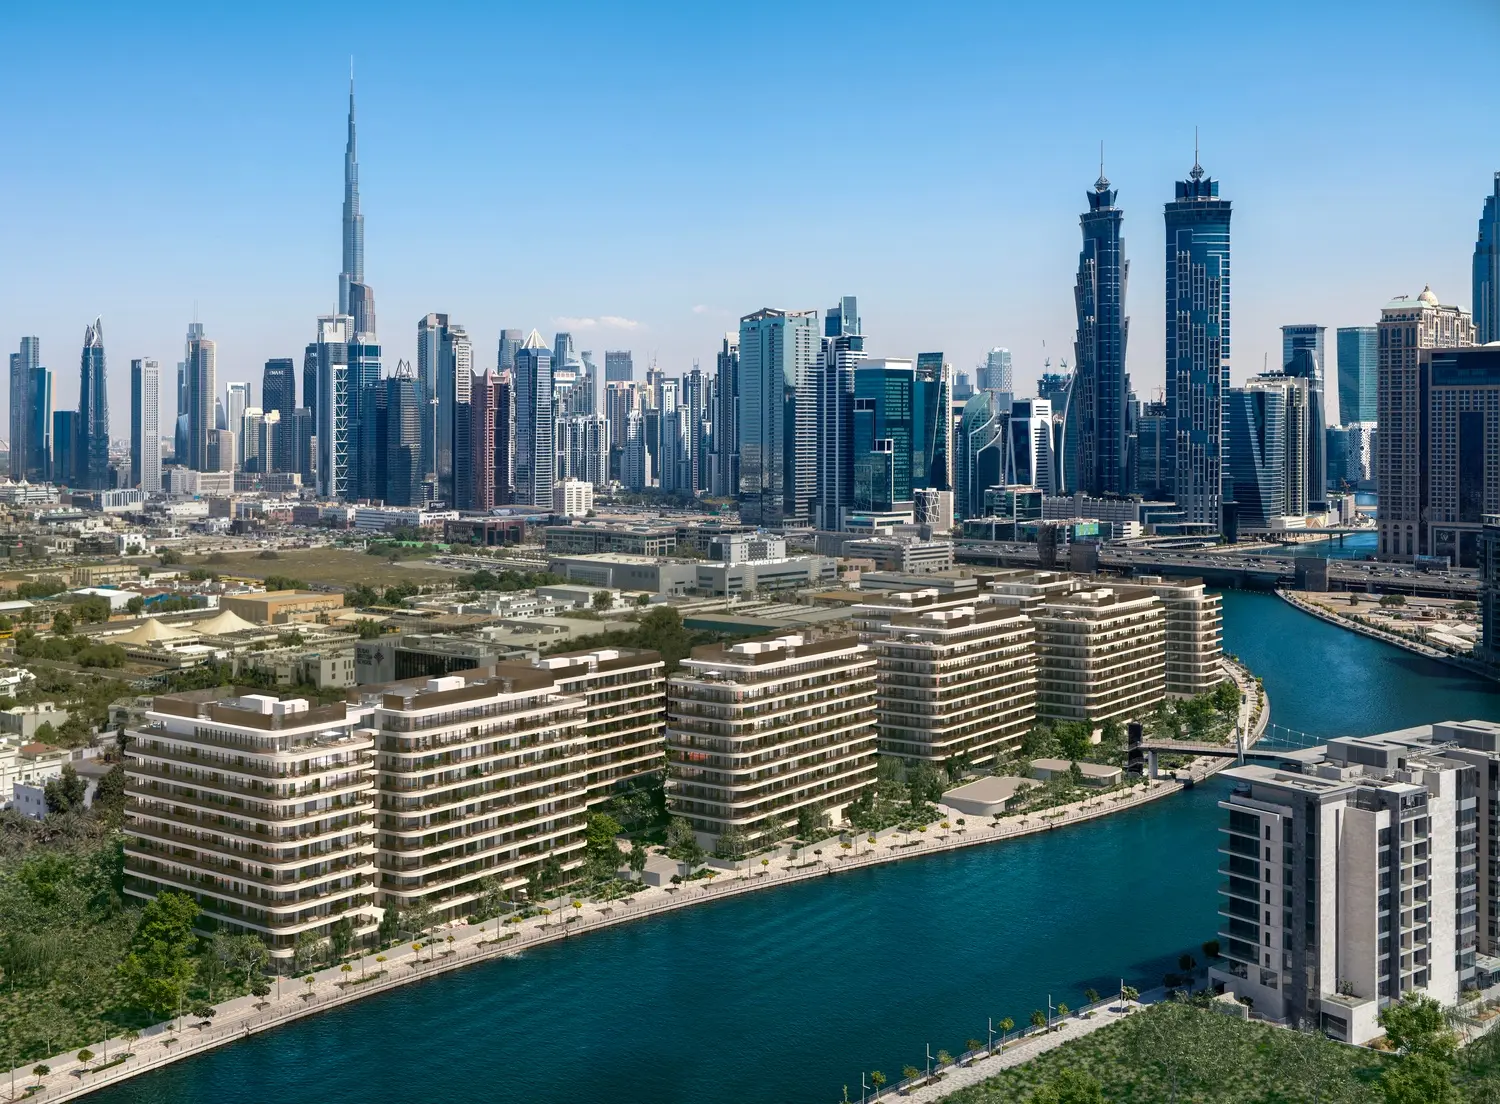
Eden House The Park is a sophisticated residential community designed to offer an elegant and harmonious lifestyle along the Dubai Water Canal. Pproject combines contemporary architecture with lush green landscapes, creating a peaceful urban sanctuary. Featuring seven low-rise buildings, the community fosters a sense of connection, leisure, and refined living, where every detail is carefully curated to enhance residents' well-being.
Currently, only the first three buildings have been launched, introducing a selection of exquisitely designed residences that blend modern aesthetics with timeless comfort. From sleek one-bedroom to spacious four-bedroom apartments and penthouses, each home features high-end finishes, floor-to-ceiling windows, and expansive balconies offering stunning views of the canal and city skyline. The seamless integration of natural elements and thoughtfully designed

02 — Gallery
35 considered views
03 — Facilities
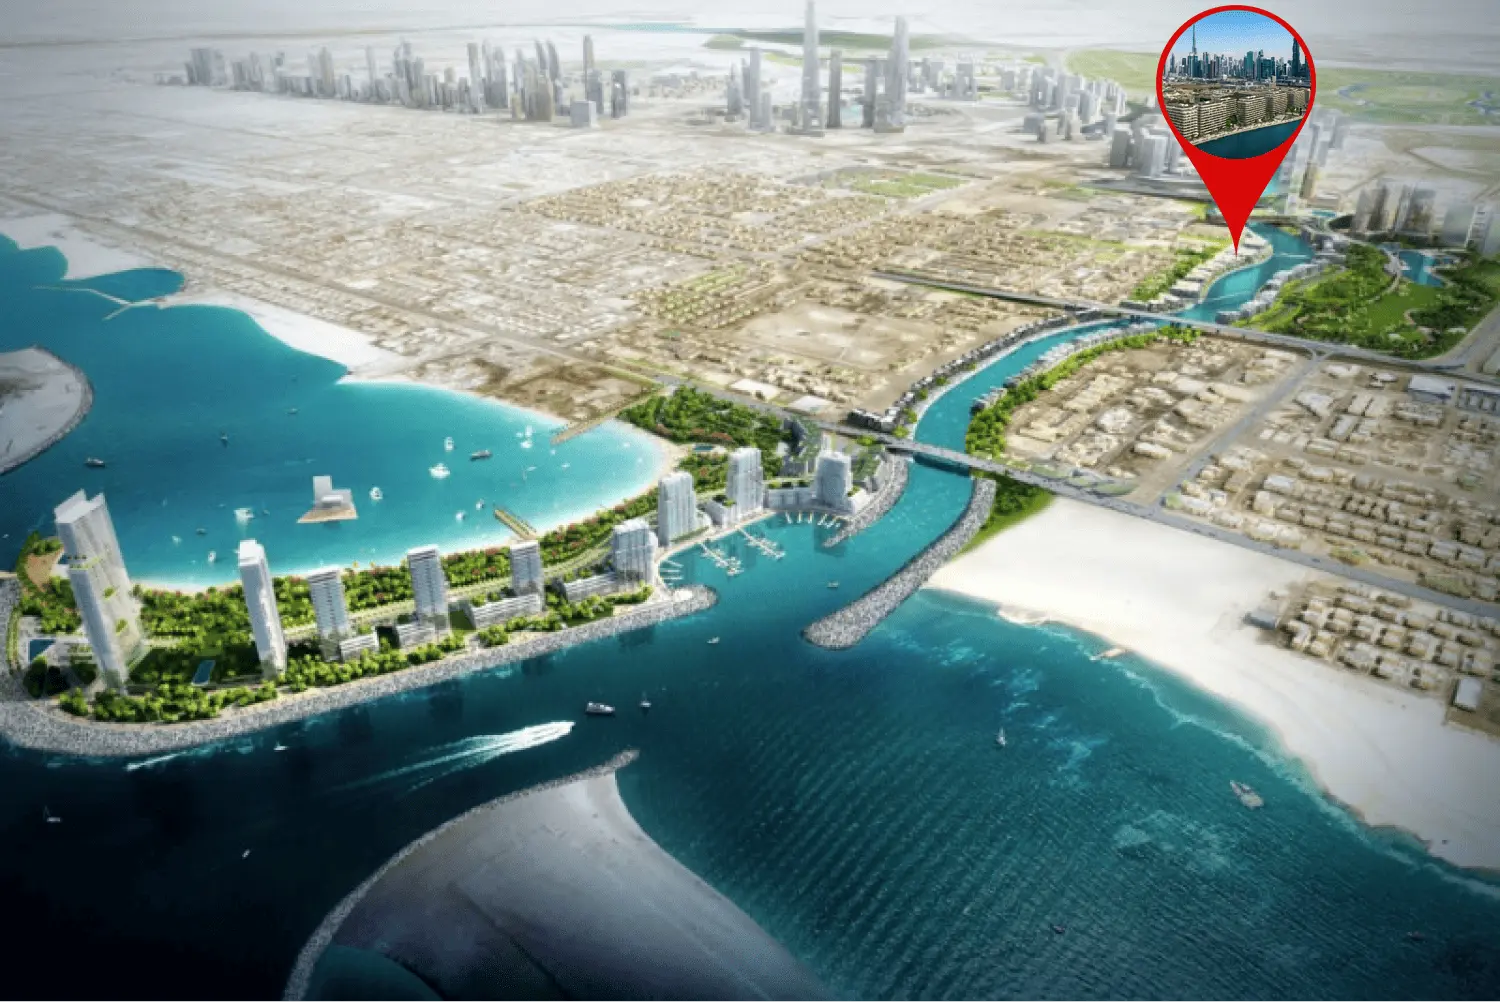
Neighborhood
Eden House The Park is a sophisticated residential community designed to offer an elegant and harmonious lifestyle along the Dubai Water Canal. Pproject combines contemporary architecture with lush green landscapes, creating a peaceful urban sanctuary. Featuring seven low-rise buildings, the community fosters a sense of connection, leisure, and refined living, where every detail is carefully curated to enhance residents' well-being. Currently, only the first three buildings have been launched, introducing a selection of exquisitely designed
05 — Payment plan
On booking
During construction
Upon Handover
Accepted methods: Bank Transfer · Credit Card · Cheques
Floor plans
Explore each residence in detail — from considered proportions to the spaces that shape your everyday.
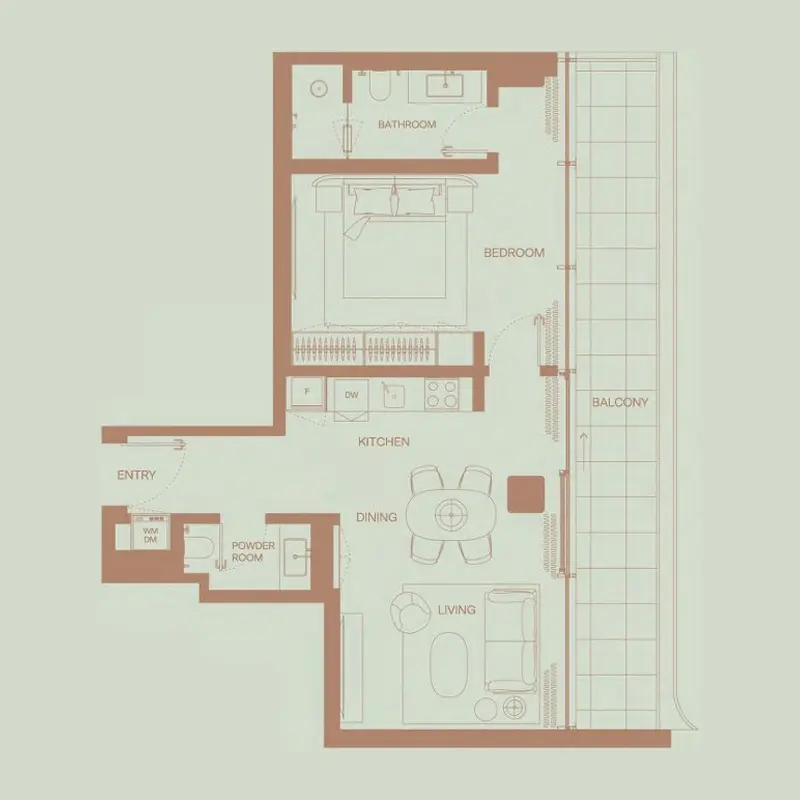
Selected residence
Interested?
Our advisors are ready to answer your questions and arrange a private viewing.
Keep exploring
ABA Group
Dubai Marina, Dubai
Lucky Aeon
Jumeirah Village Circle (JVC), Dubai
Uniestate Properties
Dubai Silicon Oasis, Dubai

