

From AED 3.38M
Kempinski Marina Residences
ABA Group
Dubai Marina, Dubai
2 - 6 BRApartments1192 - 12410 sqft
From AED 4.74M
01
OverviewThe Sky Land perspective

02 — Gallery
12 considered views
03 — Facilities
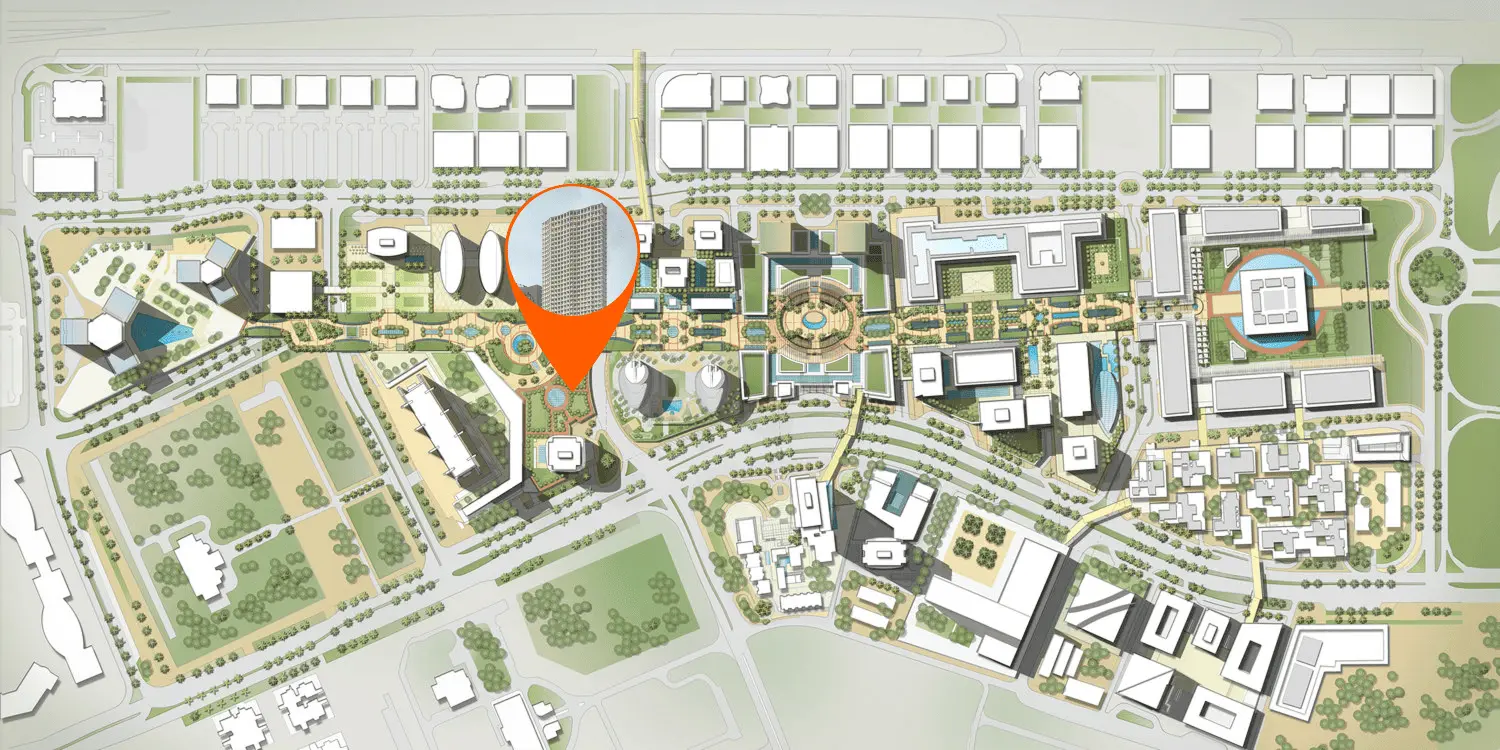
Neighborhood
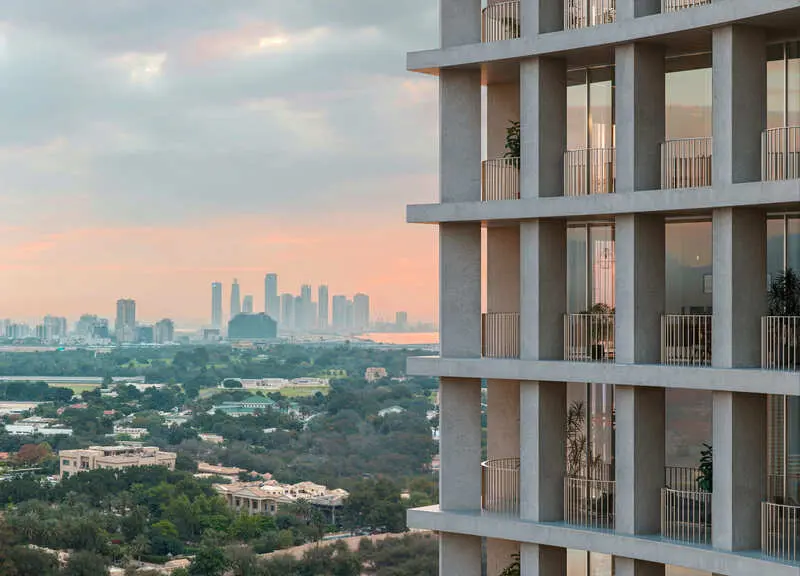
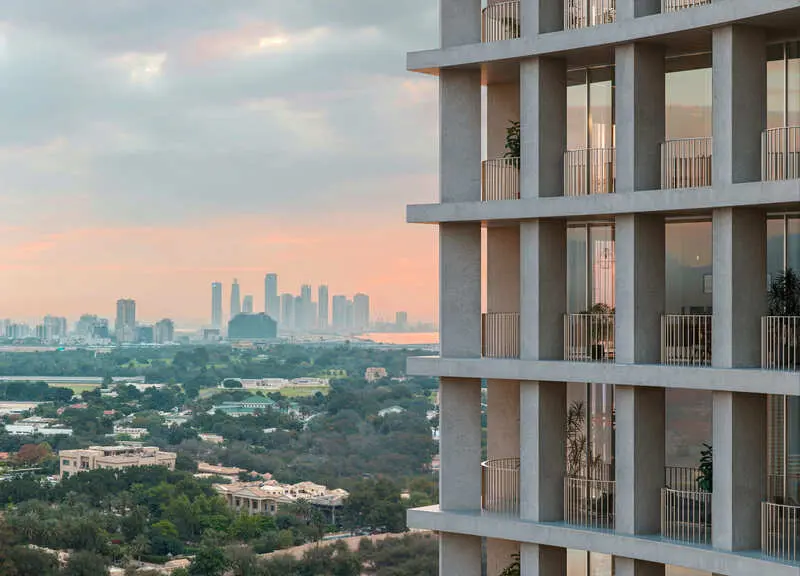
Eden House Za'abeel Master Plan by H&H Investments and Development is a 48-storey residential tower rising 235 metres in DIFC, Dubai, offering one- to three-bedroom apartments and two 4,000 sq ft penthouses. Interiors by Tristan Auer feature full-height windows and wrap-around terraces, with landscaping by Vladimir Djurovic. Residents enjoy indoor and outdoor pools, a wellness centre, fitness studio, and business lounge, alongside private concierge . With construction underway since 2025, Eden House Za'abeel offers sophisticated, service-led living, with handover scheduled for Q2 2028.
05 — Payment plan
On booking
During construction
Upon Handover
Accepted methods: Bitcoins · Bank Transfer · Credit Card · Cheques
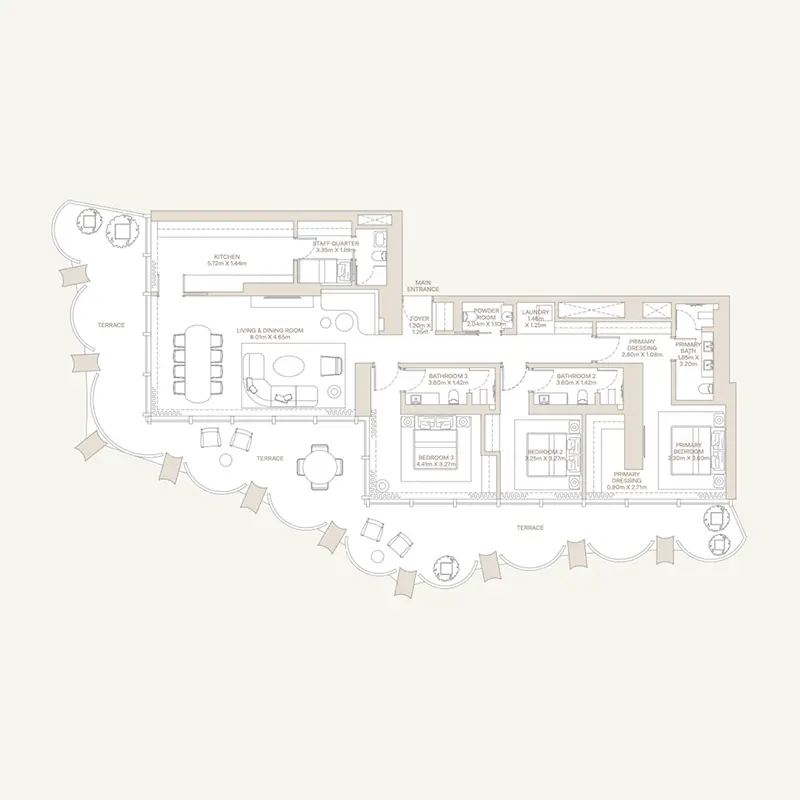
Floor plans
Explore each residence in detail — from considered proportions to the spaces that shape your everyday.
Selected residence
Interested?
Our advisors are ready to answer your questions and arrange a private viewing.
Keep exploring
ABA Group
Dubai Marina, Dubai
Lucky Aeon
Jumeirah Village Circle (JVC), Dubai
Uniestate Properties
Dubai Silicon Oasis, Dubai

