

From AED 3.38M
Kempinski Marina Residences
ABA Group
Dubai Marina, Dubai
2 - 6 BRApartments1192 - 12410 sqft
01
OverviewThe Sky Land perspective
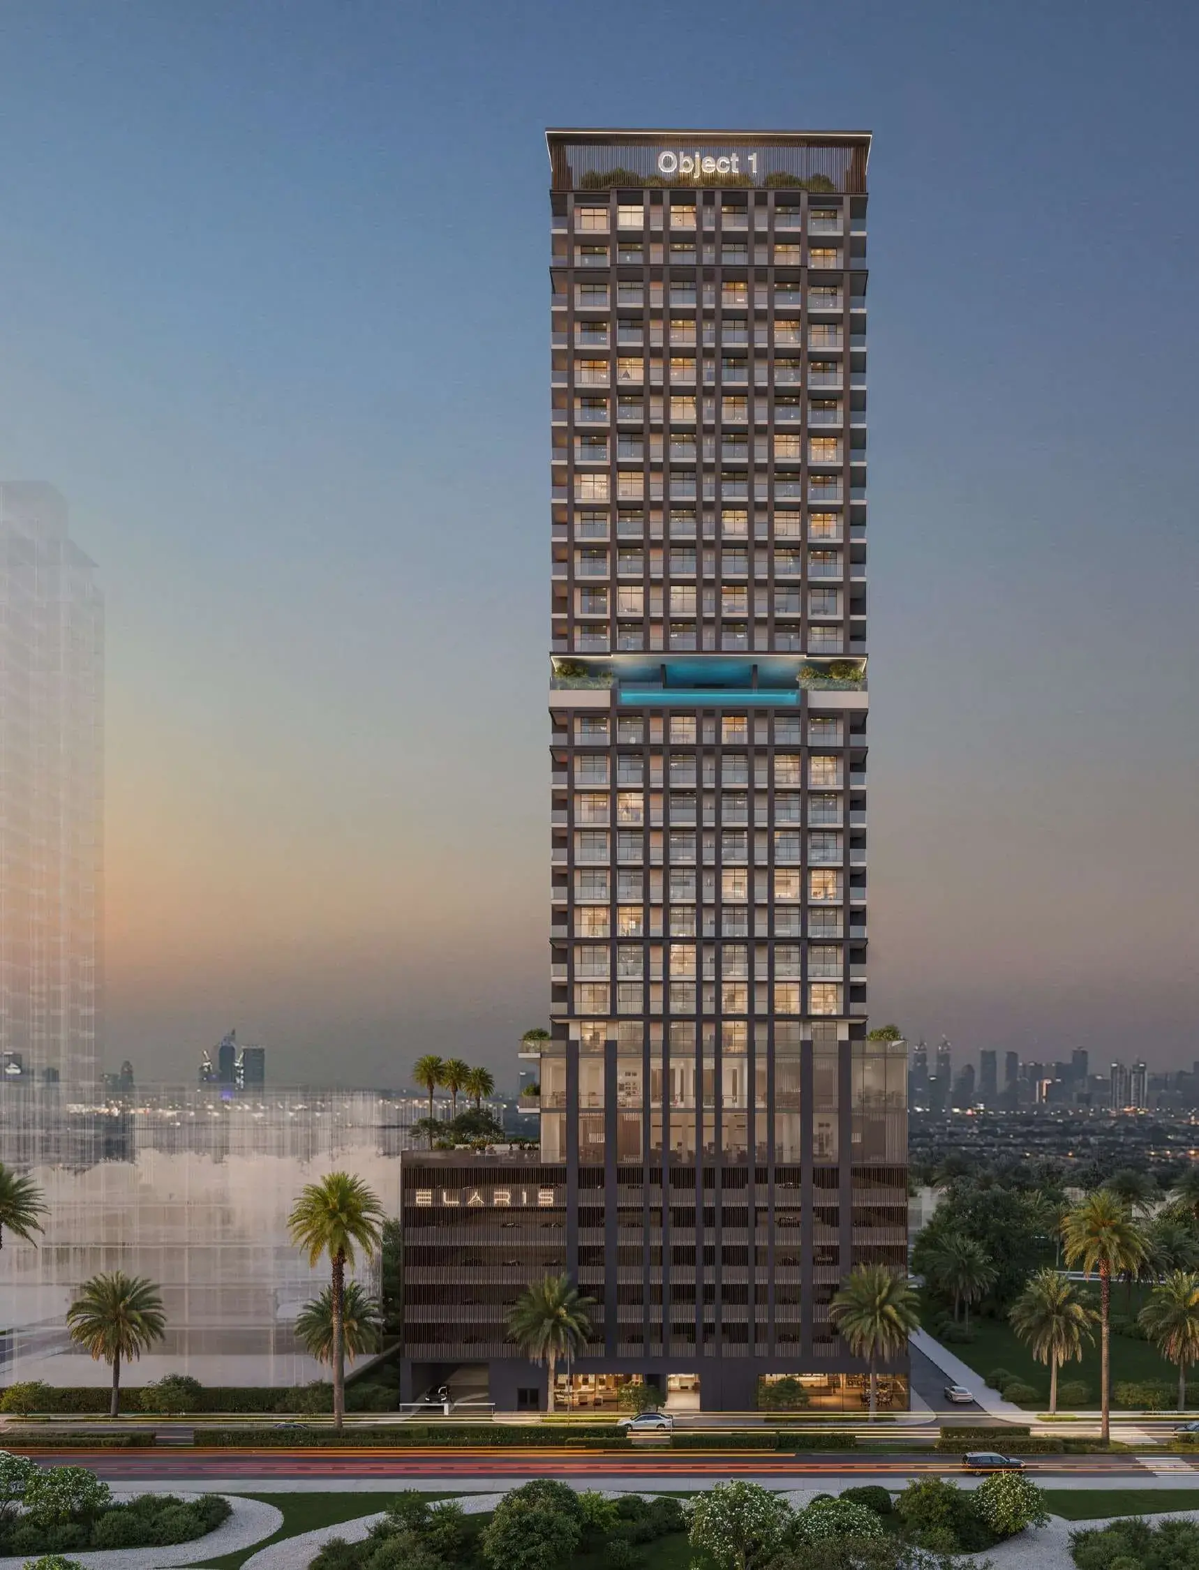
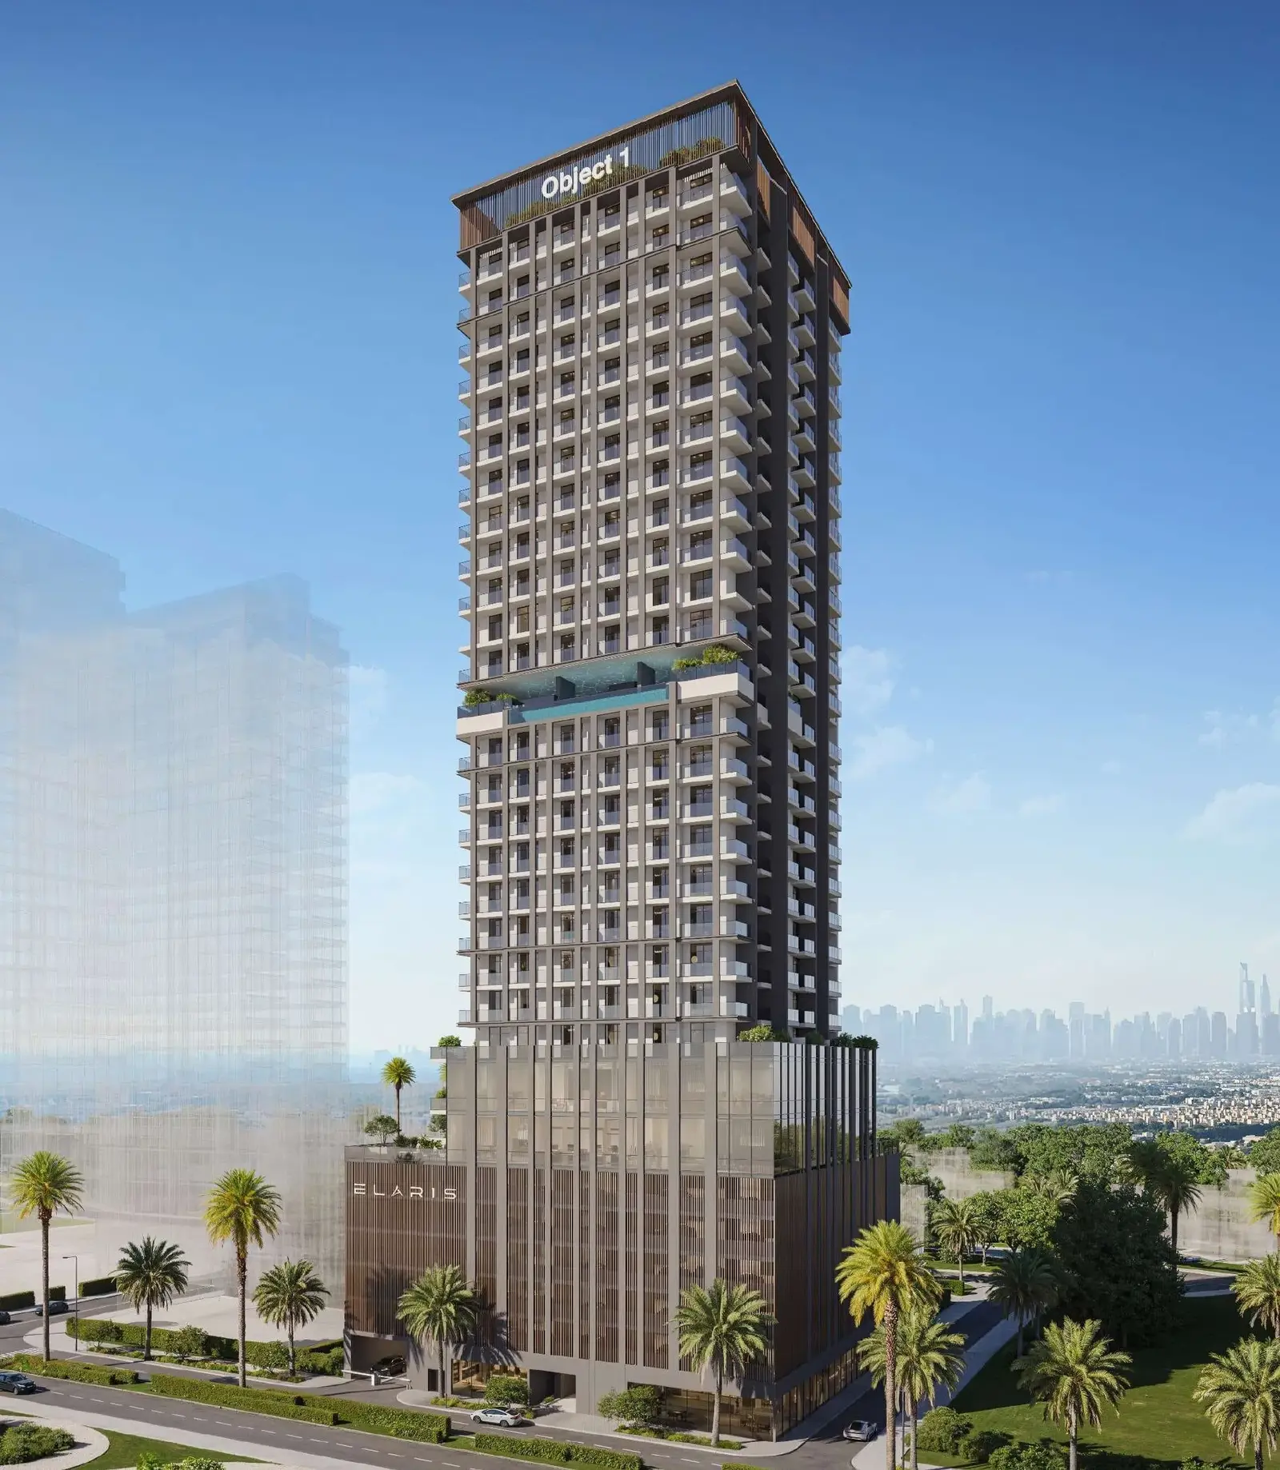
ELAR1S Rise is conceived as a sanctuary of balance, clarity, and understated luxury. Inspired by the Greek elements “Element” and “Aris” (air/hope), the project embodies the essence of air, light, and life. Its flowing architectural form creates an atmosphere of calm sophistication, offering residents a sense of openness and serenity that aligns with modern urban living. Every aspect of the development reinforces an elevated lifestyle centered on comfort, well-being, and natural harmony.
Designed for contemporary residents, ELAR1S Rise seamlessly blends sustainable design principles with timeless elegance. Spaces for living, working, and gathering coexist effortlessly within the building, creating a vibrant ecosystem where functionality meets thoughtful aesthetics. Premium views further amplify the project’s appeal, offering residents uninterrupted visual connections that enhance

02 — Gallery
4 considered views
03 — Facilities
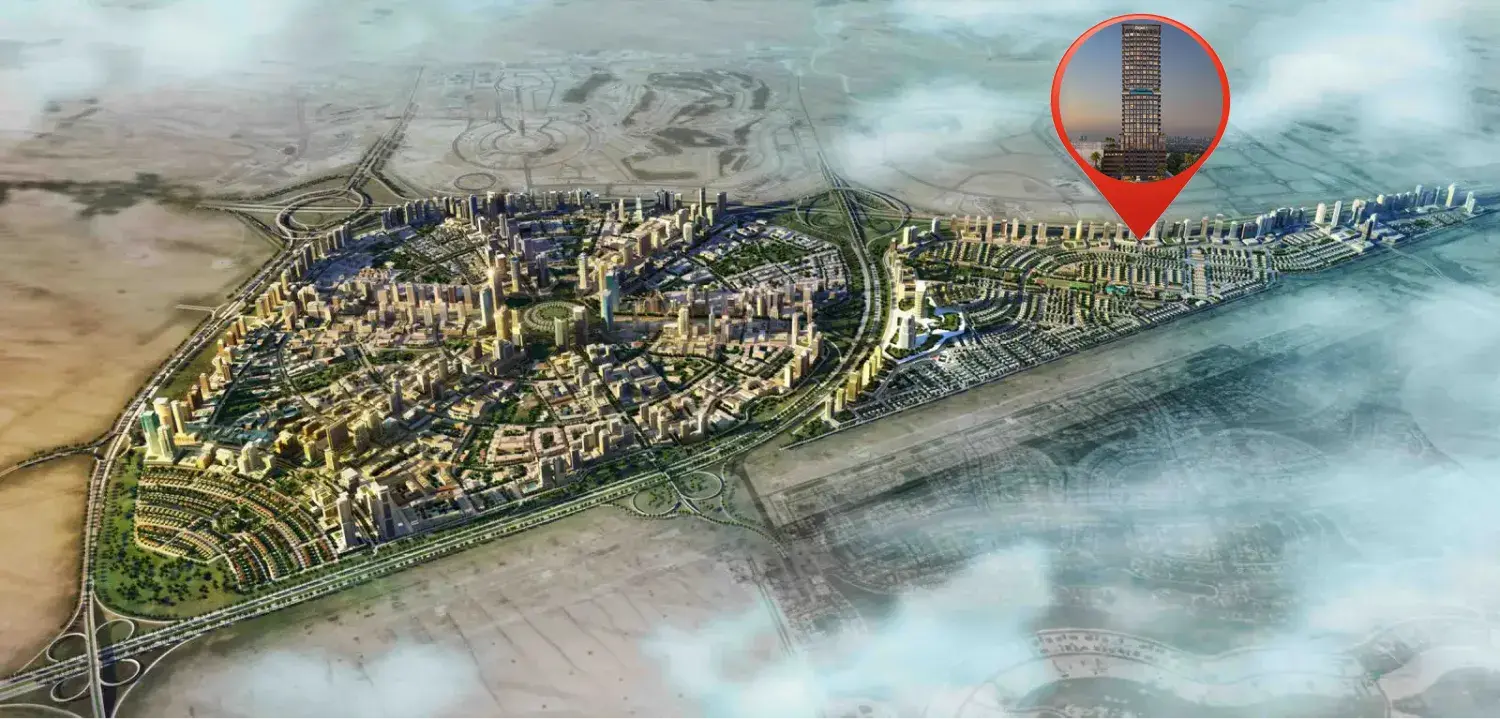
Neighborhood
ELAR1S Rise is conceived as a sanctuary of balance, clarity, and understated luxury. Inspired by the Greek elements “Element” and “Aris” (air/hope), the project embodies the essence of air, light, and life. Its flowing architectural form creates an atmosphere of calm sophistication, offering residents a sense of openness and serenity that aligns with modern urban living. Every aspect of the development reinforces an elevated lifestyle centered on comfort, well-being, and natural harmony. Designed for contemporary
05 — Payment plan
On booking
During construction
Upon Handover
Accepted methods: Bank Transfer · Credit Card · Cheques
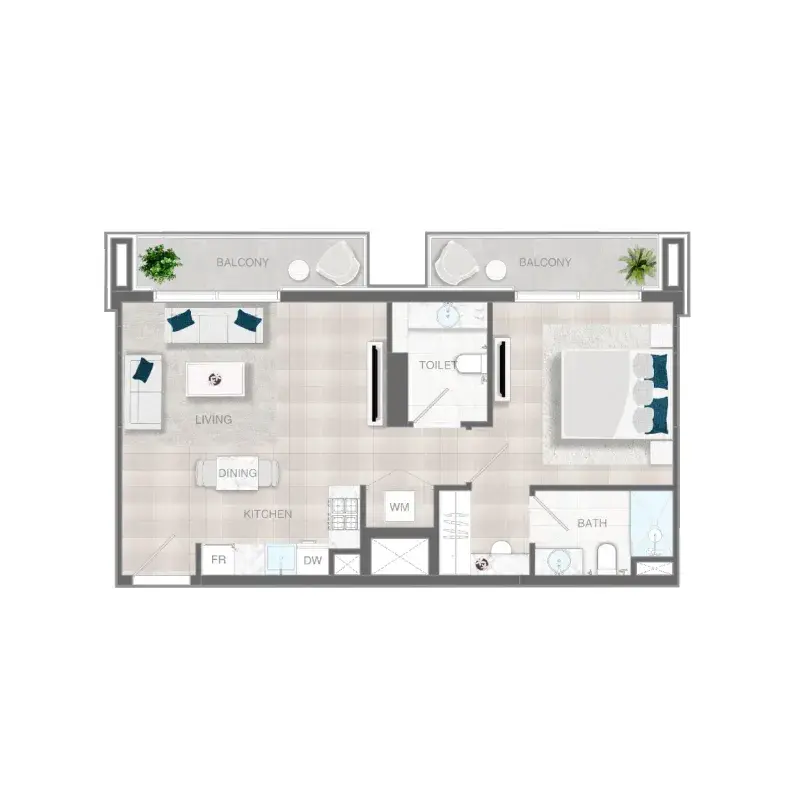
Floor plans
Explore each residence in detail — from considered proportions to the spaces that shape your everyday.
Selected residence
Inside the residence
Interested?
Our advisors are ready to answer your questions and arrange a private viewing.
Keep exploring
ABA Group
Dubai Marina, Dubai
Lucky Aeon
Jumeirah Village Circle (JVC), Dubai
Uniestate Properties
Dubai Silicon Oasis, Dubai

