

From AED 3.38M
Kempinski Marina Residences
ABA Group
Dubai Marina, Dubai
2 - 6 BRApartments1192 - 12410 sqft
01
OverviewThe Sky Land perspective
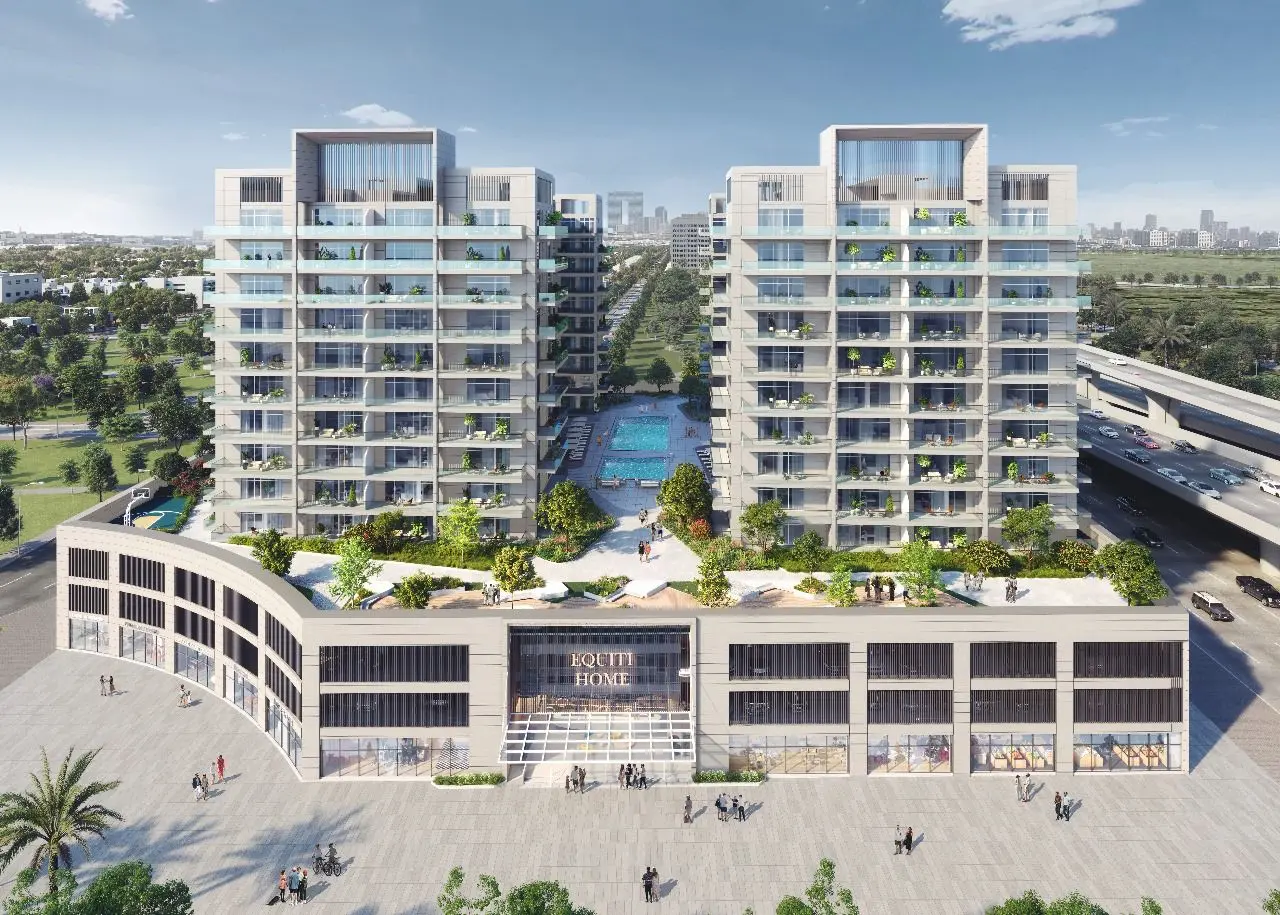
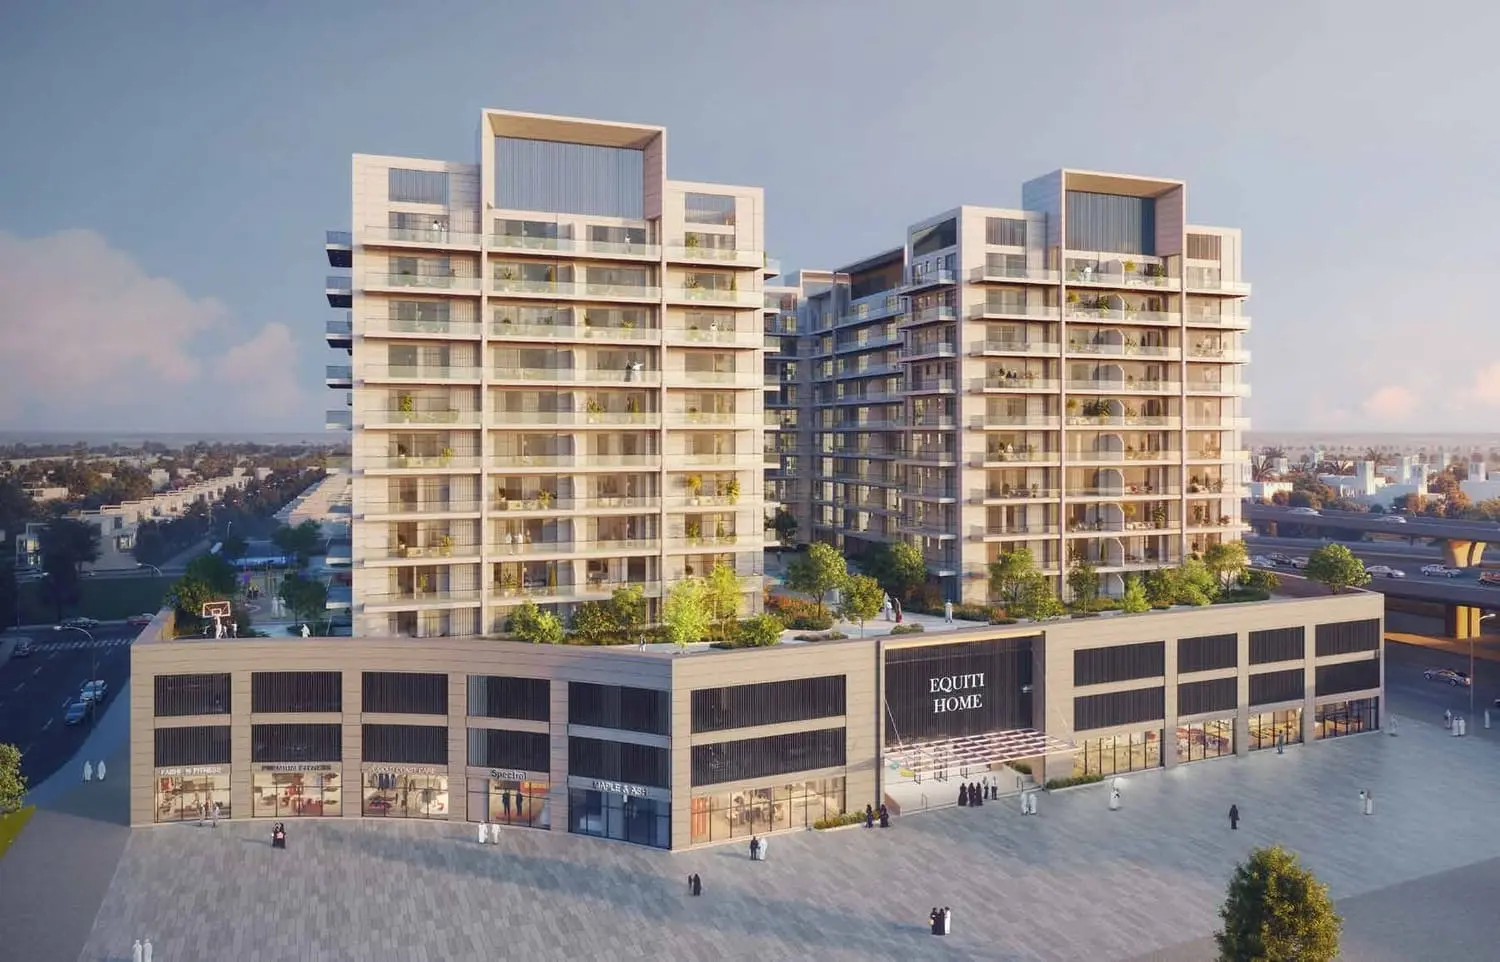
Embrace the essence of family-centric community living at Equiti Home, a distinguished development by BNH Developers and managed by Refine Development Management. The architecture, characterized by a unique G + 2P + 10 + R structure, is designed to provide residents with a harmonious and vibrant lifestyle.
Spanning across 10,000 square meters, the podium at Equiti Home is a focal point for engaging activities, catering to residents of all ages. This thoughtfully crafted space ensures that families can enjoy a wide range of amenities, fostering a sense of community and well-being.
Equiti Home is more than just a residence; it's a place where families can thrive, creating lasting memories and enjoying the convenience of a well-designed and community-oriented living environment.

02 — Gallery
27 considered views
03 — Facilities
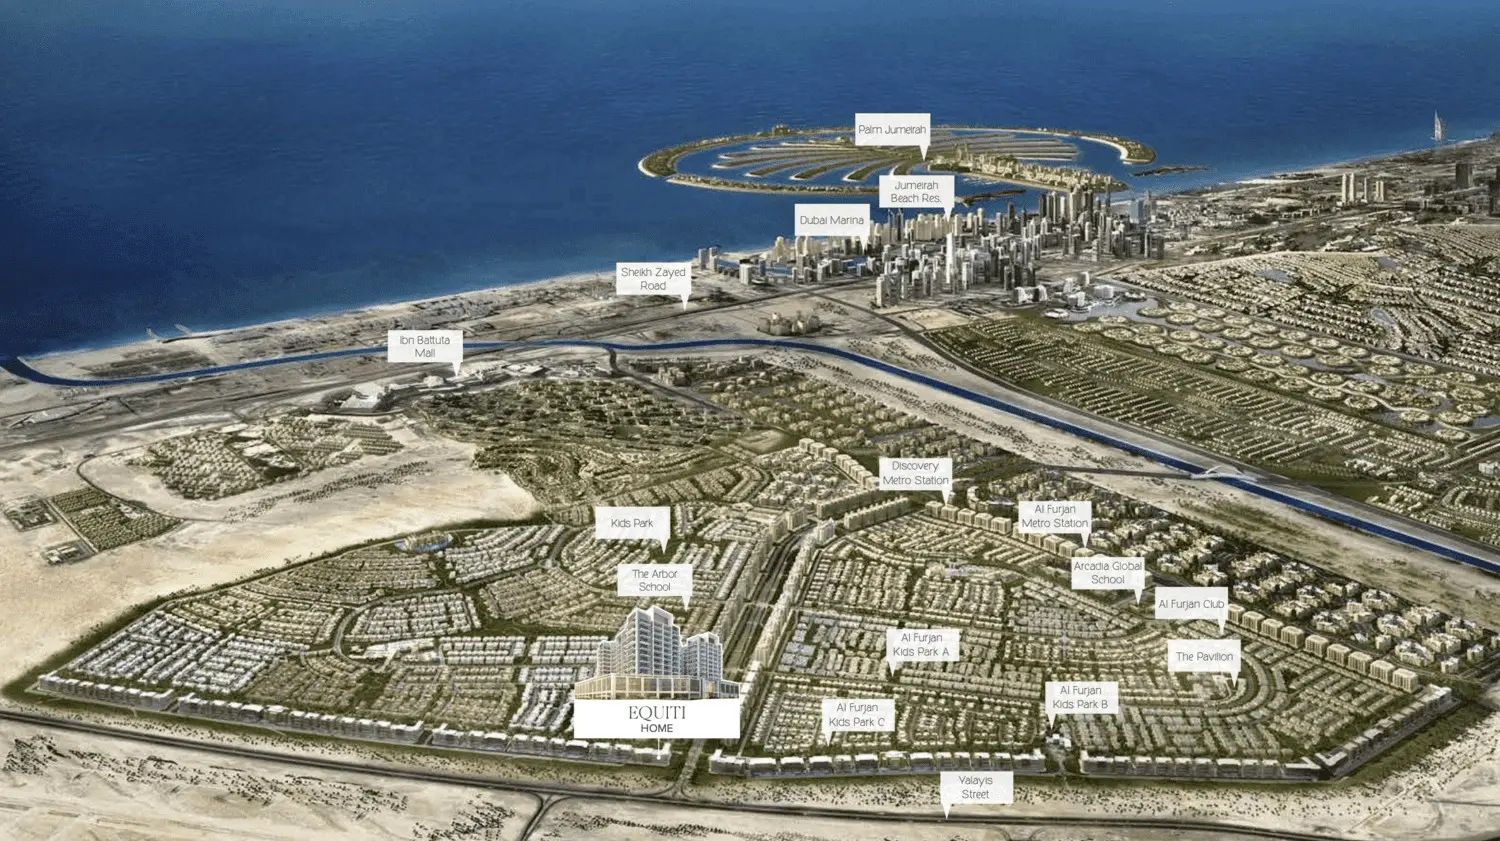
Neighborhood
Embrace the essence of family-centric community living at Equiti Home, a distinguished development by BNH Developers and managed by Refine Development Management. The architecture, characterized by a unique G + 2P + 10 + R structure, is designed to provide residents with a harmonious and vibrant lifestyle. Spanning across 10,000 square meters, the podium at Equiti Home is a focal point for engaging activities, catering to residents of all ages. This thoughtfully crafted space ensures
05 — Payment plan
On booking
During construction
Upon Handover
36 months PH
30 months PH
24 months PH
18 months PH
12 months PH
During 36 months PH
Accepted methods: Bank Transfer · Credit Card · Cheques
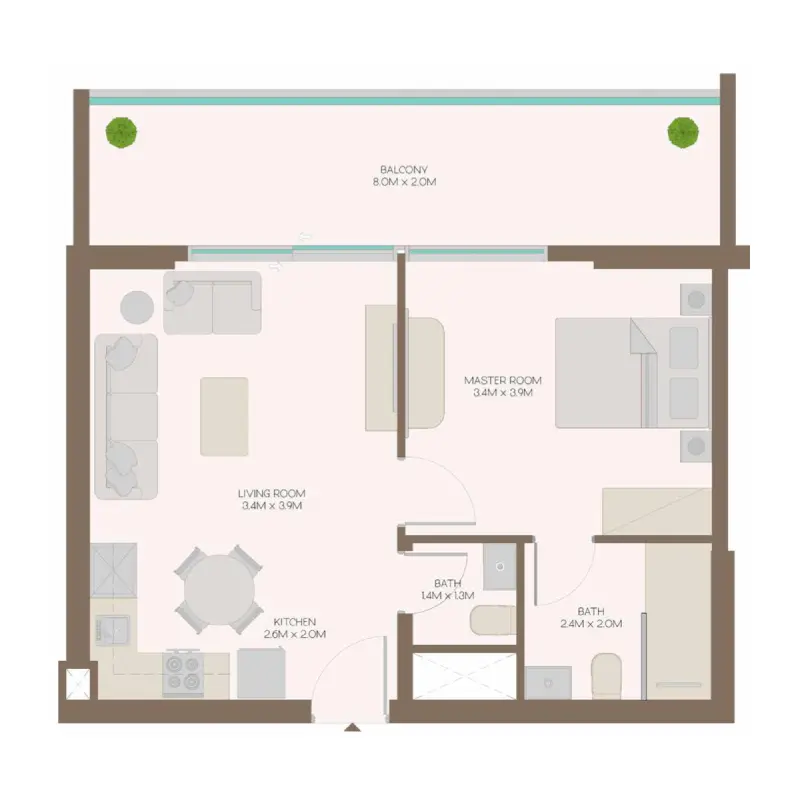
Floor plans
Explore each residence in detail — from considered proportions to the spaces that shape your everyday.
Selected residence
Interested?
Our advisors are ready to answer your questions and arrange a private viewing.
Keep exploring
ABA Group
Dubai Marina, Dubai
Lucky Aeon
Jumeirah Village Circle (JVC), Dubai
Uniestate Properties
Dubai Silicon Oasis, Dubai

