

From AED 3.38M
Kempinski Marina Residences
ABA Group
Dubai Marina, Dubai
2 - 6 BRApartments1192 - 12410 sqft
01
OverviewThe Sky Land perspective
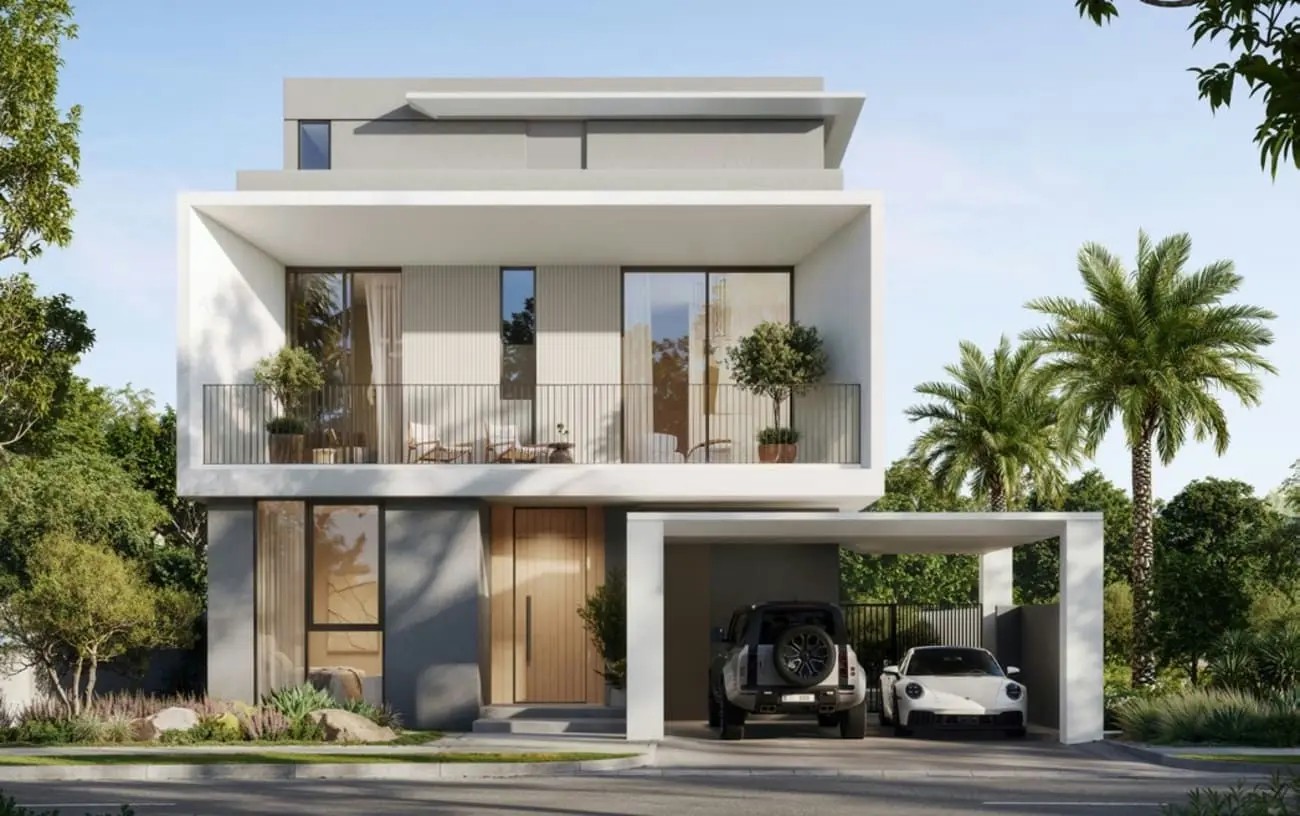
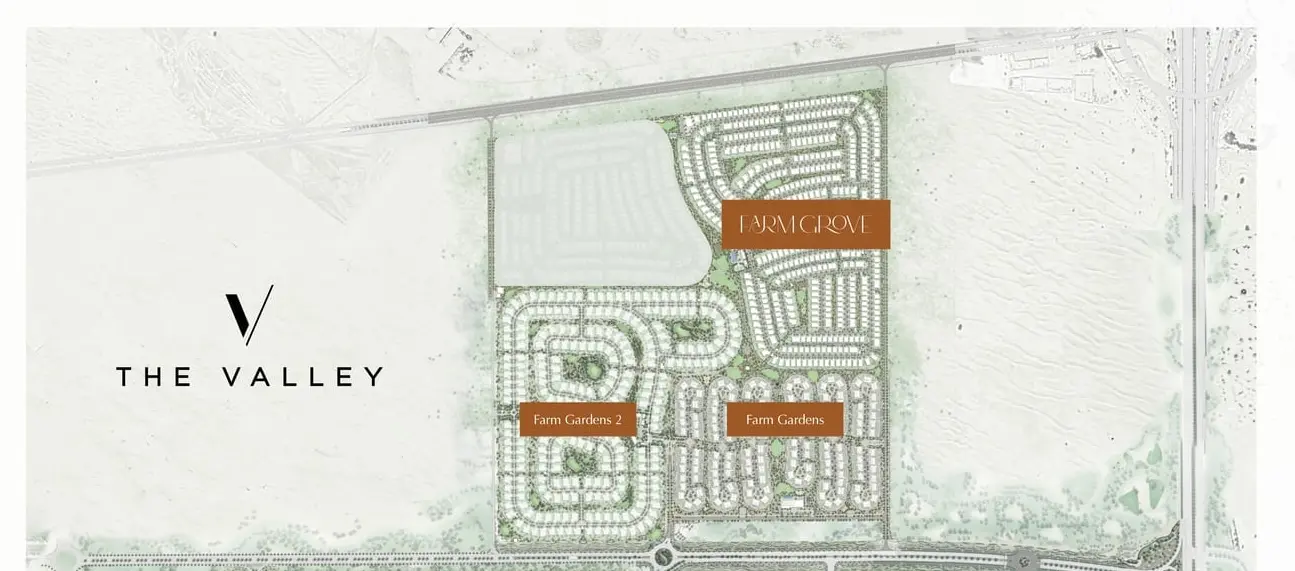
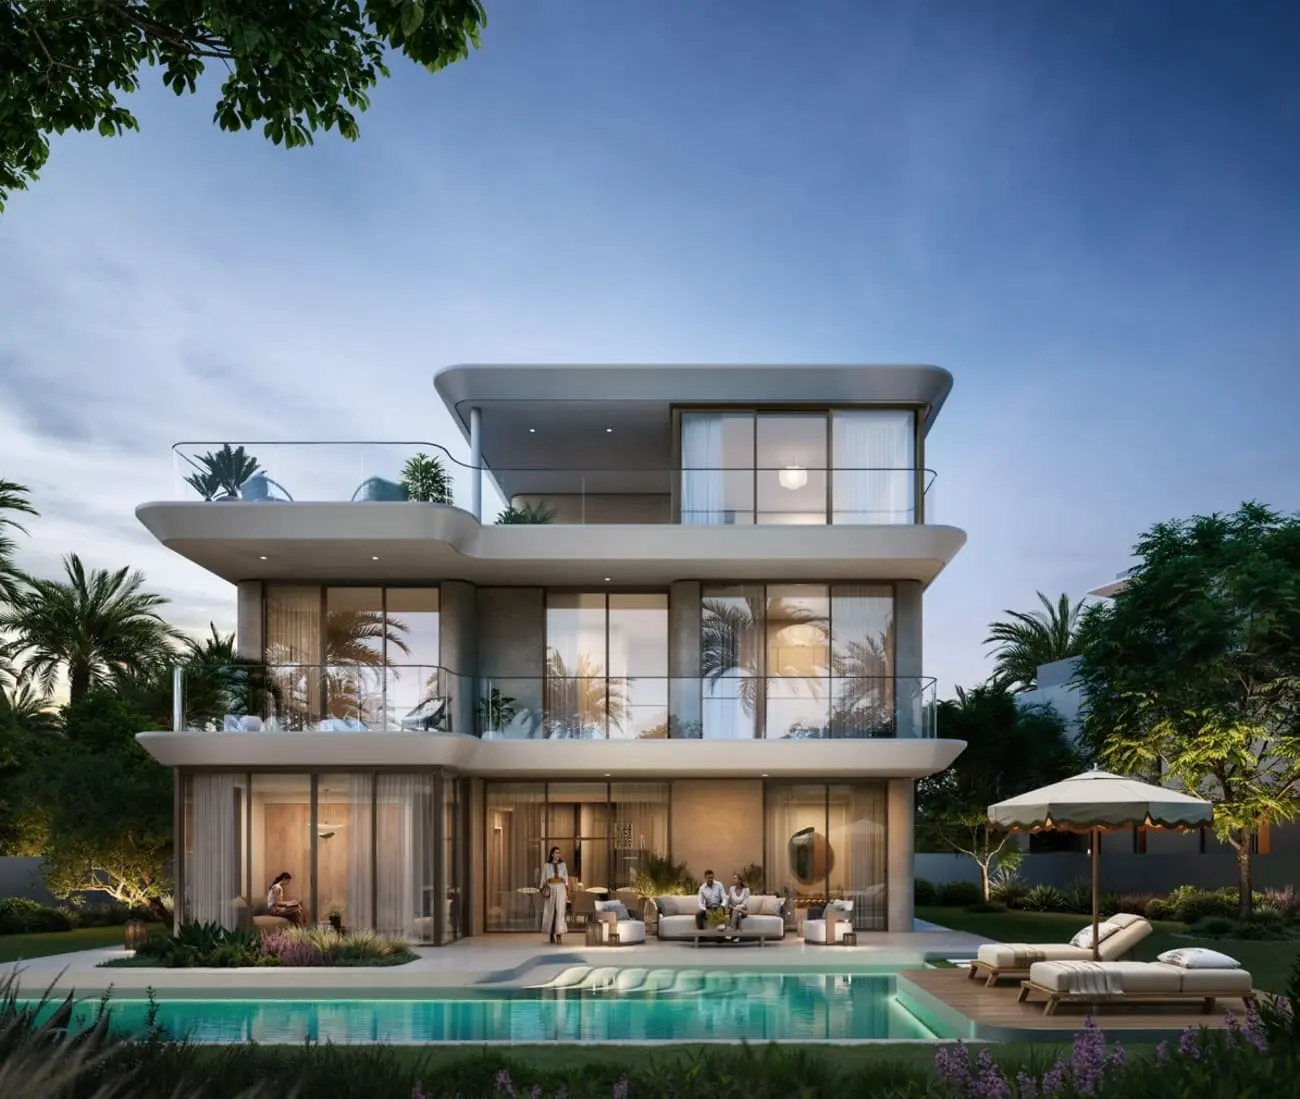
Farm Grove at The Valley is a thoughtfully designed community where modern living meets timeless elegance. Each home combines contemporary architecture with sustainable materials and spacious layouts, creating a sanctuary of comfort and tranquility. With a commitment to both style and function, Farm Grove offers a serene environment for families to thrive while staying connected to nature and modern amenities.
The community is anchored by lush green spaces and the iconic indigenous Ghaf trees, fostering a deep connection with the natural world. Residents can enjoy beautifully landscaped surroundings that inspire recreation and reflection, seamlessly blending modern convenience with nature’s serenity. This harmonious balance invites you to experience a lifestyle where freedom and peace of mind come naturally.
Farm Grove’s four-

02 — Gallery
19 considered views
03 — Facilities
Neighborhood
Farm Grove at The Valley is a thoughtfully designed community where modern living meets timeless elegance. Each home combines contemporary architecture with sustainable materials and spacious layouts, creating a sanctuary of comfort and tranquility. With a commitment to both style and function, Farm Grove offers a serene environment for families to thrive while staying connected to nature and modern amenities. The community is anchored by lush green spaces and the iconic indigenous Ghaf trees, fostering
05 — Payment plan
On booking
During construction
Upon Handover
Accepted methods: Bank Transfer · Credit Card · Cheques
Floor plans
Explore each residence in detail — from considered proportions to the spaces that shape your everyday.
Selected residence
Interested?
Our advisors are ready to answer your questions and arrange a private viewing.
Keep exploring
ABA Group
Dubai Marina, Dubai
Lucky Aeon
Jumeirah Village Circle (JVC), Dubai
Uniestate Properties
Dubai Silicon Oasis, Dubai

