

From AED 3.38M
Kempinski Marina Residences
ABA Group
Dubai Marina, Dubai
2 - 6 BRApartments1192 - 12410 sqft
01
OverviewThe Sky Land perspective
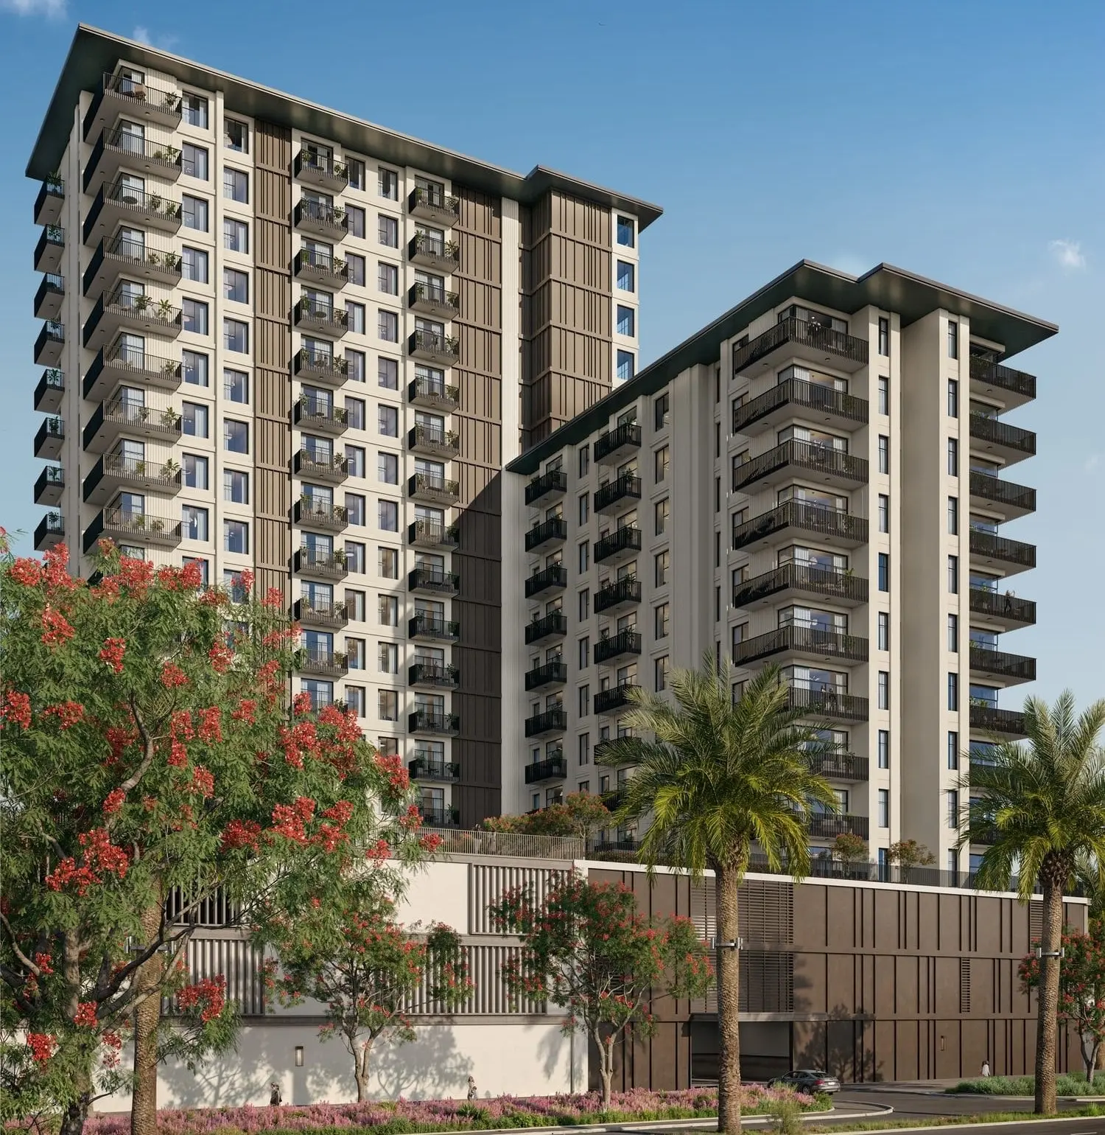
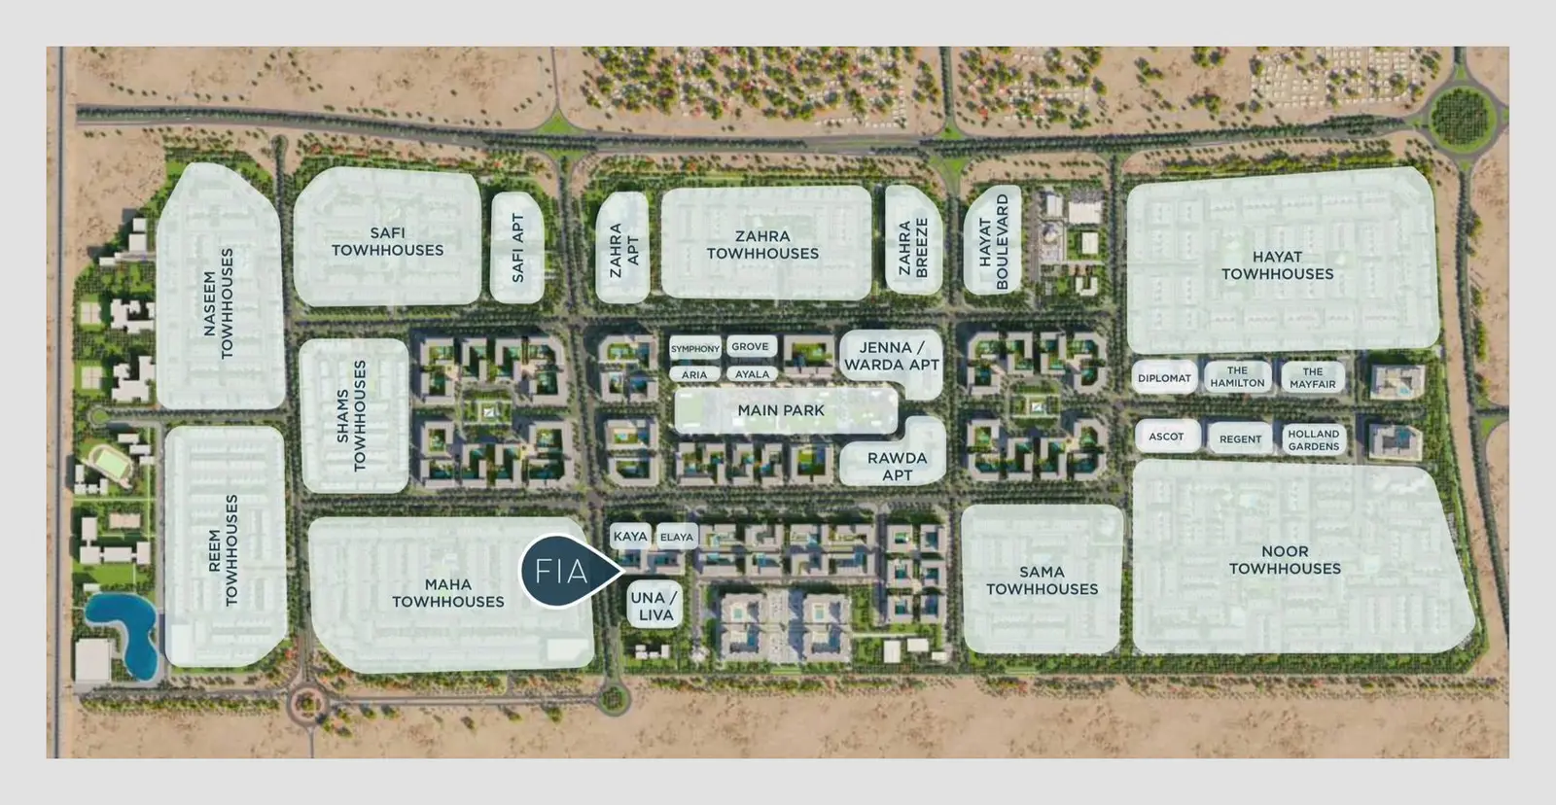
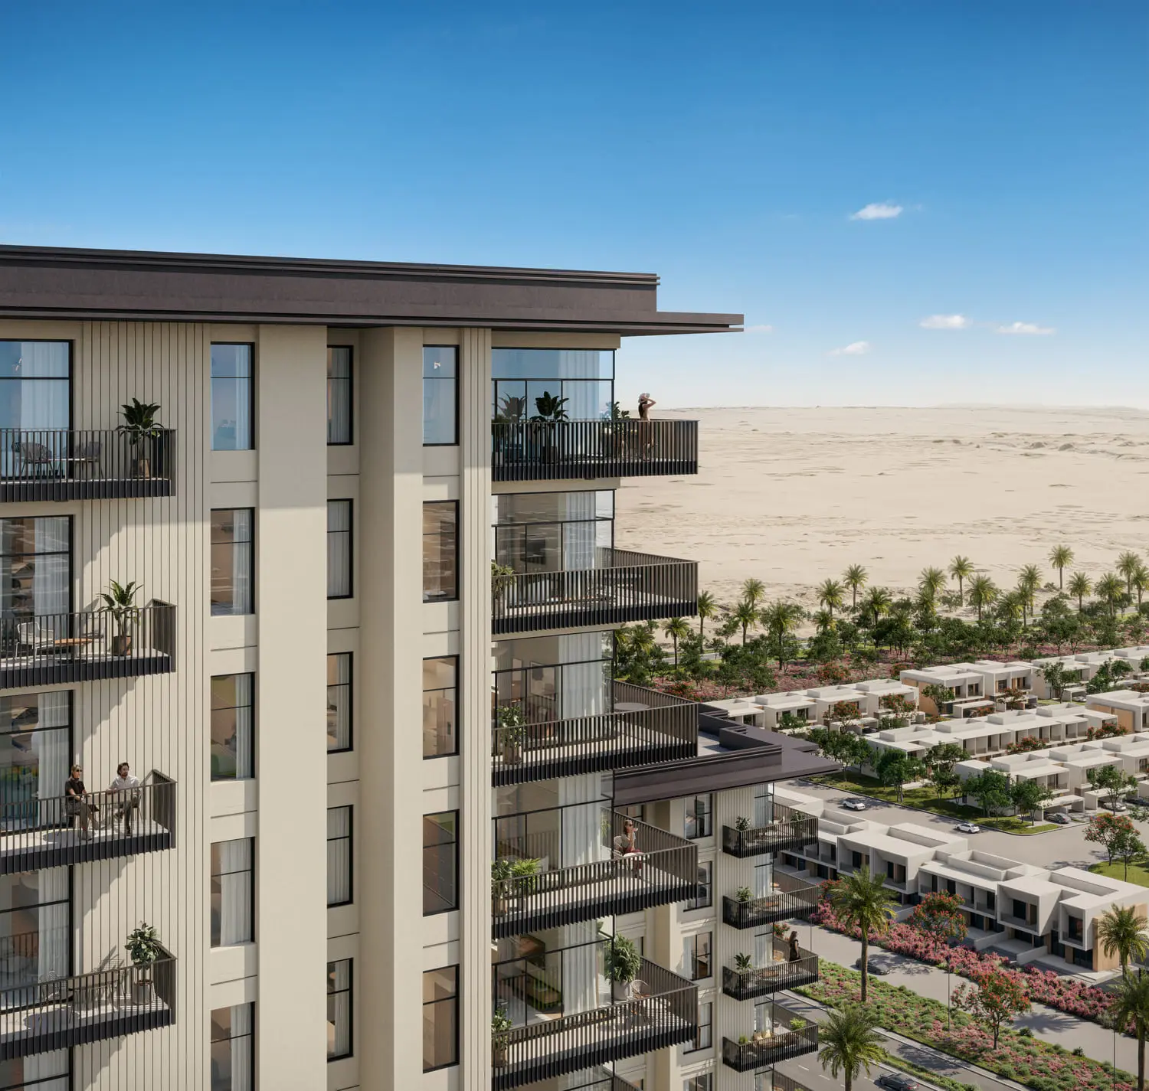
FIA presents an exquisite collection of contemporary and refined residential apartments, perfectly positioned within a prestigious and vibrant neighborhood. Among its advantages, residents bask in the privilege of residing in close proximity to the spectacular central park, experiencing modern living & reveling in unparalleled leisure amidst breathtaking natural surroundings.
FIA's contemporary layouts emphasize both tranquility and comfort. Enjoy the allure of your spacious, well-lit home. The fusion of contemporary design and functionality elevates your home into a hub of efficiency and sophistication.
FIA embodies contemporary residential architecture, inspired by timeless design principles. A refined range of colors are incorporated with sleek lines and recesses to establish a rhythmic interplay across the facade. Indulge in a diverse selection of wellness, entertainment,

02 — Gallery
13 considered views
03 — Facilities
Neighborhood
FIA presents an exquisite collection of contemporary and refined residential apartments, perfectly positioned within a prestigious and vibrant neighborhood. Among its advantages, residents bask in the privilege of residing in close proximity to the spectacular central park, experiencing modern living & reveling in unparalleled leisure amidst breathtaking natural surroundings. FIA's contemporary layouts emphasize both tranquility and comfort. Enjoy the allure of your spacious, well-lit home. The fusion of contemporary design and functionality elevates your home
05 — Payment plan
On booking
During construction
Upon Handover
Accepted methods: Bank Transfer · Credit Card · Cheques
Floor plans
Explore each residence in detail — from considered proportions to the spaces that shape your everyday.
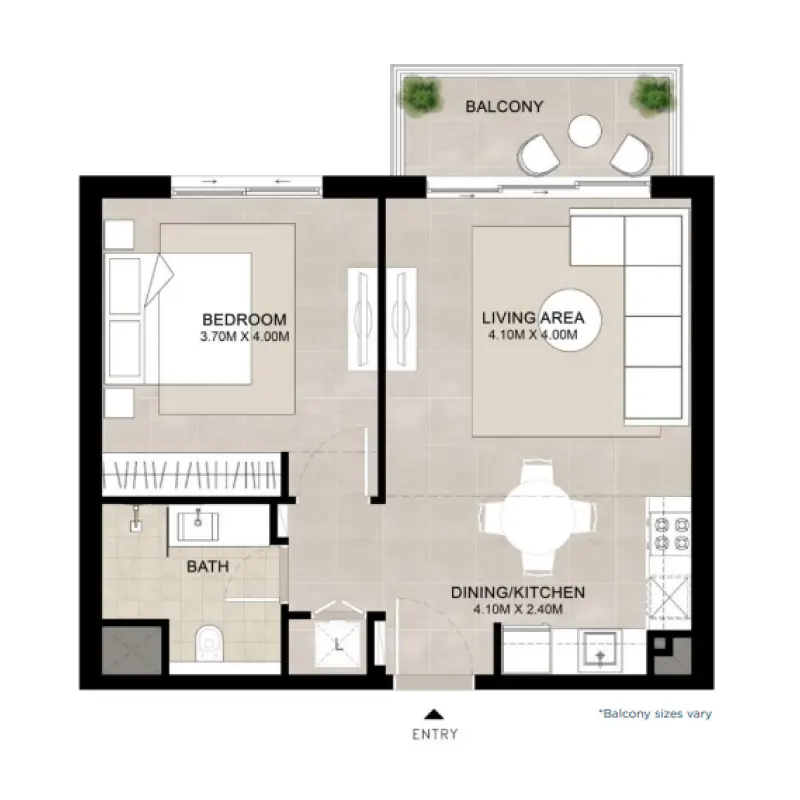
Selected residence
Interested?
Our advisors are ready to answer your questions and arrange a private viewing.
Keep exploring
ABA Group
Dubai Marina, Dubai
Lucky Aeon
Jumeirah Village Circle (JVC), Dubai
Uniestate Properties
Dubai Silicon Oasis, Dubai

