

From AED 3.38M
Kempinski Marina Residences
ABA Group
Dubai Marina, Dubai
2 - 6 BRApartments1192 - 12410 sqft
01
OverviewThe Sky Land perspective
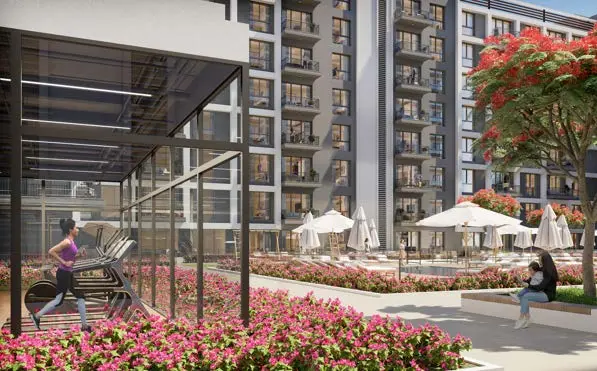
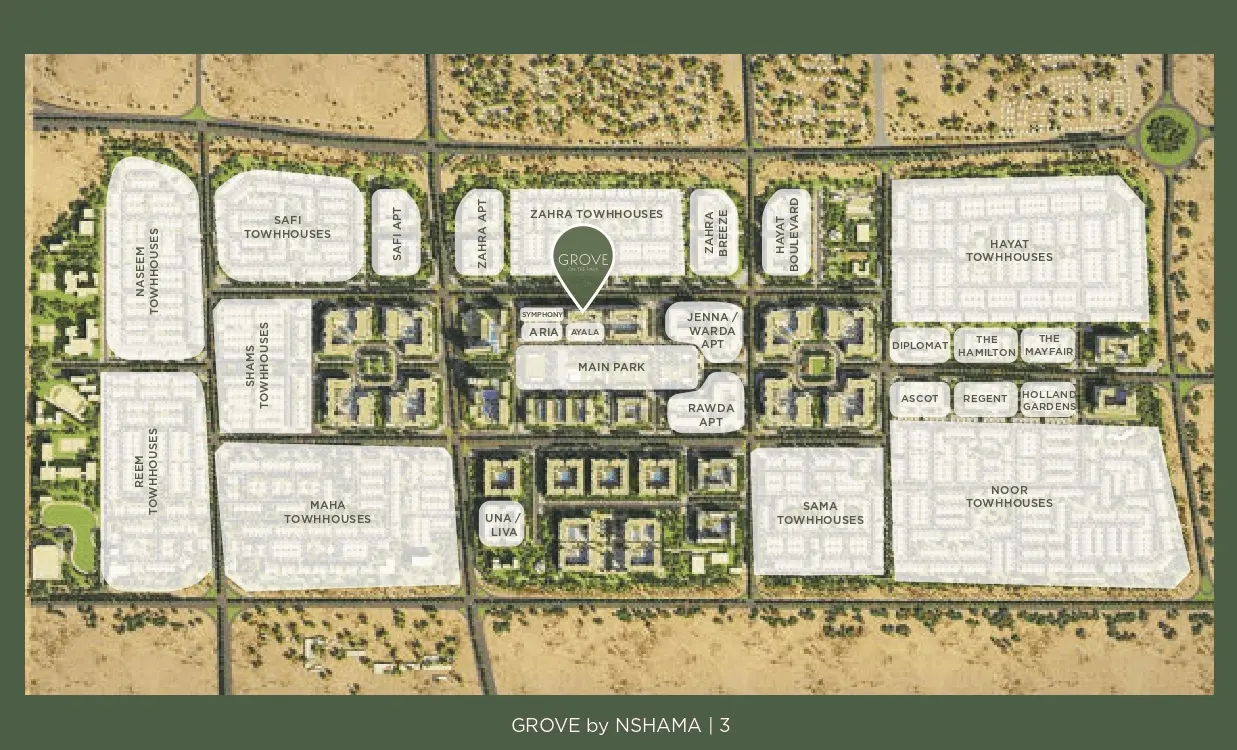
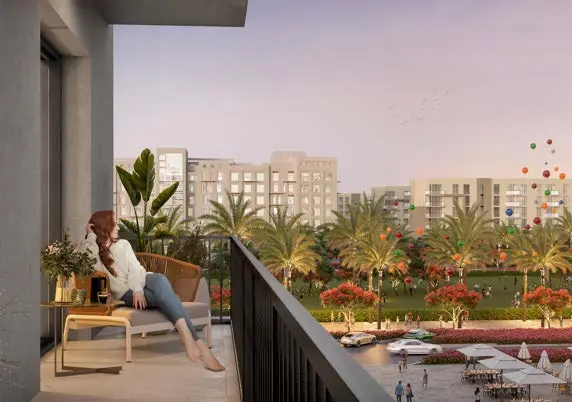
Situated near the main park with boulevard views, this residence offers a harmonious blend of nature and modern living. Enjoy breathtaking views in a premium location, and tranquil amenities for a lifestyle that seamlessly combines comfort and beauty. Presenting a mix of 1, 2, and 3-bedroom apartments, these contemporary designs emphasize both privacy and comfort. Experience the warmth of returning home and relax in the landscaped courtyard, complete with a swimming pool, expansive deck, and designated children’s play areas.
Grove on the park presents a compelling modern architectural style defined by clean lines and a timeless aesthetic. The strategic positioning of the building enhances resident’s appreciation of breathtaking park views, cultivating a seamless connection with nature.
Finishing and materials
At

02 — Gallery
25 considered views
03 — Facilities
Neighborhood
Situated near the main park with boulevard views, this residence offers a harmonious blend of nature and modern living. Enjoy breathtaking views in a premium location, and tranquil amenities for a lifestyle that seamlessly combines comfort and beauty. Presenting a mix of 1, 2, and 3-bedroom apartments, these contemporary designs emphasize both privacy and comfort. Experience the warmth of returning home and relax in the landscaped courtyard, complete with a swimming pool, expansive deck, and
05 — Payment plan
On booking
During construction
Upon Handover
Accepted methods: Bank Transfer · Credit Card · Cheques
Floor plans
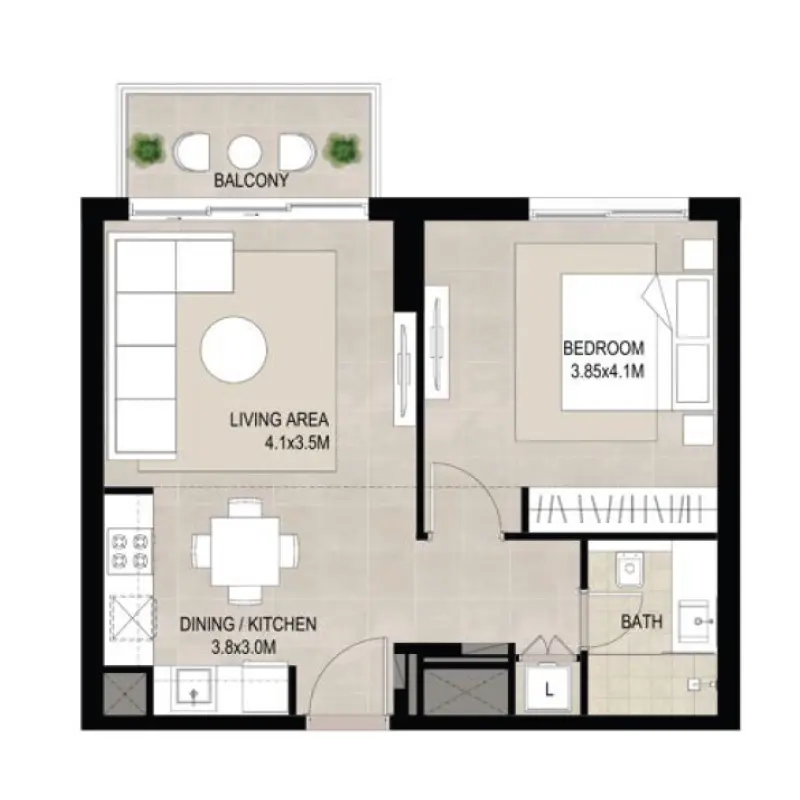
Explore each residence in detail — from considered proportions to the spaces that shape your everyday.
Selected residence
Interested?
Our advisors are ready to answer your questions and arrange a private viewing.
Keep exploring
ABA Group
Dubai Marina, Dubai
Lucky Aeon
Jumeirah Village Circle (JVC), Dubai
Uniestate Properties
Dubai Silicon Oasis, Dubai

