

From AED 3.38M
Kempinski Marina Residences
ABA Group
Dubai Marina, Dubai
2 - 6 BRApartments1192 - 12410 sqft
01
OverviewThe Sky Land perspective
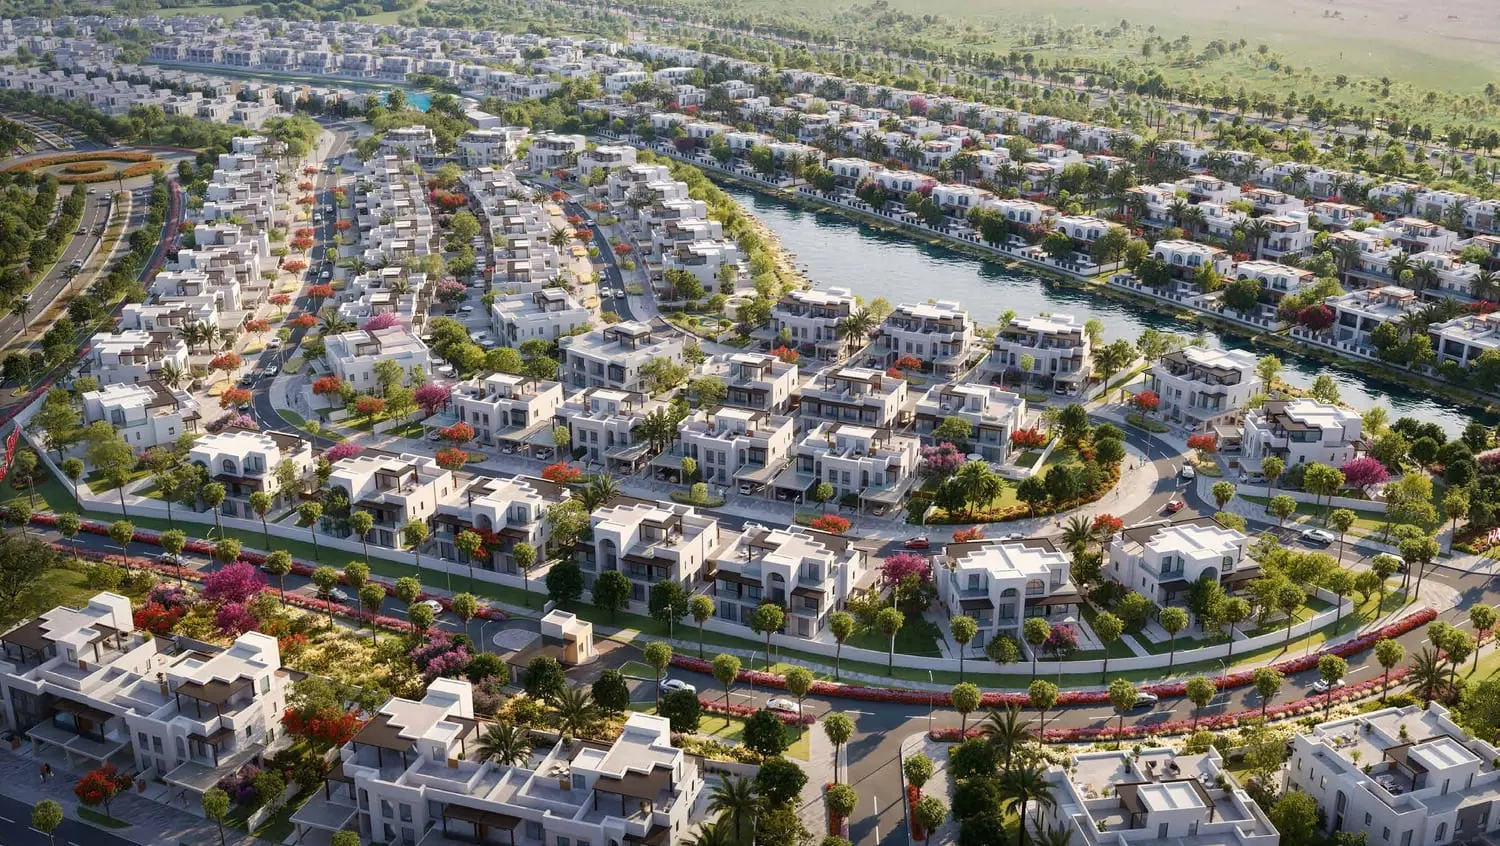
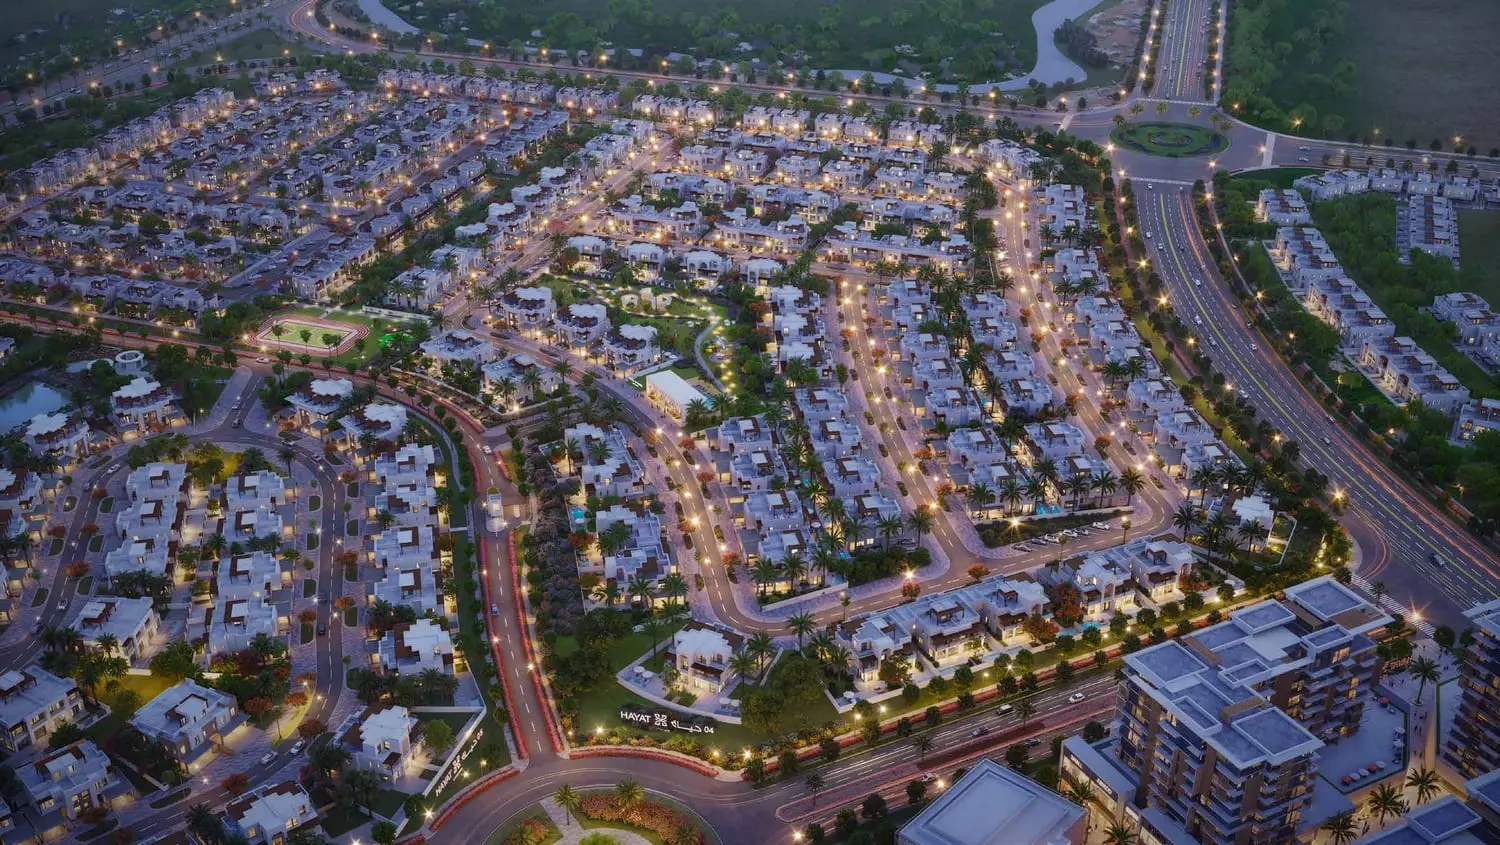
Hayat 4 and 5 by Dubai South bring together elegant design and a family-friendly lifestyle in the heart of the Golf District of Dubai South. These exclusive townhouse communities feature 3-, 4-, and 5-bedroom homes, private gardens, and airy open-plan layouts that celebrate space and natural light. Every detail is thoughtfully created to balance privacy, comfort, and a welcoming neighborhood spirit.
Perfectly positioned with direct access to Emirates Road and Sheikh Mohammed bin Zayed Road, and only minutes from Al Maktoum International Airport, the communities offer a rare combination of tranquility and connectivity. Residents can enjoy the calm of a green, walkable environment without giving up the convenience of quick access to Dubai’s key destinations.
Life at Hayat 4 and

02 — Gallery
19 considered views
03 — Facilities
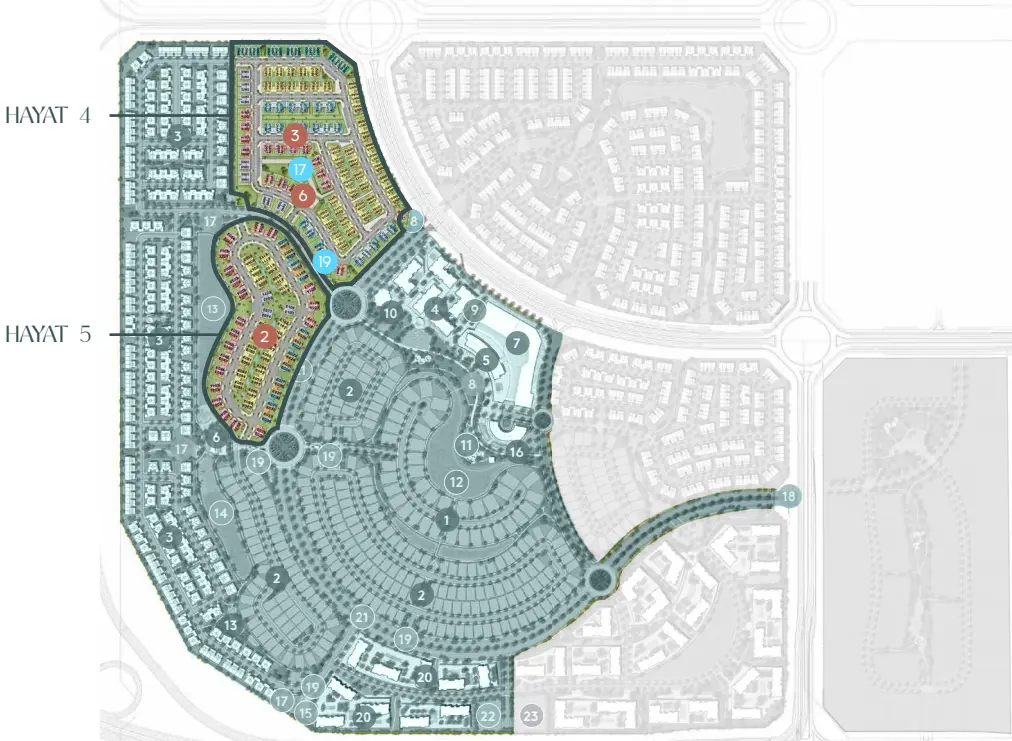
Neighborhood
Hayat 4 and 5 by Dubai South bring together elegant design and a family-friendly lifestyle in the heart of the Golf District of Dubai South. These exclusive townhouse communities feature 3-, 4-, and 5-bedroom homes, private gardens, and airy open-plan layouts that celebrate space and natural light. Every detail is thoughtfully created to balance privacy, comfort, and a welcoming neighborhood spirit. Perfectly positioned with direct access to Emirates Road and Sheikh Mohammed bin Zayed Road,
05 — Payment plan
On booking
During construction
Upon Handover
Within 1 year PH
Accepted methods: Bank Transfer · Credit Card · Cheques
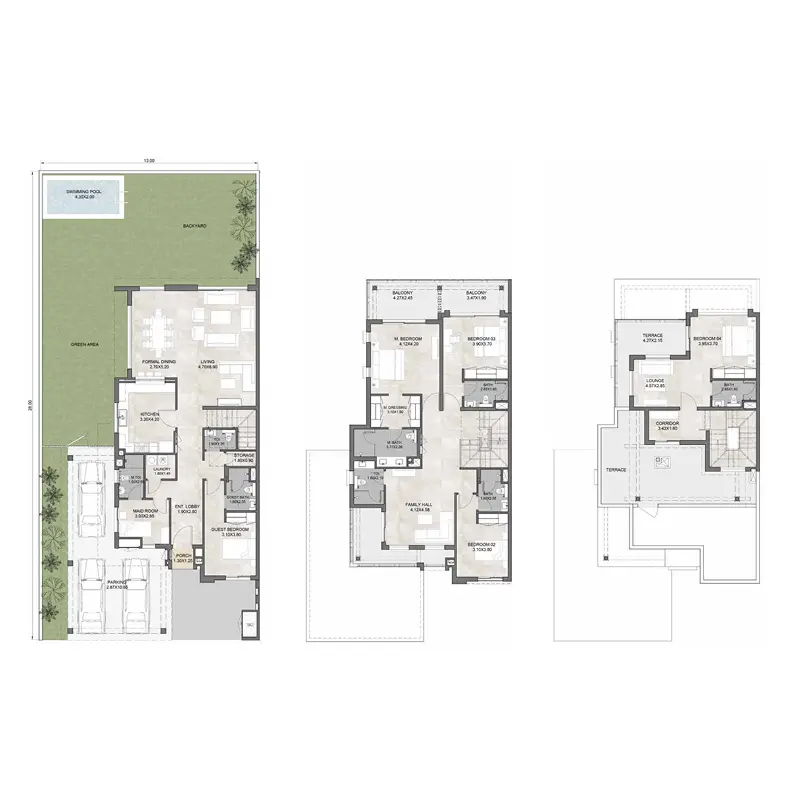
Floor plans
Explore each residence in detail — from considered proportions to the spaces that shape your everyday.
Selected residence
Interested?
Our advisors are ready to answer your questions and arrange a private viewing.
Keep exploring
ABA Group
Dubai Marina, Dubai
Lucky Aeon
Jumeirah Village Circle (JVC), Dubai
Uniestate Properties
Dubai Silicon Oasis, Dubai

