

From AED 3.38M
Kempinski Marina Residences
ABA Group
Dubai Marina, Dubai
2 - 6 BRApartments1192 - 12410 sqft
01
OverviewThe Sky Land perspective
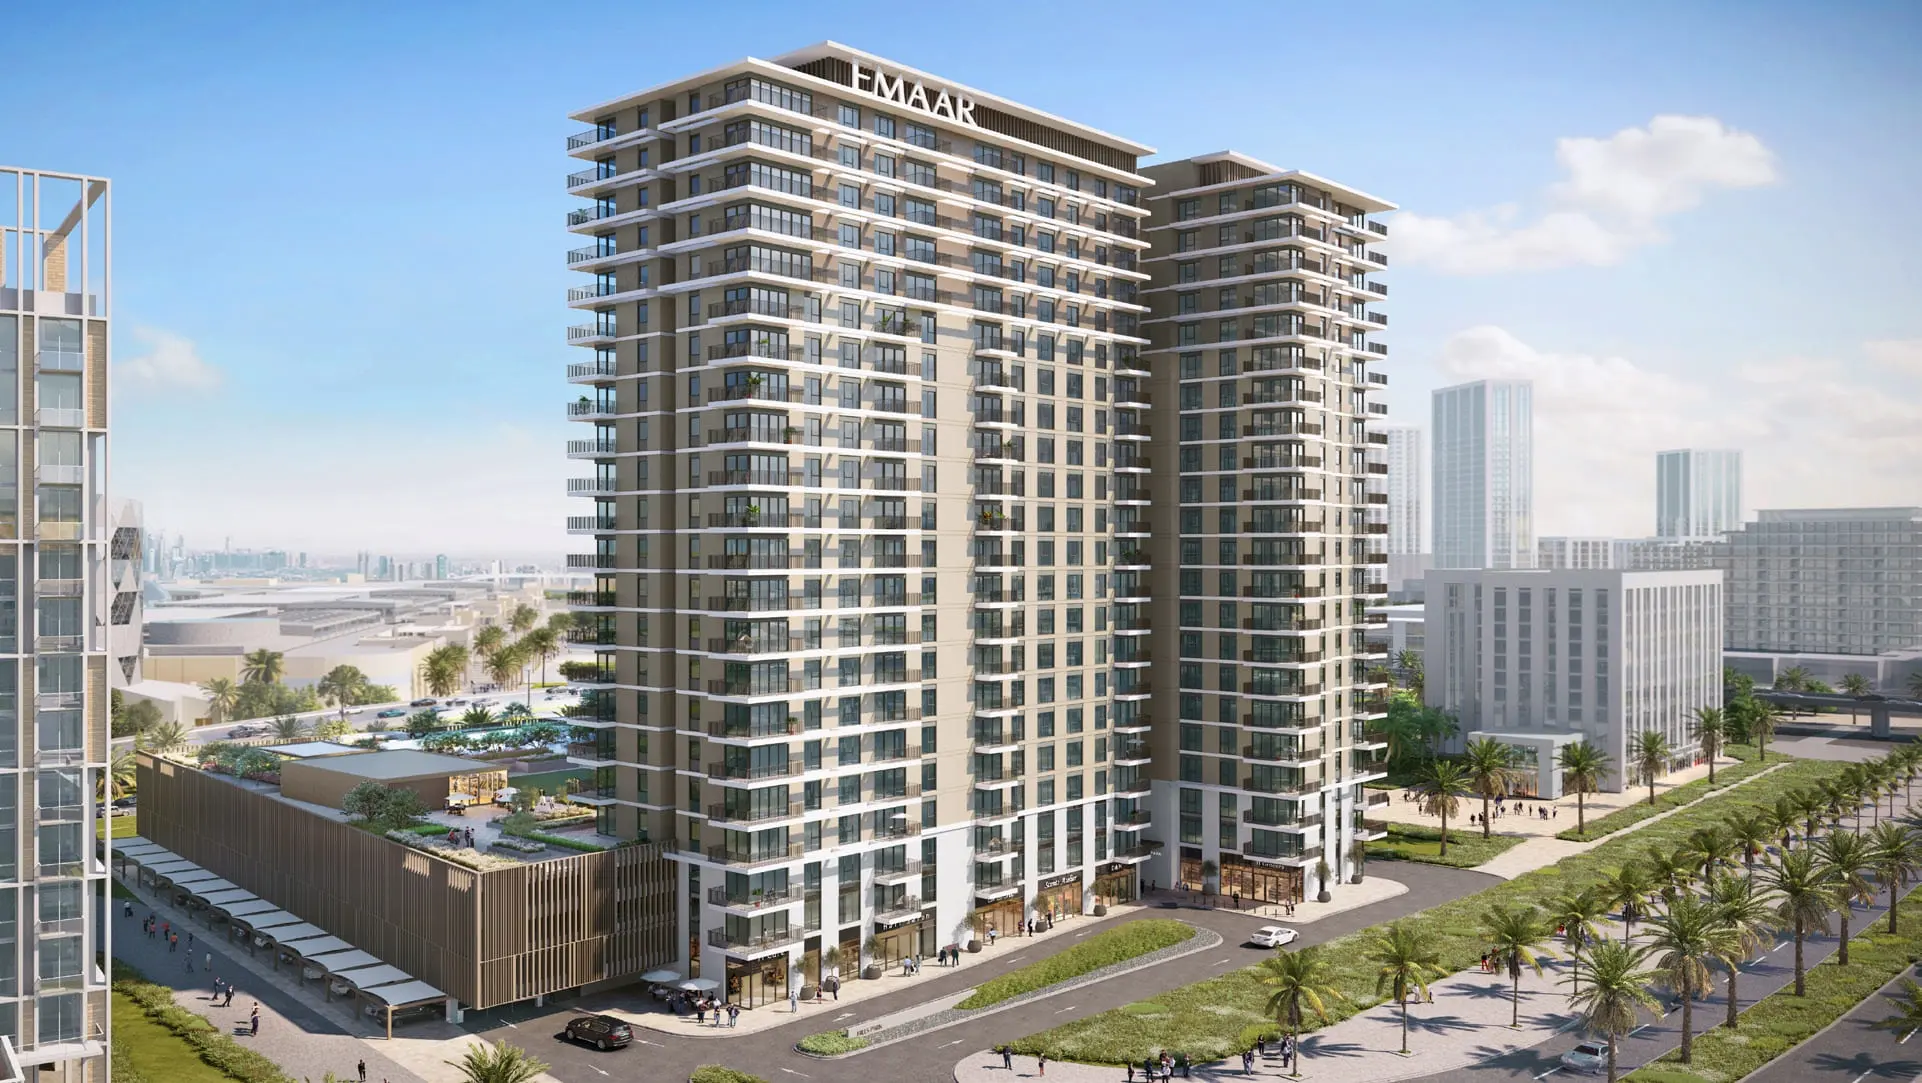
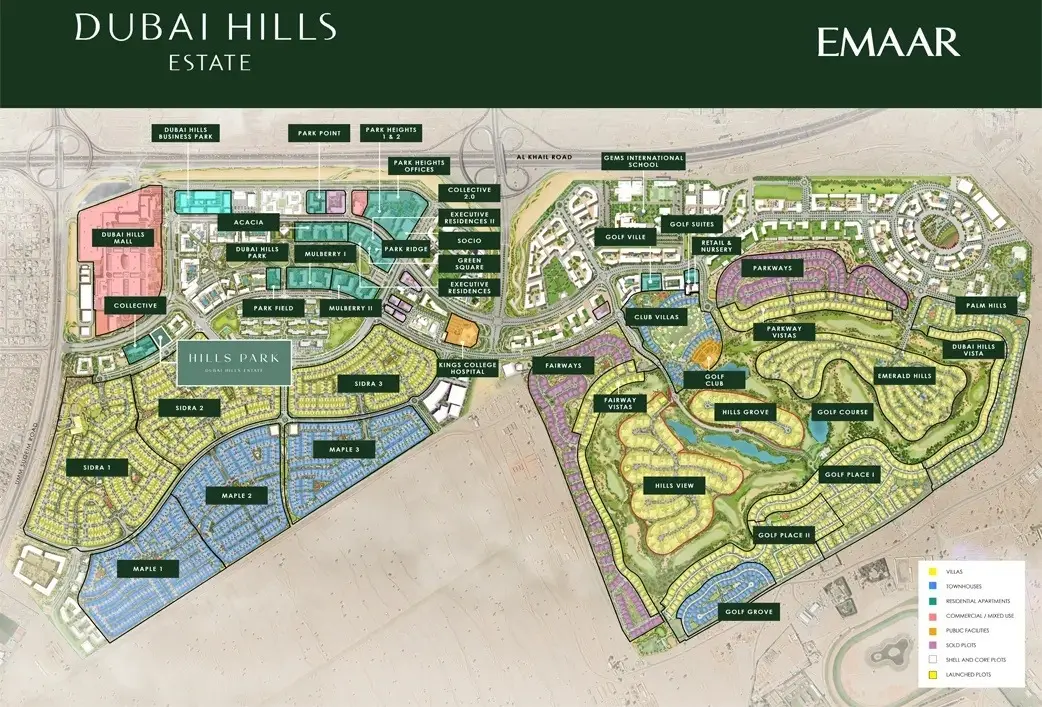
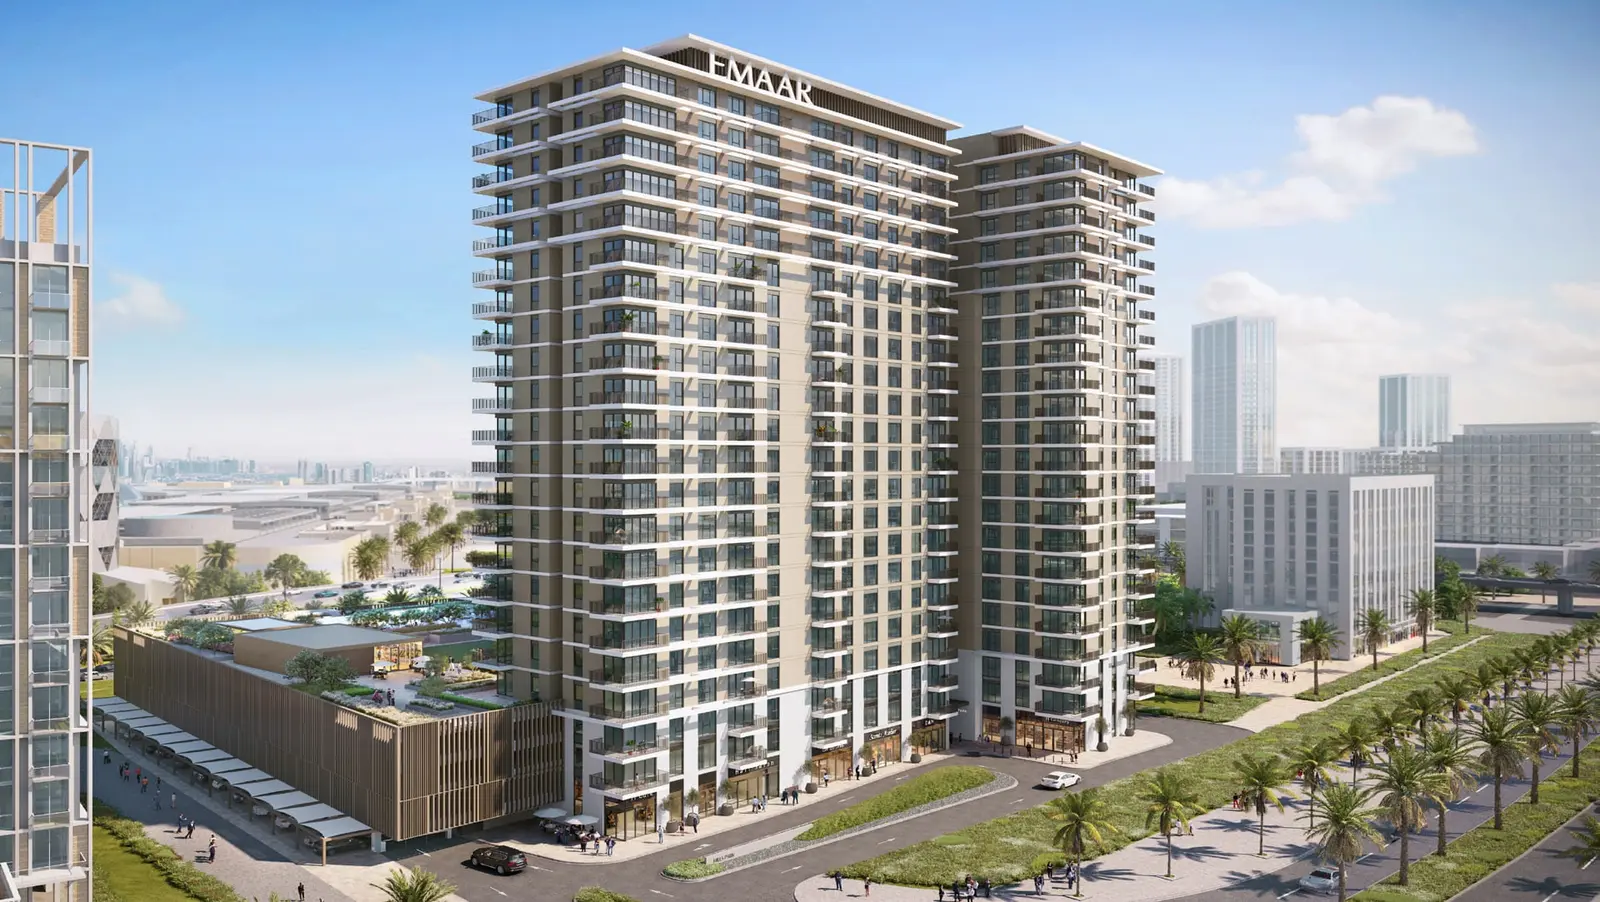
A vibrant haven for urban living, Hills Park is nestled in the heart of a thriving community, bringing a world of leisure, recreation and convenience to your doorstep. Situated just footsteps from a host of retail, dining and entertainment experiences, yet connected to meticulously landscaped greens, this comprehensive neighbourhood is the perfect setting for a community-focused lifestyle. At Hills Park, comfort, convenience and connectivity combine in one, two and three-bedroom apartments that exude elegance. Designed with contemporary living in mind, these stylish homes are ideal for those who seek a balanced lifestyle, from leisure-loving families and activity-seeking couples, to career-driven professionals and anyone in between.
Finishing and materials
The perfect harmony of comfort, elegance and ingenuity, Hills Parks' sophisticated living

02 — Gallery
23 considered views
03 — Facilities
Neighborhood
05 — Payment plan
On booking
During construction
Upon Handover
Accepted methods: Bank Transfer · Credit Card · Cheques
Floor plans
Explore each residence in detail — from considered proportions to the spaces that shape your everyday.
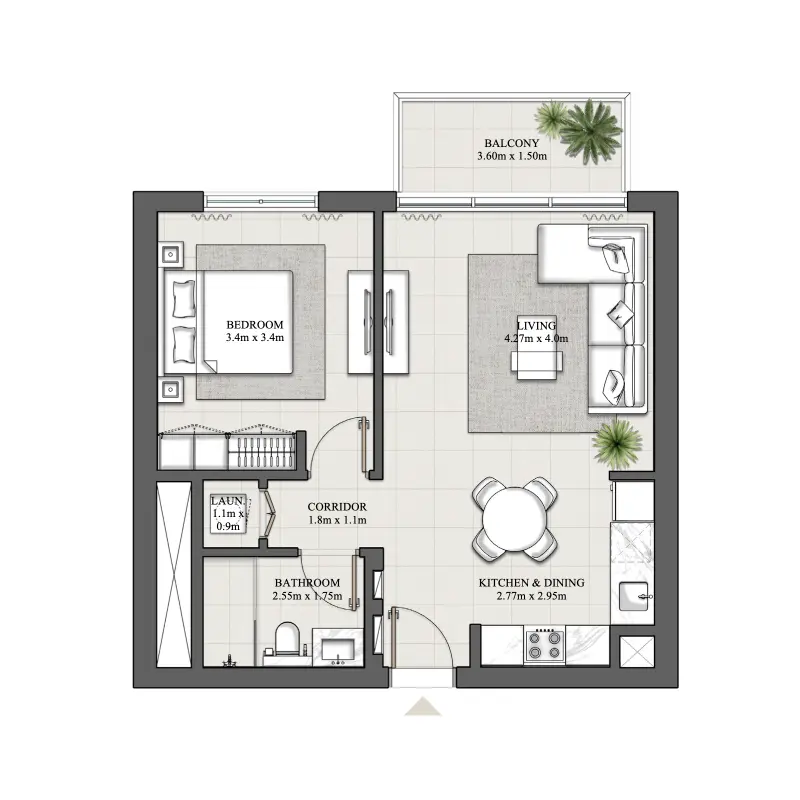
Selected residence
Interested?
Our advisors are ready to answer your questions and arrange a private viewing.
Keep exploring
ABA Group
Dubai Marina, Dubai
Lucky Aeon
Jumeirah Village Circle (JVC), Dubai
Uniestate Properties
Dubai Silicon Oasis, Dubai

