

From AED 3.38M
Kempinski Marina Residences
ABA Group
Dubai Marina, Dubai
2 - 6 BRApartments1192 - 12410 sqft
01
OverviewThe Sky Land perspective
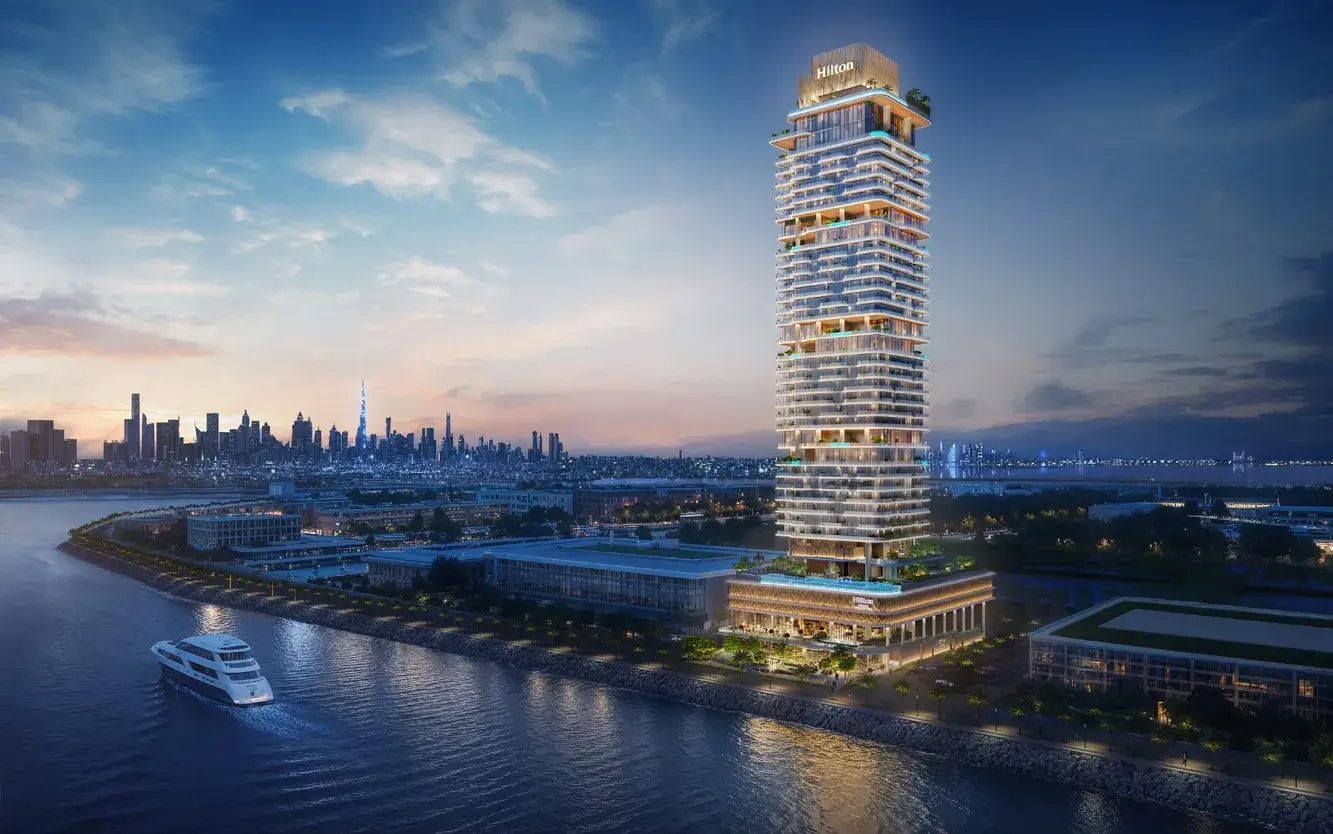
Hilton Residences Dubai Maritime City is presented as a landmark waterfront development where refined architecture meets a lifestyle shaped by sea views and serene urban living. Positioned at the tip of Dubai Maritime City, it offers residents a harmonious blend of skyline panoramas, coastal ambiance, and direct connection to one of Dubai’s most dynamic districts. The project reflects a balance of elegance, comfort, and the signature hospitality standards associated with the Hilton name.
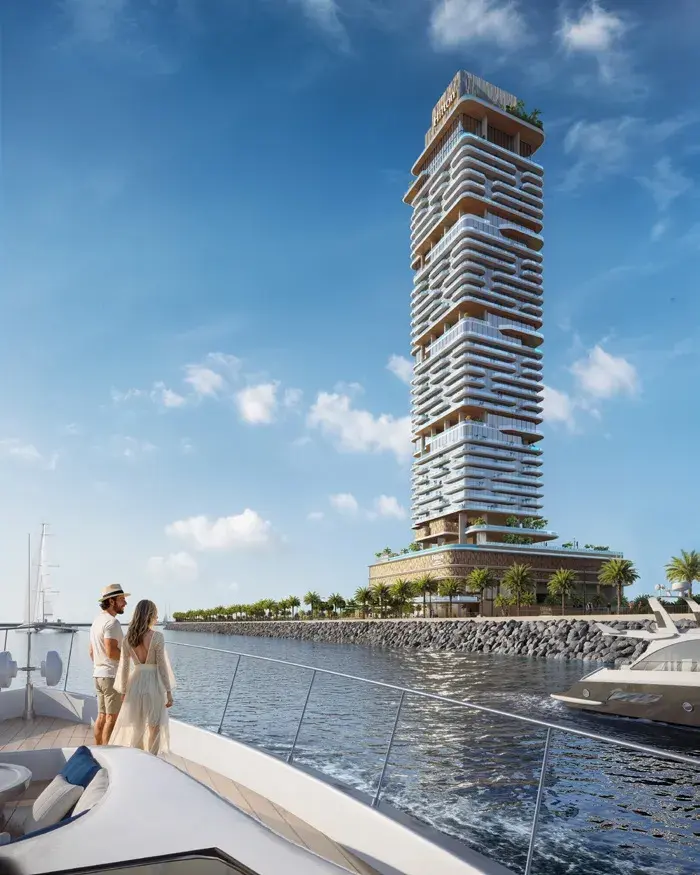
Designed as an icon on the peninsula, the tower features flowing contours and a vertical rhythm that captures natural light and uninterrupted sea horizons. Residents experience an atmosphere where everyday life unfolds effortlessly - from calm mornings overlooking the water to evenings framed by Dubai’s illuminated skyline.

02 — Gallery
24 considered views
03 — Facilities
Neighborhood
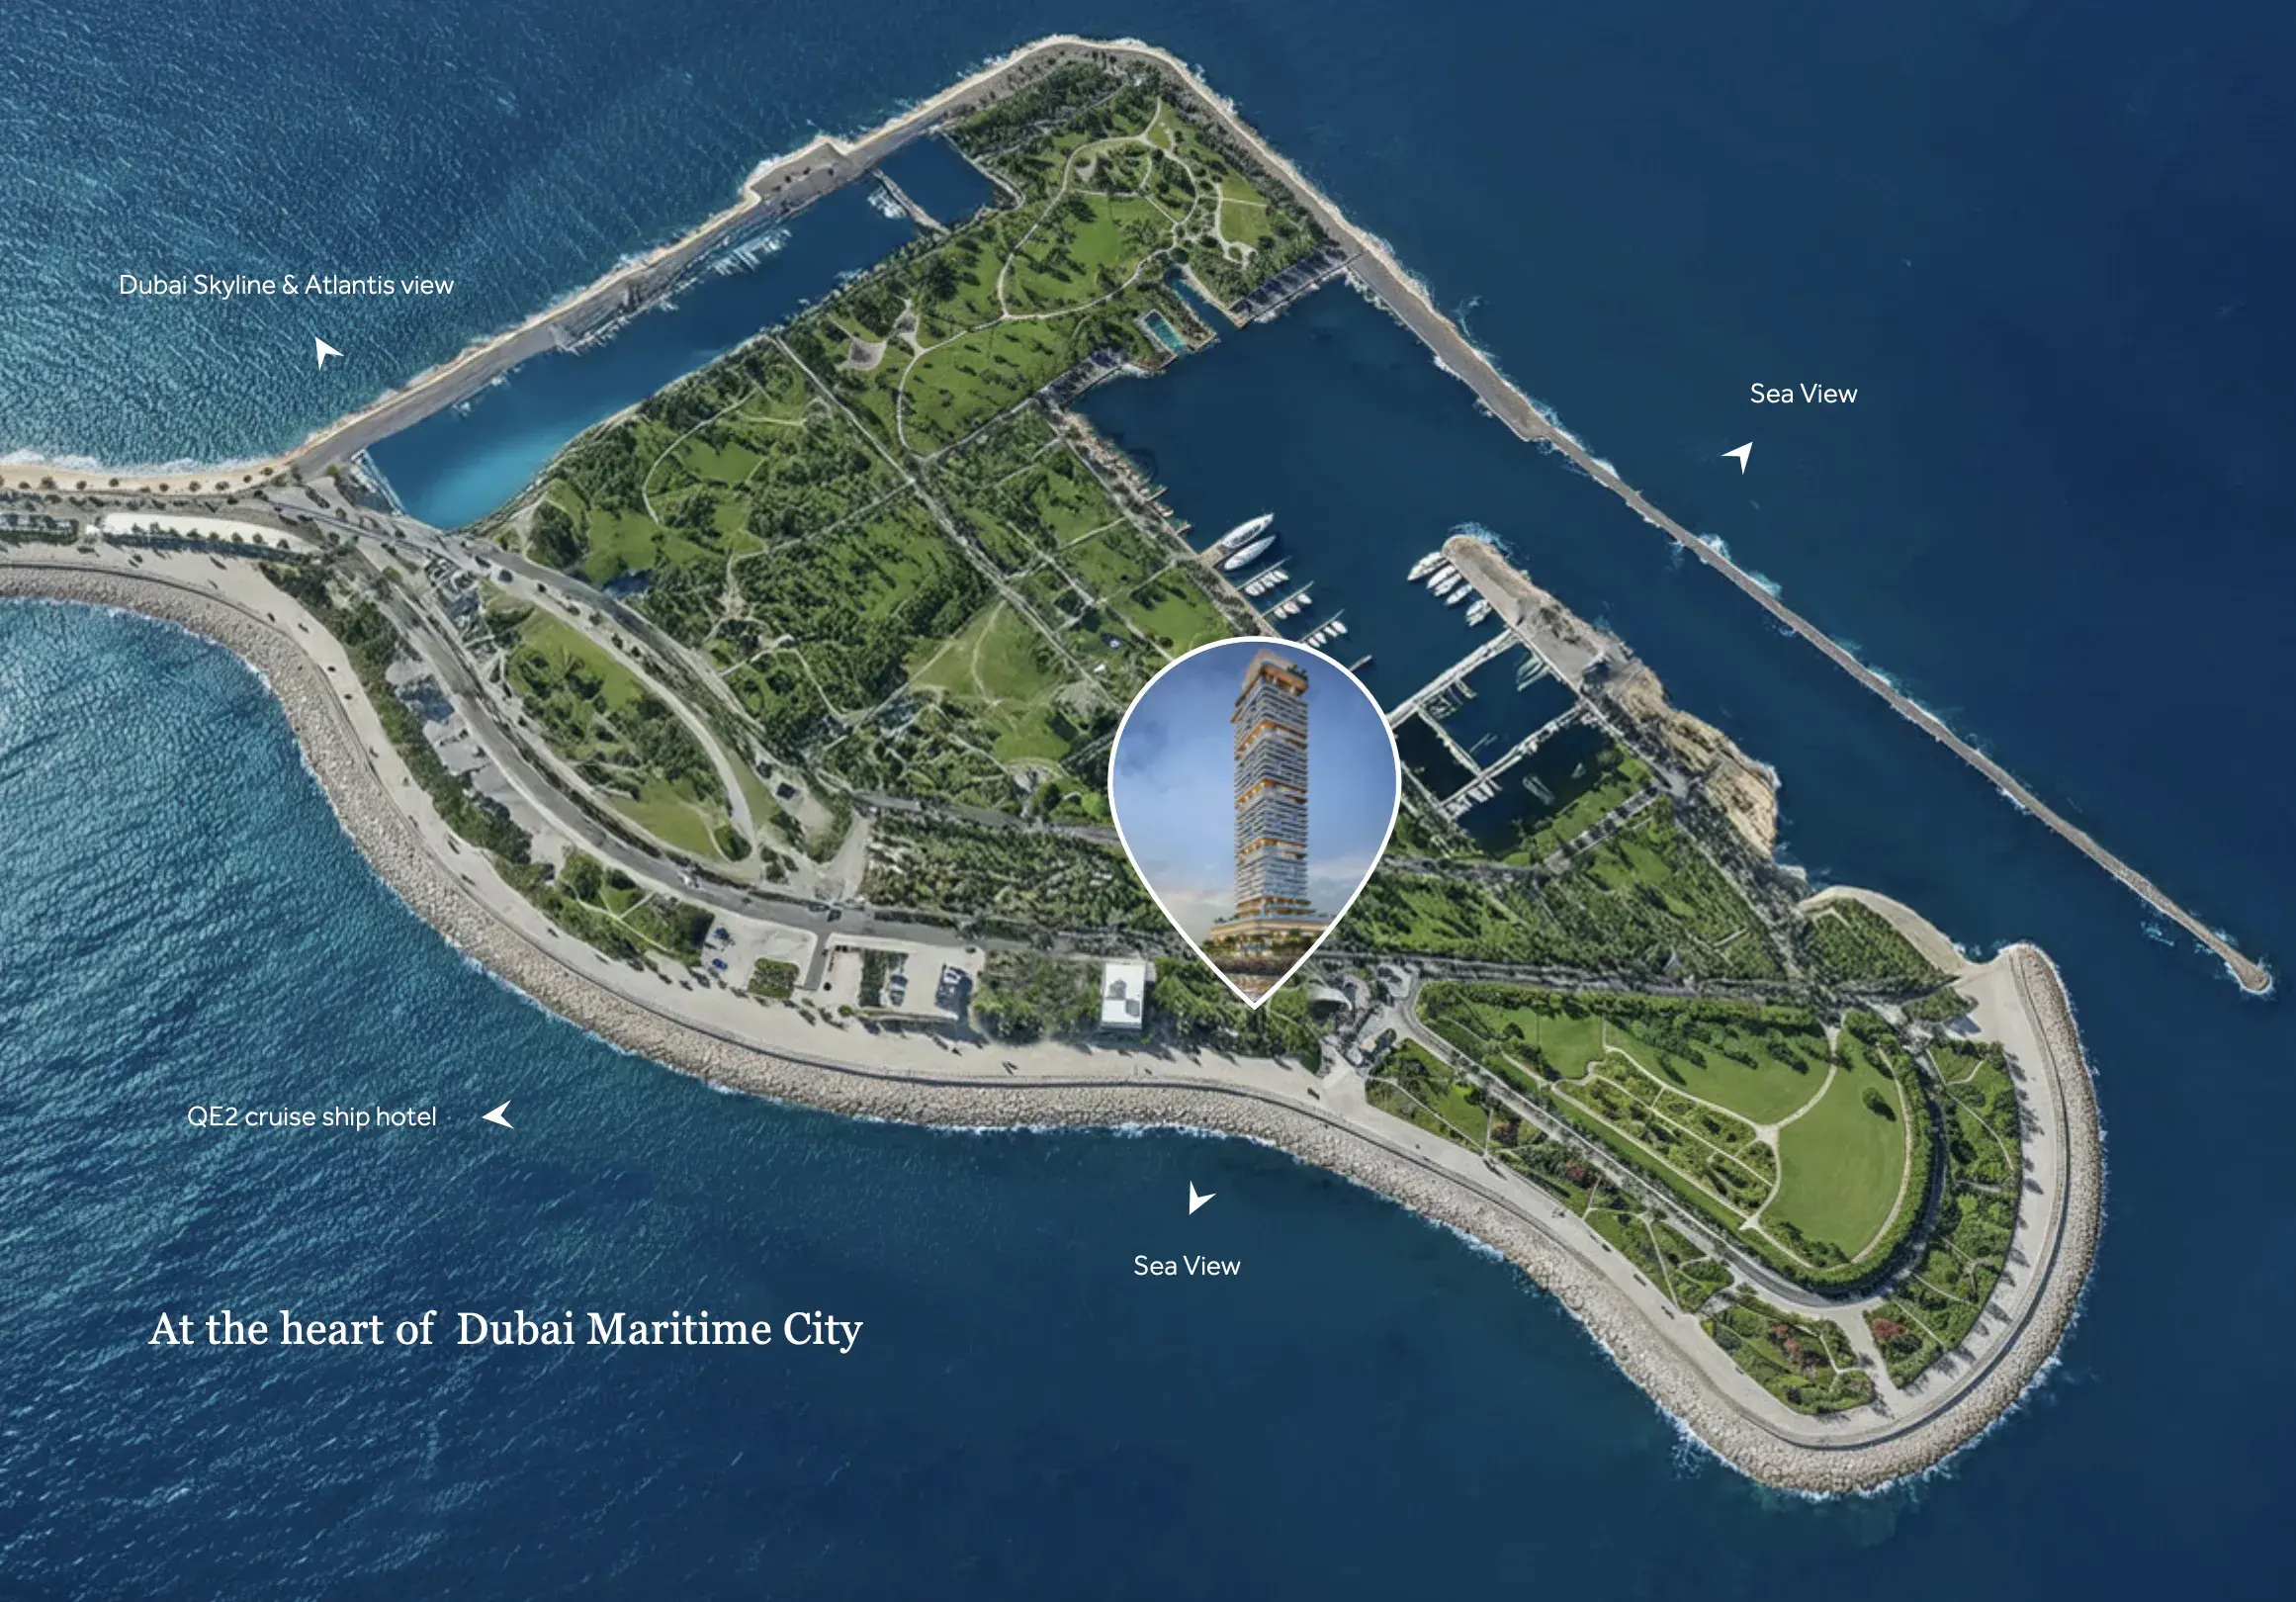
Hilton Residences Dubai Maritime City is presented as a landmark waterfront development where refined architecture meets a lifestyle shaped by sea views and serene urban living. Positioned at the tip of Dubai Maritime City, it offers residents a harmonious blend of skyline panoramas, coastal ambiance, and direct connection to one of Dubai’s most dynamic districts. The project reflects a balance of elegance, comfort, and the signature hospitality standards associated with the Hilton name. Designed as
05 — Payment plan
On booking
During construction
Upon Handover
Accepted methods: Bank Transfer · Credit Card · Cheques
Floor plans
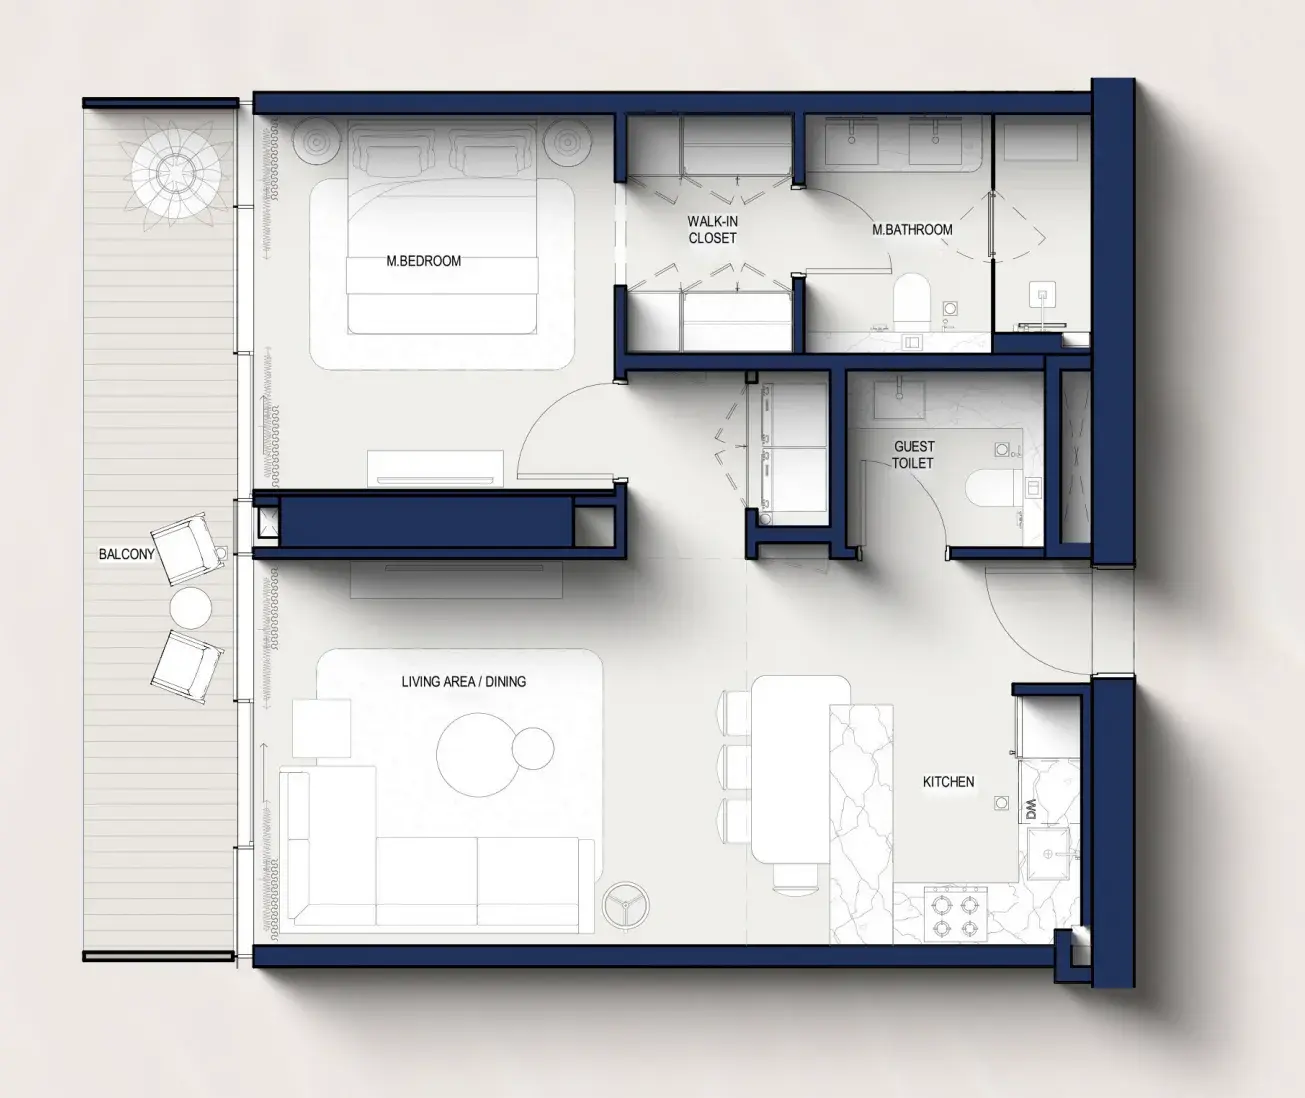
Explore each residence in detail — from considered proportions to the spaces that shape your everyday.
Selected residence
Inside the residence
Interested?
Our advisors are ready to answer your questions and arrange a private viewing.
Keep exploring
ABA Group
Dubai Marina, Dubai
Lucky Aeon
Jumeirah Village Circle (JVC), Dubai
Uniestate Properties
Dubai Silicon Oasis, Dubai

