

From AED 3.38M
Kempinski Marina Residences
ABA Group
Dubai Marina, Dubai
2 - 6 BRApartments1192 - 12410 sqft
01
OverviewThe Sky Land perspective
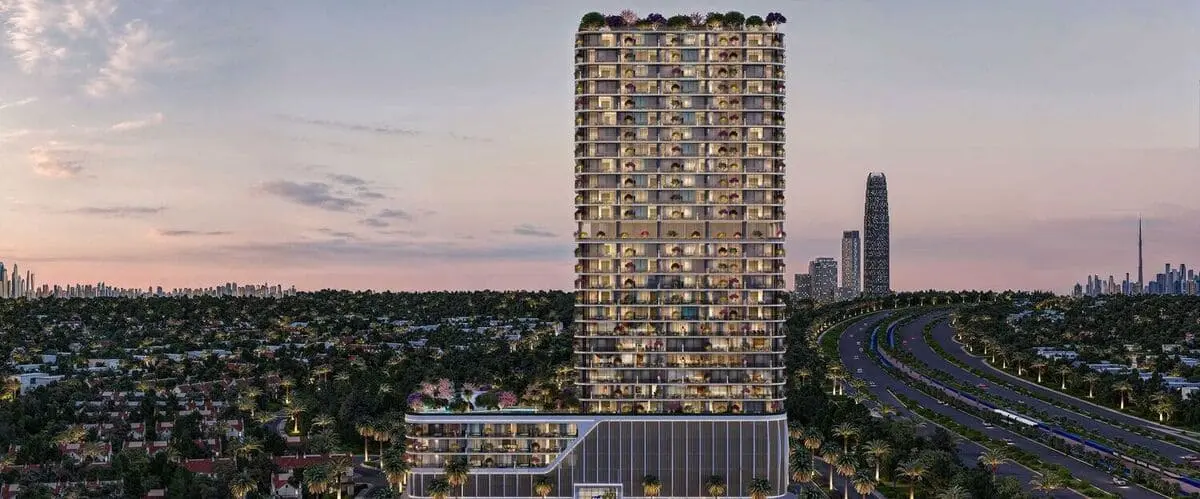
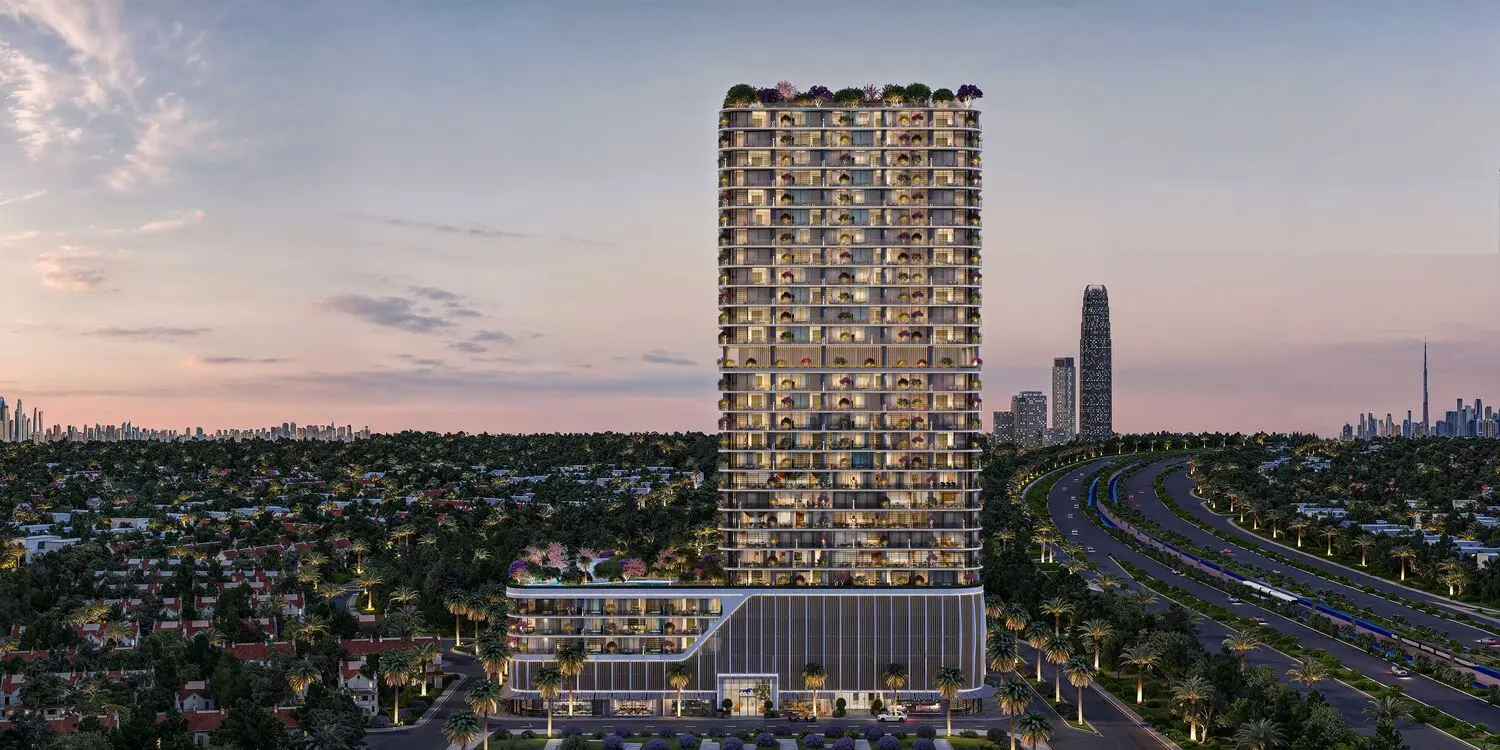
Interstellar Tower is a visionary addition to the urban skyline, capturing attention with its sleek, futuristic design and bold architectural lines. Positioned in a prime area, the tower radiates innovation and modernity, becoming a symbol of ambition and forward-thinking living. Its distinctive silhouette and striking exterior design elevate it into an architectural icon that blends elegance with cutting-edge form.
The residences within Interstellar Tower are crafted with sophistication and comfort in mind. Spacious layouts, expansive windows, and thoughtfully curated interiors create a serene yet refined atmosphere. Every element — from material palettes to the natural light flow — is designed to enhance daily living and deliver a heightened sense of harmony and well-being.
A wide array of amenities completes the

02 — Gallery
38 considered views
03 — Facilities
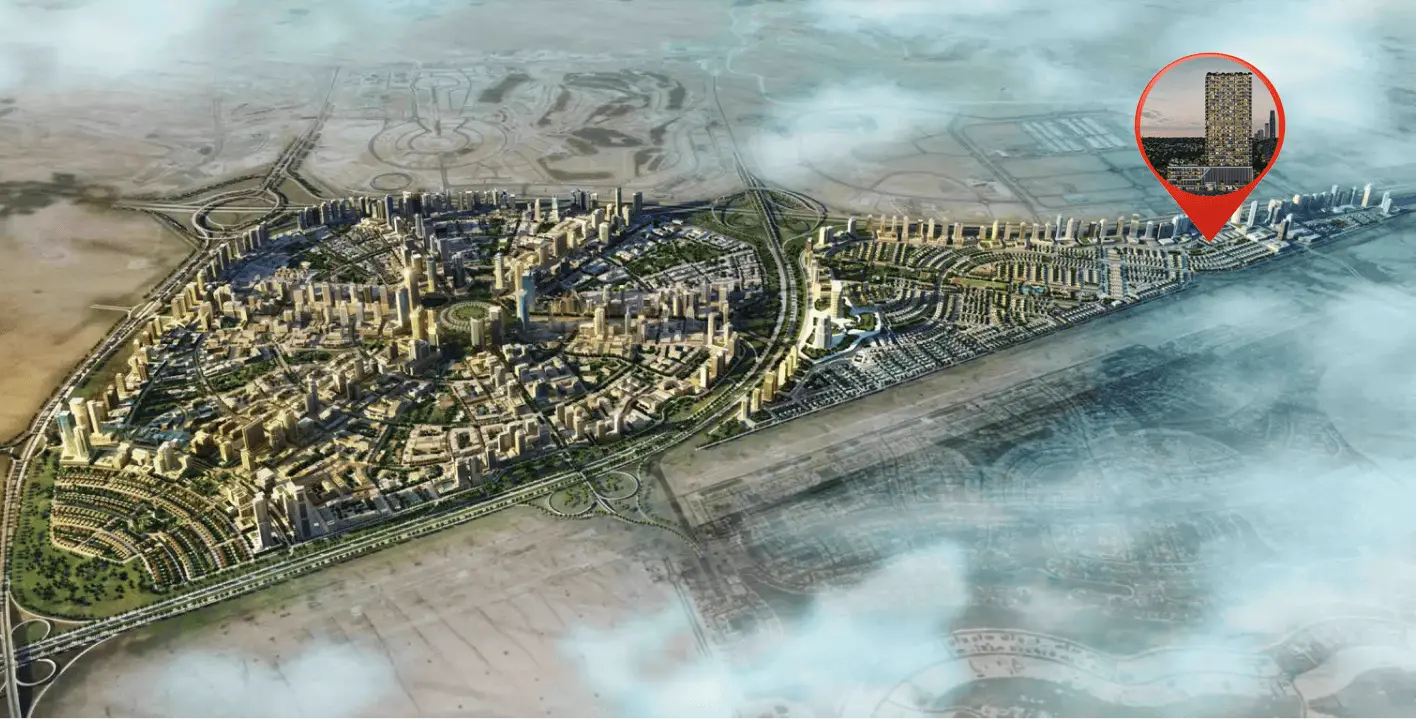
Neighborhood
Interstellar Tower is a visionary addition to the urban skyline, capturing attention with its sleek, futuristic design and bold architectural lines. Positioned in a prime area, the tower radiates innovation and modernity, becoming a symbol of ambition and forward-thinking living. Its distinctive silhouette and striking exterior design elevate it into an architectural icon that blends elegance with cutting-edge form. The residences within Interstellar Tower are crafted with sophistication and comfort in mind. Spacious layouts, expansive
05 — Payment plan
On booking
During construction
Upon Handover
Accepted methods: Bank Transfer · Credit Card · Cheques
Floor plans
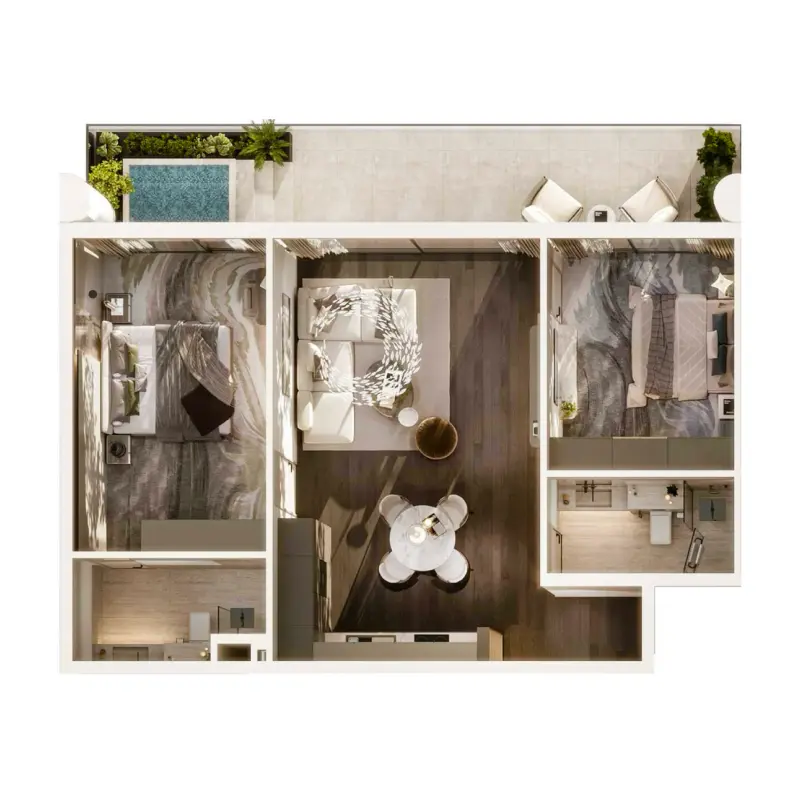
Explore each residence in detail — from considered proportions to the spaces that shape your everyday.
Selected residence
Interested?
Our advisors are ready to answer your questions and arrange a private viewing.
Keep exploring
ABA Group
Dubai Marina, Dubai
Lucky Aeon
Jumeirah Village Circle (JVC), Dubai
Uniestate Properties
Dubai Silicon Oasis, Dubai

