

From AED 3.38M
Kempinski Marina Residences
ABA Group
Dubai Marina, Dubai
2 - 6 BRApartments1192 - 12410 sqft
01
OverviewThe Sky Land perspective
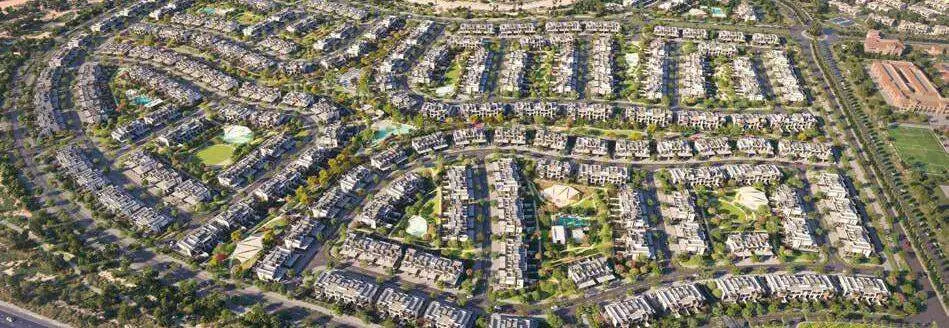
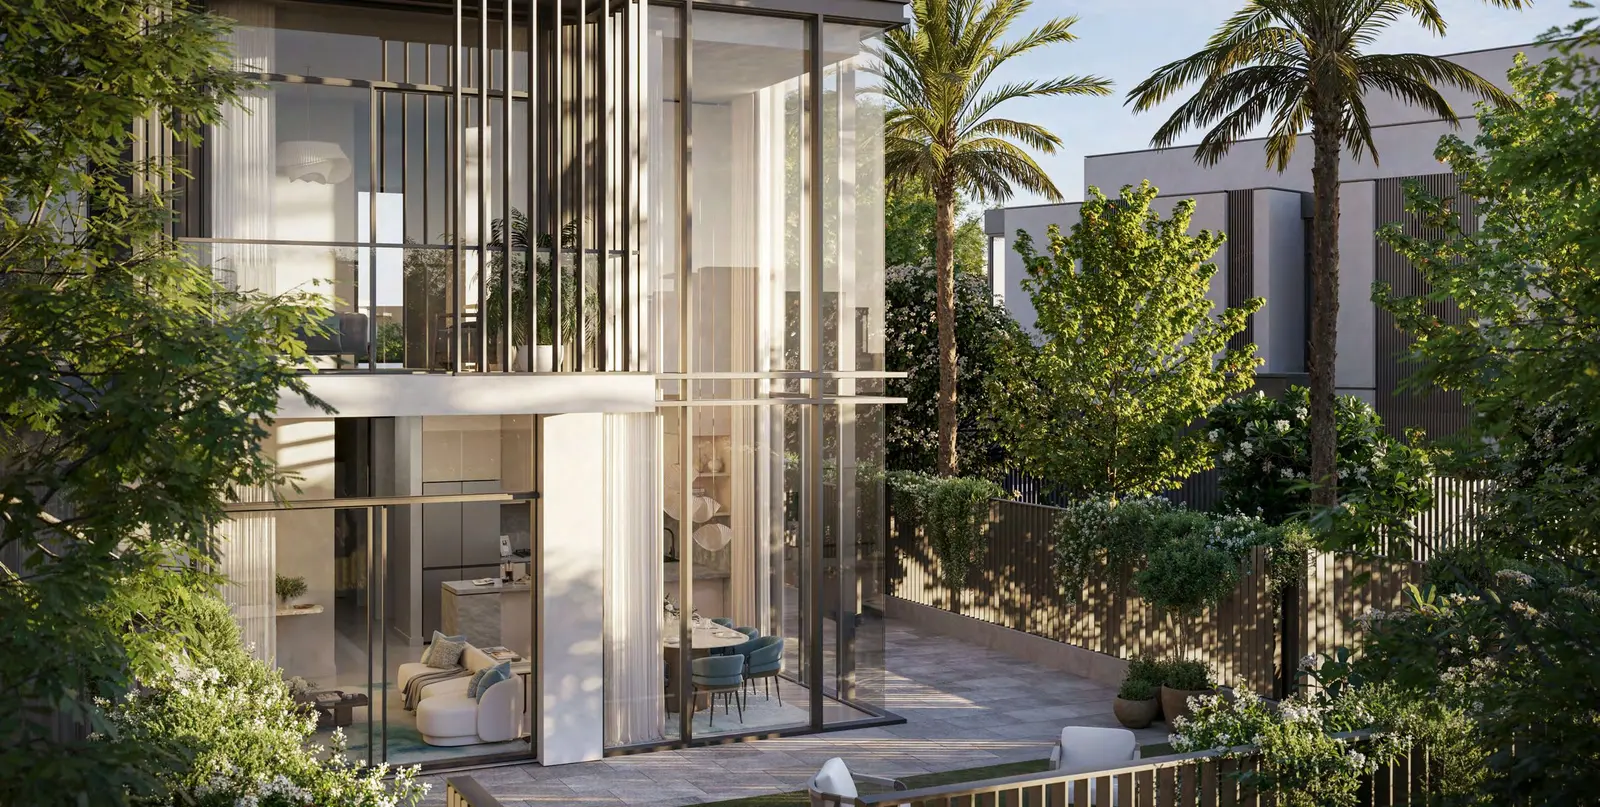
La Tilia is the latest addition to the Villanova community, offering a gated environment surrounded by lush, natural landscapes. Designed to nurture family connections and active living, this phase of Villanova offers 3- and 4-bedroom townhouses, catering to diverse needs. The architecture emphasizes spacious, green parks, fostering a setting where outdoor enjoyment and tranquility are central elements, creating a perfect blend of modern convenience and nature.
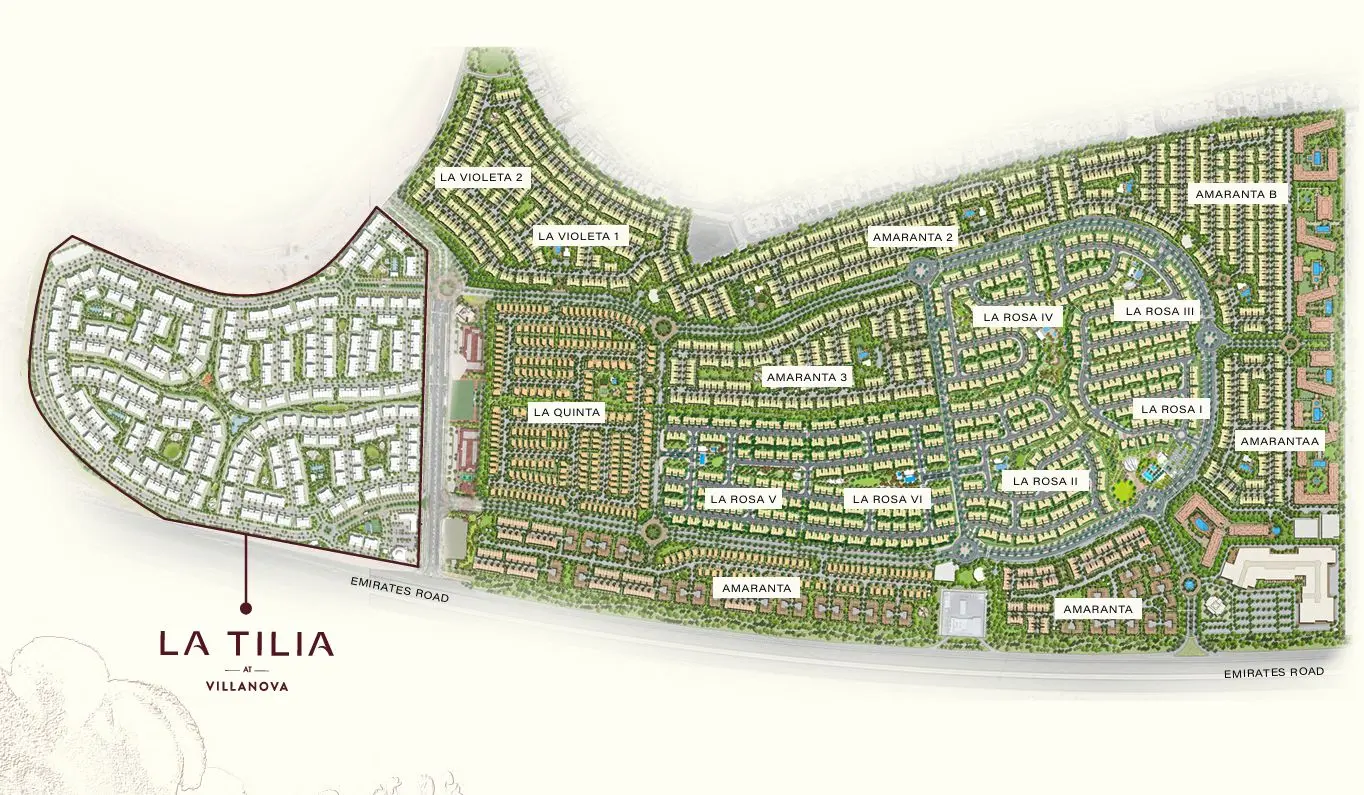
With its thoughtfully planned layout, La Tilia builds upon Villanova’s community-focused master plan, emphasizing comfort, privacy, and accessibility. Each home is separated by landscaped spaces, providing residents with a peaceful atmosphere and ample room to enjoy. The community is equipped with various amenities, including sports facilities, a mosque, retail outlets, and parks, encouraging an

02 — Gallery
27 considered views
03 — Facilities
Neighborhood
La Tilia is the latest addition to the Villanova community, offering a gated environment surrounded by lush, natural landscapes. Designed to nurture family connections and active living, this phase of Villanova offers 3- and 4-bedroom townhouses, catering to diverse needs. The architecture emphasizes spacious, green parks, fostering a setting where outdoor enjoyment and tranquility are central elements, creating a perfect blend of modern convenience and nature. With its thoughtfully planned layout, La Tilia builds upon
05 — Payment plan
On booking
During construction
Upon Handover
Accepted methods: Bank Transfer · Credit Card · Cheques
Floor plans
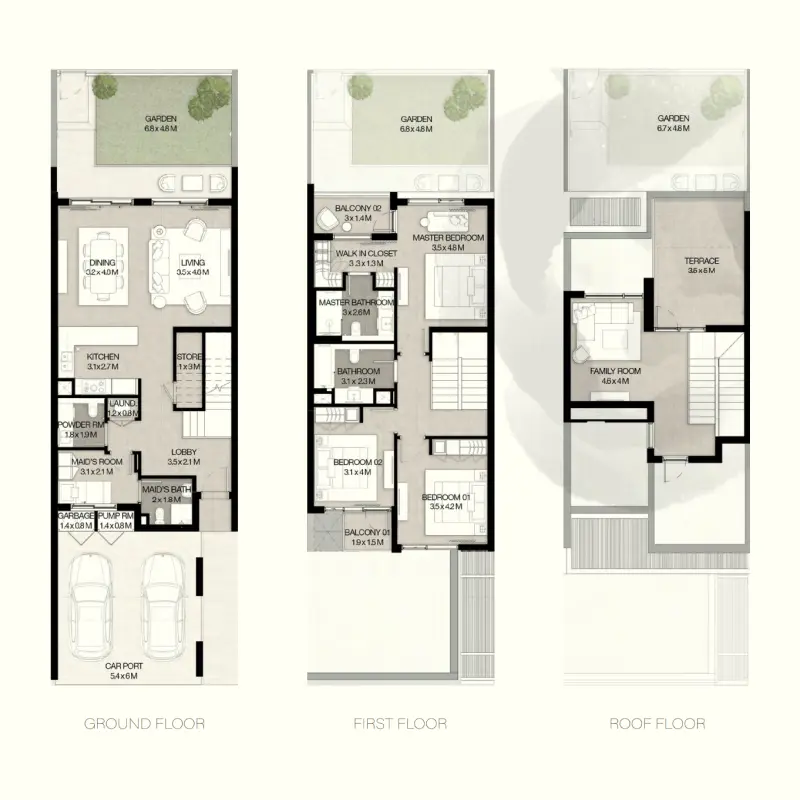
Explore each residence in detail — from considered proportions to the spaces that shape your everyday.
Selected residence
Interested?
Our advisors are ready to answer your questions and arrange a private viewing.
Keep exploring
ABA Group
Dubai Marina, Dubai
Lucky Aeon
Jumeirah Village Circle (JVC), Dubai
Uniestate Properties
Dubai Silicon Oasis, Dubai

